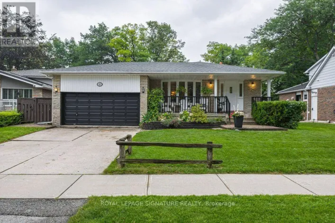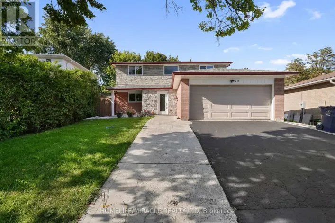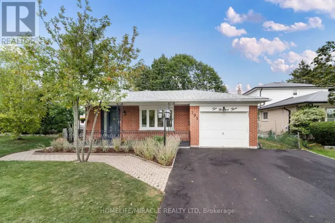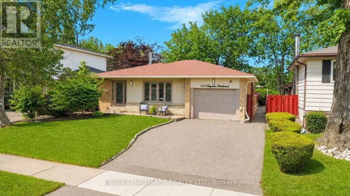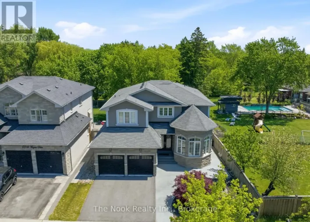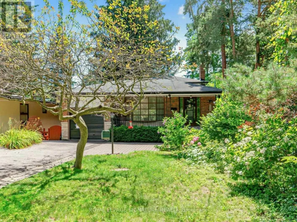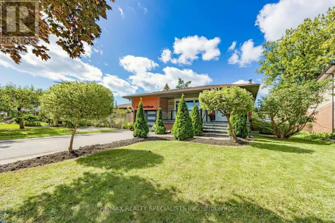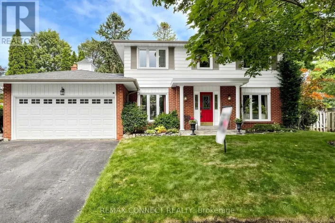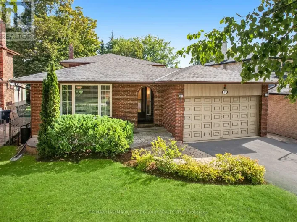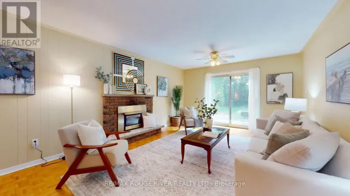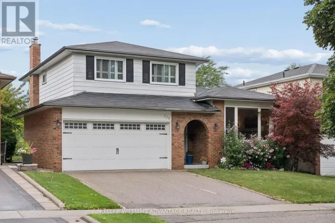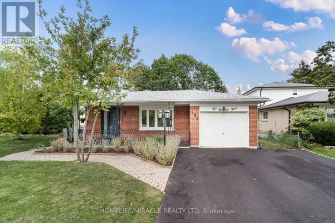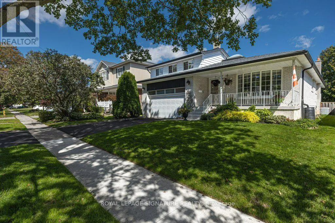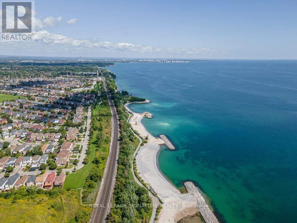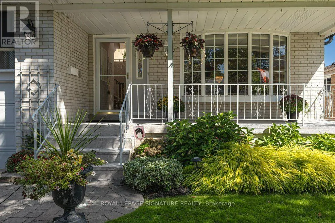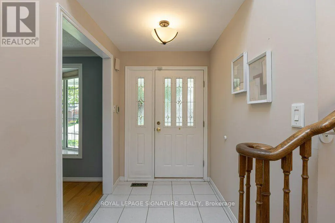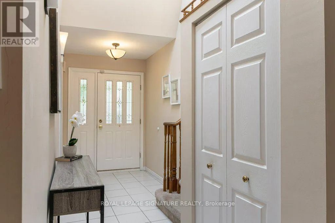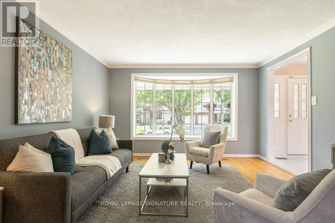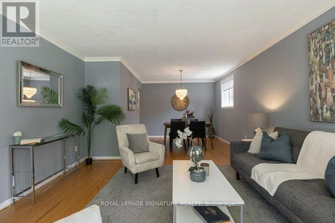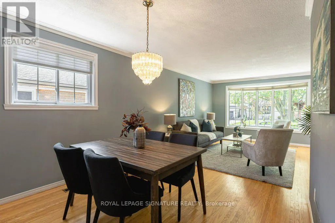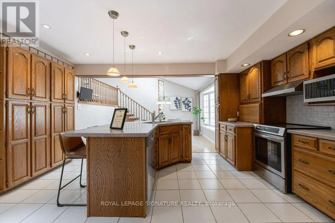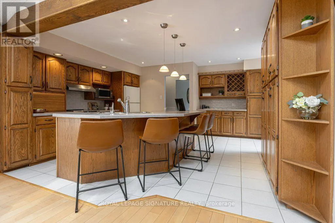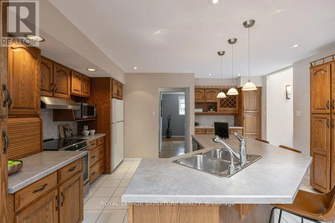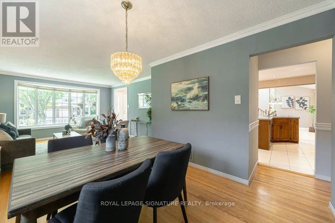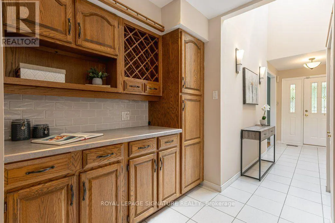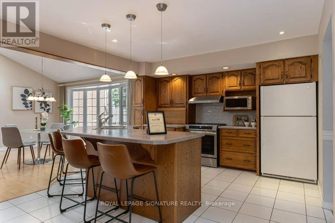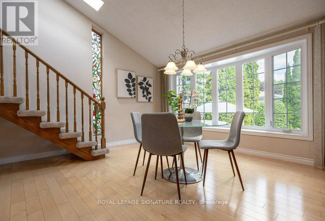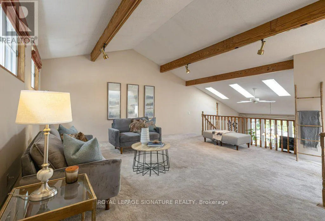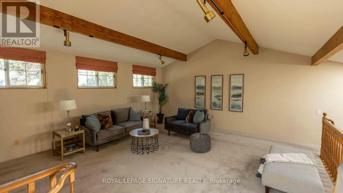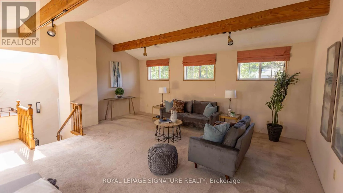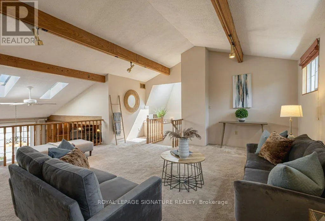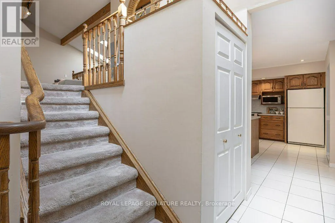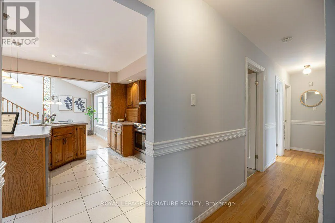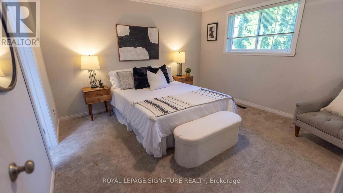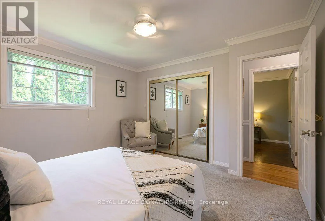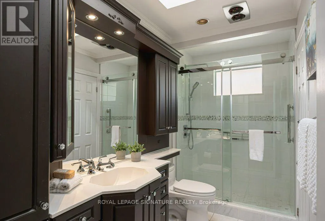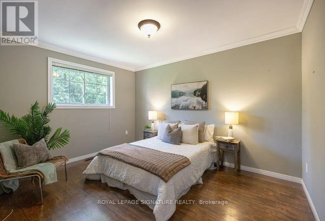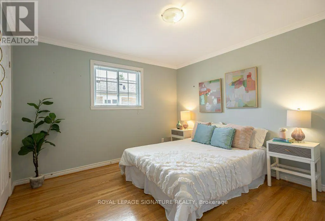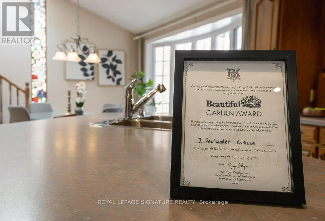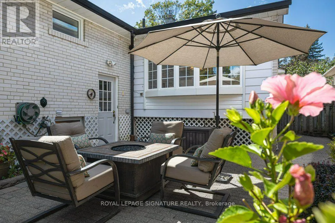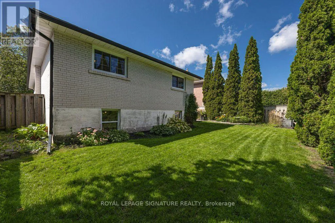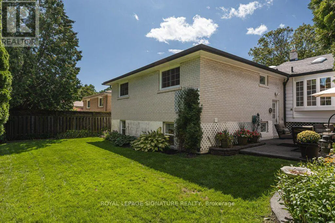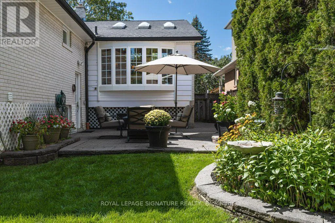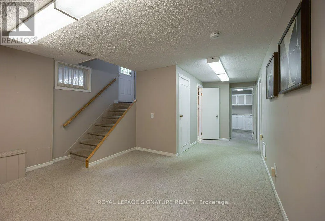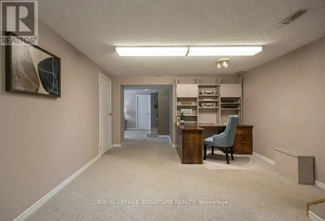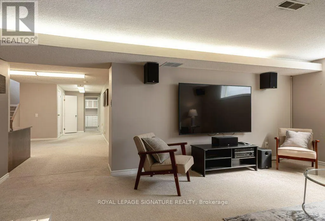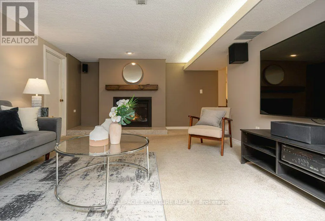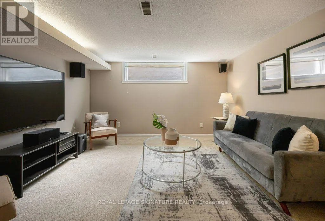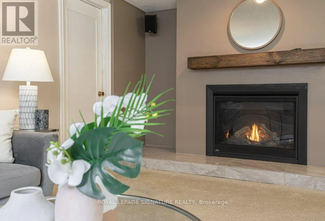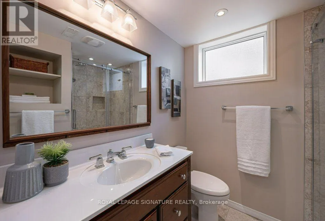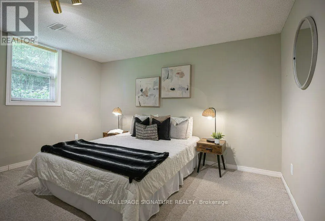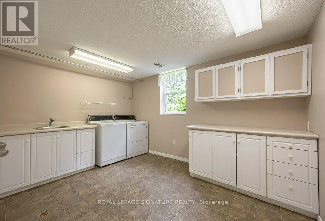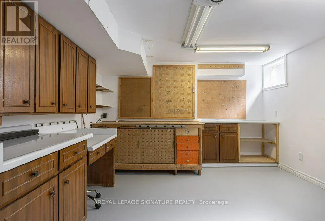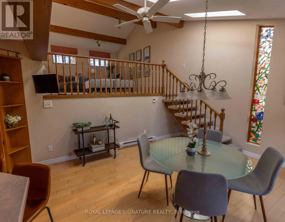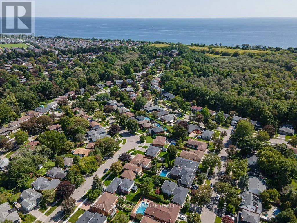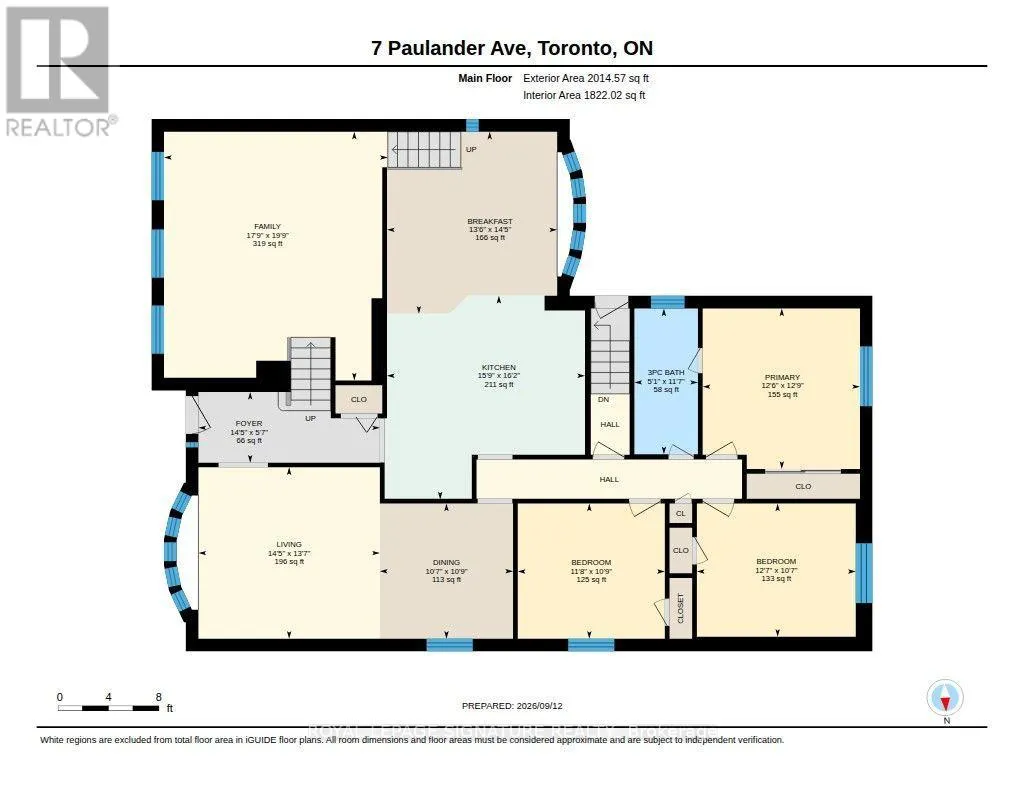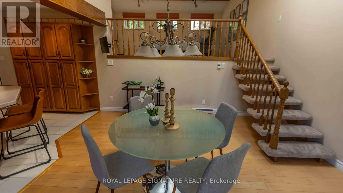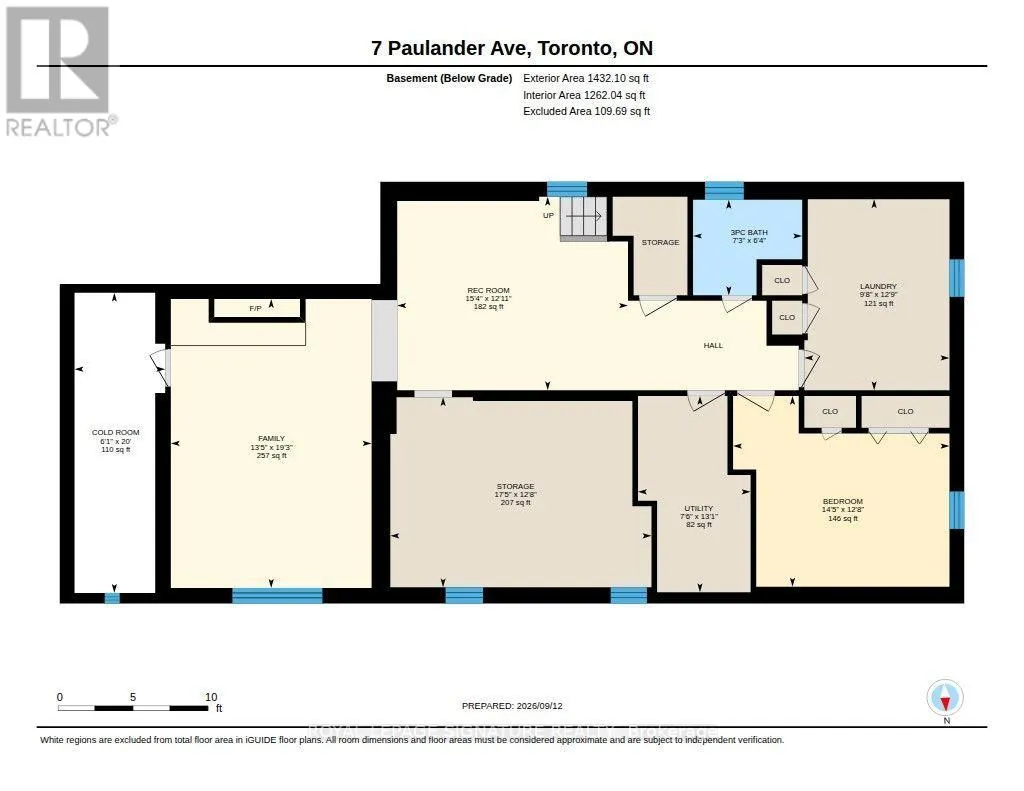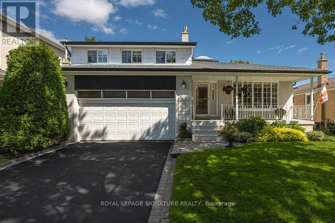
Cross Streets: Meadowvale & Lawrence. ** Directions: East on Lawrence just past Meadowvale. Rarely offered in the lakefront community of Centennial/West Rouge, this distinctive custom bungalow-loft has been lovingly maintained and thoughtfully updated by its original owner. Minutes from the lake, top schools, and scenic trails, the home offers exceptional space, character, and privacy throughout three distinct living levels. A welcoming foyer leads to formal living and dining rooms with beautiful hardwood flooring, while skylights in the entry and main bathroom fill the home with natural light. At the heart of the main level, the impressive centrepiece kitchen features tiled flooring, pot lighting, an oversized island with seating, a large pantry, and radiant floor heating extending into the dining area. The rear addition stands out, with soaring vaulted ceilings and exposed wood beams over both the sun-filled breakfast area and the lofted family room above. Three skylights, a custom stained-glass window, and garden views add warmth and character. The finished lower level offers incredible flexibility with a separate entrance and in-law suite potential. It features a spacious living area with a gas fireplace, a 4th bedroom with a large window, updated full bath, a sunny workshop (5th bed/gym potential), a study, and a large windowed laundry room easily convertible to a second kitchen. A large cold cellar provides exceptional storage. Outside, award-winning gardens feature an automated drip/sprayer irrigation system. Refurbished polymer-sandstone patios front and back, mature cedars offering outstanding privacy, updated thermal windows and an attached double-car garage complete this exceptionally well-cared-for home. Located in a vibrant enclave supported by the active CCRA (Centennial Community Recreation Association), which keeps neighbours connected through monthly newsletters and events, this property offers a rare combination of space, quality, and privacy in one of Scarborough's most desirable lakeside communities. (id:27476)