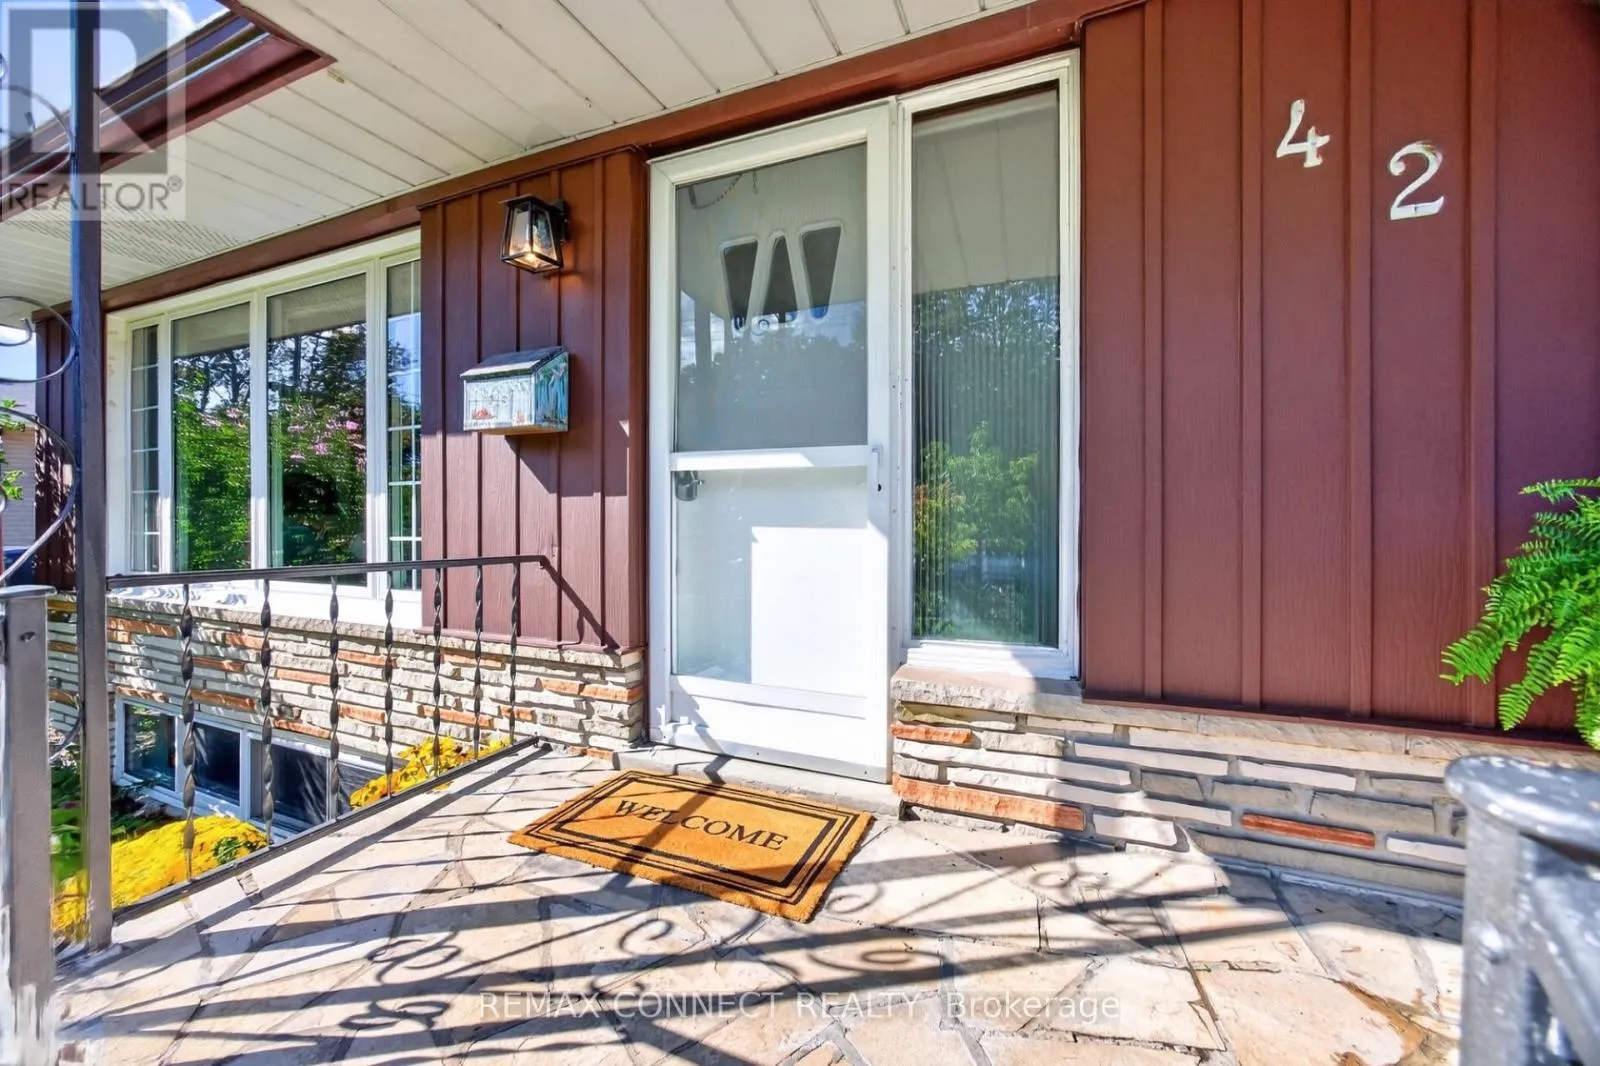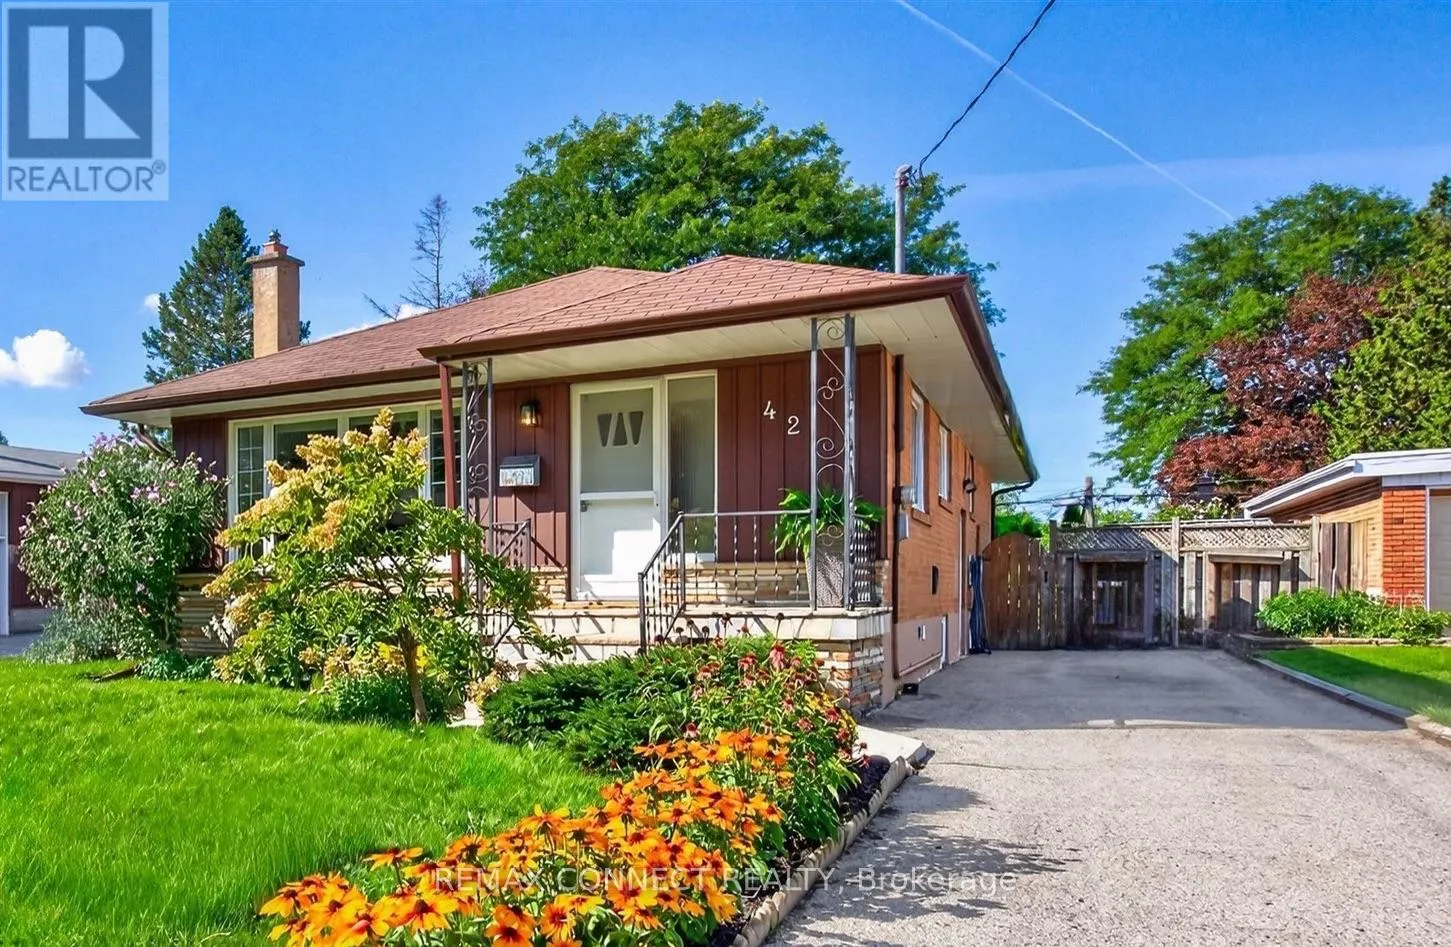
42 Bainhart Crescent, Toronto, Ontario M1H 2R3

Listed for:
$869,900
5 beds
2 baths
Listed 9 days ago
House for rent: 42 Bainhart Crescent, Toronto, Ontario M1H 2R3

View all 25 photos

About

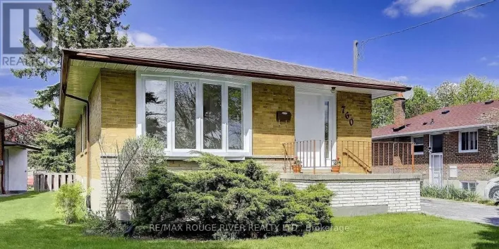
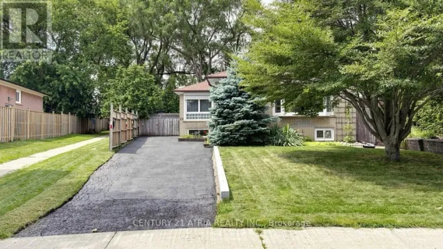
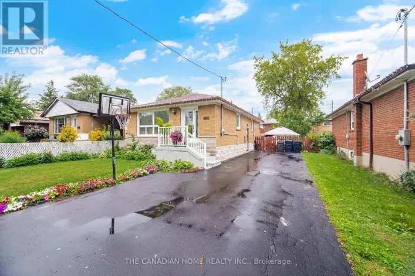
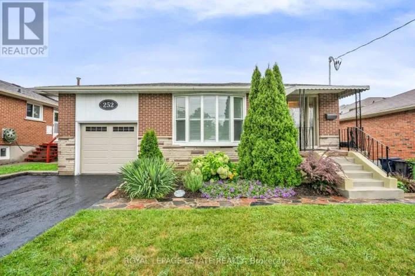
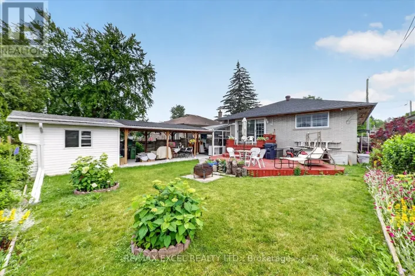
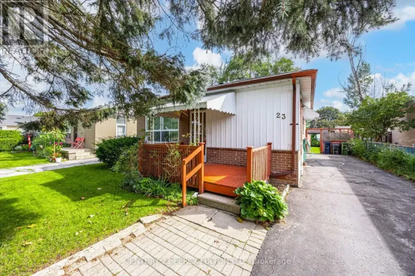
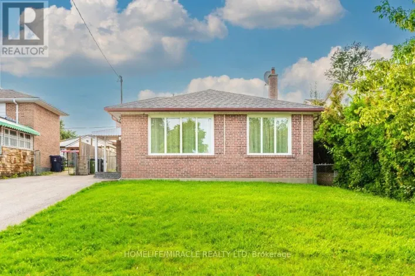
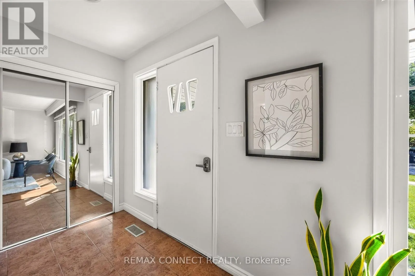
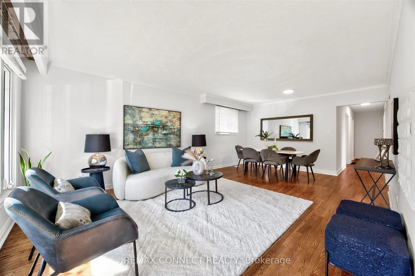
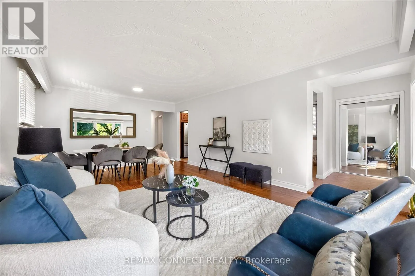
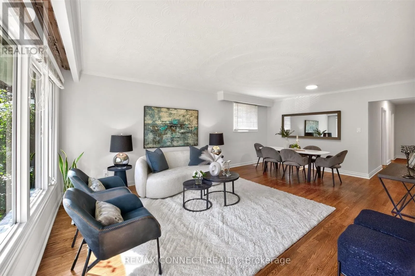
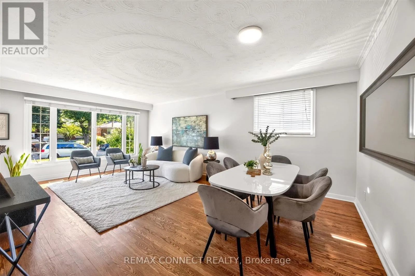
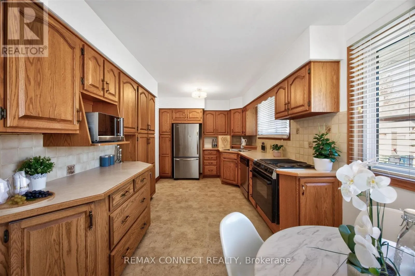
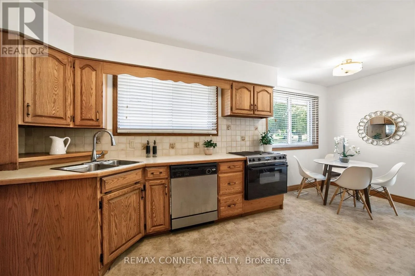
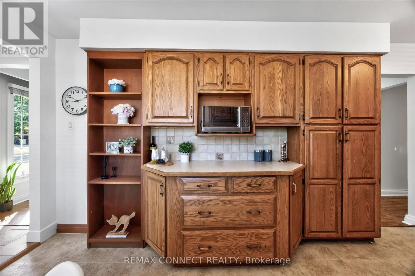
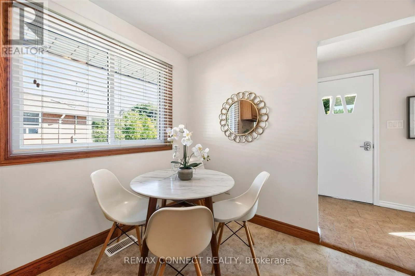
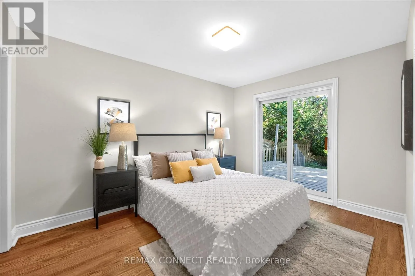
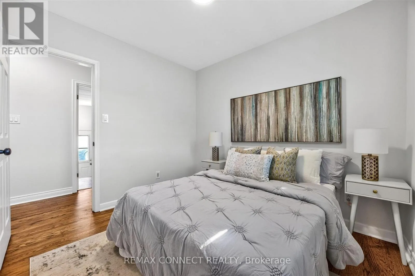
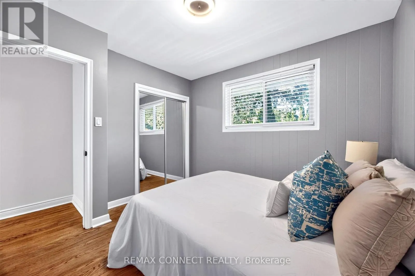
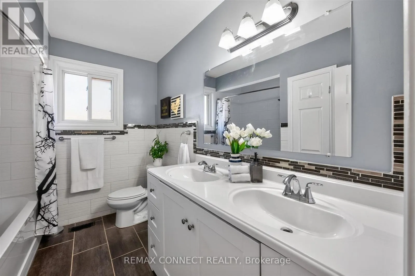
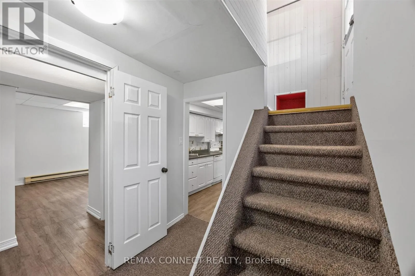
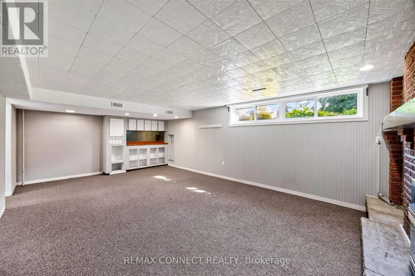
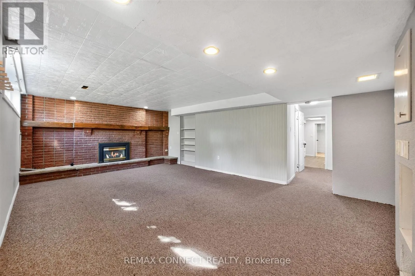
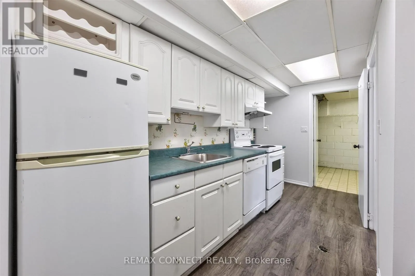
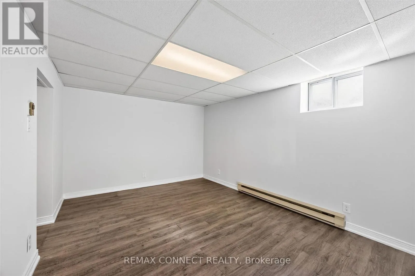
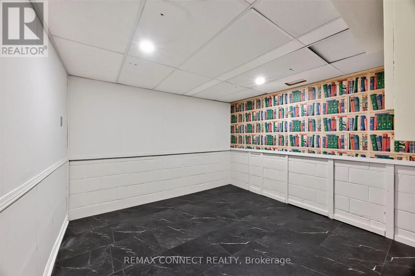
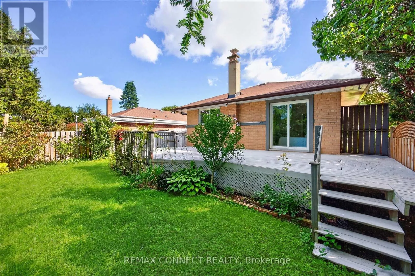
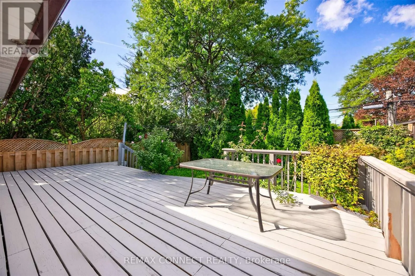
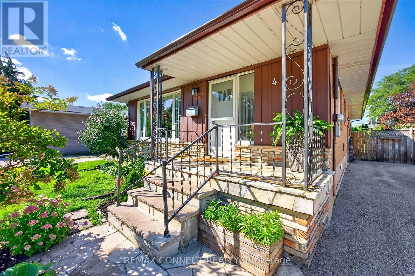
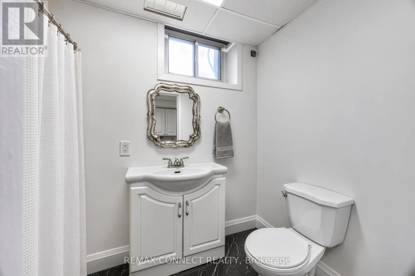
Cross Streets: Brimorton and McCowan. ** Directions: North off Brimorton, East of McCowan. LOCATION, LOT, and LAYOUT! This home is one of the largest models in the neighbourhood, over 1200 sq.ft. with finished basement apartment. It has 5 bedrooms and 2 bathrooms. The kitchen is oversized, has a full pantry and coffee bar and the double windows lets sunshine flood in around the family table. The hardwood floors throughout the main level have been newly refinished and the fresh paint makes the house ready to move in. This home has the added benefit of a walk-out to a spacious deck overlooking a private yard and gardens. The separate entrance leads to a basement apartment that is also oversized with 2 bedrooms, and a huge living area with a gas fireplace. The location is ideal! Walk to Scarborough Town Center and future subway. Very short drive to 401, one bus to U of T, close to Hospital and very short walk to North Bendale Public School for kids to attend from JK to grade 8. (id:27476)

Property Highlights

MLS® Number
E13814440
Type
Single Family
Community Name
Woburn
Ownership Type
Freehold
Land Size
51.2 x 114.3 FT
Parking Space Total
3

Building

Building Type
House
Storeys
1.00
Square Footage
1100 - 1500 sqft
Bathrooms Total
2
Bedrooms Above Ground
3
Bedrooms Total
5
Amenities
Fireplace(s)
Exterior Finish
Brick
Fireplace Present
Yes
Basement Type
N/A, N/A (Finished), N/A
Basement Features
Apartment in basement, Separate entrance
Building Heating Type
Forced air
Heating Fuel
Natural gas
Building Cooling Type
Central air conditioning

Utilities

Water
Municipal water
Utility Sewer
Sanitary sewer

Room Layout

Laundry room
Basement
3.48 m x 2.43 m
Living room
Basement
7.01 m x 4.42 m
Kitchen
Basement
4.11 m x 2.08 m
Bedroom
Basement
4.67 m x 3.25 m
Bedroom
Basement
3.42 m x 3.27 m
Living room
Main level
6.75 m x 4.11 m
Dining room
Main level
6.76 m x 4.11 m
Kitchen
Main level
5.96 m x 2.81 m
Primary Bedroom
Main level
3.68 m x 3.04 m
Bedroom 2
Main level
3.25 m x 3.04 m
Bedroom 3
Main level
3.04 m x 3.04 m

Location

Learn more about this property
Listing provided by:
REMAX CONNECT REALTY
MLS® number:
E13814440
Agent:
Lisa Lioutas
*Indicates required field
Name is required
Email is required
Please enter a valid phone number (e.g., 416-111-1111).

Community Spotlight: Homes For sale in Your Neighborhood