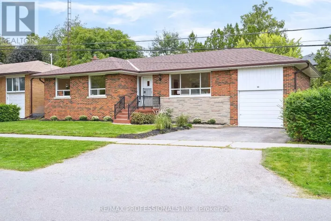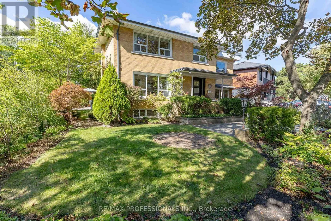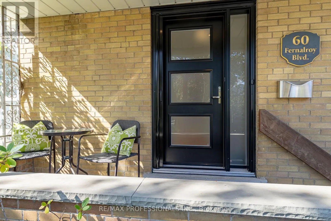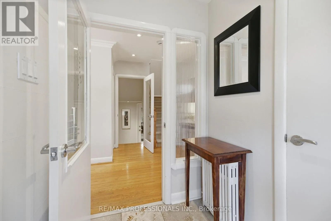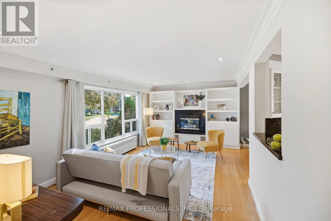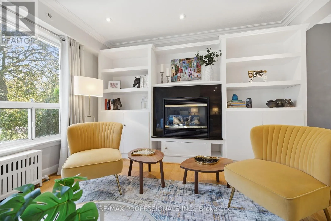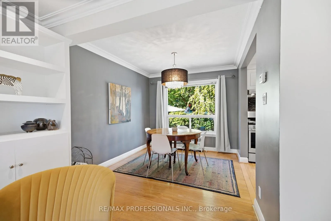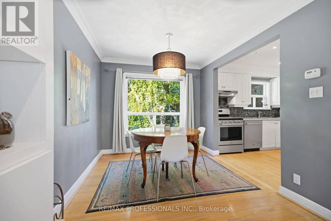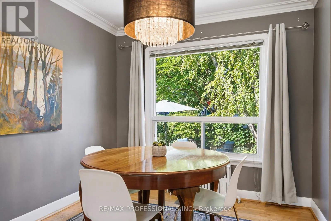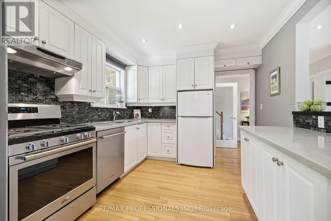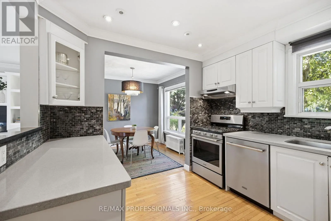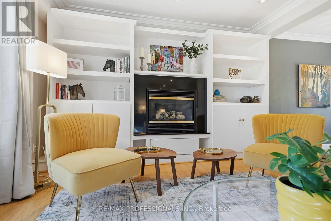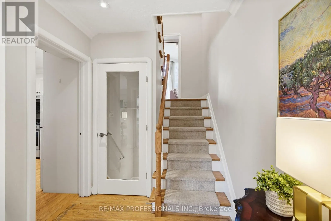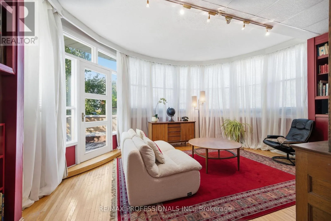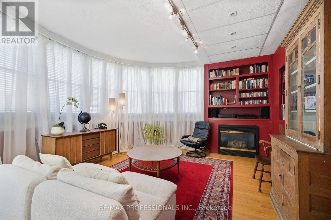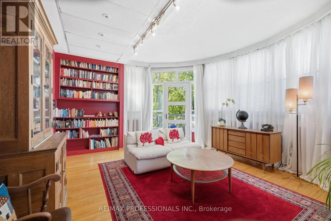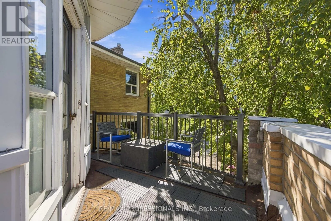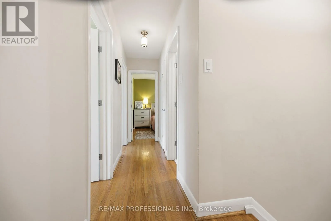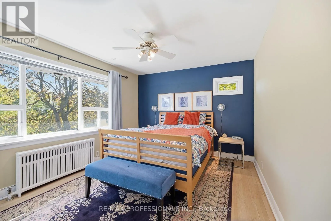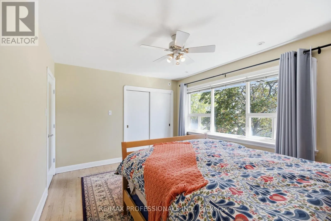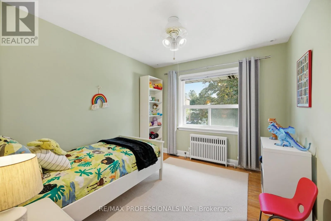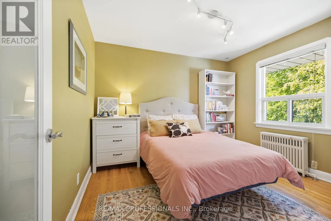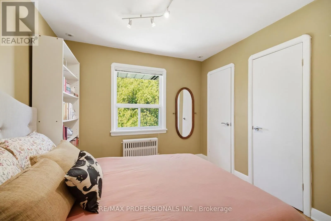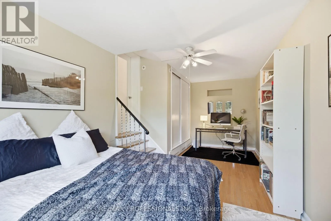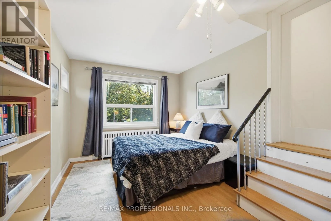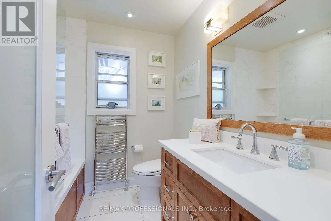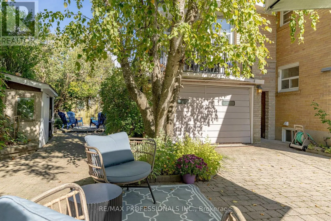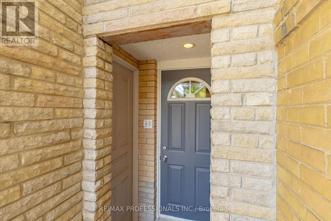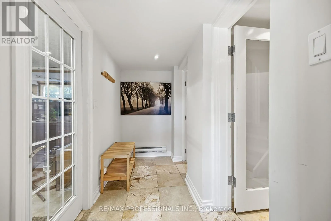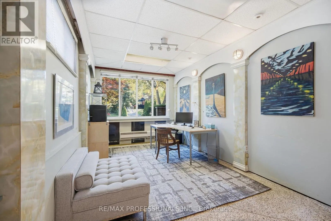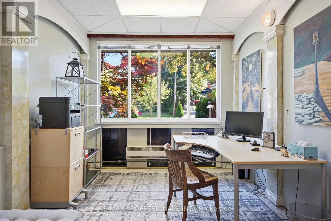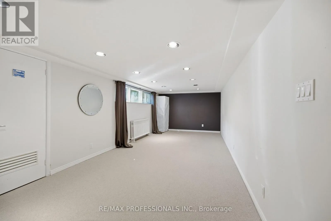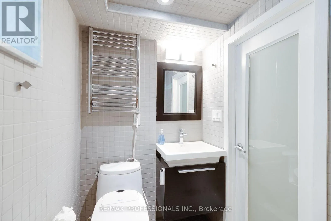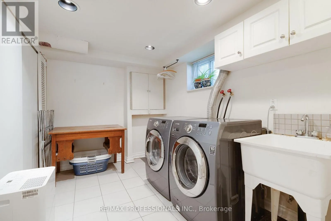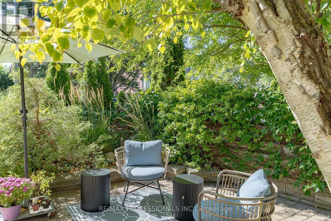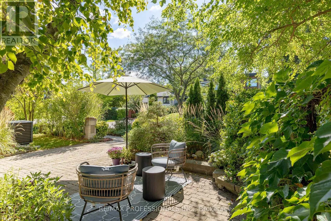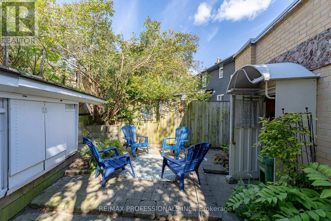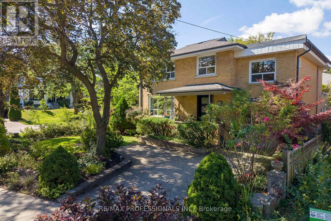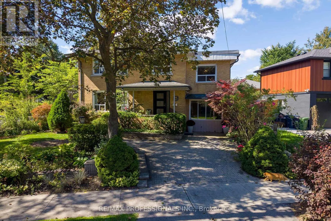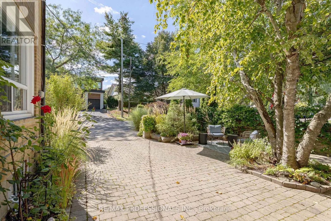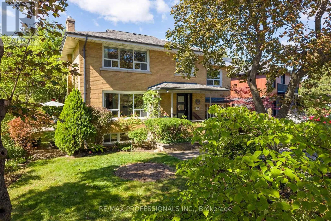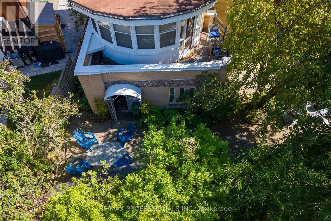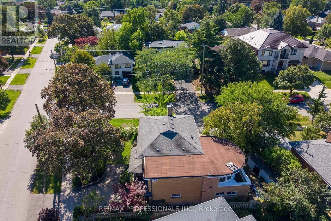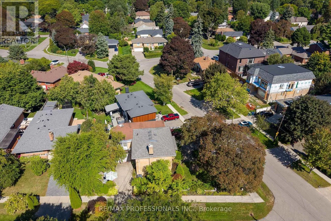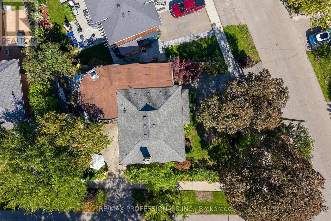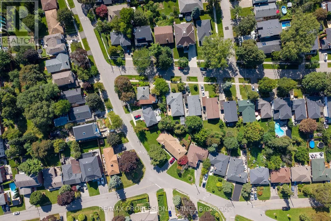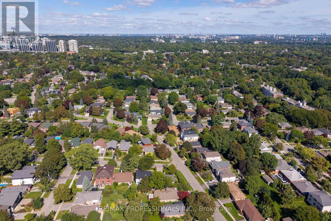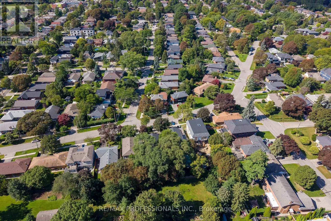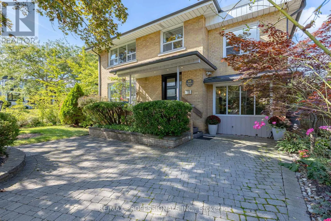
Norseman and Royal York Opportunity knocks in sought-after Norseman Heights! Originally built in 1955 as a four-bedroom home, this one-of-a-kind property was extensively remodelled around 1990 to add an oversized garage and workshop, plus a showstopping circular family room with a walk out to a deck. The main floor living room has built-in shelving and a gas fireplace, while the expansive, light-filled family room adds exceptional space for everyday living and entertaining, and boasts a second gas fireplace. More recent renovations include the kitchen and the two updated bathrooms. For the work from home professional, the original garage was thoughtfully converted into a main-floor office with direct driveway access-perfect for welcoming clients without taking them through your house. This home is packed with character, flexibility and possibility. An ideal fit for a growing family, with restaurants, shopping and transit close at hand and convenient access to major highways. Islington Subway Station is approximately a 20-minute walk away, while Royal York Station is about a 10-minute bus ride.Families will love the outstanding selection of nearby schools. TDSB options include Norseman JMS, ECI and ESA (by application; information night 10/27). TCDSB options include Holy Angels and St. Louis, offering French immersion, with the future new home of Bishop Allen Academy just around the corner. (id:27476)