8 Amethyst Road, Toronto, Ontario M1T 2E7

Listed for:
$1,098,000
6 beds
3 baths
Listed 10 days ago
House for rent: 8 Amethyst Road, Toronto, Ontario M1T 2E7

View all 30 photos

About

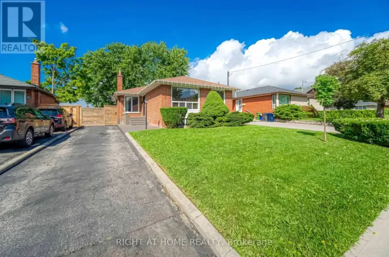
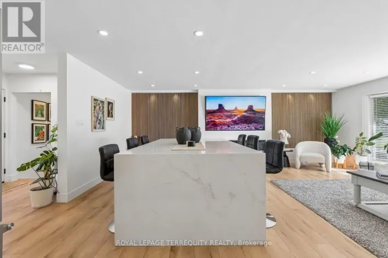
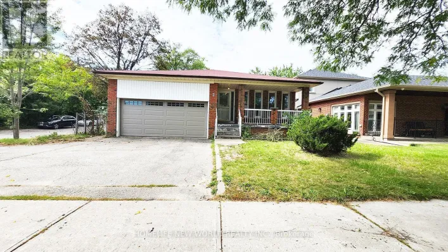
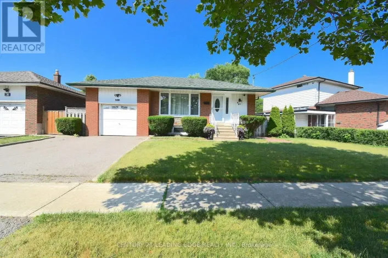
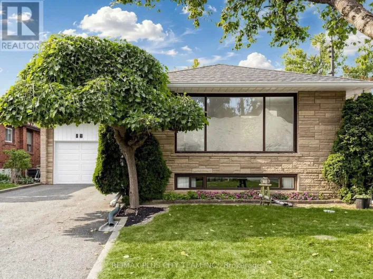
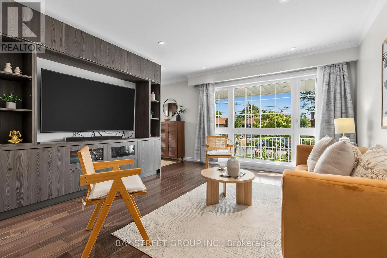
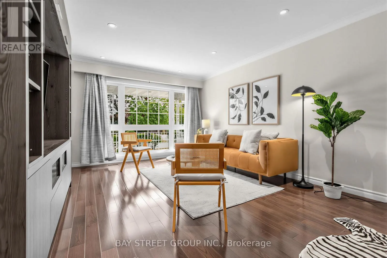
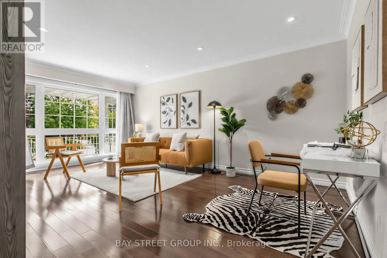
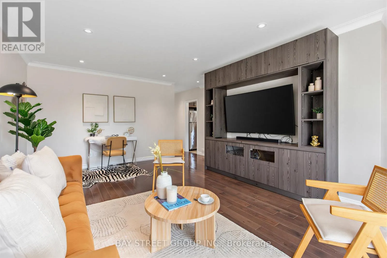
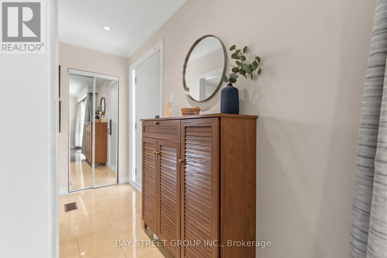
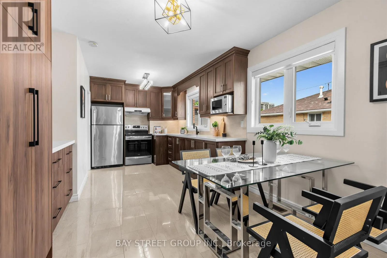
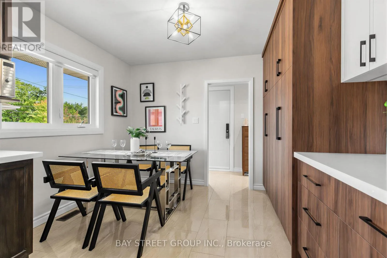
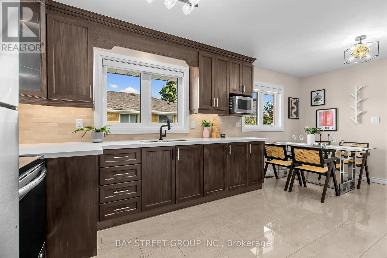
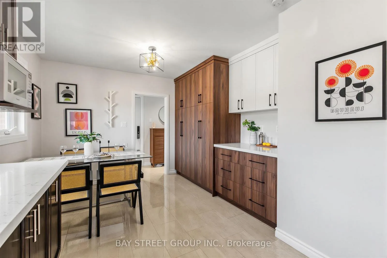
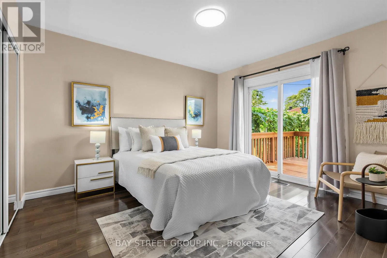
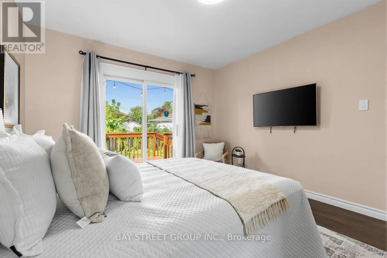
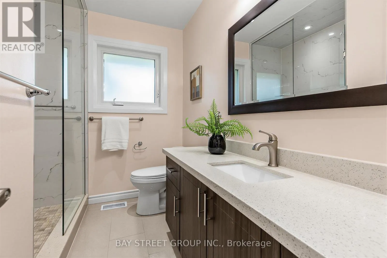
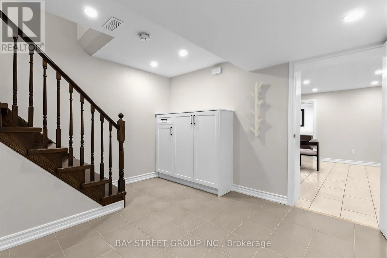
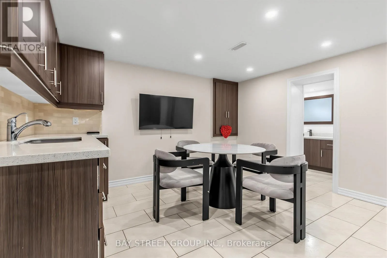
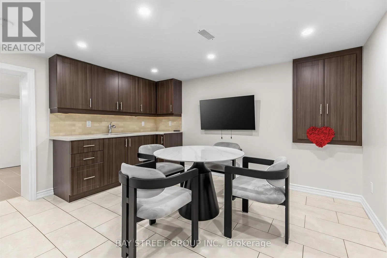
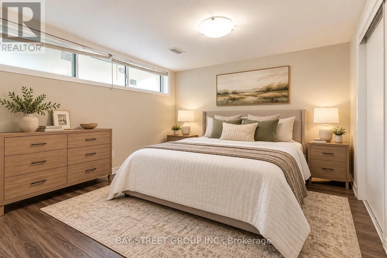
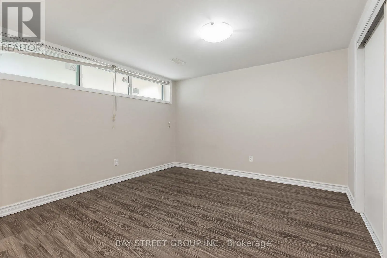
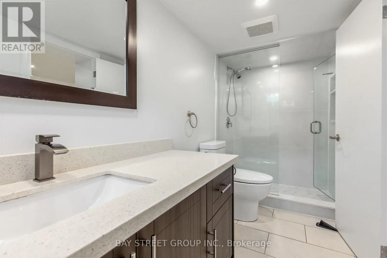
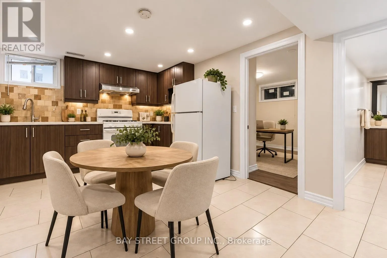
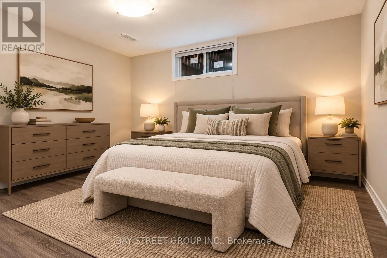
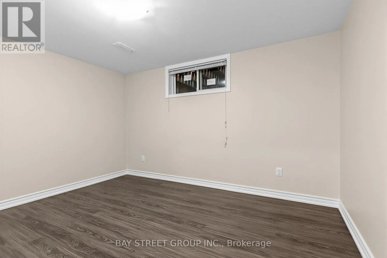
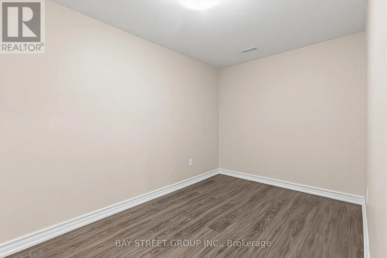
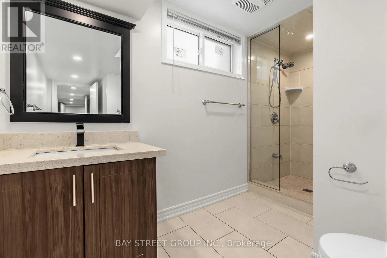
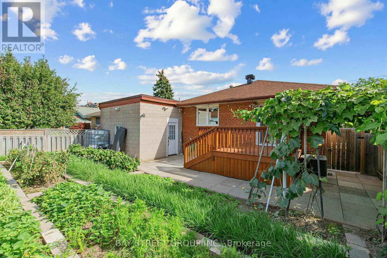
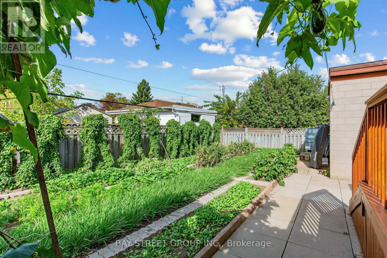
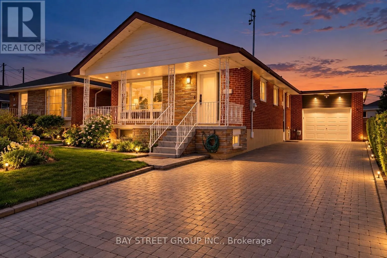
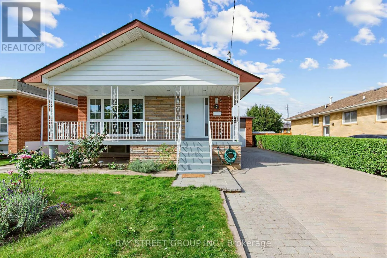
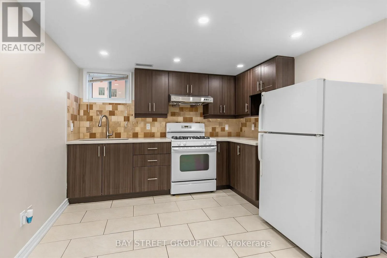
Sheppard/Birchmount Welcome to 8 Amethyst Road - a beautifully renovated solid-brick bungalow offering exceptional flexibility, generous living space, and excellent income potential. Bright and move-in ready, the main level features a functional layout with a walkout from the primary bedroom to the private backyard. A separate side entrance leads to an impressively spacious finished lower level featuring 3 bedrooms, 2 living rooms, a kitchen, and 2 full bathrooms. The thoughtfully designed layout has the potential to accommodate two separate living areas, making it an excellent option for extended or multi-generational families, guests, or buyers seeking additional rental income potential. Major recent upgrades include new windows (2024), a new owned hot water heater (2024), and a new roof (2025), with no rental equipment. Outside, enjoy a private backyard with a deck and storage shed, plus a generous driveway with parking for up to 5 vehicles. Ideally located just steps from schools and parks and close to shopping, transit, and everyday amenities. Renovated, versatile, and move-in ready - a rare bungalow offering exceptional space above and below grade with outstanding future potential. (id:27476)

Property Highlights

MLS® Number
E13817150
Type
Single Family
Community Name
Tam O'Shanter-Sullivan
Ownership Type
Freehold
Land Size
46 x 109 FT
Parking Space Total
5

Building

Building Type
House
Storeys
1.00
Square Footage
1100 - 1500 sqft
Bathrooms Total
3
Bedrooms Above Ground
3
Bedrooms Total
6
Exterior Finish
Brick
Fireplace Present
No
Basement Type
N/A, N/A (Finished)
Basement Features
Apartment in basement
Building Heating Type
Forced air
Heating Fuel
Natural gas
Building Cooling Type
Central air conditioning

Utilities

Water
Municipal water
Utility Sewer
Sanitary sewer

Room Layout

Furnace
Basement
3.66 m x 2.44 m
Bathroom
Basement
3.23 m x 3.48 m
Bathroom
Basement
1.42 m x 3.71 m
Family room
Basement
7.11 m x 3.89 m
Kitchen
Basement
3.12 m x 4.57 m
Bedroom
Basement
4.41 m x 3.5 m
Den
Basement
2.13 m x 3.51 m
Living room
Main level
4.72 m x 3.73 m
Kitchen
Main level
2.66 m x 2.99 m
Eating area
Main level
3.3 m x 2.95 m
Primary Bedroom
Main level
3.75 m x 3.35 m
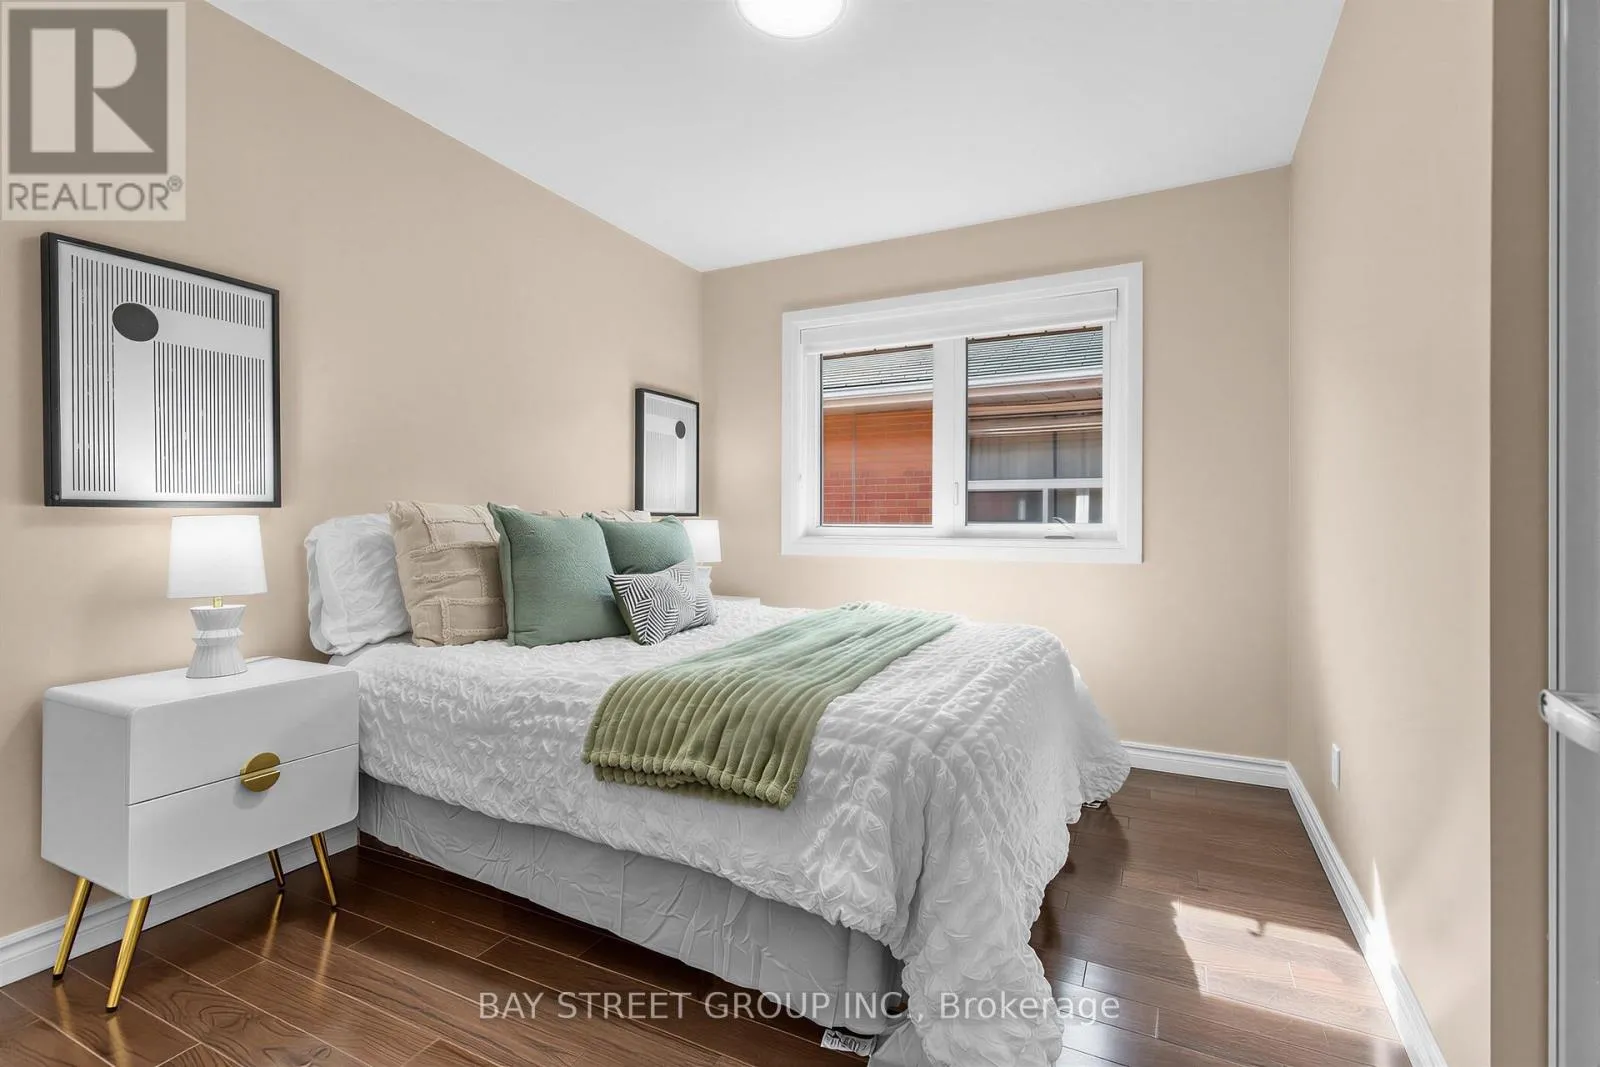
Bedroom 2
Main level
3.65 m x 2.68 m
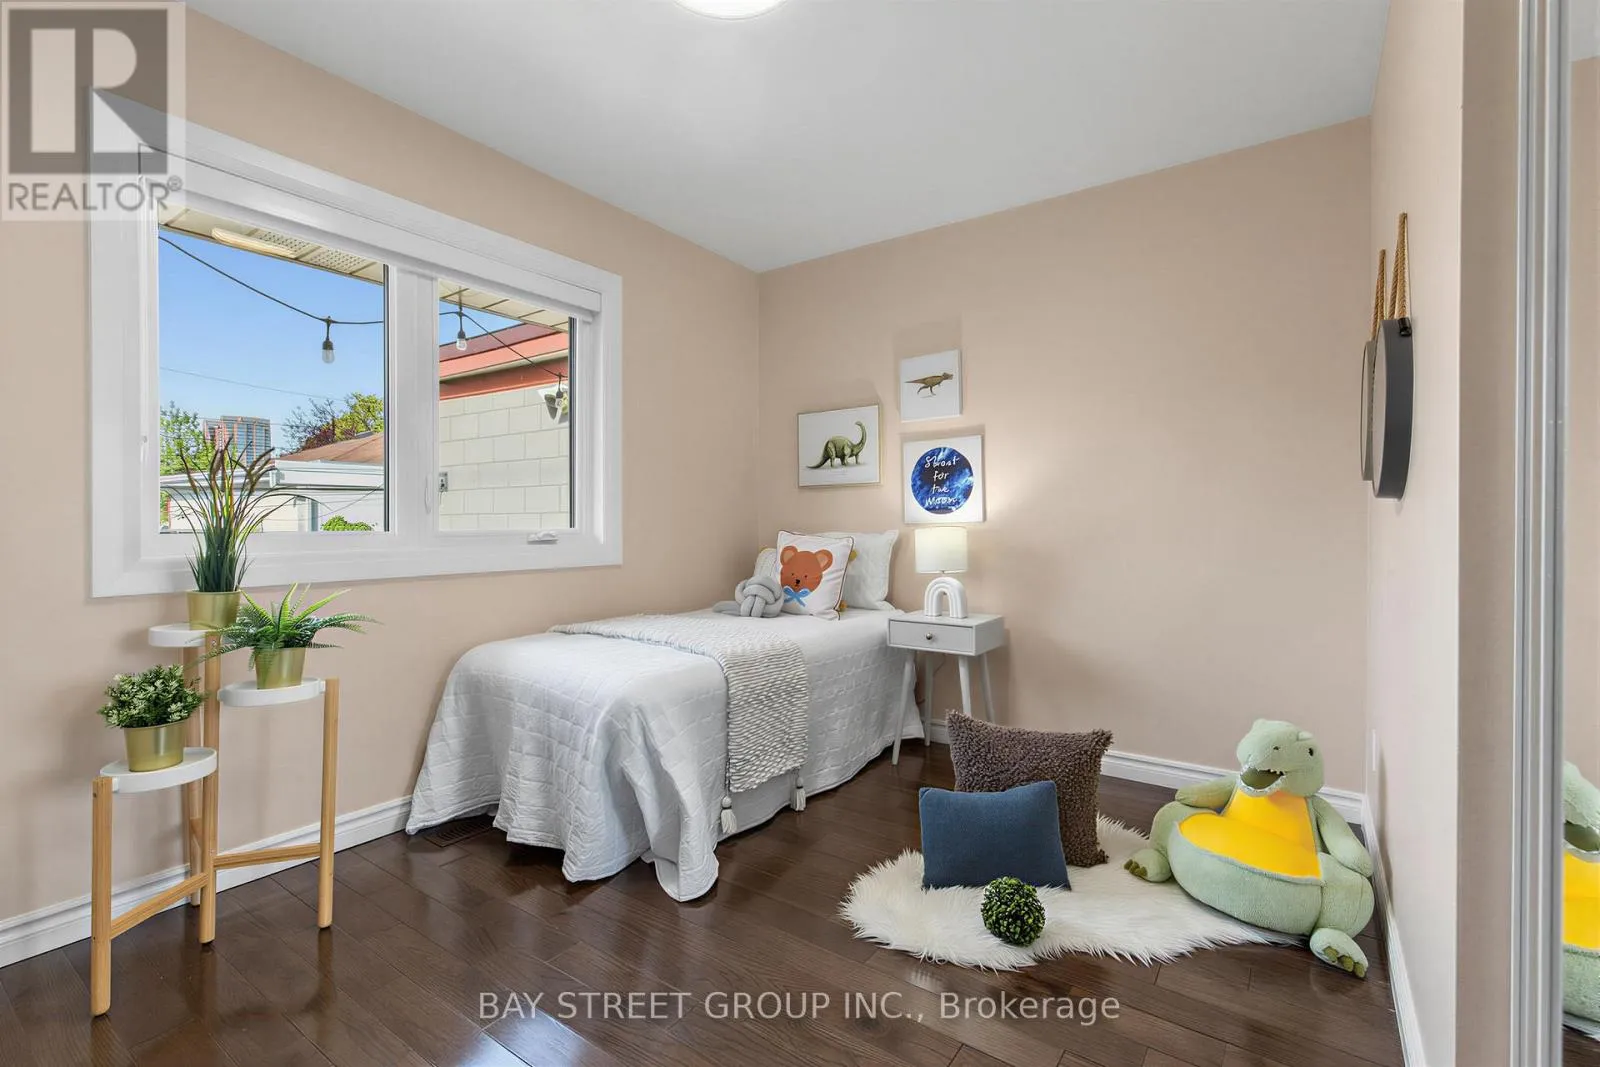
Bedroom 3
Main level
3.35 m x 2.71 m

Location

Learn more about this property
Listing provided by:
BAY STREET GROUP INC.
MLS® number:
E13817150
Agent:
Daniel Guo
*Indicates required field
Name is required
Email is required
Please enter a valid phone number (e.g., 416-111-1111).

Community Spotlight: Homes For sale in Your Neighborhood