81 Blossom Crescent, Toronto, Ontario M3N 2B1

Listed for:
$799,990
4 beds
2 baths
Listed 7 days ago
House for rent: 81 Blossom Crescent, Toronto, Ontario M3N 2B1

View all 34 photos

About

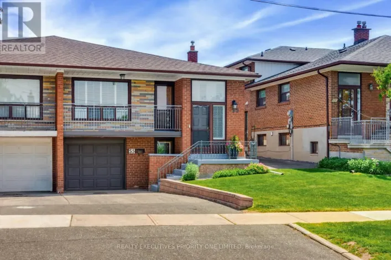
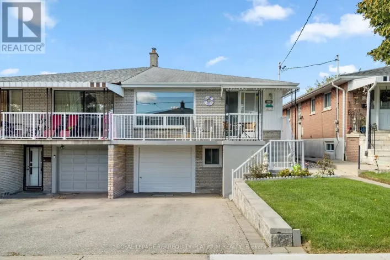
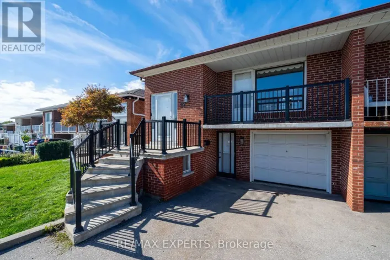
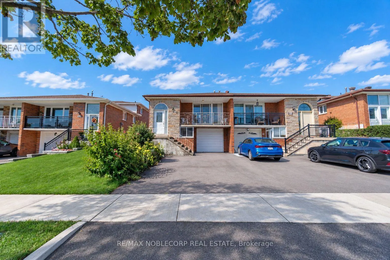
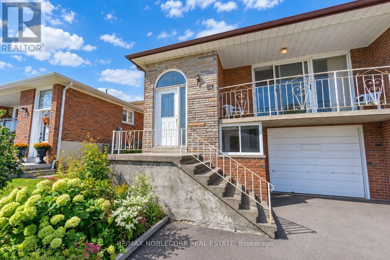
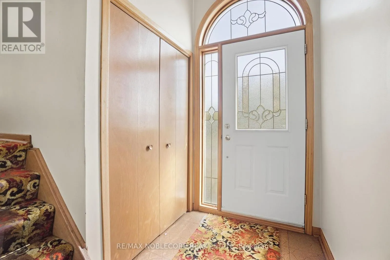
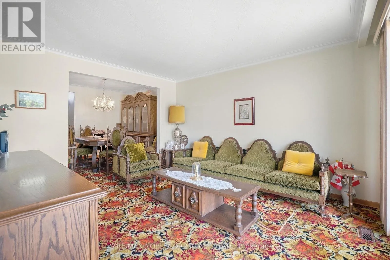
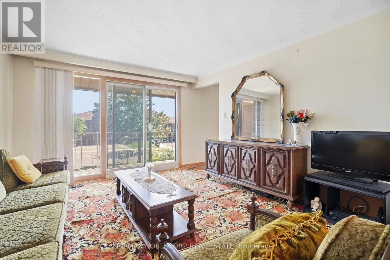
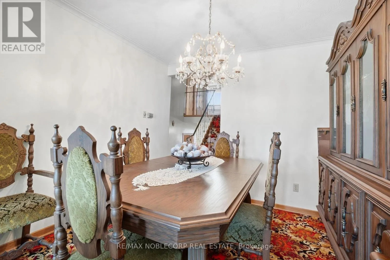
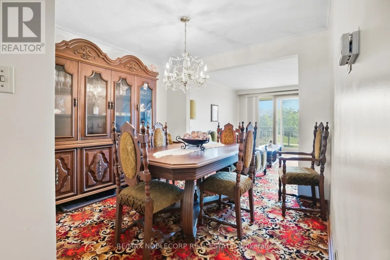
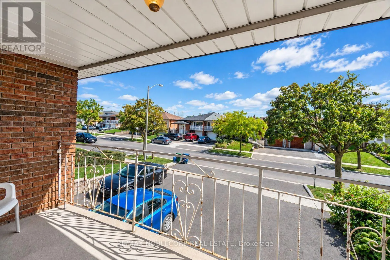
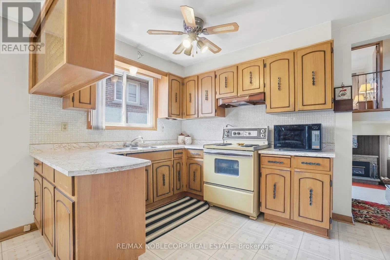
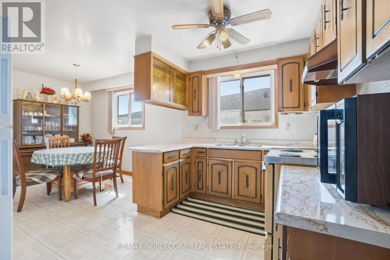
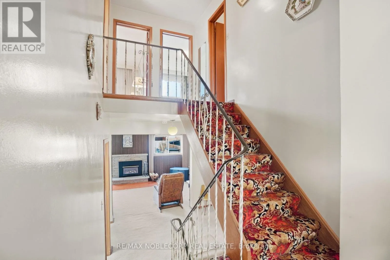
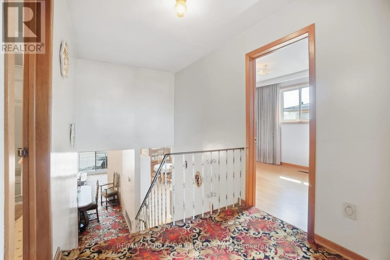
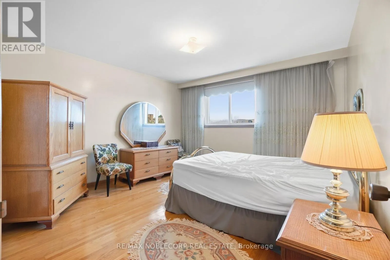
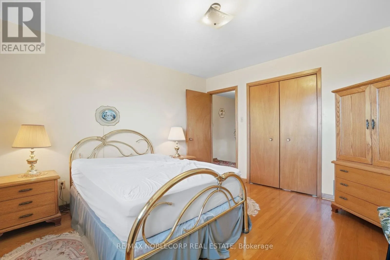
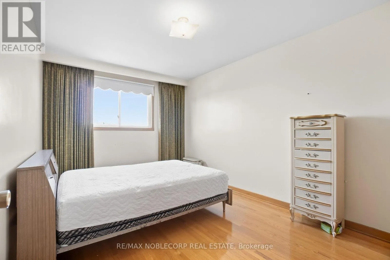
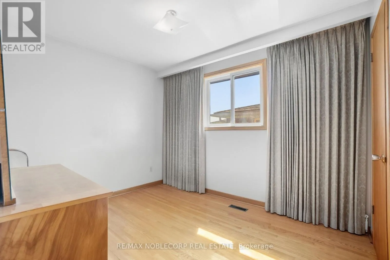
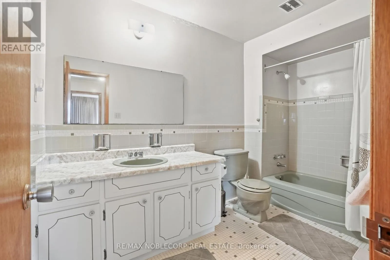
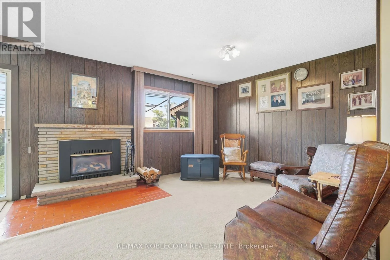
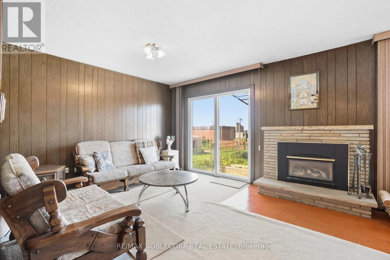
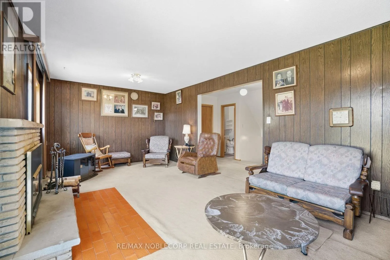
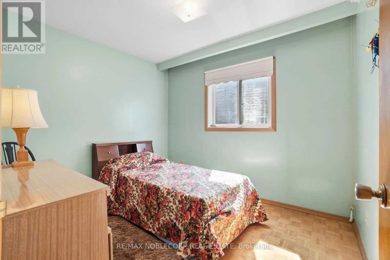
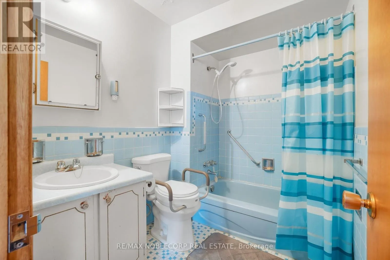
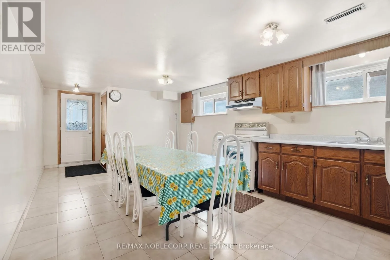
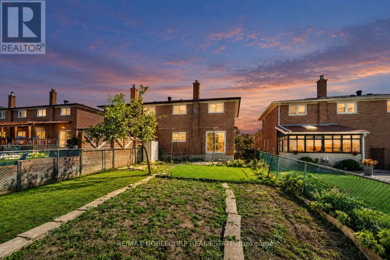
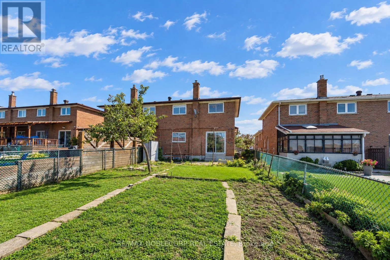
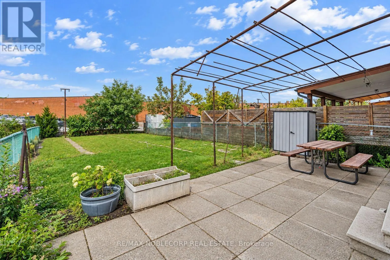
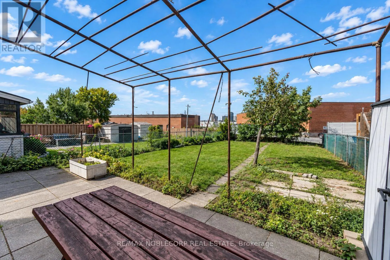
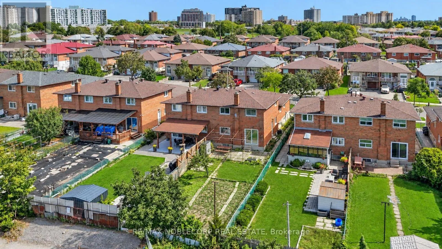
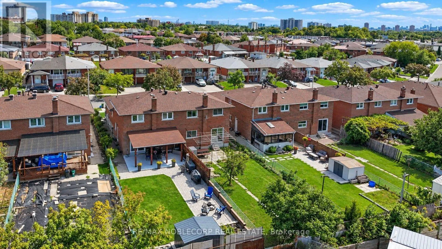
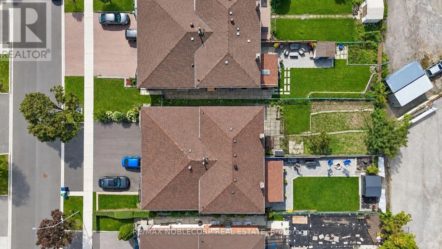
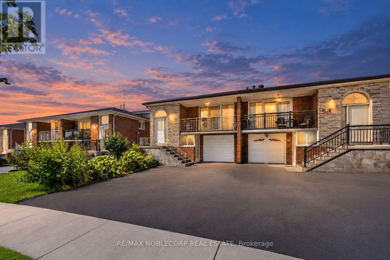
Firgrove Cres/Jane St First Time on the Market! Nestled on a quiet and beautiful crescent, this highly coveted 5-level backsplit offers incredible space, versatility, and potential. Situated on an extra-deep 30 x 150 ft sunny lot with a large private garden, this bright and spacious 4-bedroom, 2-bathroom home features generous living space, and a flexible layout ideal for large or growing families, multi-generational living, first-time buyers, or investors. A private driveway and attached garage provide ample parking, while the large front balcony and welcoming front entry add to the home's appeal. The lower level offers its own separate entrance and walk-out, providing even more flexibility. Conveniently located near Highways 400, 401 & 407, excellent schools, parks, shopping, and major grocery stores. Rarely offered 5-level semis like this provide exceptional versatility and value. Don't miss this opportunity to own a home with space, location, and incredible potential! (id:27476)

Property Highlights

MLS® Number
W13817562
Type
Single Family
Community Name
Glenfield-Jane Heights
Ownership Type
Freehold
Land Size
30 x 150 FT
Parking Space Total
4

Building

Building Type
House
Square Footage
1500 - 2000 sqft
Bathrooms Total
2
Bedrooms Above Ground
4
Bedrooms Total
4
Amenities
Public Transit, Schools, Park
Exterior Finish
Brick
Fireplace Present
Yes
Basement Type
Full
Basement Features
Separate entrance
Building Heating Type
Forced air
Heating Fuel
Natural gas
Building Cooling Type
Central air conditioning

Utilities

Water
Municipal water
Utility Sewer
Sanitary sewer

Room Layout

Living room
Second level
4.34 m x 3.64 m
Dining room
Second level
2.53 m x 2.86 m
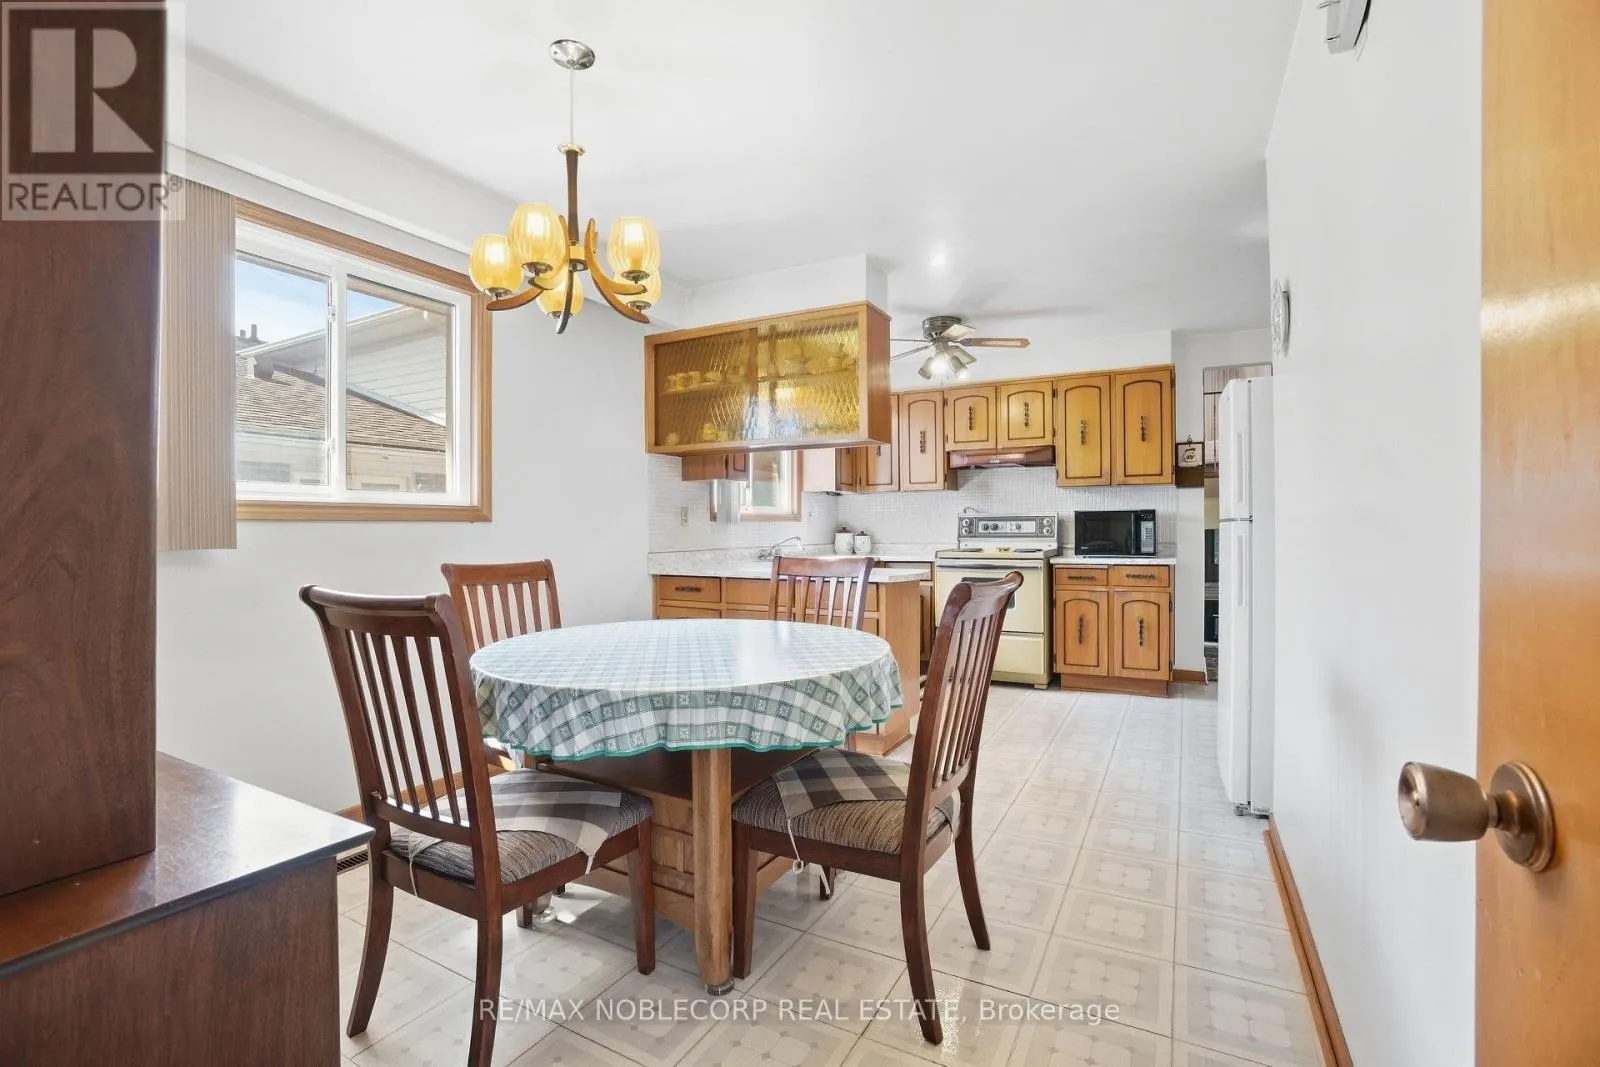
Kitchen
Second level
2.6 m x 3.91 m
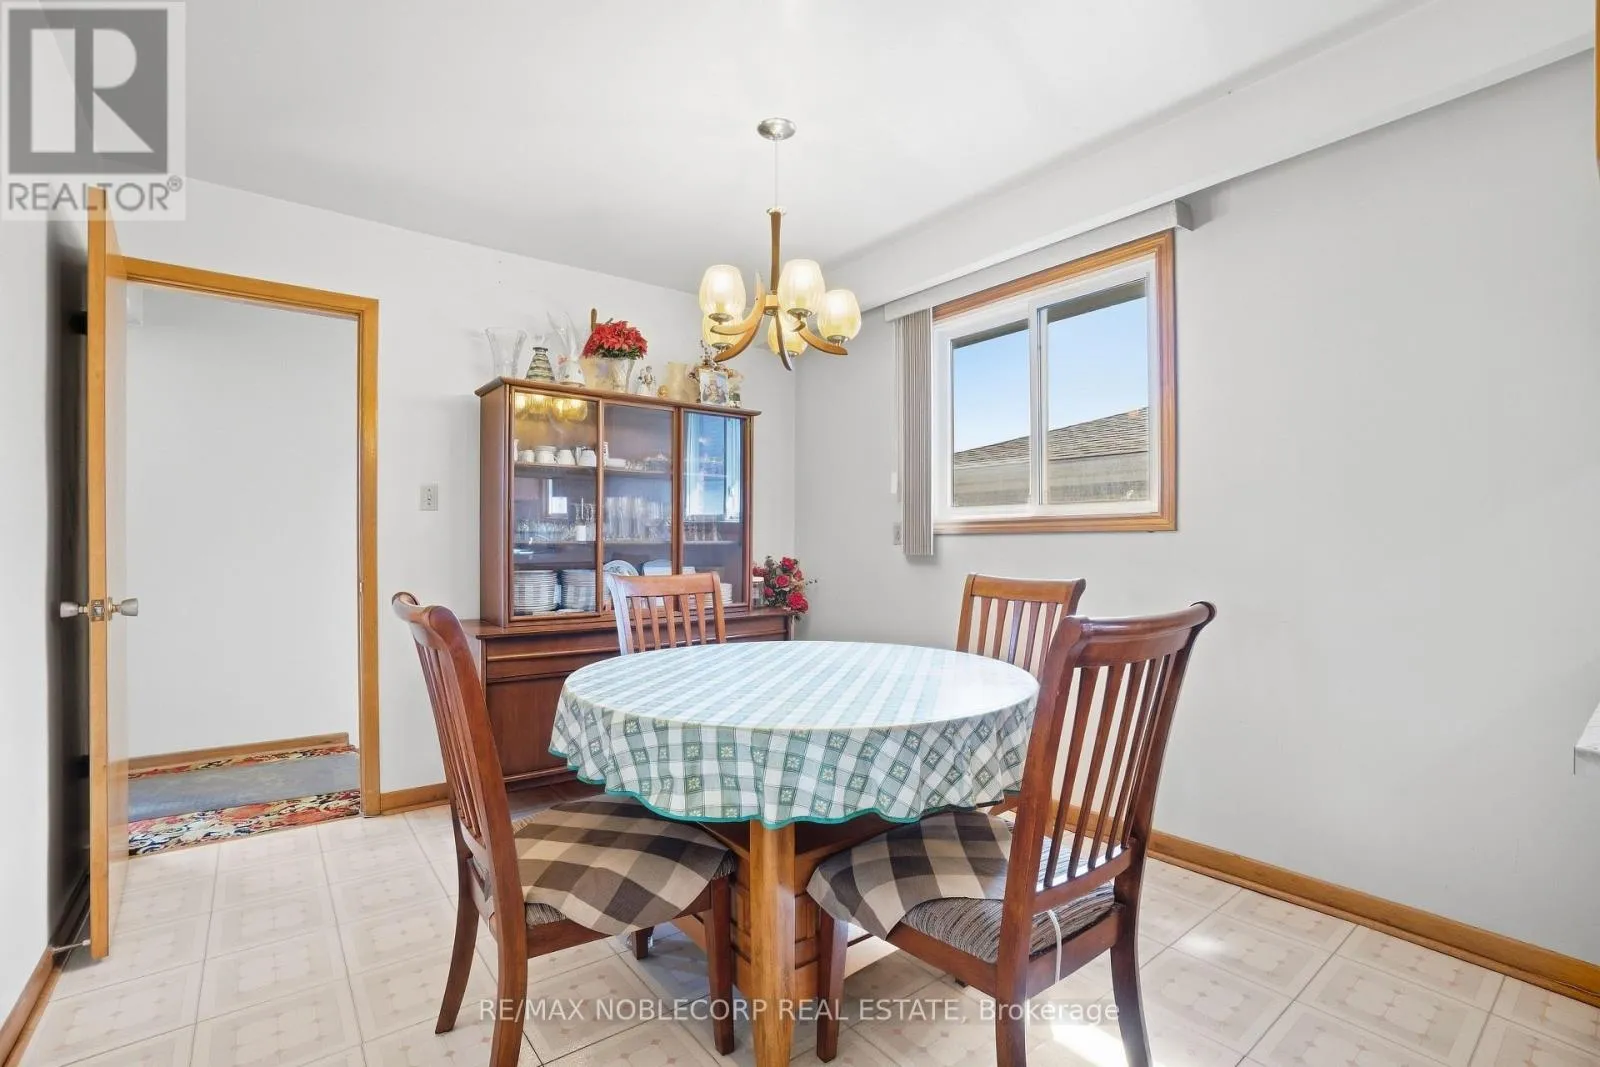
Eating area
Second level
3.24 m x 3.22 m
Recreational, Games room
Basement
7.92 m x 6.92 m
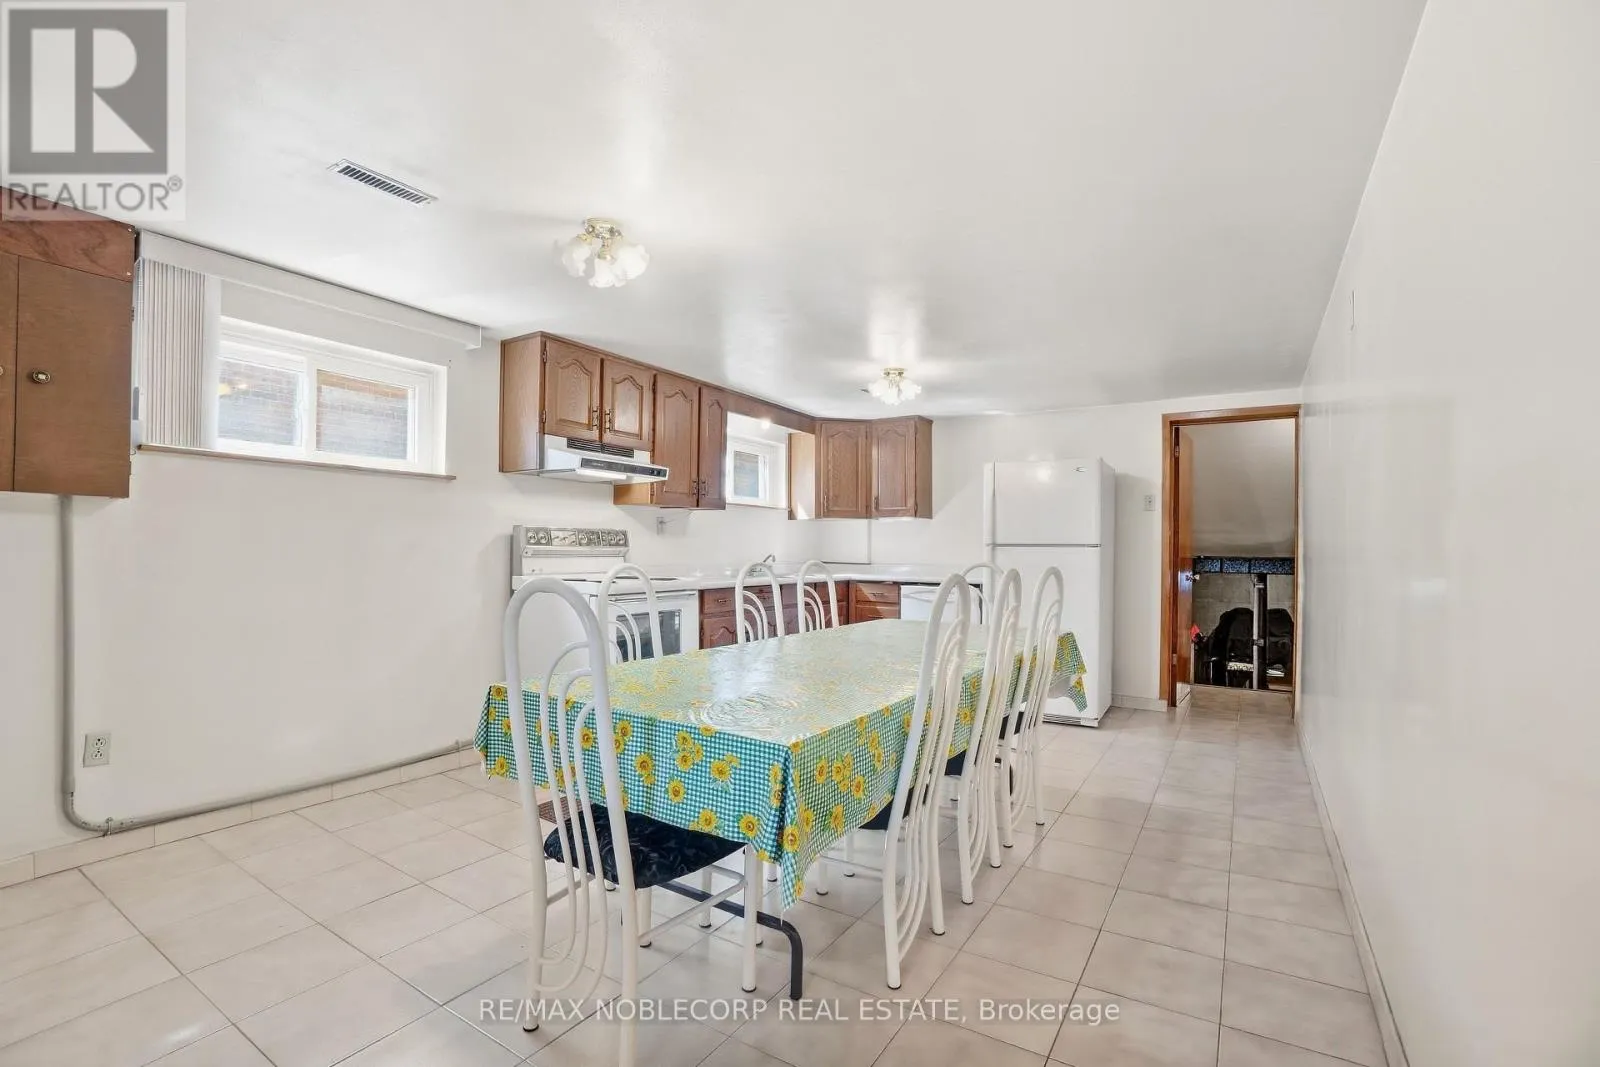
Kitchen
Lower level
5.71 m x 3.83 m
Bedroom 4
Main level
3.15 m x 2.76 m
Family room
Main level
3.61 m x 6.91 m
Primary Bedroom
Upper Level
3.84 m x 3.92 m
Bedroom 2
Upper Level
3.15 m x 2.75 m
Bedroom 3
Upper Level
3.84 m x 2.9 m

Location

Learn more about this property
Listing provided by:
RE/MAX NOBLECORP REAL ESTATE
MLS® number:
W13817562
Agent:
Steven Liambas
*Indicates required field
Name is required
Email is required
Please enter a valid phone number (e.g., 416-111-1111).

Community Spotlight: Homes For sale in Your Neighborhood