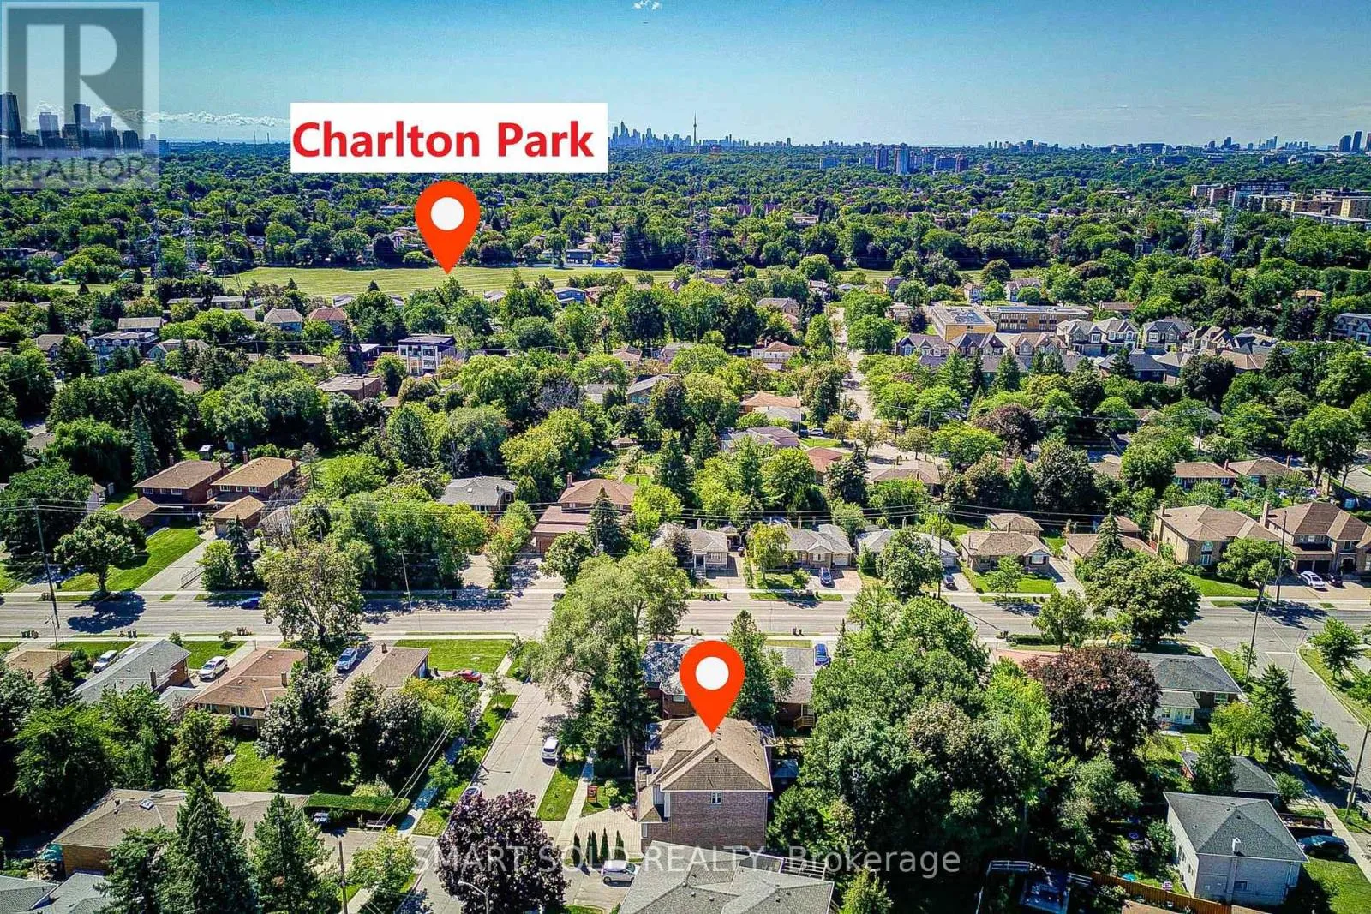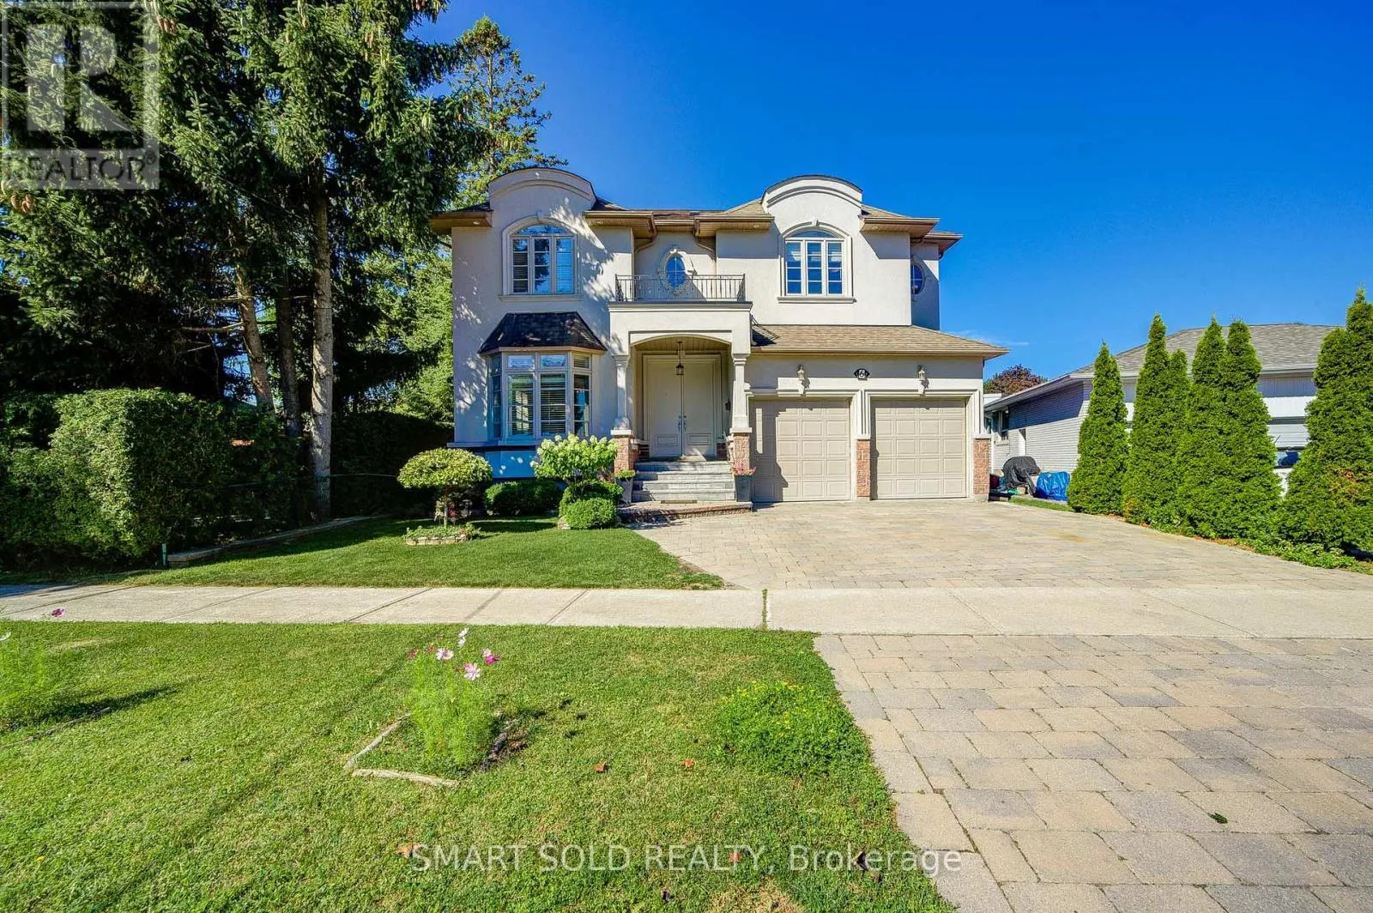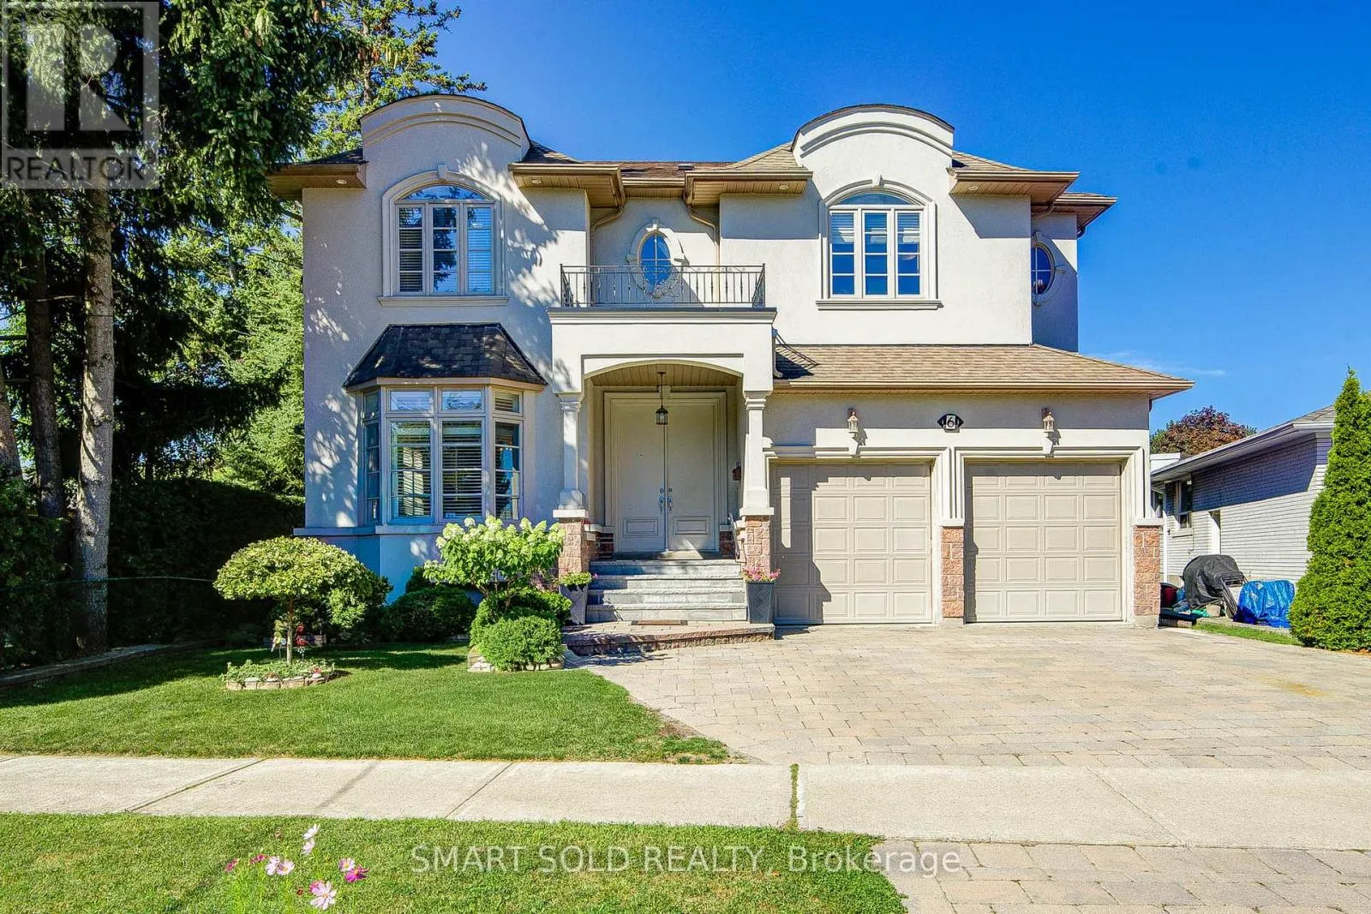
6 Brill Crescent, Toronto, Ontario M2R 2X3

Listed for:
$1,980,000
8 beds
6 baths
Listed 7 days ago
House for rent: 6 Brill Crescent, Toronto, Ontario M2R 2X3

View all 50 photos

About

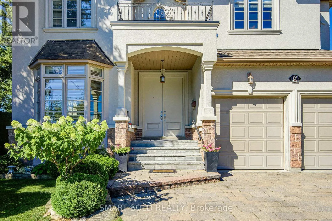
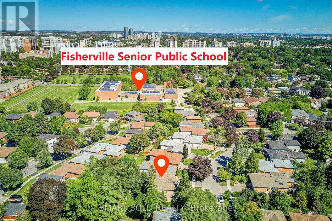
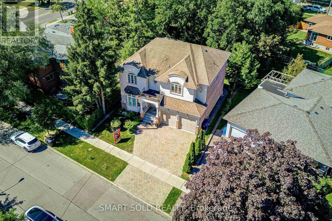
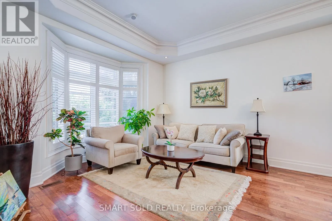
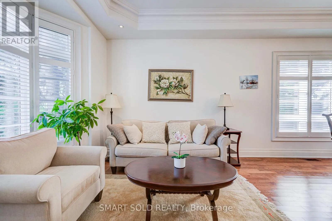
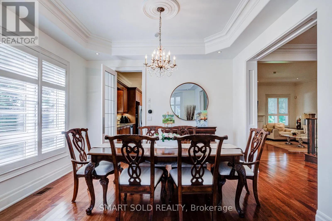
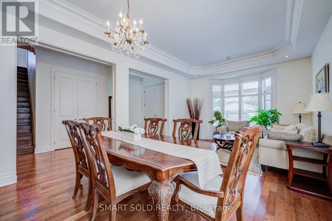
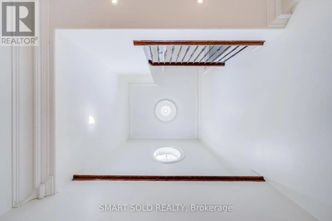
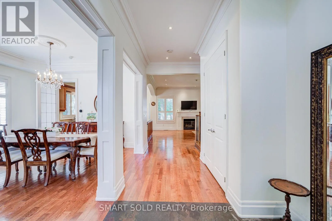
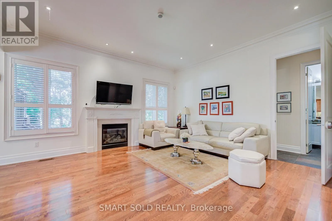
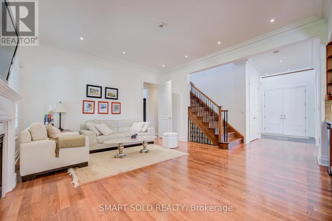
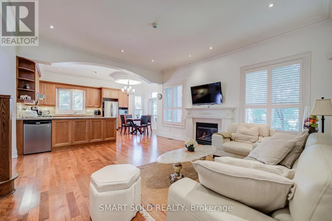
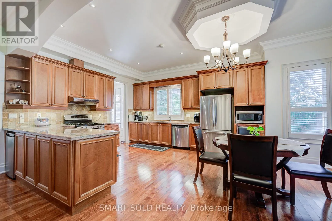
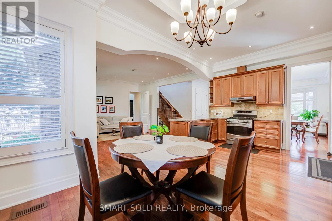
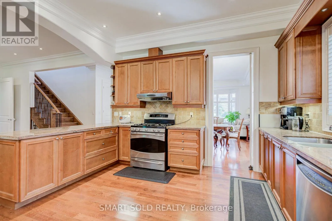
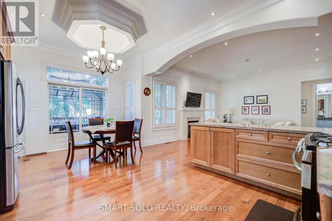
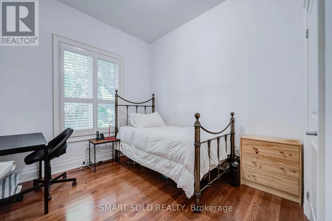
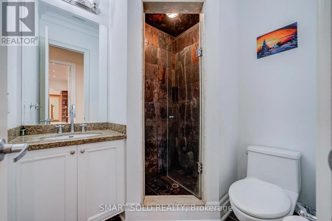
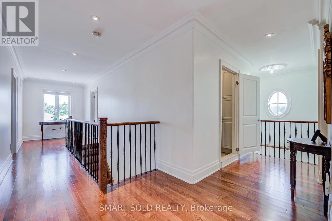
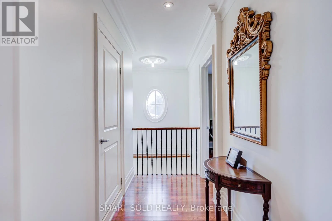
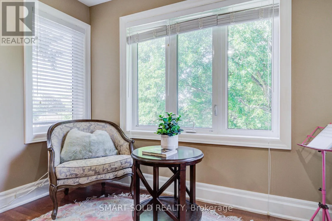
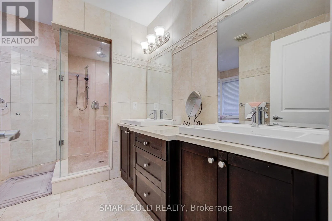
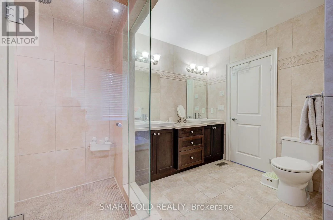
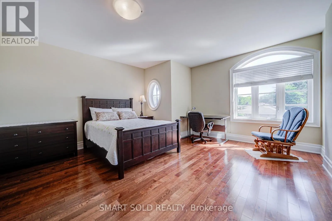
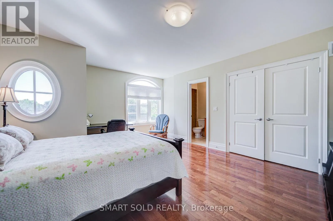
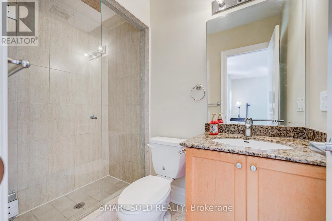
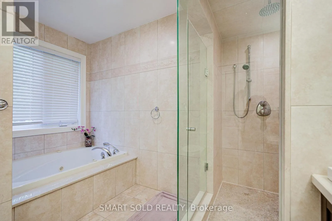
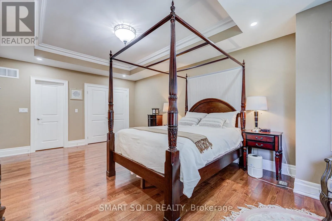
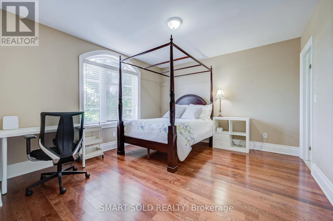
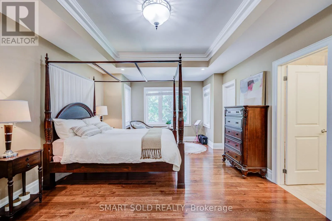
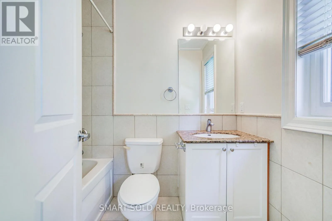
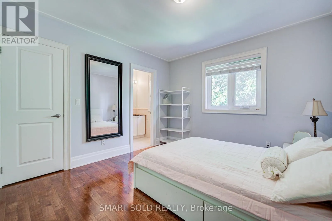
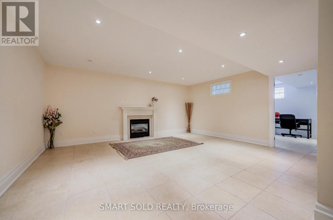
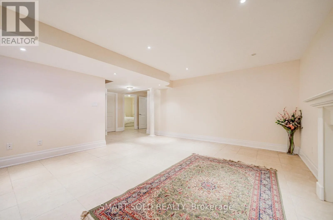
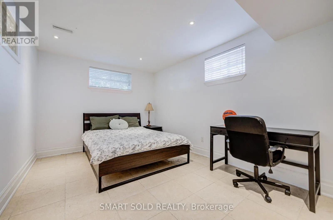
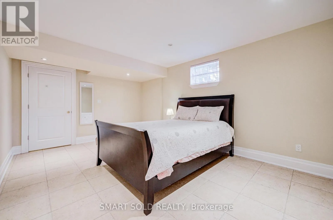
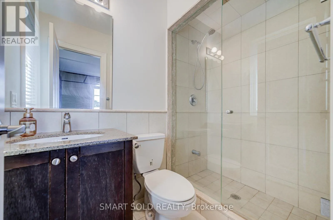
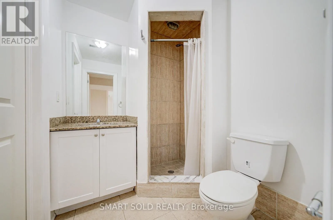
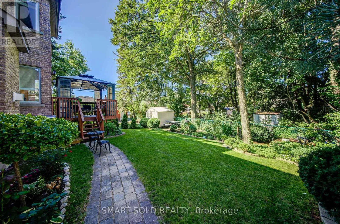
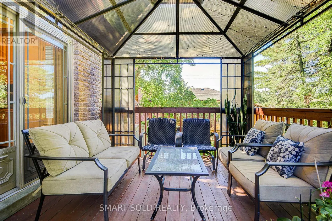
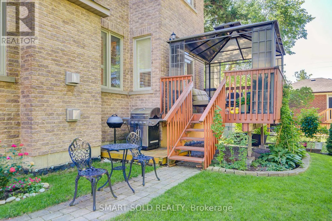
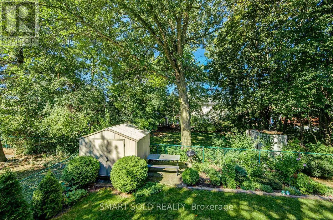
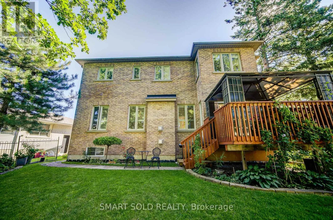
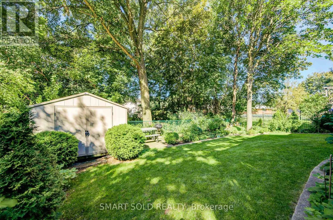
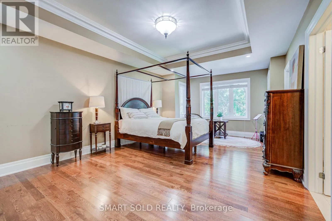
Cross Streets: Drewry Ave/ Brill Cres. ** Directions: Dreary Ave/ Brill Cres. Welcome To This Exceptional Custom-Built Residence In The Highly Sought-After Newtonbrook West Community. Offering Approximately 5+3 Bedrooms And 6 Full Bathrooms, With Direct Access To A Full Bathroom From Every Bedroom - Perfect For Families, Extended Families, And Multigenerational Living.A Striking Double-Door French Entrance Opens To A Bright And Spacious Interior Featuring 10-Ft Ceilings, Hardwood Flooring Throughout, California Shutters, And Abundant Pot Lights. The Main Floor Includes A Bedroom With Direct Access To A Full Bathroom.The Well-Appointed Kitchen Features Granite Countertops, Extended Cabinetry, Pantry Storage, And A Walk-Out To The Deck Overlooking The Private Backyard. Spacious Family And Basement Recreation Rooms Each Feature A Fireplace.The Huge Finished Basement Offers Endless Possibilities For A Home Gym, Office, Theatre, Recreation, Entertainment, Or Additional Living Space. A Generous Second-Floor Laundry Room Adds Everyday Convenience.Complete With An Attractive Tumbled-Stone Driveway, This Beautifully Maintained Custom Home Is Ideally Located Close To Transit, Schools, Shopping, Restaurants, Parks, And Everyday Amenities. A Rare Combination Of Custom Design, Space, Functionality, And Timeless Appeal. (id:27476)

Property Highlights

MLS® Number
C13820158
Type
Single Family
Community Name
Newtonbrook West
Ownership Type
Freehold
Land Size
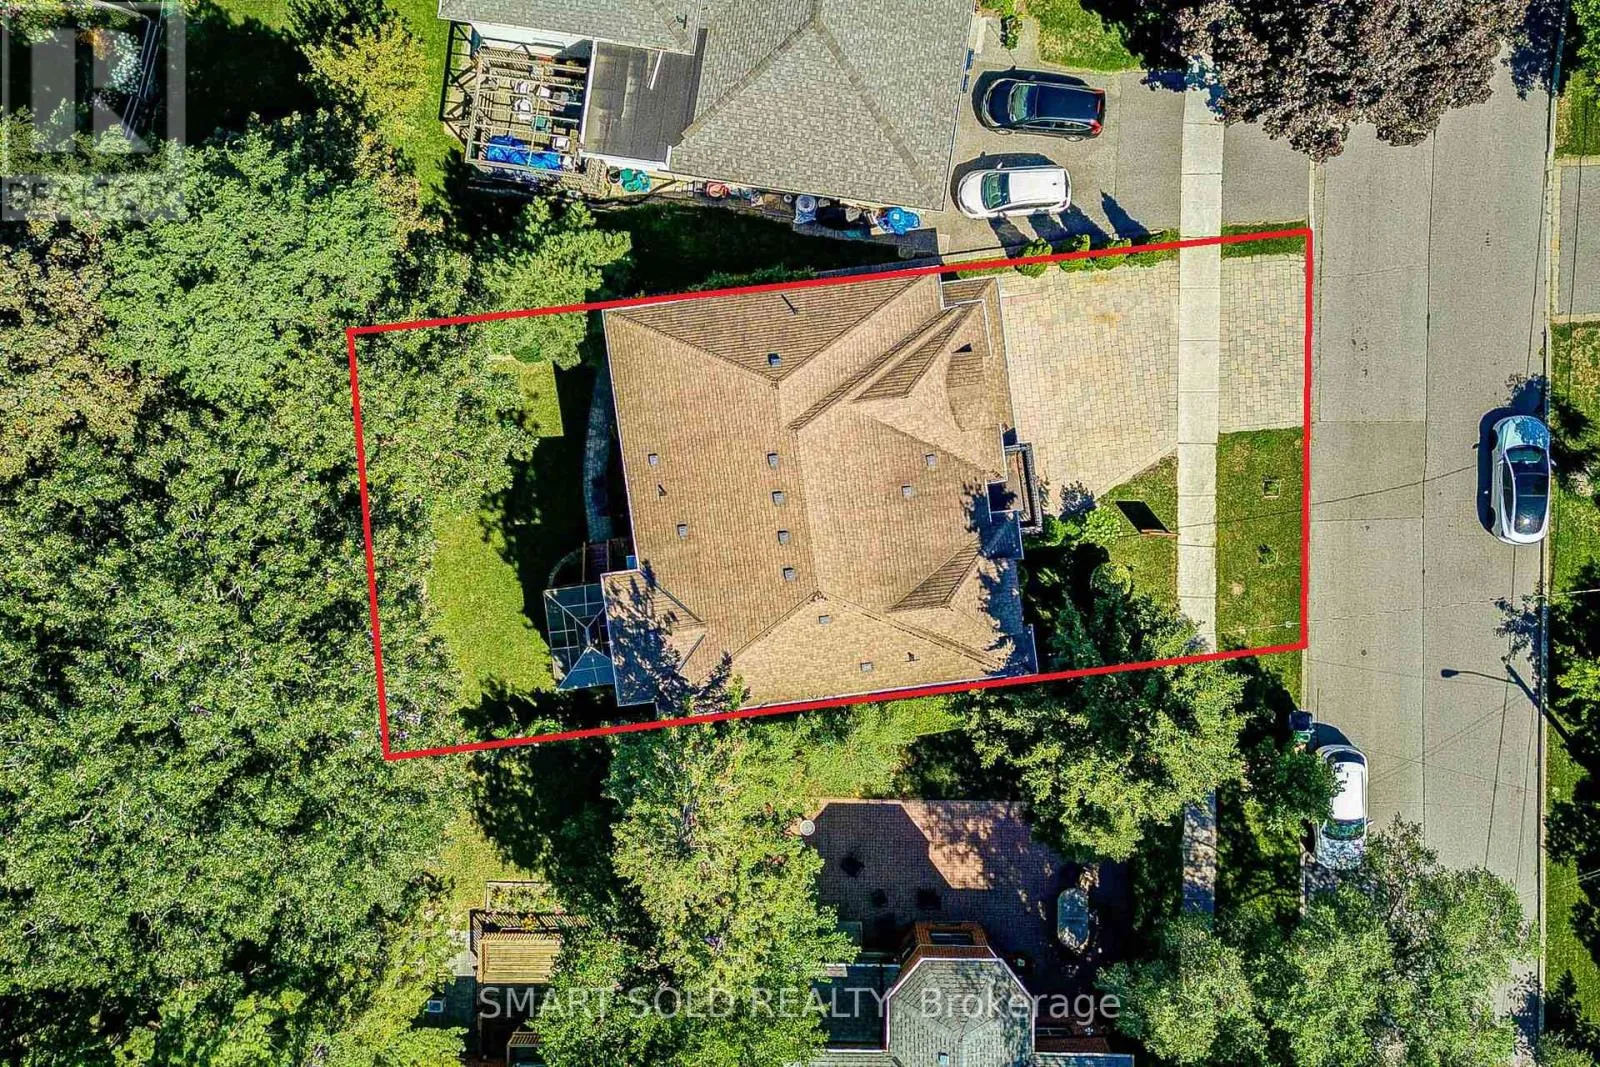
53 x 100.1 FT
Parking Space Total
5

Building

Building Type
House
Storeys
2.00
Square Footage
2500 - 3000 sqft
Bathrooms Total
6
Bedrooms Above Ground
5
Bedrooms Total
8
Exterior Finish
Stucco
Fireplace Present
Yes
Basement Type
N/A (Finished)
Basement Features
Building Heating Type
Forced air
Heating Fuel
Natural gas
Building Cooling Type
Central air conditioning

Utilities

Water
Municipal water
Utility Sewer
Sanitary sewer

Room Layout

Primary Bedroom
Second level
6.45 m x 3.97 m
Bedroom 2
Second level
4.97 m x 4.33 m
Bedroom 3
Second level
4.05 m x 3.97 m
Bedroom 4
Second level
3.57 m x 3.33 m
Bedroom
Basement
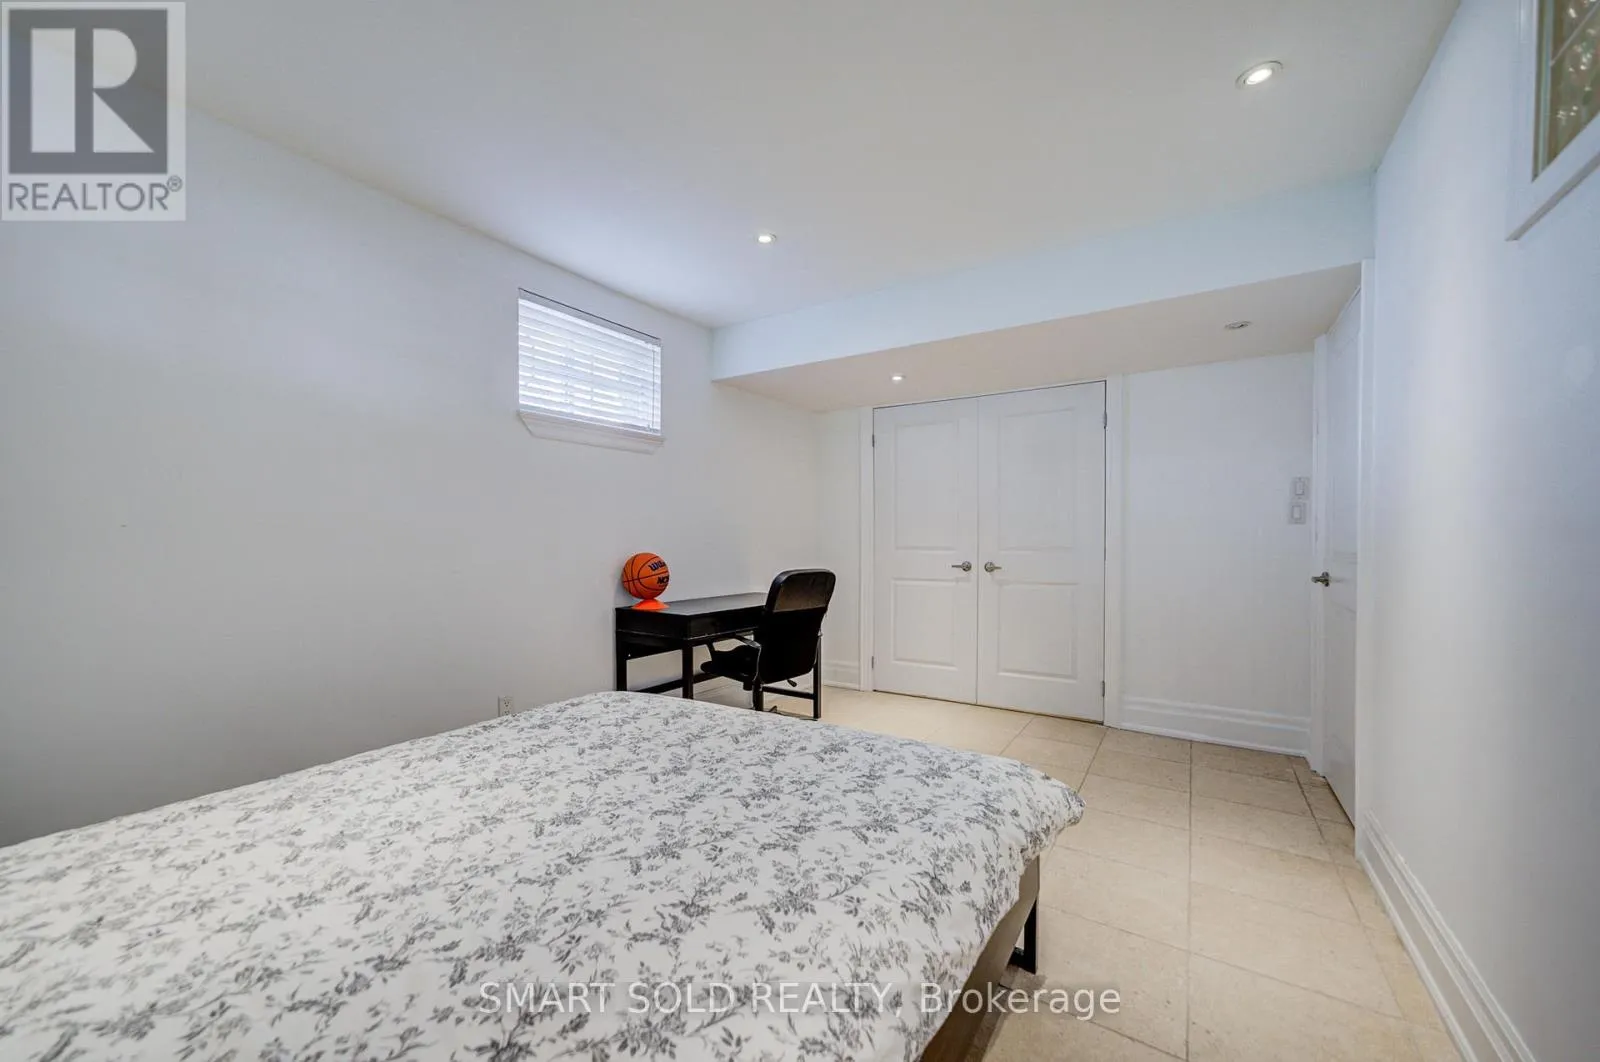
3.48 m x 5.17 m
Bedroom
Basement
3.05 m x 5.17 m
Recreational, Games room
Basement
5.39 m x 4.59 m
Bedroom
Basement
2.99 m x 4.59 m
Living room
Ground level
6.8 m x 3.9 m
Dining room
Ground level
6.8 m x 3.9 m
Kitchen
Ground level
5.95 m x 4.09 m
Family room
Ground level
4.9 m x 4.7 m
Bedroom 5
Ground level
3.09 m x 3.01 m

Location

Learn more about this property
Listing provided by:
SMART SOLD REALTY
MLS® number:
C13820158
Agent:
Sue Zhang
*Indicates required field
Name is required
Email is required
Please enter a valid phone number (e.g., 416-111-1111).

Community Spotlight: Homes For sale in Your Neighborhood