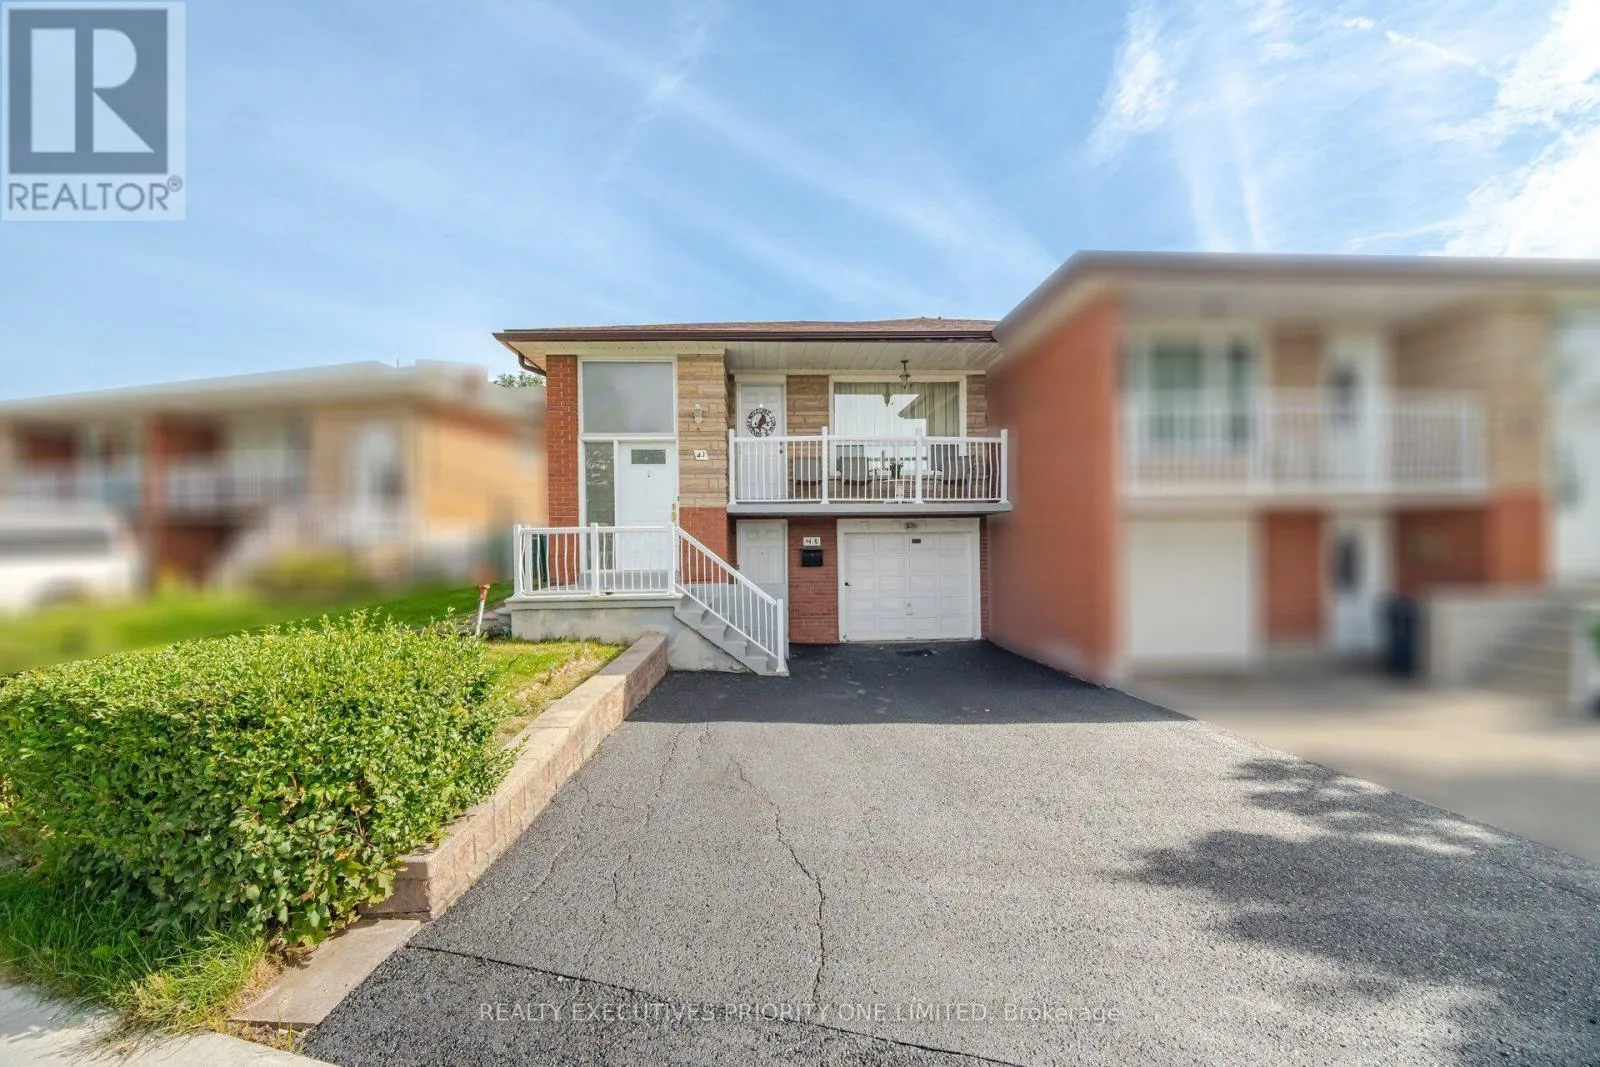
43 Elana Drive, Toronto, Ontario M3N 2C1

Listed for:
$869,000
3 beds
2 baths
Listed 6 days ago
House for rent: 43 Elana Drive, Toronto, Ontario M3N 2C1

View all 46 photos

About

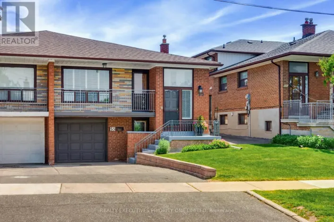
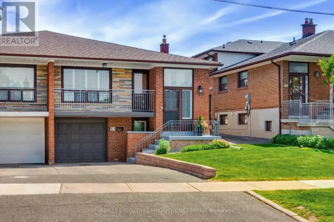
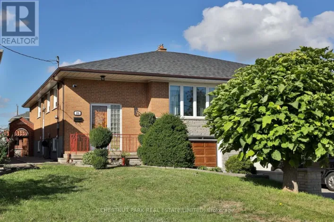
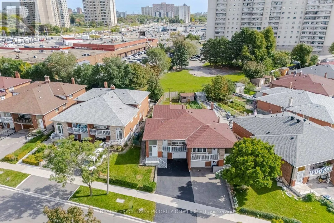
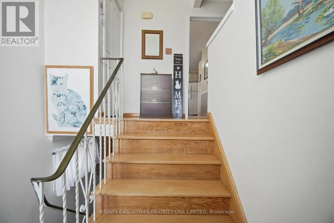
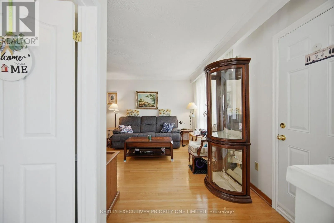
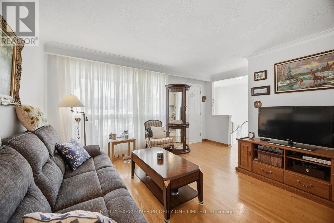
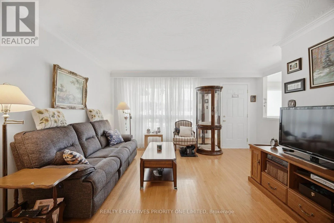
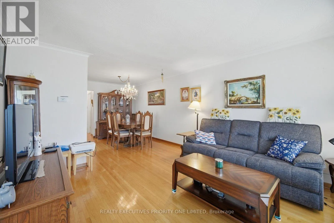
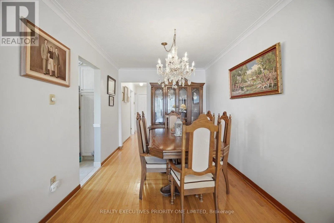
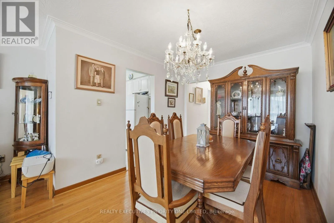
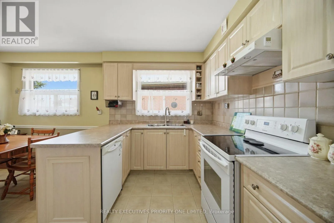
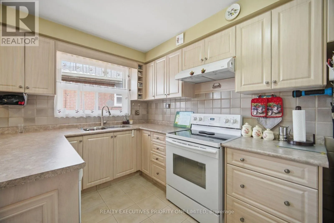
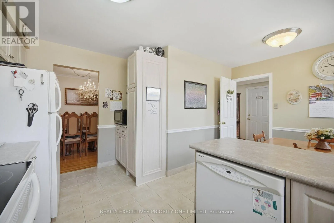
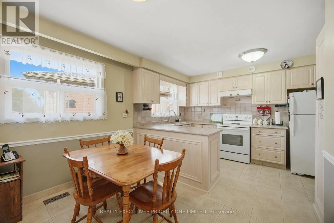
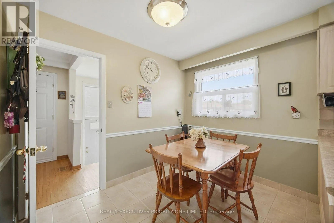
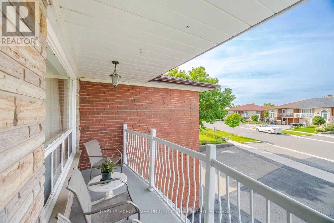
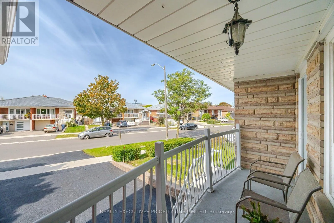
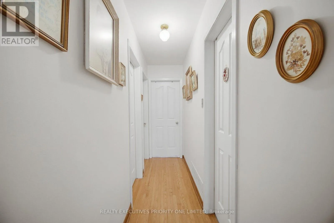
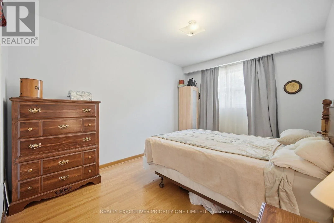
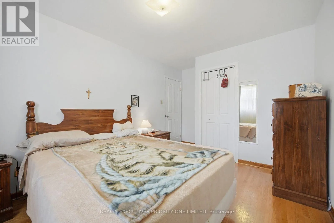
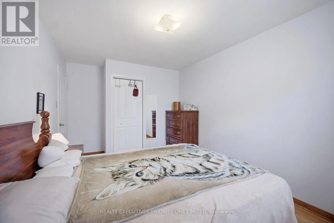
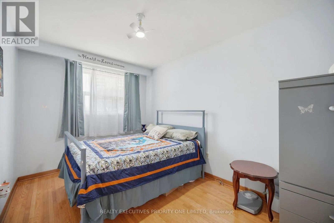
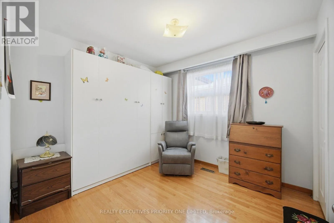
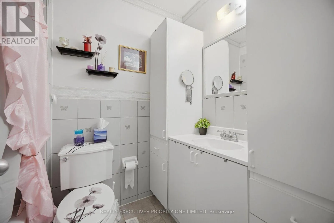
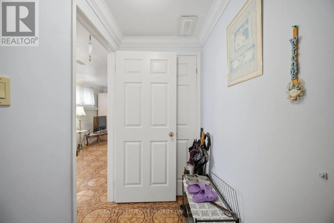
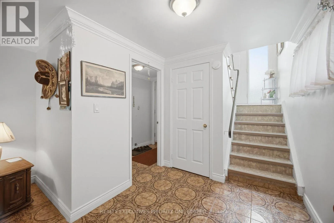
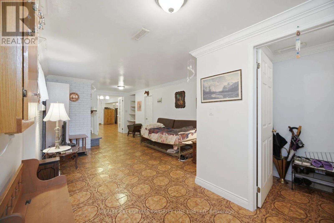
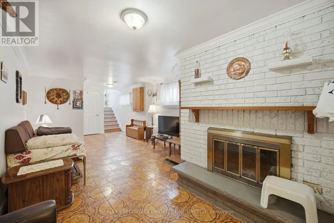
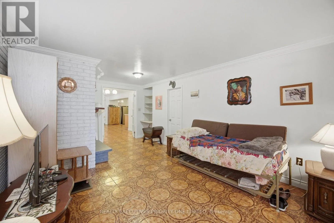
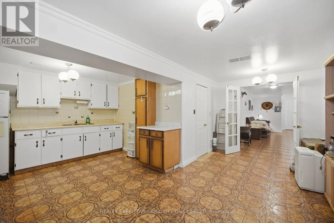
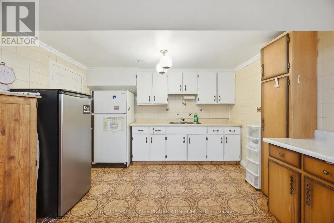
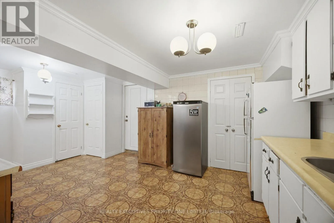
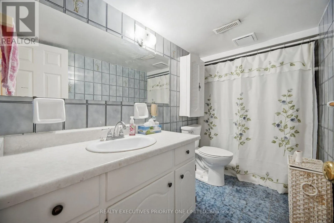
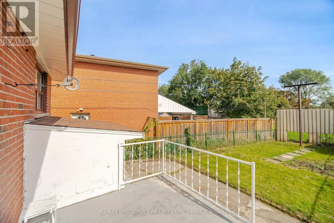
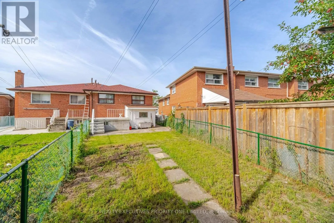
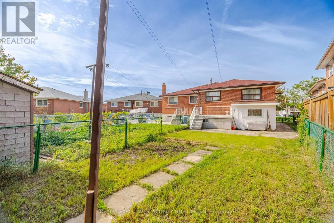
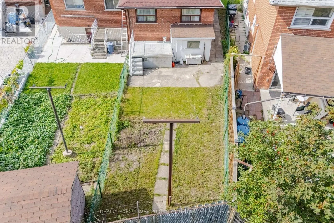
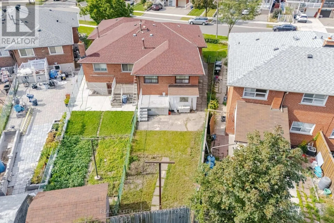
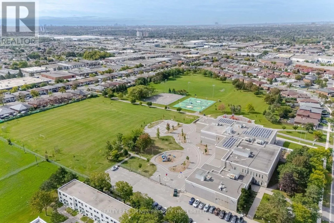
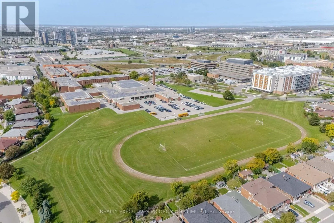
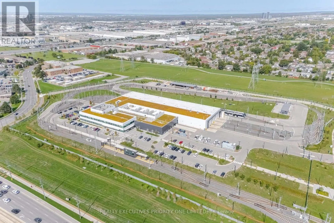
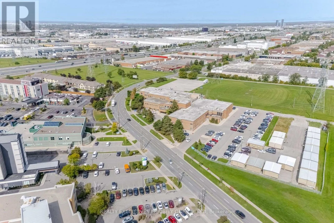
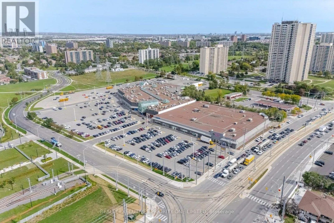
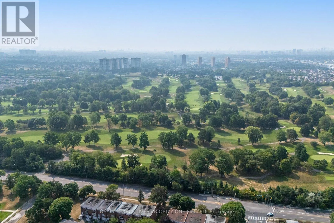
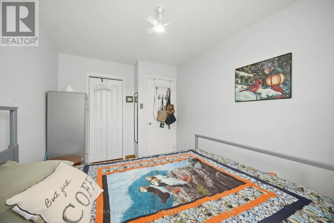
Cross Streets: Highway 400/ Finch Ave W. ** Directions: Finch Ave W/ Elana Dr. 5 Reasons Why You Will Love This Semi-Detached Raised Bungalow: 1) The Upper Level Features A Spacious Kitchen With A Breakfast Area, An Open-Concept Living And Dining Space And A Walkout To The Balcony. 2) Each Of The Three Bedrooms Features Hardwood Flooring, A Window For Natural Light And A Spacious Closet. 3) With Its Own Private Entrance, The Lower Level Features A Second Kitchen, A Spacious Living Room With A Walkup To The Backyard, A Second Bathroom, Laundry Room And The Potential For An Additional Bedroom. 4) Offering Both Lifestyle And Financial Benefits, This Property Is Ideal For Living, Renting Or Long-Term Investment Potential. 5) Location Is Close To Humber River Hospital, Shopping, Schools, Parks, Highways & Transit! (id:27476)

Property Highlights

MLS® Number
W13822130
Type
Single Family
Community Name
Glenfield-Jane Heights
Ownership Type
Freehold
Land Size
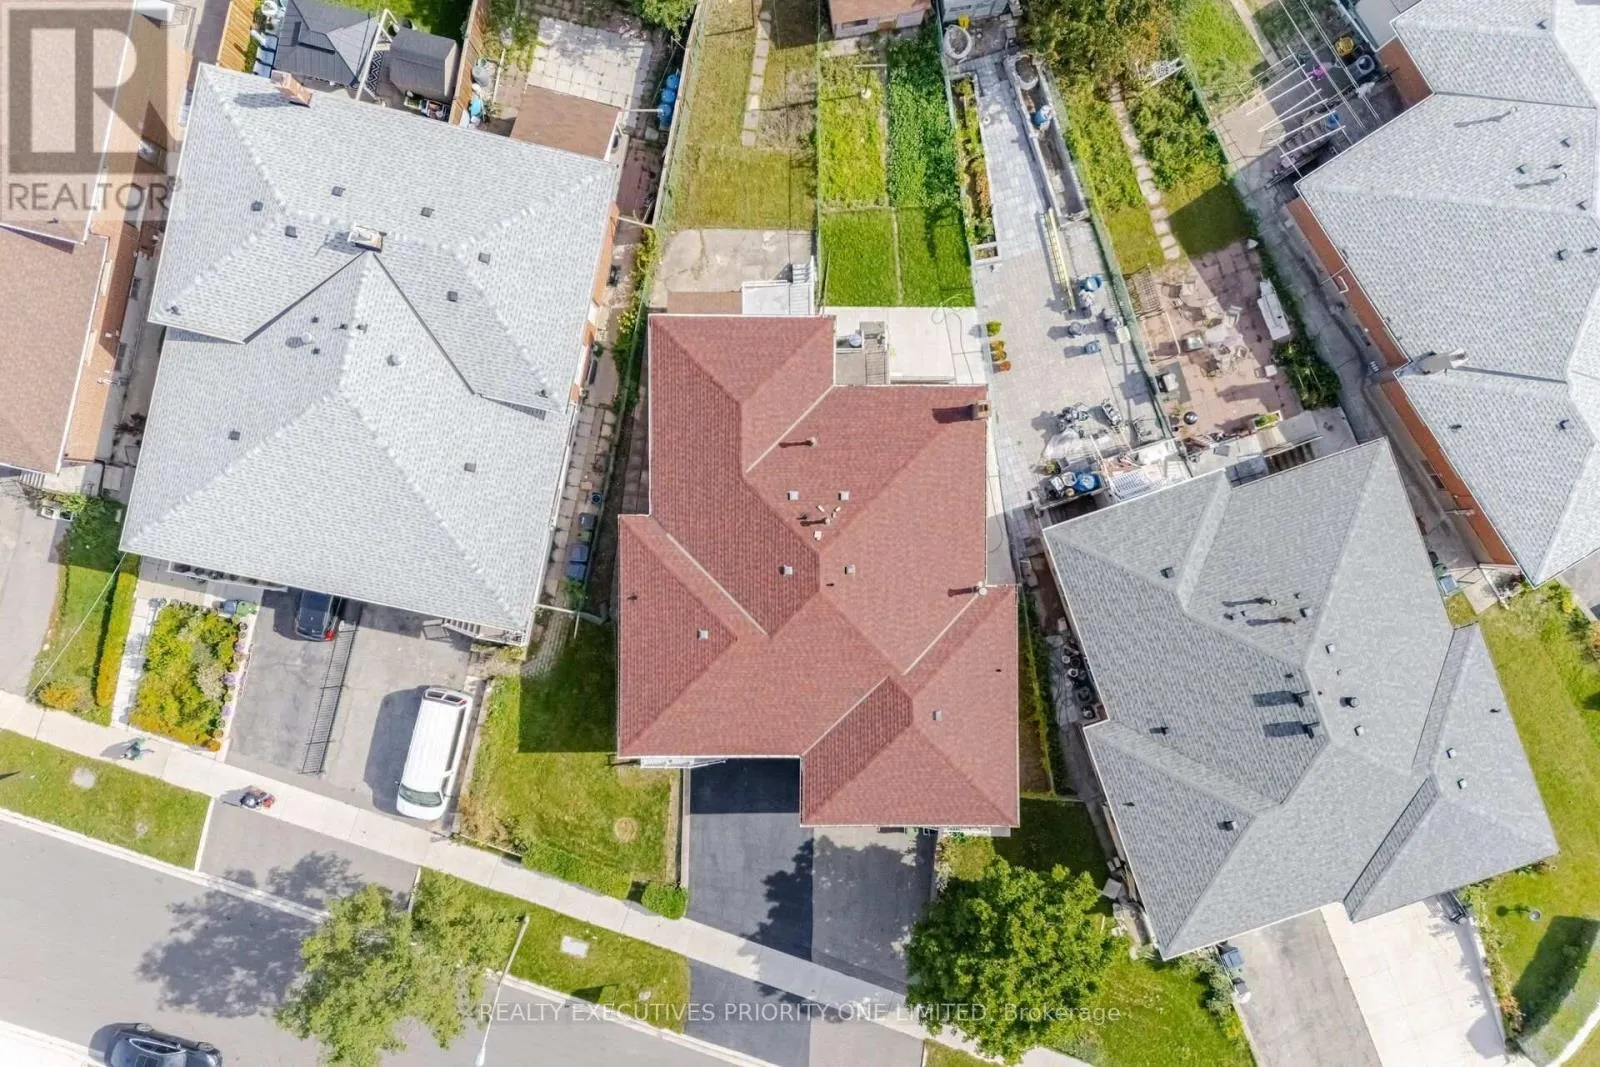
42.4 x 127.2 FT
Parking Space Total
4

Building

Building Type
House
Storeys
1.00
Square Footage
1100 - 1500 sqft
Bathrooms Total
2
Bedrooms Above Ground
3
Bedrooms Total
3
Amenities
Fireplace(s)
Exterior Finish
Brick
Fireplace Present
Yes
Basement Type
N/A (Finished), N/A, N/A
Basement Features
Walk-up, Separate entrance
Building Heating Type
Forced air
Heating Fuel
Natural gas
Building Cooling Type
Central air conditioning

Utilities

Water
Municipal water
Utility Sewer
Sanitary sewer

Room Layout

Laundry room
Lower level
3.1 m x 2.86 m
Kitchen
Lower level
3.53 m x 2.1 m
Dining room
Lower level
5.85 m x 2.65 m
Living room
Lower level
5.79 m x 3.38 m
Kitchen
Main level
4.11 m x 2.16 m
Eating area
Main level
2.98 m x 2.28 m
Living room
Main level
4.3 m x 4.23 m
Dining room
Main level
3.2 m x 2.71 m
Primary Bedroom
Main level
3.96 m x 2.92 m
Bedroom 2
Main level
3.38 m x 2.68 m
Bedroom 3
Main level
3.13 m x 2.92 m

Location

Learn more about this property
Listing provided by:
REALTY EXECUTIVES PRIORITY ONE LIMITED
MLS® number:
W13822130
Agent:
Gary Cirillo
*Indicates required field
Name is required
Email is required
Please enter a valid phone number (e.g., 416-111-1111).

Community Spotlight: Homes For sale in Your Neighborhood