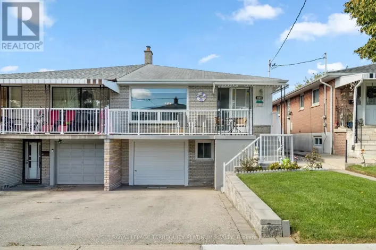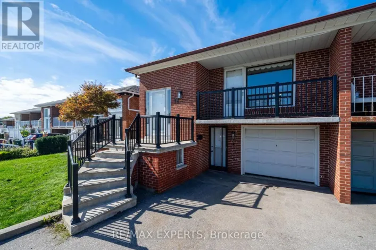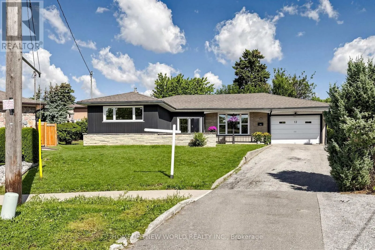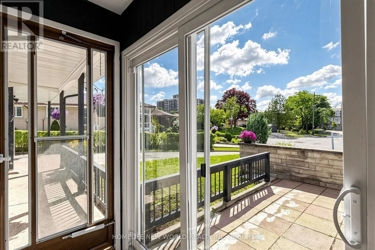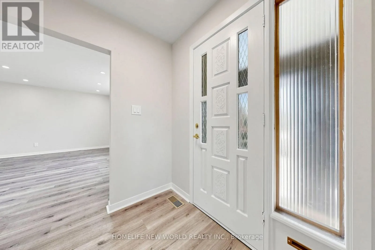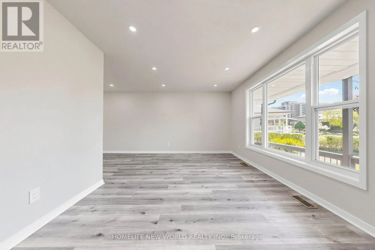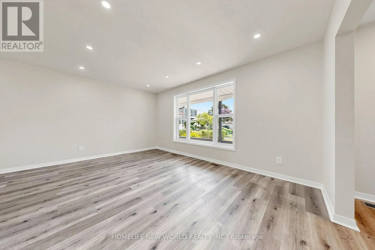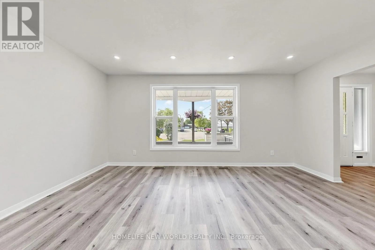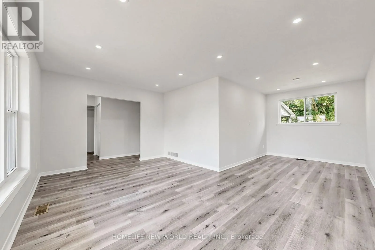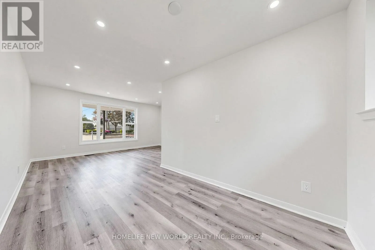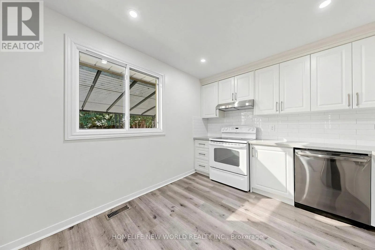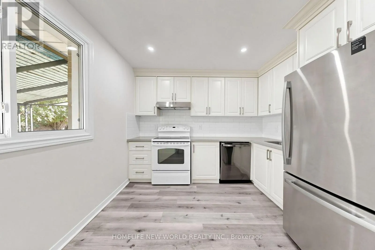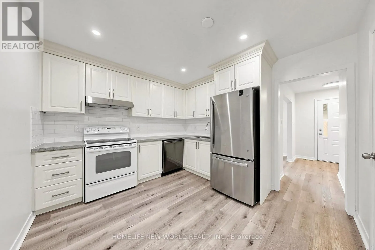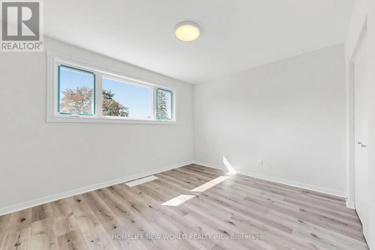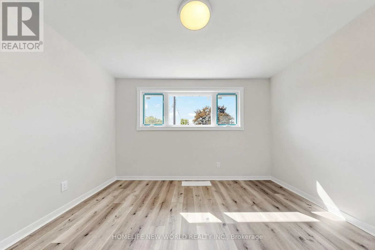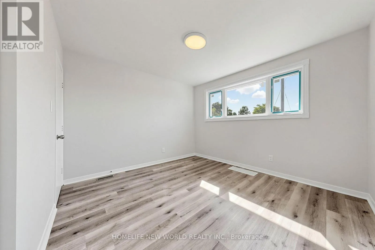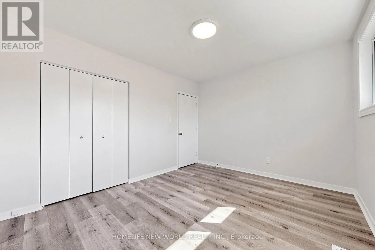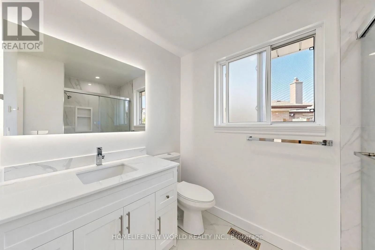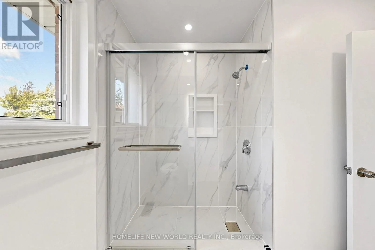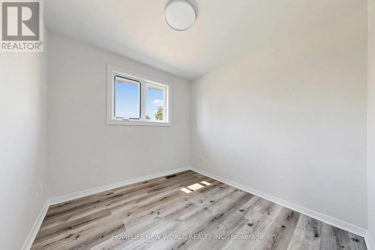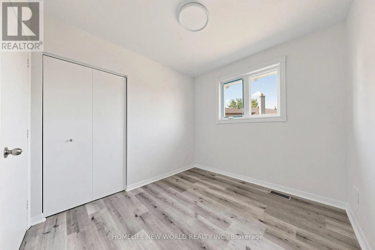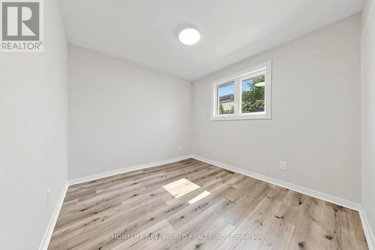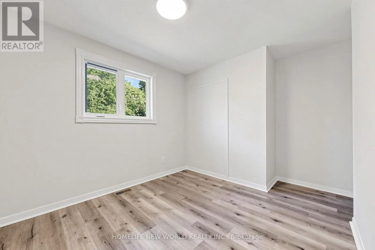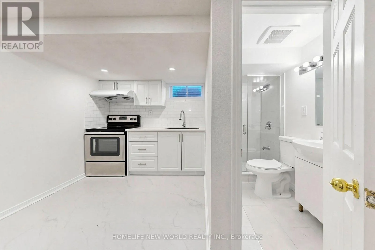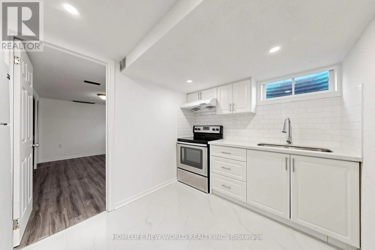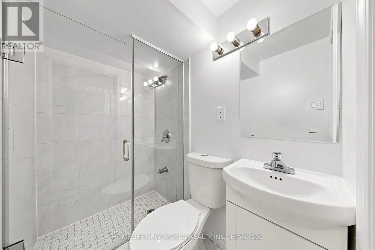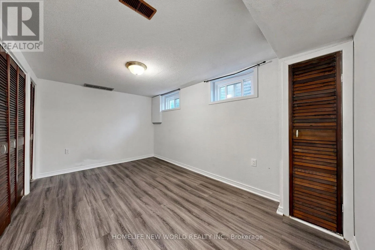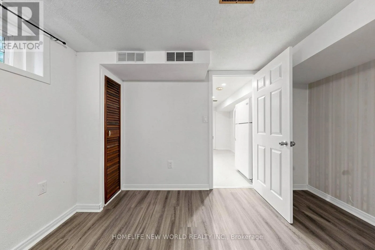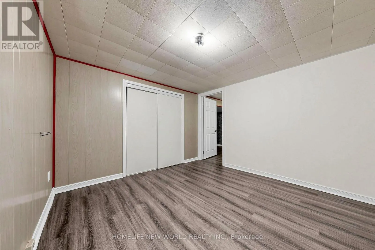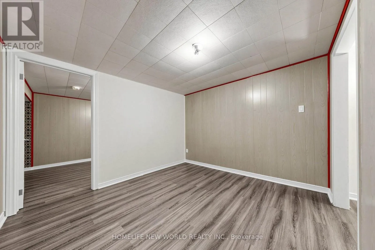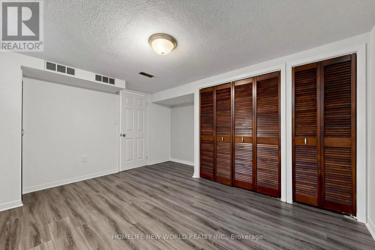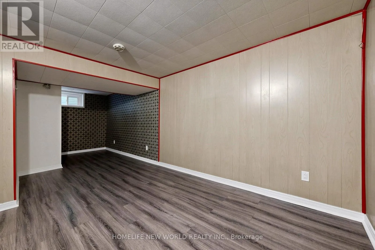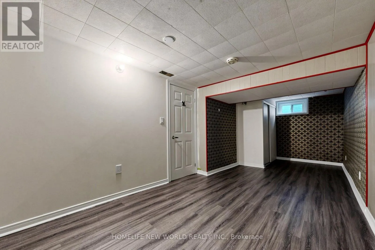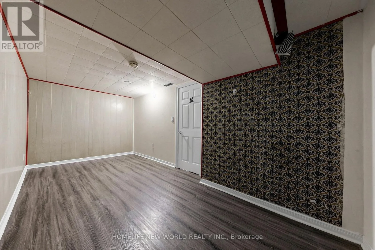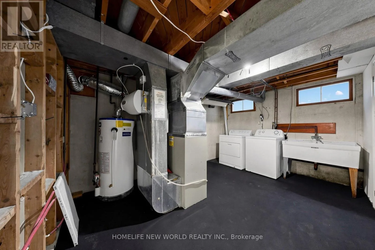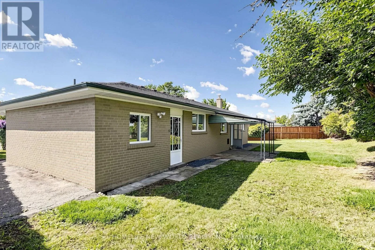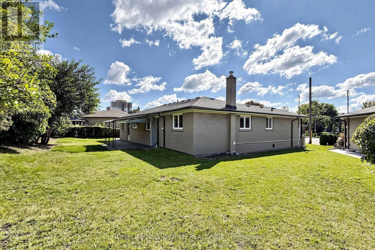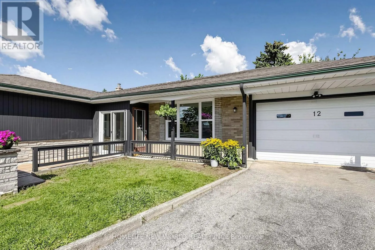
Jane/Sheppard RARELY OFFERED! Beautifully Updated Detached Bungalow Nestled On A Quiet Cul-De-Sac In North York! This bright and inviting home offers an exceptionally versatile 3+2 bedroom, 2-bathroom layout, ideal for families, multi-generational living or investors seeking additional income potential. The main floor features 3 spacious bedrooms, a full bathroom, kitchen, dining area and a generously sized living room with large windows overlooking the beautifully landscaped front garden. The bright, open living space offers an abundance of natural light and a peaceful view of the mature front-yard landscaping. Thoughtfully updated throughout with newer windows, modern flooring, updated bathrooms, pot lights and numerous additional improvements. Fresh, clean and move-in ready! The finished lower level offers 2 additional bedrooms, each with a window, a full bathroom, separate kitchen and spacious living/dining area. A separate entrance provides excellent flexibility for extended family, multi-generational living or potential rental income. Enjoy excellent parking with a built-in garage plus a private driveway accommodating up to 3 additional vehicles. Located on a peaceful residential court while being conveniently close to schools, parks, shopping, restaurants, public transit and major highways including Hwy 400 and 401. Nearby recreational amenities include Firgrove Park and Topcliff Park, while Hennick Humber Hospital is also conveniently accessible. A fantastic opportunity to own a versatile, extensively updated detached bungalow offering excellent family living space, flexible lower-level accommodation and outstanding long-term potential in a convenient North York location. (id:27476)