397 Brooke Avenue, Toronto, Ontario M5M 2L5

Listed for:
$2,359,000
4 beds
4 baths
Listed 6 days ago
House for rent: 397 Brooke Avenue, Toronto, Ontario M5M 2L5

View all 18 photos

About

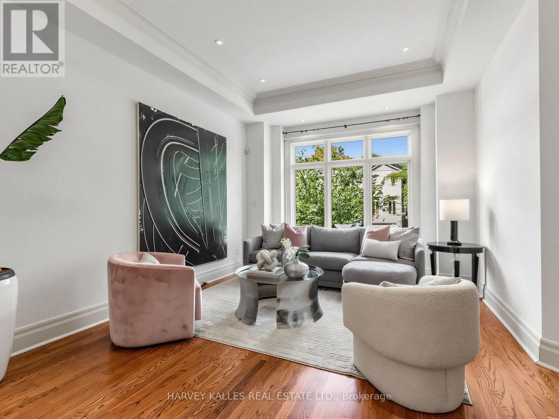
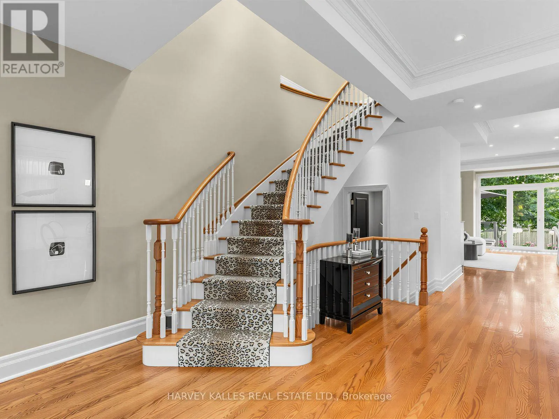
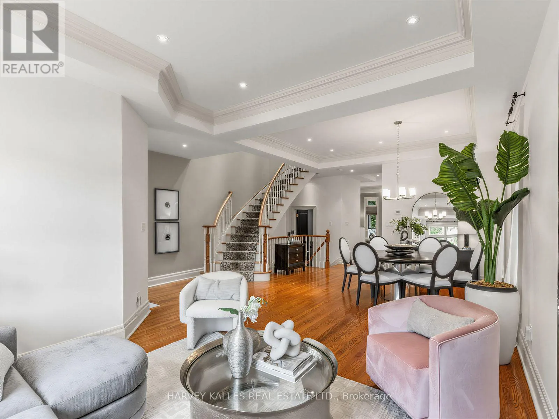
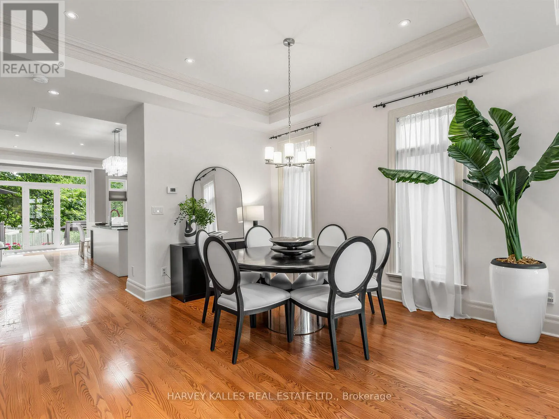
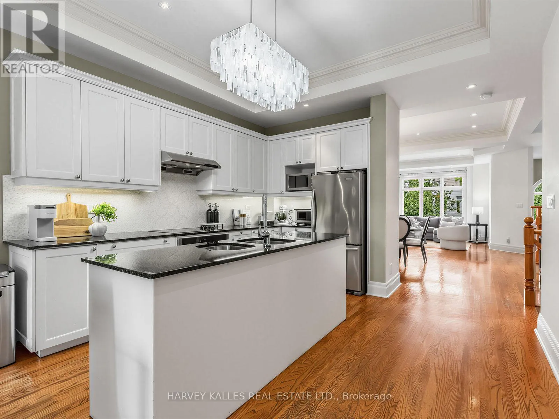
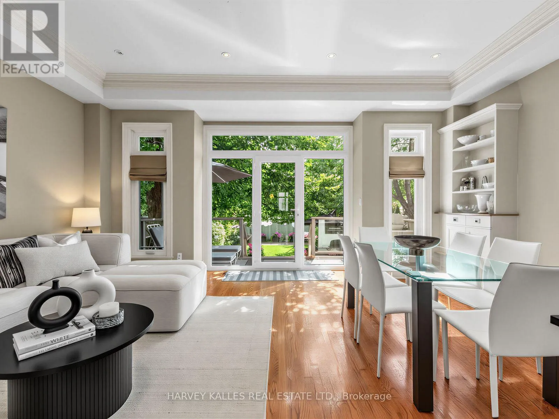
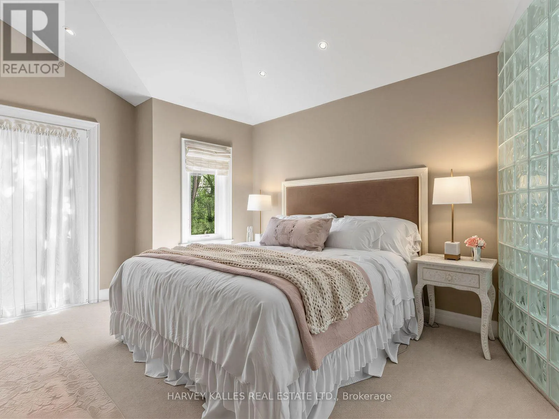
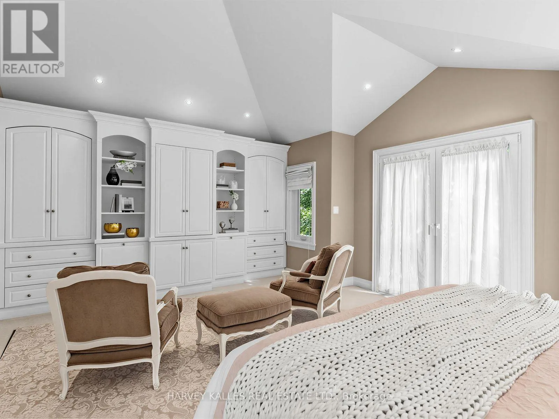
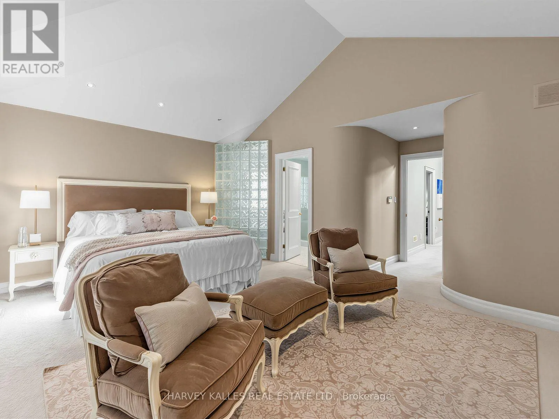
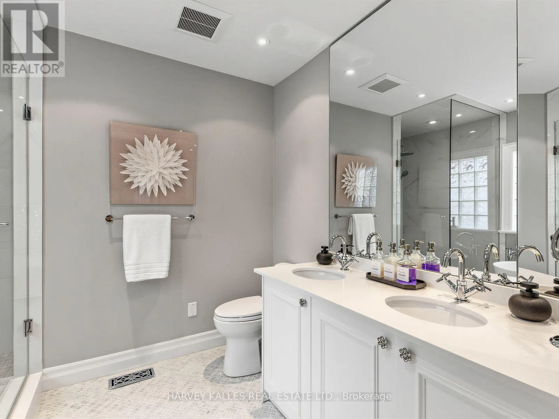
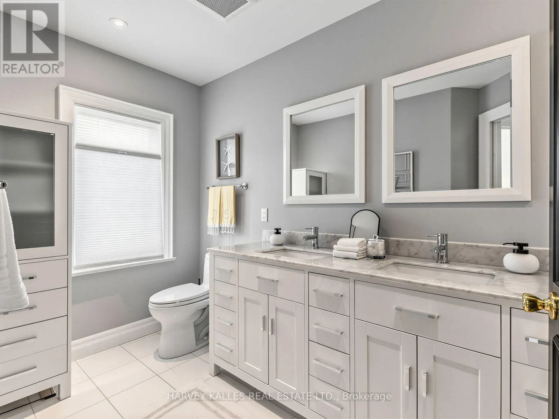
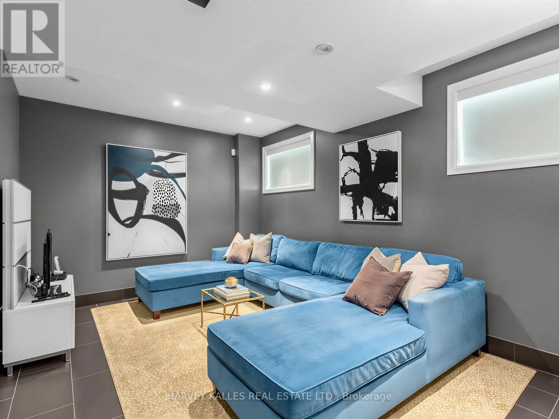
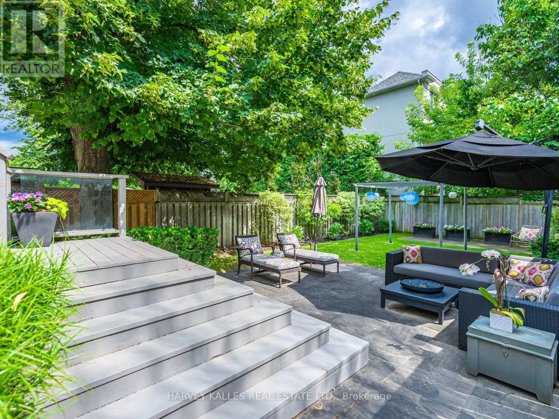
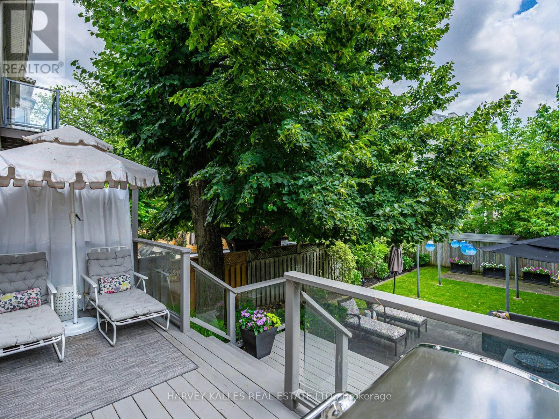
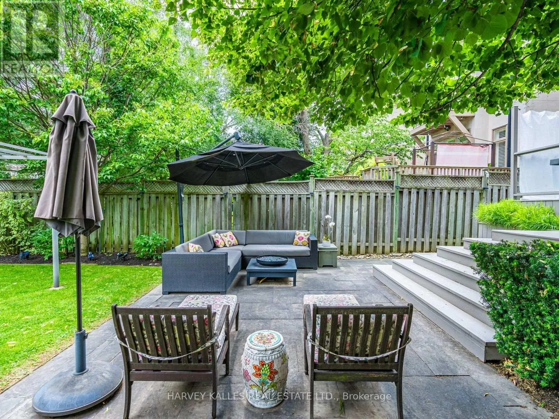
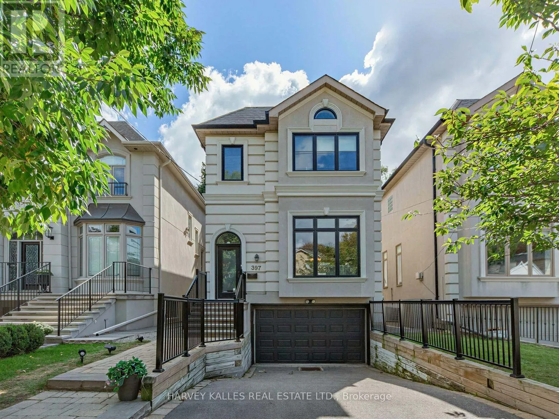
Brooke & Falkirk Bright & Beautiful On Brooke! Situated In The Heart Of Ledbury Park, A 3+1 Bedroom, 4 Bathroom Great Entertaining Family Home With A Highly Functional Layout. An Open Concept Kitchen/Breakfast/Family Room With New Floor to Ceiling Windows Overlooking The Deck & Deep Sun-filled South Facing Landscaped Back Yard. Perfect For Family Gatherings. Easy Flow From Formal to Casual Spaces. The Main Floor Features 10 Ft Ceilings, Oak Harwood Flooring, Crown Moldings A Convenient Powder Room And A Sweeping Staircase To The Second Level. A HUGE Primary Bedroom With Built-Ins, A Sitting Area, Juliette Balcony, Large W/| Closet & 5 Pc Ensuite. Two Additional Bedrooms, A 4 Pc Bath And Ample Closet Space. The Lower Level Expands The Living Space With A Recreation Room, 4 Pc Bath And An Additional Bedroom With The Option Of Teenage Space, Guest Room Or Nanny Suite!!! Note Direct Access To The Garage. Close to both Bathurst. A Short Walk To Avenue Road With All The Vibrant Life There Is On Offer. Restaurants, Shopping, TTC & Close To The 401 (id:27476)

Property Highlights

MLS® Number
C13824368
Type
Single Family
Community Name
Bedford Park-Nortown
Ownership Type
Freehold
Land Size
27.9 x 131.2 FT
Parking Space Total
4

Building

Building Type
House
Storeys
2.00
Square Footage
2000 - 2500 sqft
Bathrooms Total
4
Bedrooms Above Ground
3
Bedrooms Total
4
Amenities
Place of Worship, Public Transit
Exterior Finish
Stucco
Fireplace Present
No
Basement Type
N/A (Finished)
Basement Features
Building Heating Type
Forced air
Heating Fuel
Natural gas
Building Cooling Type
Central air conditioning

Utilities

Water
Municipal water
Utility Sewer
Sanitary sewer

Room Layout

Primary Bedroom
Second level
5.82 m x 4.57 m
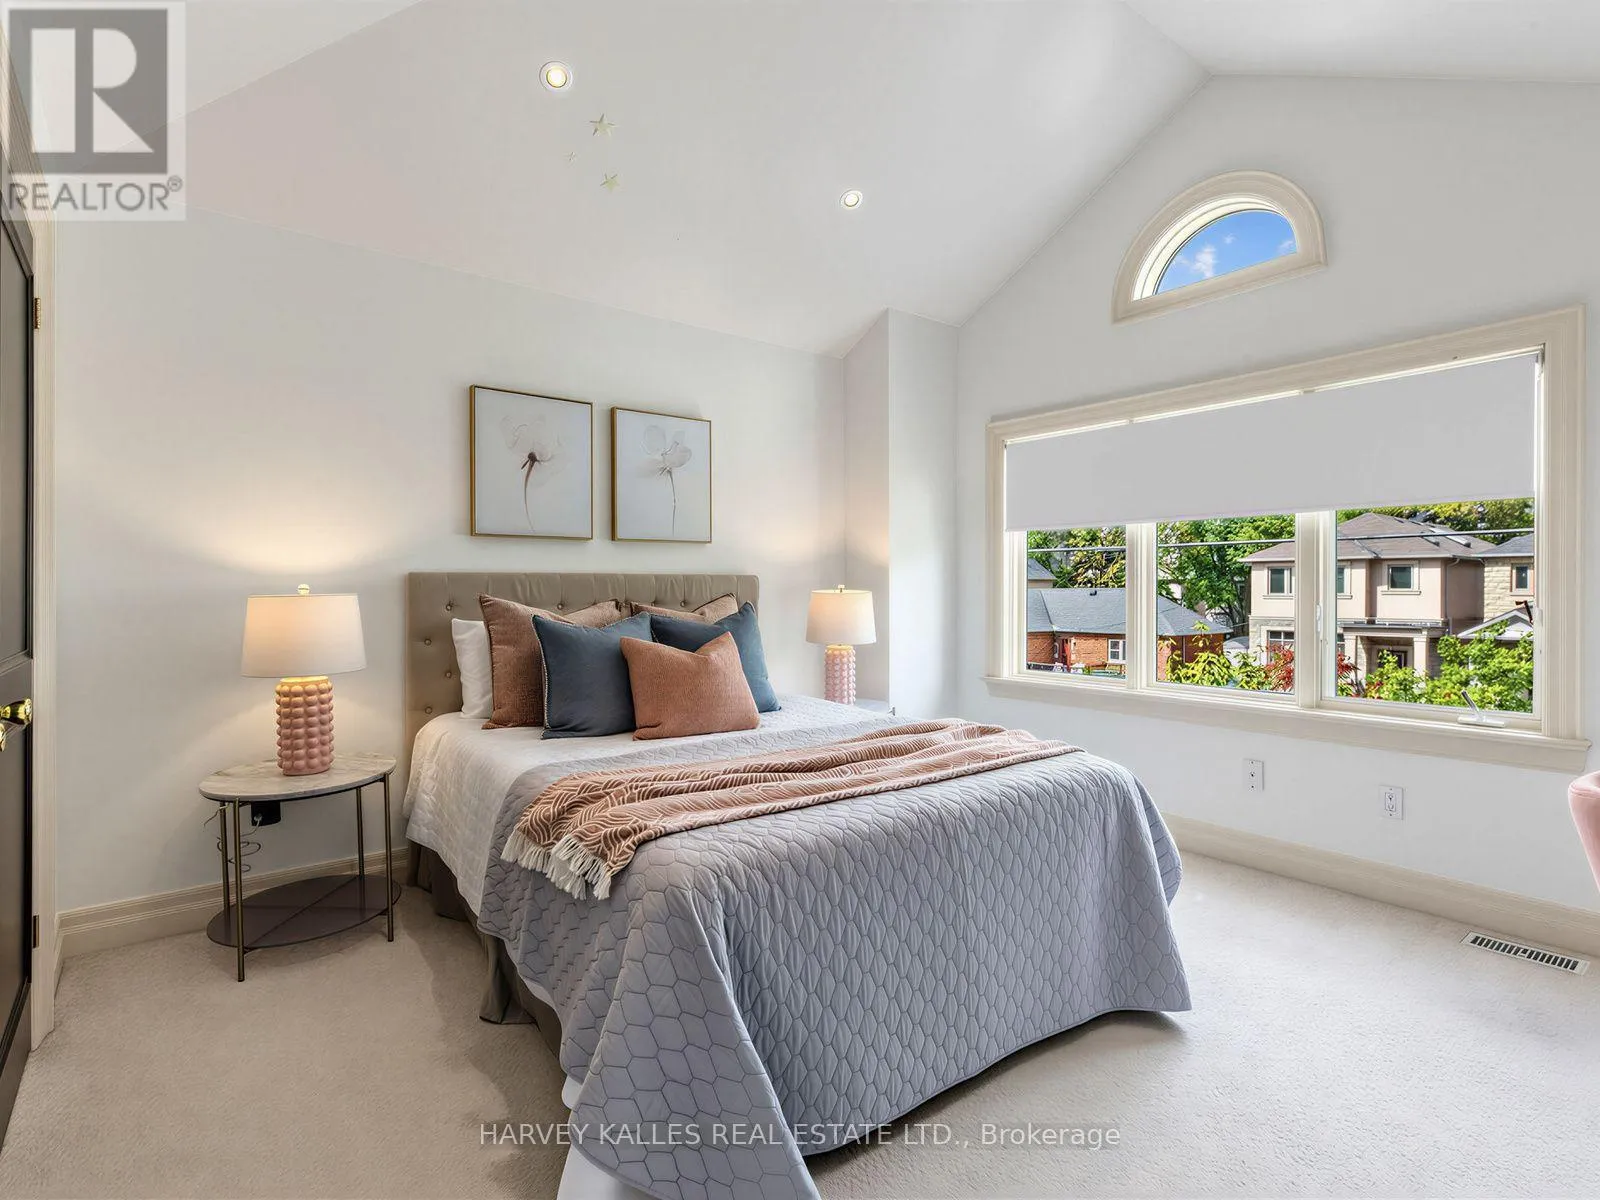
Bedroom 2
Second level
4.01 m x 3.76 m
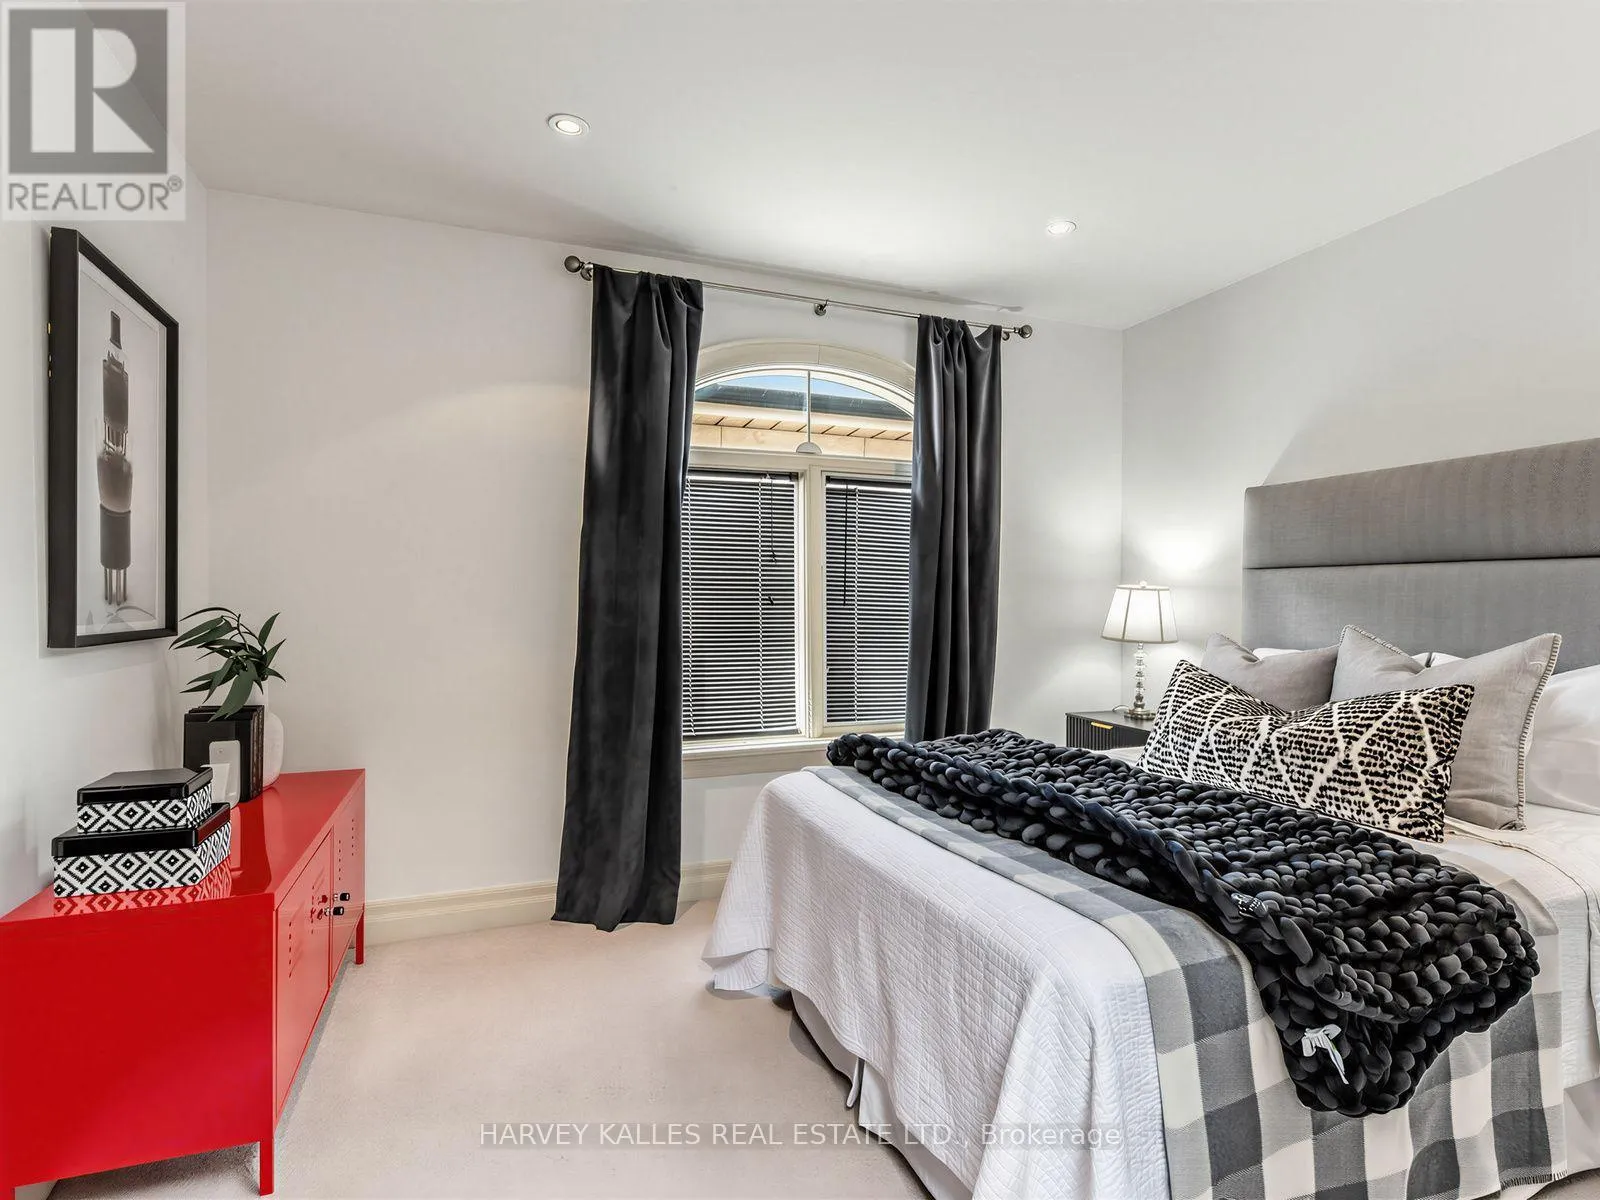
Bedroom 3
Second level
3.66 m x 2.97 m
Recreational, Games room
Basement
4.6 m x 3.15 m
Bedroom
Basement
2.95 m x 2.03 m
Foyer
Main level
2.77 m x 1.42 m
Living room
Ground level
4.06 m x 3.66 m
Dining room
Ground level
4.57 m x 4.06 m
Kitchen
Ground level
3.86 m x 2.26 m
Eating area
Ground level
3.43 m x 2.26 m
Family room
Ground level
4.8 m x 3.56 m

Location

Learn more about this property
Listing provided by:
HARVEY KALLES REAL ESTATE LTD.
MLS® number:
C13824368
Agent:
Carol-anne Warrington
*Indicates required field
Name is required
Email is required
Please enter a valid phone number (e.g., 416-111-1111).