90 Mcgillivray Avenue, Toronto, Ontario M5M 2Y4

Listed for:
$2,850,000
5 beds
5 baths
Listed 6 days ago
House for rent: 90 Mcgillivray Avenue, Toronto, Ontario M5M 2Y4

View all 40 photos

About

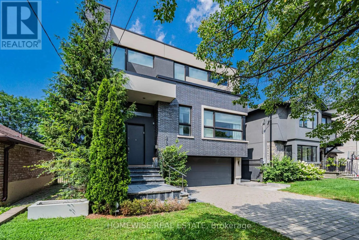
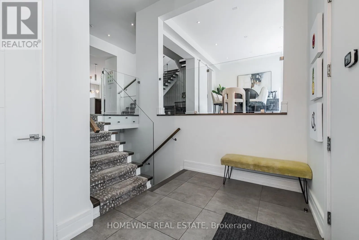
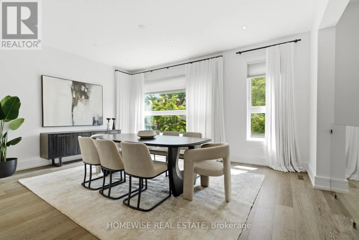
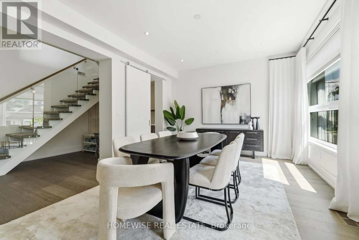
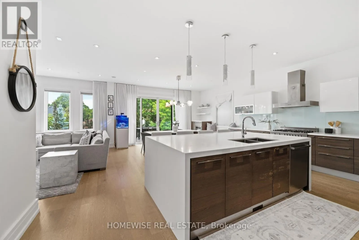
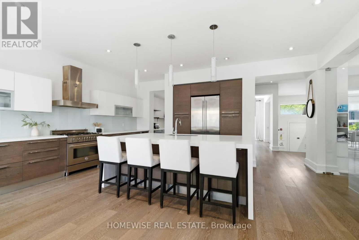
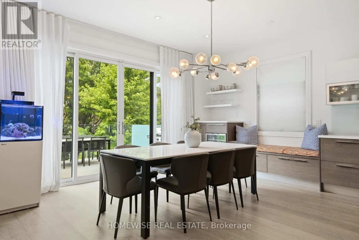
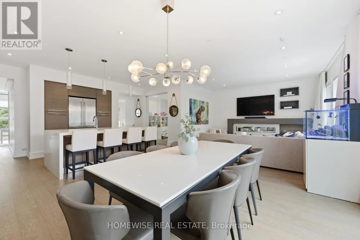
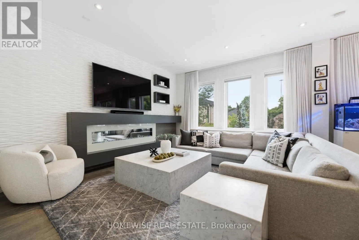
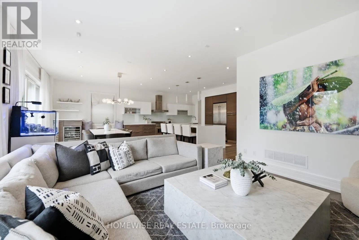
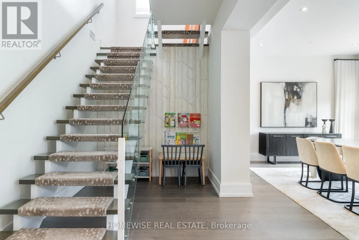
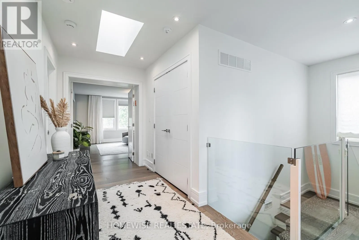
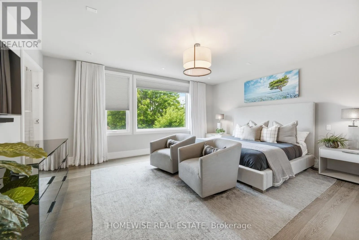
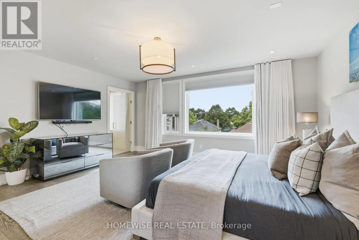
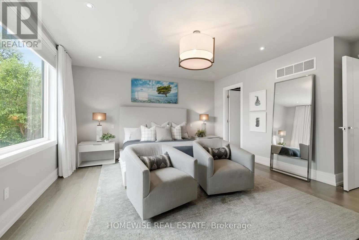
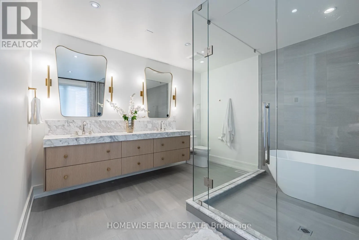
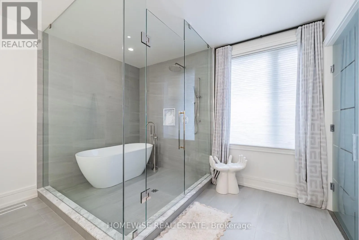
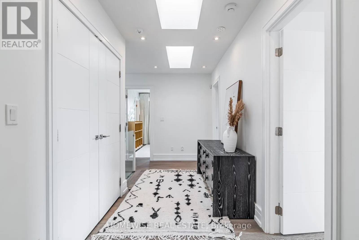
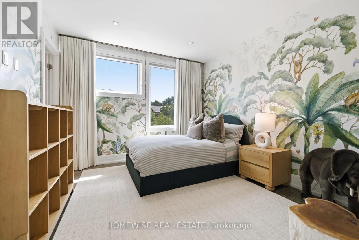
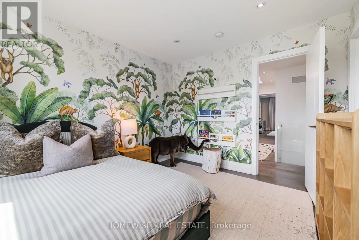
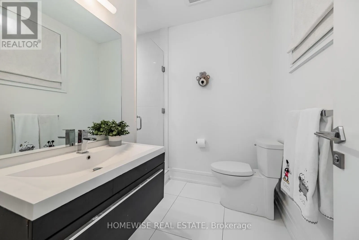
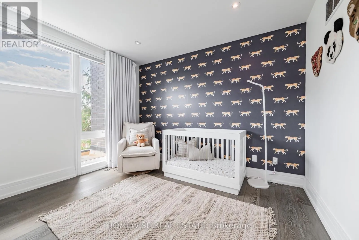
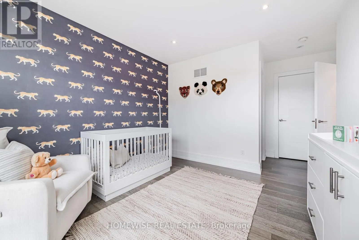
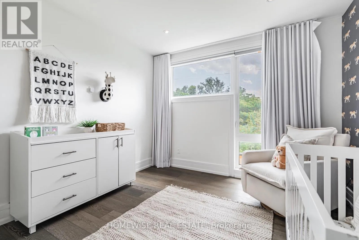
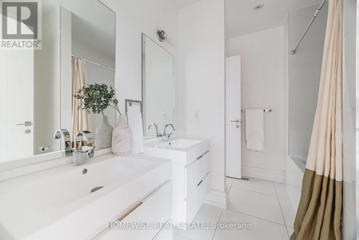
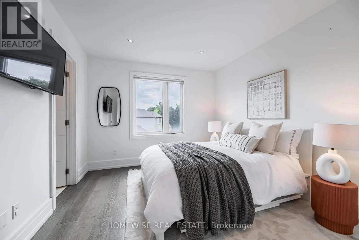
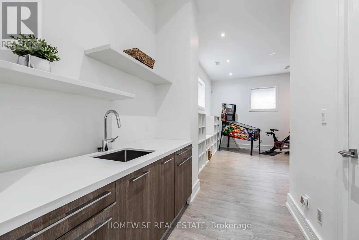
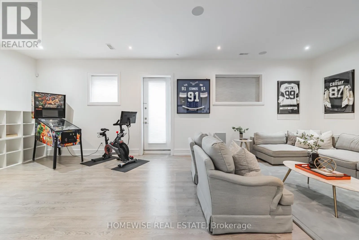
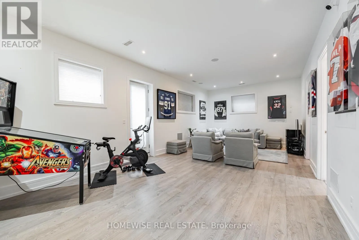
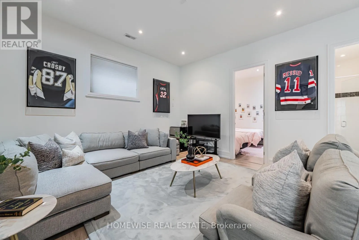
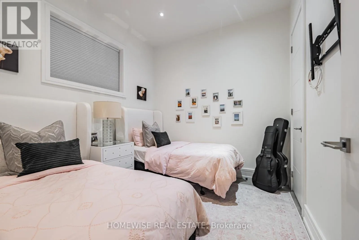
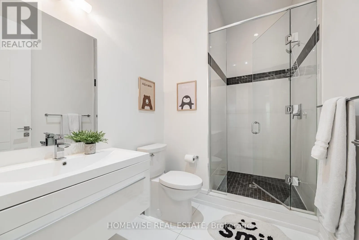
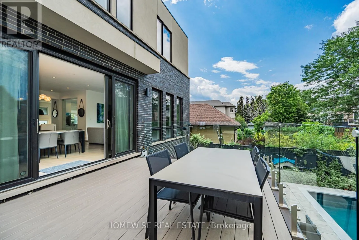
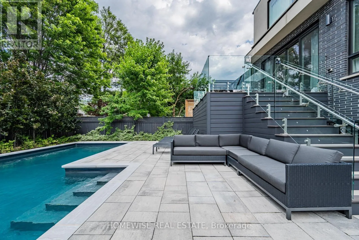
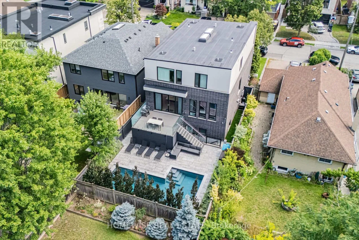
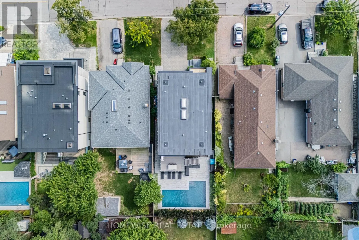
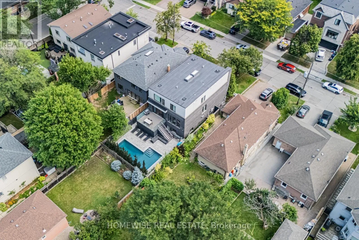
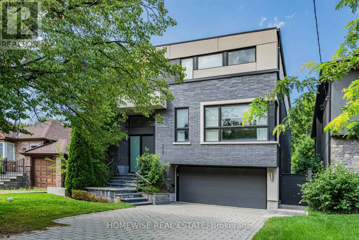
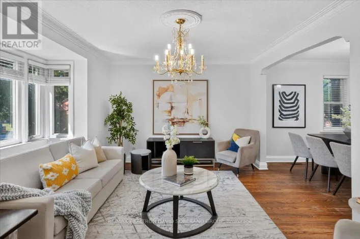
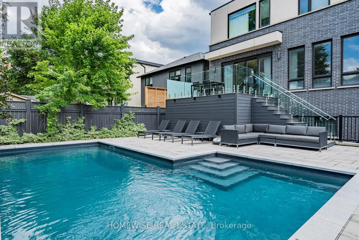
Avenue Rd & S. Of 401 Welcome To 90 McGillivray Avenue In The Heart Of Bedford Park. This Beautiful 4+1 Bedroom, 5 Bathroom Home Offers Over 4,000 Sq. Ft. Of Bright And Functional Living Space. Soaring Ceilings, Large Windows And An Open-Concept Layout Fills This Home With Natural Light Creating A Warm & Airy Feel Throughout. The Main Floor Offers A Home Office, A Dining Room With A Convenient Butler's Pantry, And A Large Eat-In Kitchen That Flows Seamlessly Into The Adjacent Family Room. The Home Features Ample Storage, Central Vac, Built-In Closet Organizers In Every Bedroom, A Large Linen Closet On The Upper Level With Rough-In For Laundry Upstairs If Wanted & A Recently Renovated Primary Ensuite. The Fully Finished Walk-Out Lower Level Includes A Spacious Recreation Room, A Private Nanny Or Guest Suite. Step Outside To A Professionally Landscaped Backyard Oasis Complete With A Beautiful Pool (2022) And Plenty Of Space To Relax, Entertain & Enjoy The Outdoors. Surrounded By Everything This Family-Friendly Neighbourhood Has To Offer - Enjoy Easy Access To Shops, Restaurants, Cafes, Parks And Everyday Amenities Along Avenue Road And Bathurst. The Area Is Highly Walkable & In Close Proximity To The 401 For A Quick & Easy Commute! (id:27476)

Property Highlights

MLS® Number
C13825776
Type
Single Family
Community Name
Bedford Park-Nortown
Ownership Type
Freehold
Land Size
40 x 115 FT
Parking Space Total
5

Building

Building Type
House
Storeys
2.00
Square Footage
3000 - 3500 sqft
Bathrooms Total
5
Bedrooms Above Ground
4
Bedrooms Total
5
Amenities
Park, Place of Worship, Public Transit
Exterior Finish
Brick
Fireplace Present
Yes
Basement Type
N/A (Finished)
Basement Features
Walk out
Building Heating Type
Forced air
Heating Fuel
Natural gas
Building Cooling Type
Central air conditioning

Utilities

Water
Municipal water
Utility Sewer
Sanitary sewer

Room Layout

Bedroom 3
Second level
3.66 m x 3.33 m
Bedroom 4
Second level
3.58 m x 3.35 m
Bedroom 2
Second level
4.29 m x 3.07 m
Primary Bedroom
Second level
5.38 m x 4.55 m
Bedroom 5
Basement
3.1 m x 2.92 m
Utility room
Basement
3.81 m x 1.8 m
Recreational, Games room
Basement
8.86 m x 4.34 m
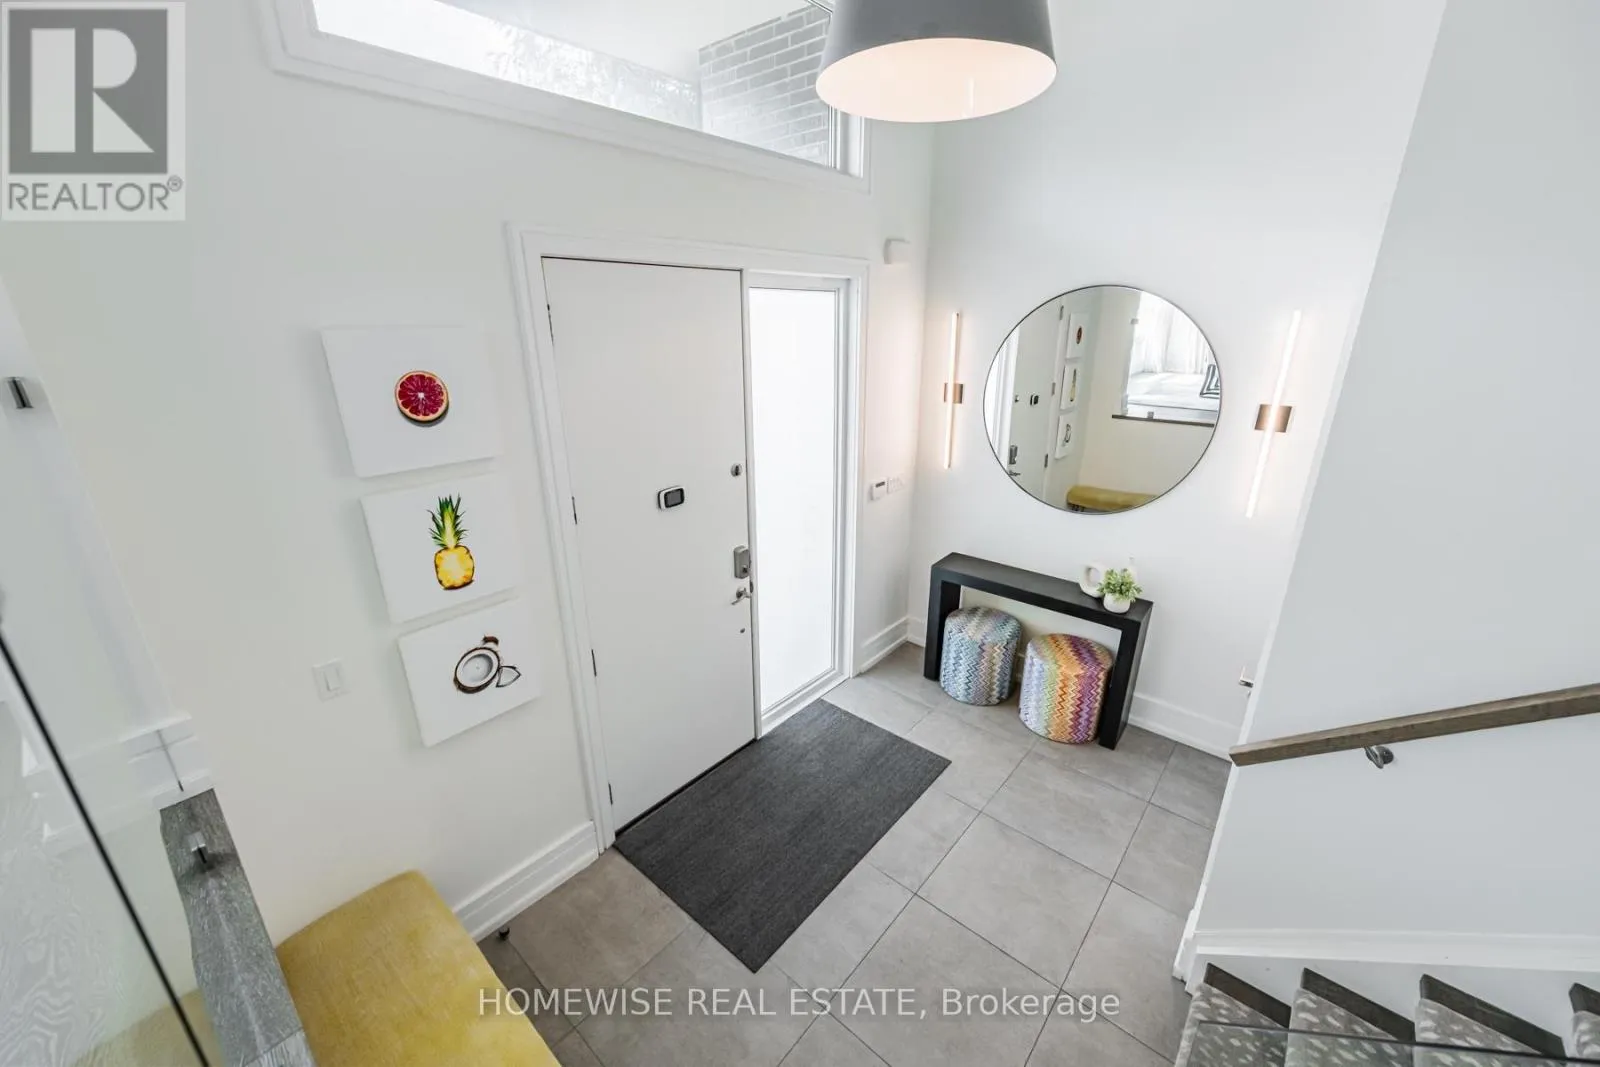
Foyer
Main level
3.68 m x 2.24 m
Dining room
Main level
5.28 m x 3.99 m
Kitchen
Main level
5.87 m x 3.63 m
Living room
Main level
8.94 m x 4.4 m
Office
Main level
3.43 m x 2.95 m

Location

Learn more about this property
Listing provided by:
HOMEWISE REAL ESTATE
MLS® number:
C13825776
Agent:
Maddy Sherman
*Indicates required field
Name is required
Email is required
Please enter a valid phone number (e.g., 416-111-1111).