122 Mcgillivray Avenue, Toronto, Ontario M5M 2Y6

Listed for:
$1,194,990
5 beds
3 baths
Listed 5 days ago
House for rent: 122 Mcgillivray Avenue, Toronto, Ontario M5M 2Y6

View all 41 photos

About

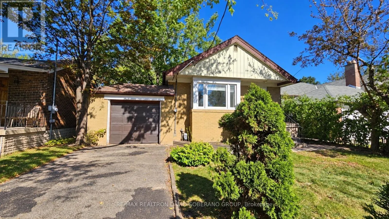
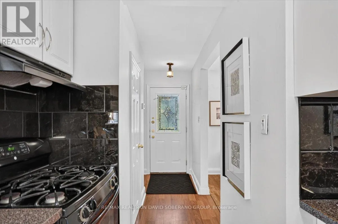
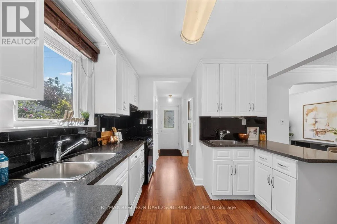
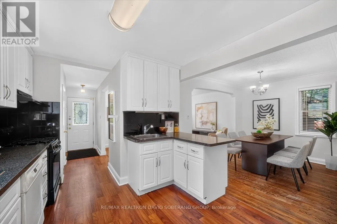
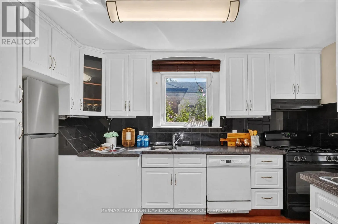
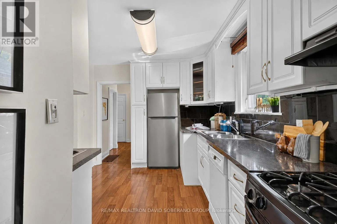
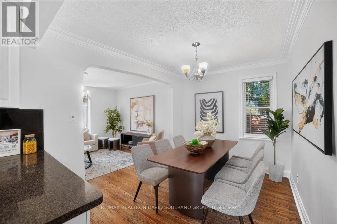
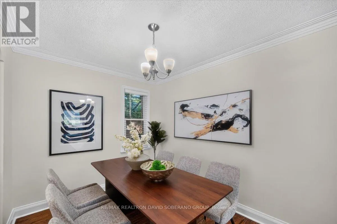
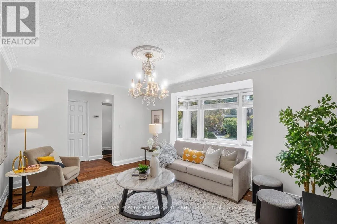
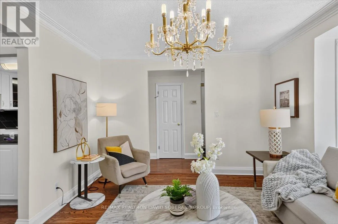
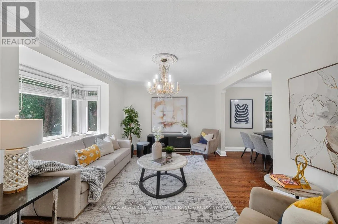
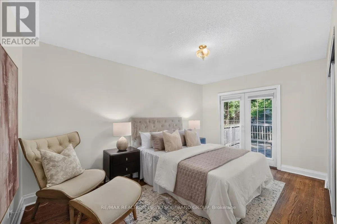
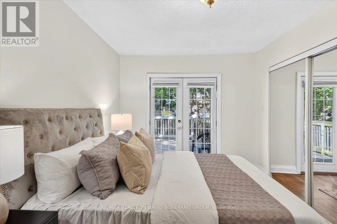
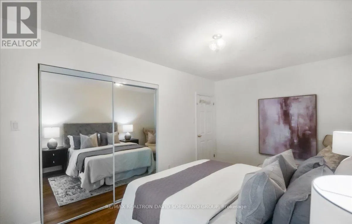
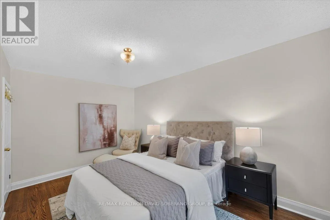
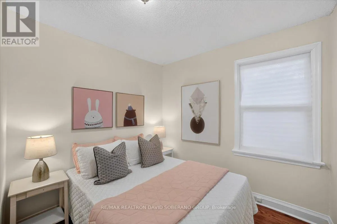
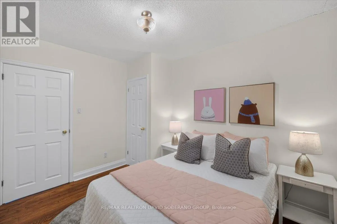
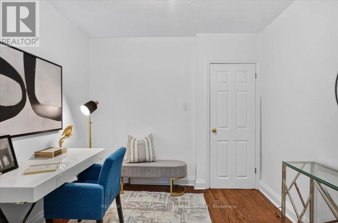
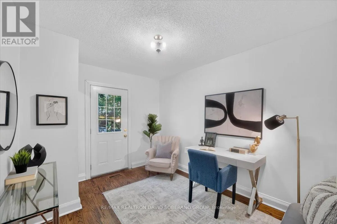
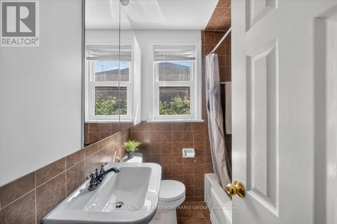
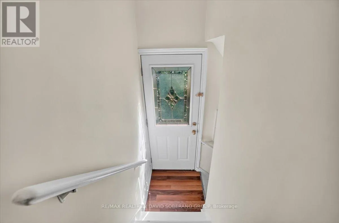
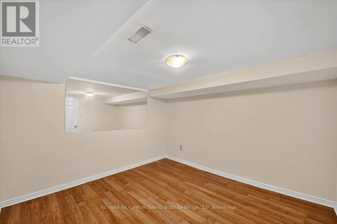
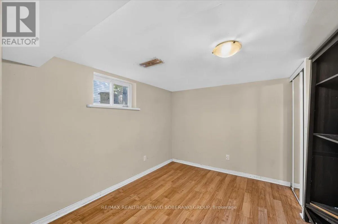
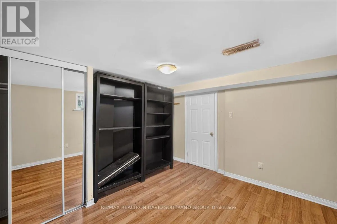
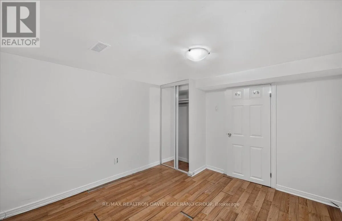
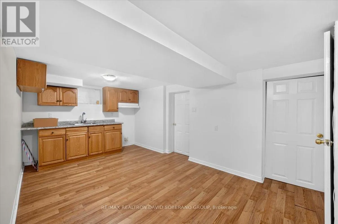
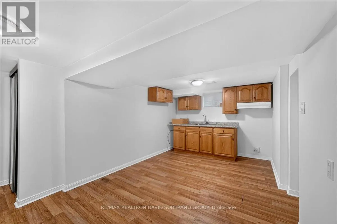
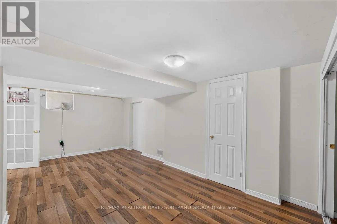
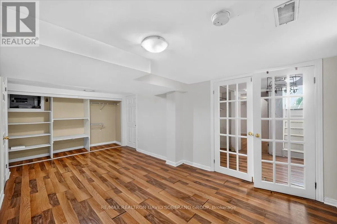
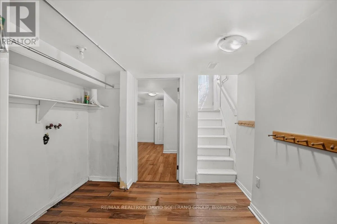
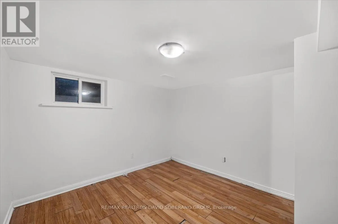
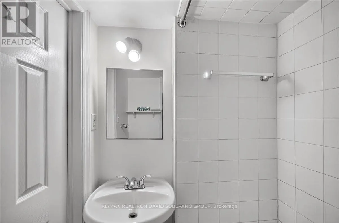
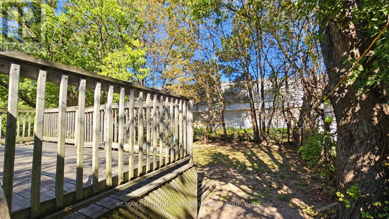
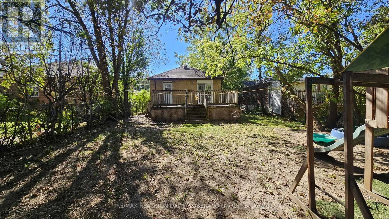
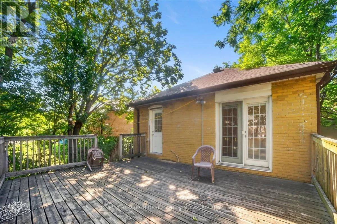
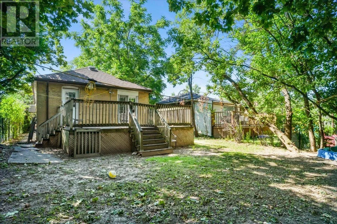
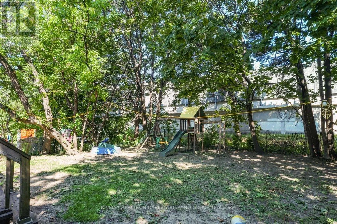
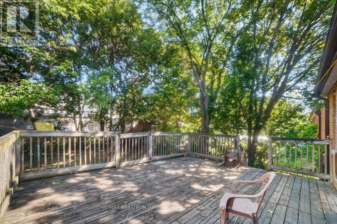
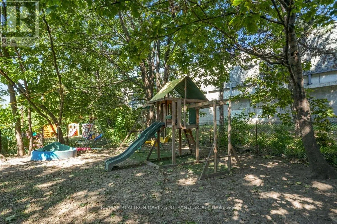
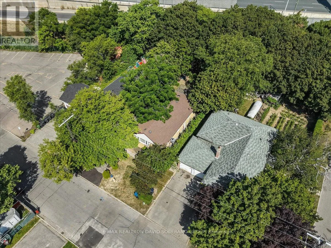
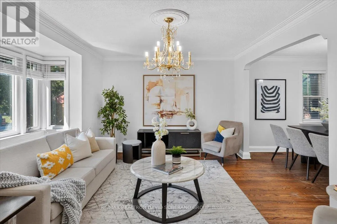
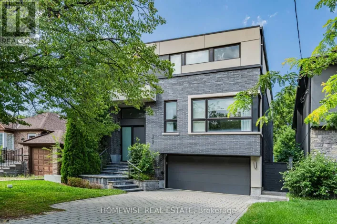
Bathurst & Wilson Welcome to 122 McGillivray Avenue, a well-maintained 3+2 bedroom bungalow with a fresh new coat of paint, set on a desirable 41 x 115 ft lot in Bedford Park. Offering room to grow and exciting possibilities for the future, this property will appeal to families, renovators, builders and investors alike.Sunlight fills the generous main-floor living spaces, where hardwood floors, spacious principal rooms and a practical layout provide a welcoming setting for everyday life and entertaining. Downstairs, the finished lower level extends the living space with a separate entrance, second kitchen and two bedrooms-well suited to extended family, guests or a private home office.Enjoy the home as it is, make it your own through renovation, or explore the potential for a custom residence alongside the impressive homes transforming the neighbourhood. With schools, places of worship, parks, shops, restaurants, transit and major commuter routes nearby, 122 McGillivray offers an appealing combination of space, location and lasting potential. (id:27476)

Property Highlights

MLS® Number
C13829236
Type
Single Family
Community Name
Bedford Park-Nortown
Ownership Type
Freehold
Land Size
41 x 115 FT
Parking Space Total
3

Building

Building Type
House
Storeys
1.00
Square Footage
700 - 1100 sqft
Bathrooms Total
3
Bedrooms Above Ground
3
Bedrooms Total
5
Exterior Finish
Brick
Fireplace Present
No
Basement Type
N/A (Finished), N/A
Basement Features
Separate entrance
Building Heating Type
Forced air
Heating Fuel
Natural gas
Building Cooling Type
Central air conditioning

Utilities

Water
Municipal water
Utility Sewer
Sanitary sewer

Room Layout

Kitchen
Basement
3.31 m x 3.38 m
Bedroom
Basement
4.38 m x 5.06 m
Bedroom 2
Basement
4.86 m x 3.37 m
Laundry room
Basement
2.91 m x 3.74 m
Living room
Main level
3.24 m x 5.19 m
Dining room
Main level
3.47 m x 2.92 m
Kitchen
Main level
3.8 m x 3.93 m
Primary Bedroom
Main level
3.93 m x 3.37 m
Bedroom 2
Main level
3.79 m x 3.37 m
Bedroom 3
Main level
3.24 m x 2.7 m

Location

Learn more about this property
Listing provided by:
RE/MAX REALTRON DAVID SOBERANO GROUP
MLS® number:
C13829236
Agent:
David Soberano
*Indicates required field
Name is required
Email is required
Please enter a valid phone number (e.g., 416-111-1111).