257 Prescott Avenue, Toronto, Ontario M6N 3G9

Listed for:
$799,900
4 beds
2 baths
Listed 12 days ago
House for rent: 257 Prescott Avenue, Toronto, Ontario M6N 3G9

View all 50 photos

About

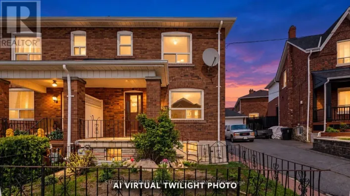
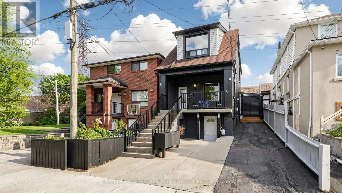
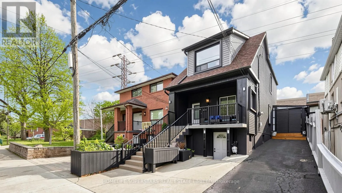
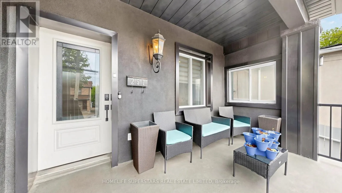
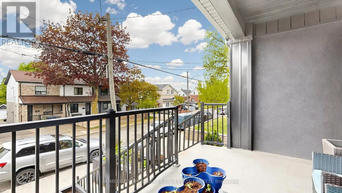
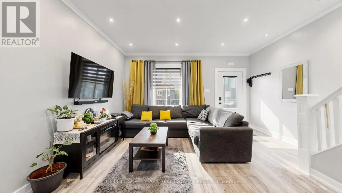
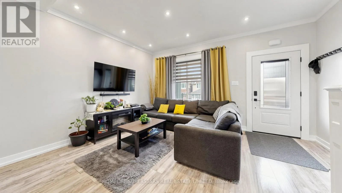
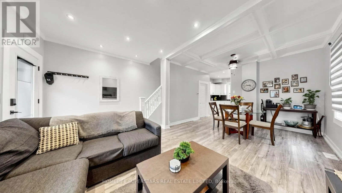
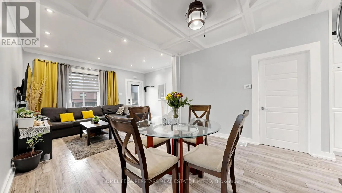
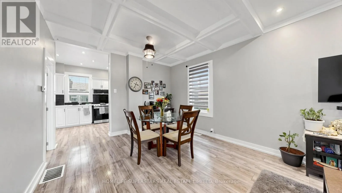
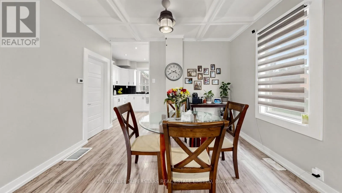
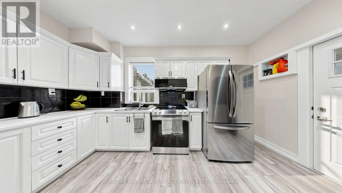
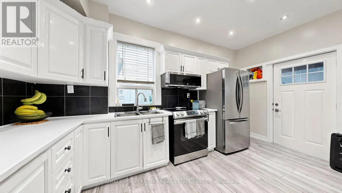
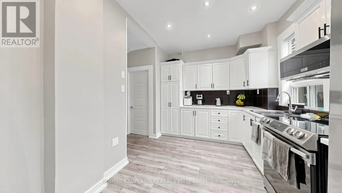
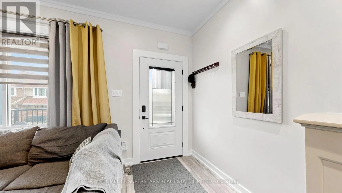
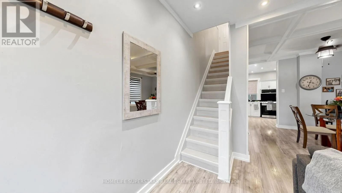
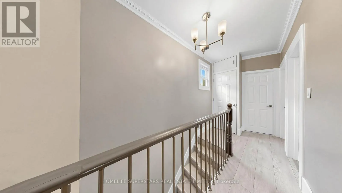
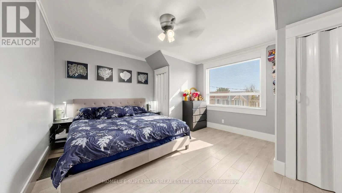
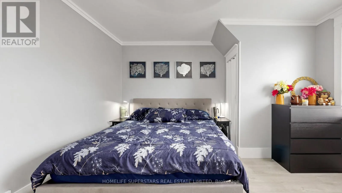
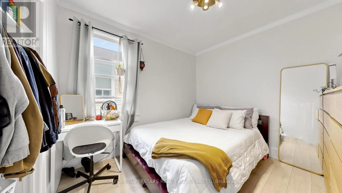
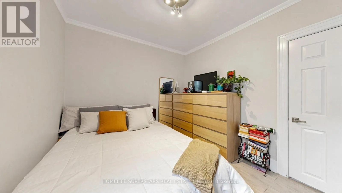
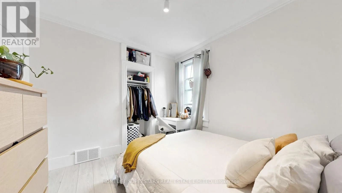
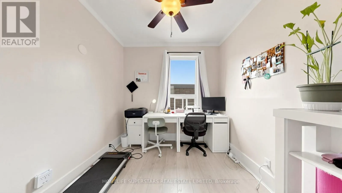
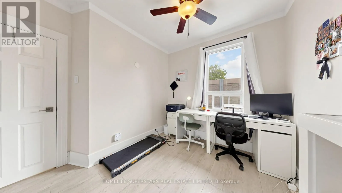
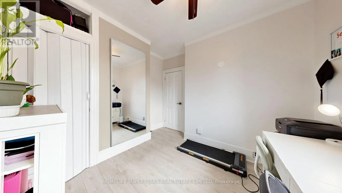
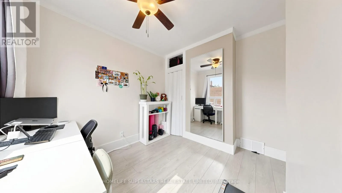
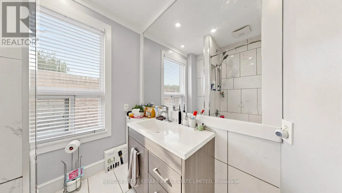
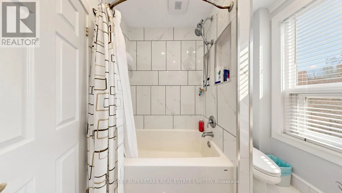
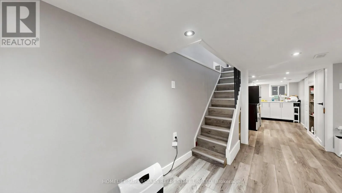
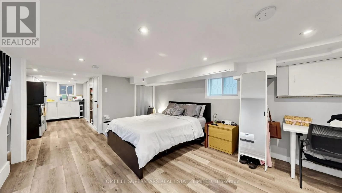
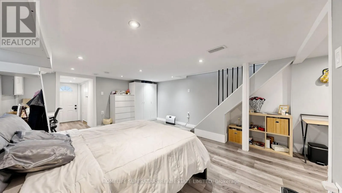
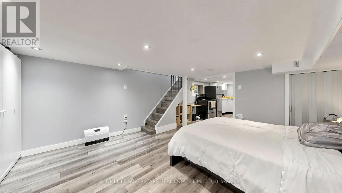
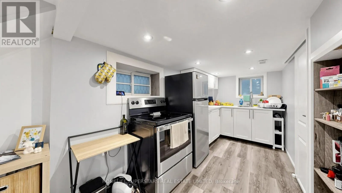
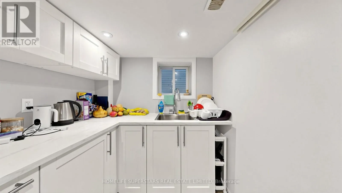
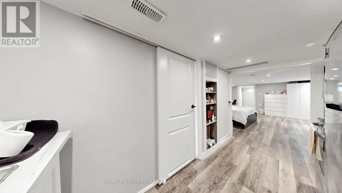
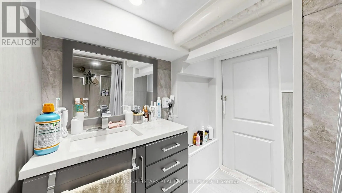
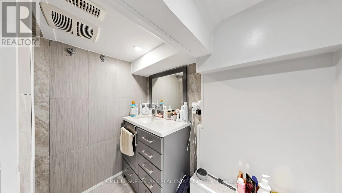
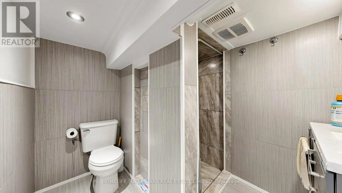
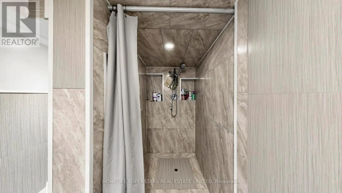
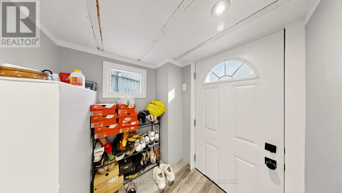
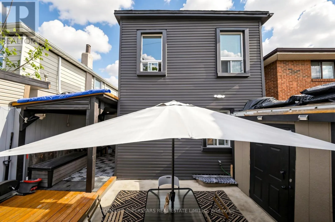
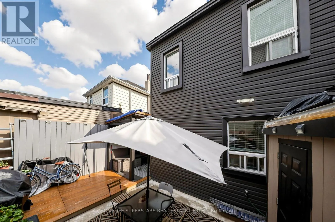
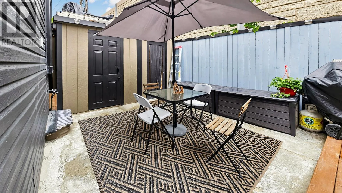
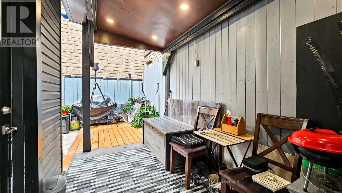
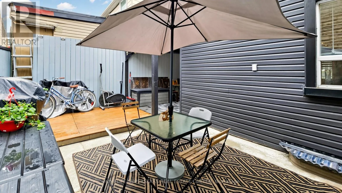
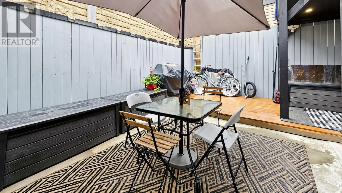
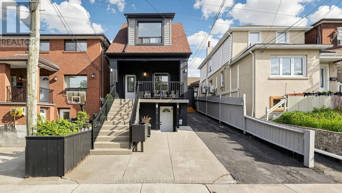
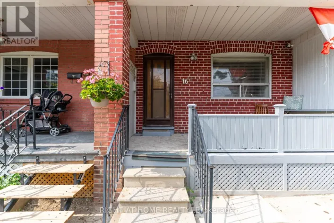
St. Clair/Caledonia Rd Welcome to 257 Prescott Avenue - a beautifully detached, extensively renovated 3-bedroom home in the heart of the city. This move-in-ready property features a finished basement, two parking spots, and a rare front porch retreat. Major updates include modern stucco and vinyl exterior, roof shingles, updated windows, a gas furnace, and central air conditioning. Inside, enjoy a bright, carpet-free layout with spacious principal rooms and a stunning waffle ceiling in the living/dining area. The open-concept kitchen offers stainless steel appliances, quartz countertops, and a walkout to the backyard.The finished basement includes its own kitchen, full washroom, and separate walkout entrance - ideal for in-laws or rental income. Additional highlights: main-floor laundry, WiFi thermostat, WiFi doorbell, smart light switches, solar-powered yard lighting, and two backyard sheds for extra storage.Steps to Earlscourt Park, schools, recreation centers, and public transit - this is the perfect blend of comfort, convenience, and modern living. Just move in and enjoy! (id:27476)

Property Highlights

MLS® Number
W13829854
Type
Single Family
Community Name
Weston-Pellam Park
Ownership Type
Freehold
Land Size
25 x 53.7 FT ; as per land registry
Parking Space Total
2

Building

Building Type
House
Storeys
2.00
Square Footage
700 - 1100 sqft
Bathrooms Total
2
Bedrooms Above Ground
3
Bedrooms Total
4
Amenities
Park, Place of Worship, Schools
Exterior Finish
Stucco, Vinyl siding
Fireplace Present
No
Basement Type
N/A (Finished), N/A
Basement Features
Walk out, Apartment in basement
Building Heating Type
Forced air
Heating Fuel
Natural gas
Building Cooling Type
Central air conditioning

Utilities

Water
Municipal water
Utility Sewer
Sanitary sewer

Room Layout

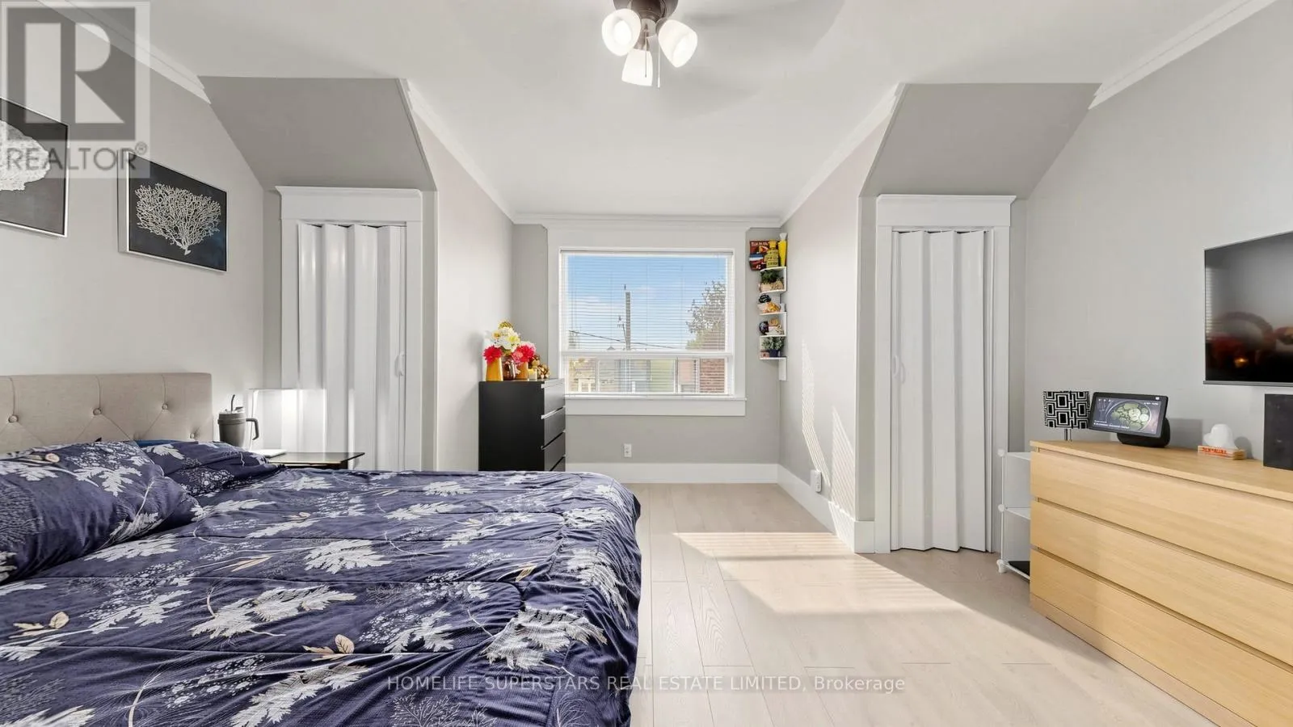
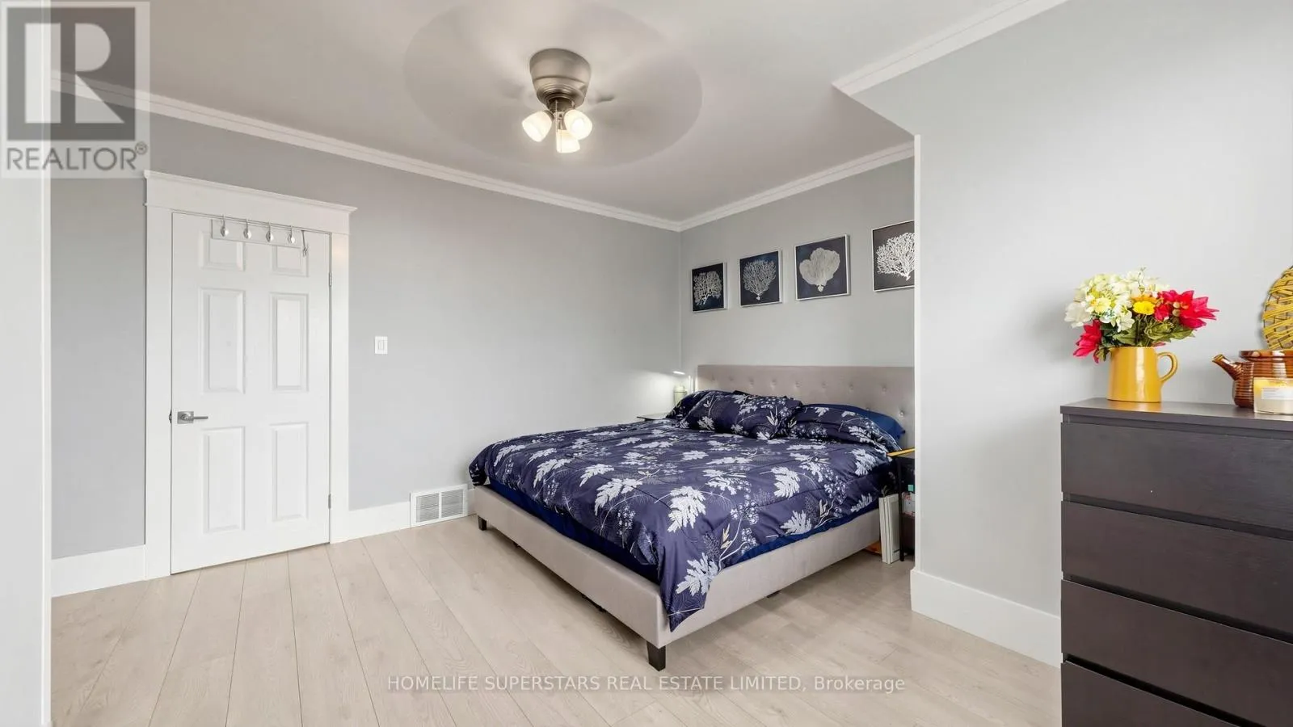
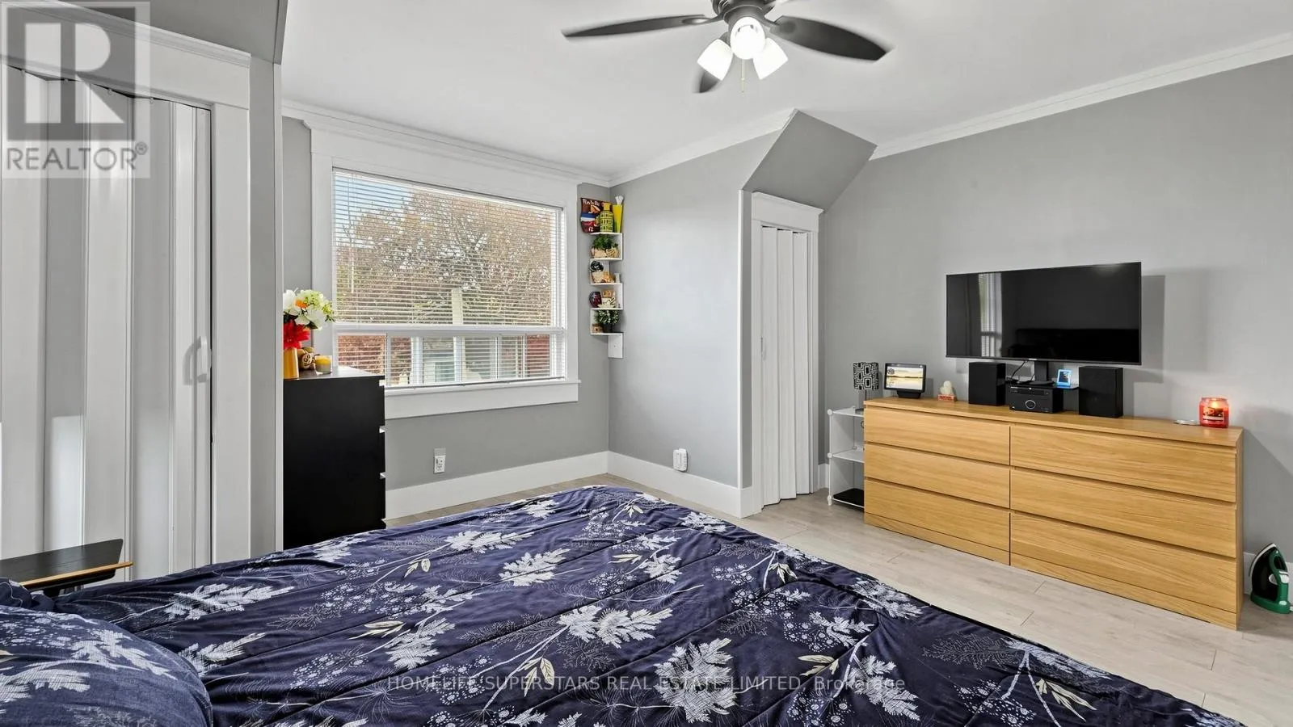
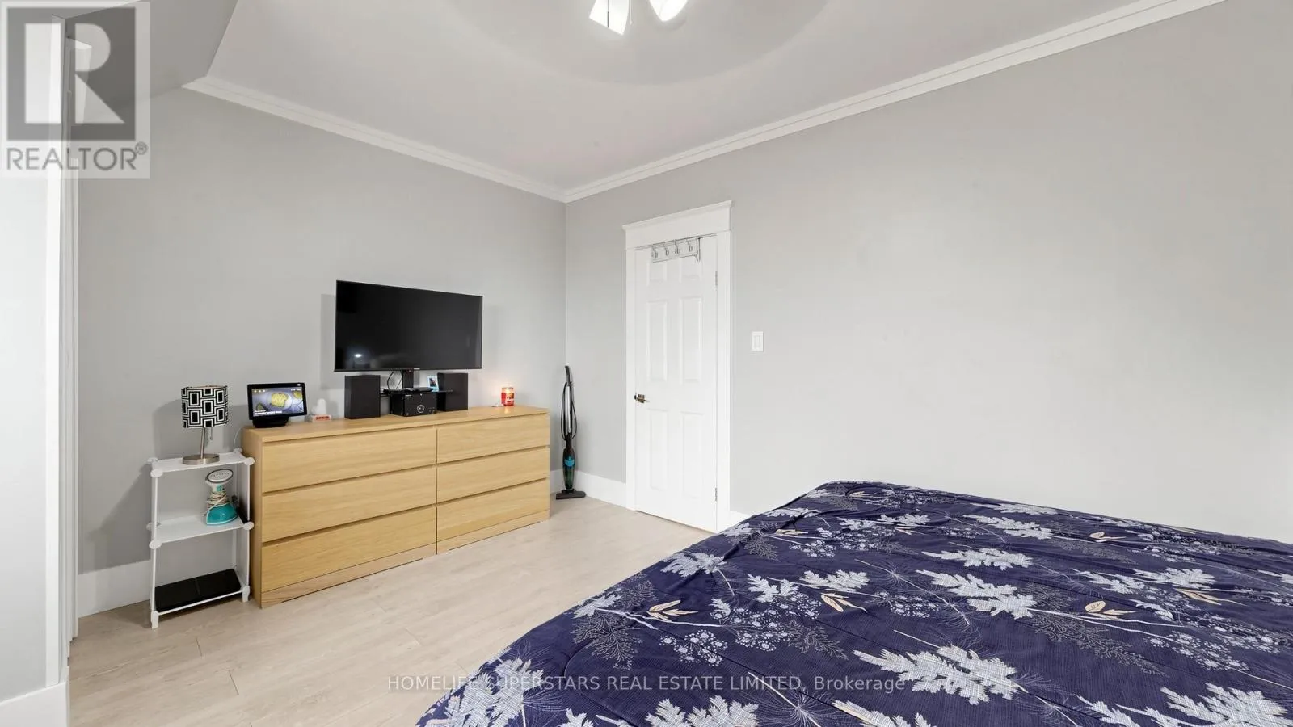
Primary Bedroom
Second level
4.6 m x 4.15 m
Bedroom
Second level
2.92 m x 3.17 m
Bedroom
Second level
2.9 m x 3.17 m
Living room
Basement
4.47 m x 5.09 m
Kitchen
Basement
2.02 m x 3.86 m
Living room
Ground level
4.6 m x 6.45 m
Dining room
Ground level
4.6 m x 6.45 m
Kitchen
Ground level
4.6 m x 2.85 m

Location

Learn more about this property
Listing provided by:
HOMELIFE SUPERSTARS REAL ESTATE LIMITED
MLS® number:
W13829854
Agent:
Shashi Jain
*Indicates required field
Name is required
Email is required
Please enter a valid phone number (e.g., 416-111-1111).

Community Spotlight: Homes For sale in Your Neighborhood