19 Battenberg Avenue, Toronto, Ontario M4L 1J7

Listed for:
$1,149,000
4 beds
3 baths
Listed 5 days ago
House for rent: 19 Battenberg Avenue, Toronto, Ontario M4L 1J7

View all 46 photos

About

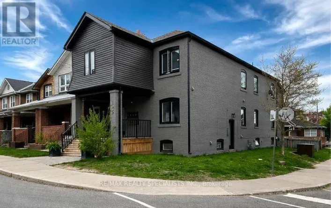
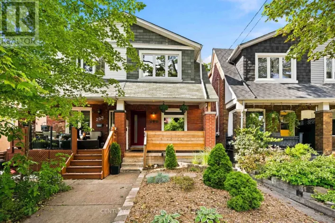
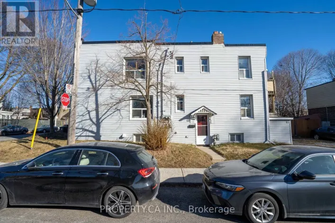
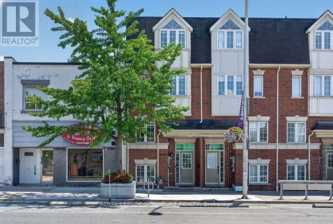
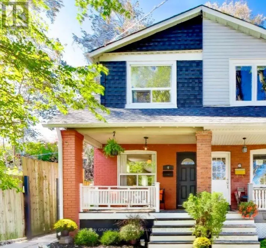
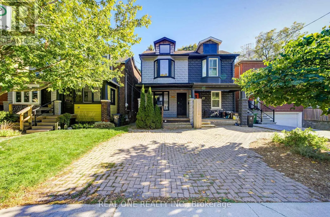
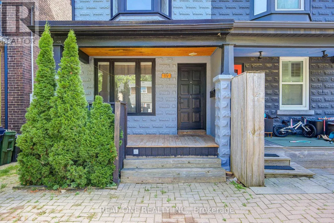
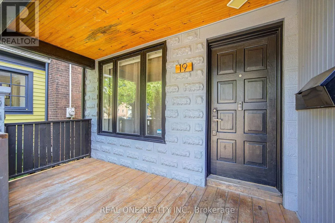
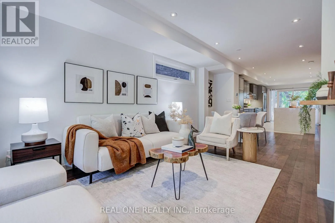
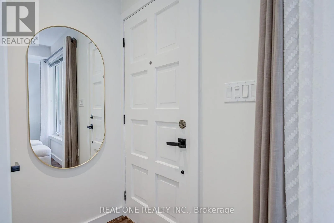
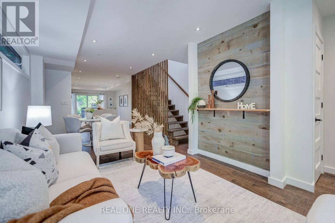
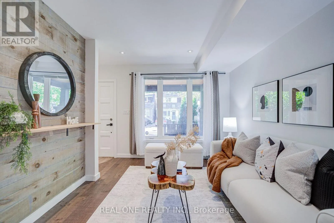
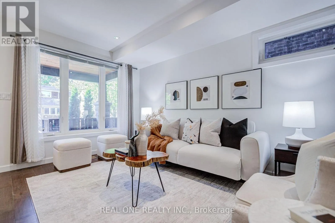
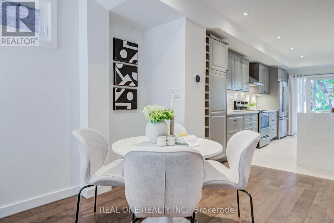
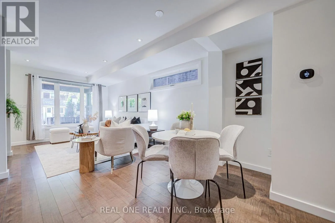
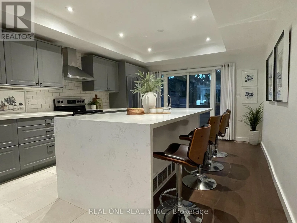
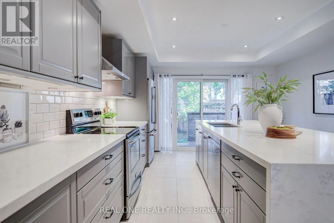
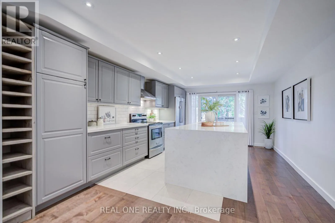
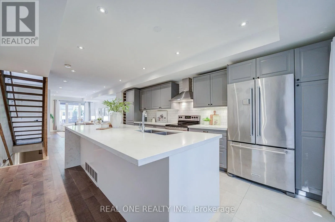
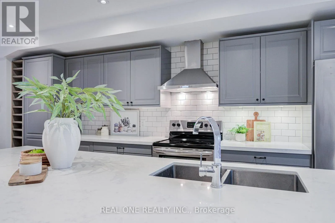
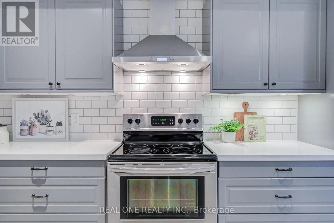
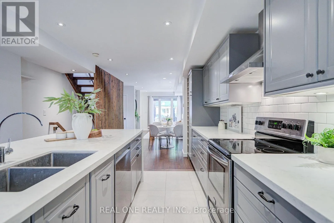
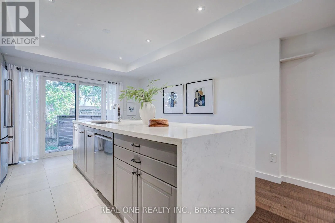
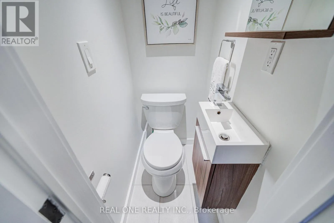
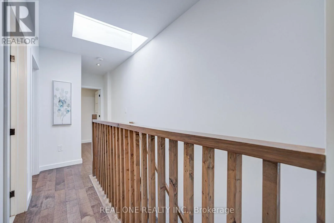
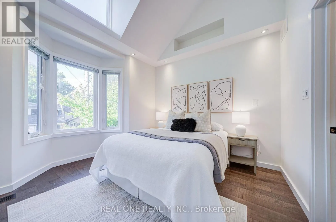
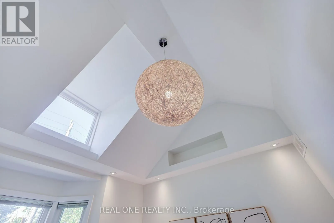
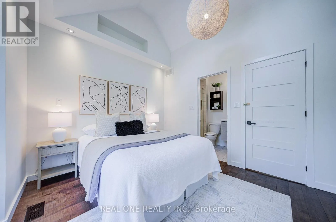
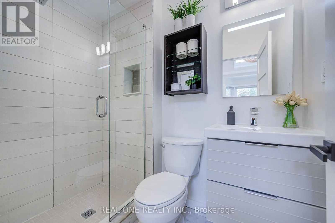
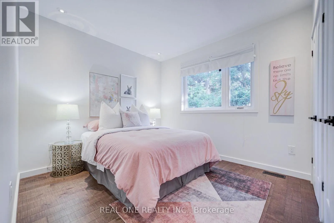
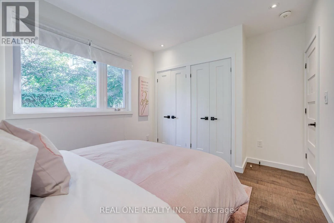
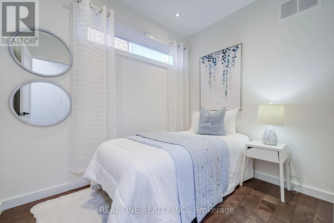
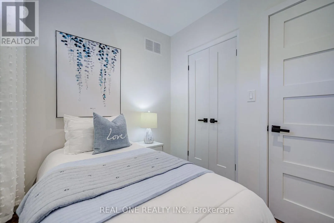
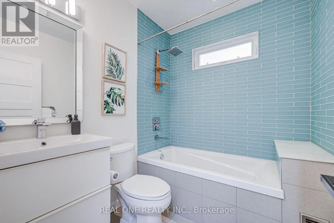
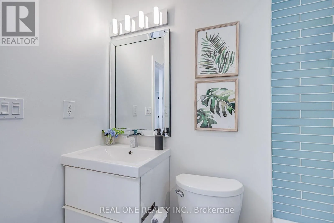
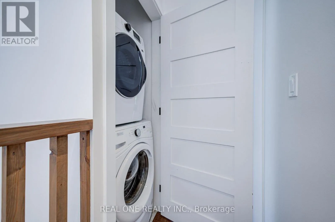
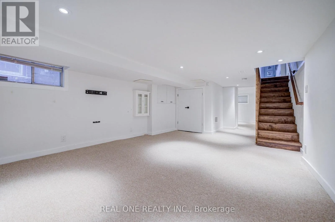
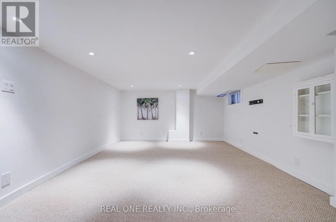
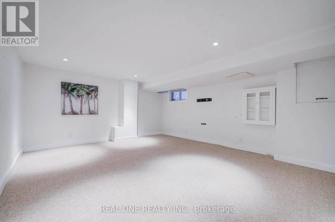
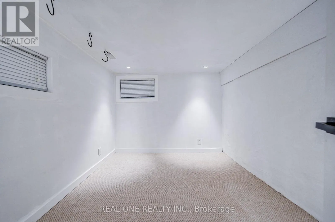
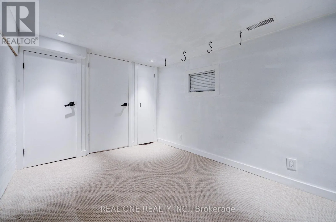
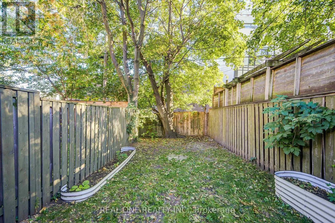
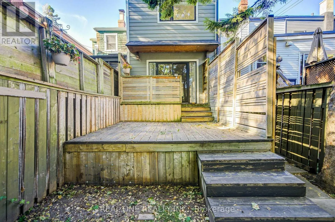
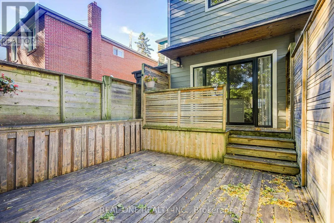
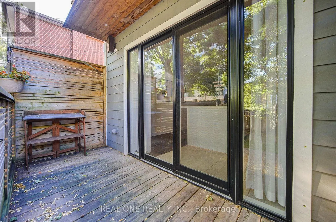
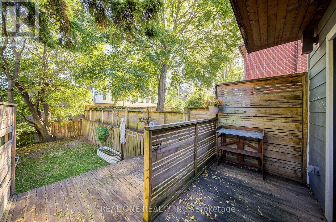
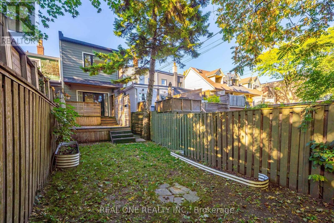
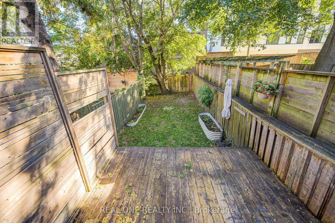
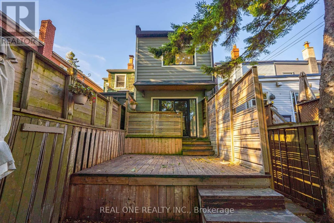
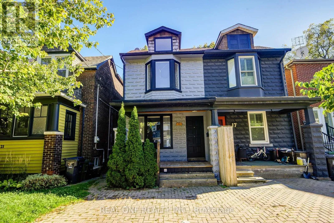
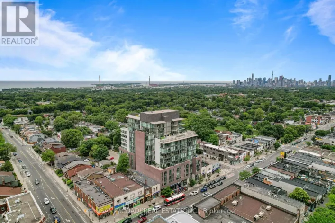
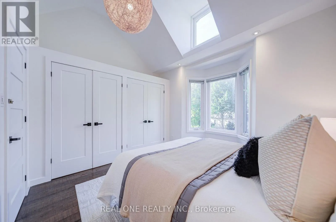
Cross Streets: Queen St. E. and Coxwell Ave. ** Directions: South of Battenberg Ave. Your dream house search ends here! Welcome to this beautifully renovated semi-detached home, just a short walk to the Woodbine Beach, complete with legal one-car parking. The open-concept main floor features pristine hardwood flooring, a convenient powder room, and a stunning kitchen highlighting a large island with a quartz waterfall countertop. Upstairs, the primary bedroom boasts vaulted ceilings, double closets, and an ensuite. Two bright additional bedrooms, a 4-piece bathroom, and laundry complete this level. The fully finished basement adds extra living space with a 4th bedroom. Freshly painted throughout, this home is completely move-in ready! Outside, the fully fenced backyard with two-tiered decking creates the ultimate spot for entertaining. Located steps from local parks and top schools, and just minutes to Highway DVP & Gardiner Expy, this home is ideal for first-time buyers or young families looking to put down roots in a welcoming community. Open House: Saturday/Sunday 1:00-4:00 p.m. (id:27476)

Property Highlights

MLS® Number
E13831404
Type
Single Family
Community Name
Woodbine Corridor
Ownership Type
Freehold
Land Size
16 x 110 FT
Parking Space Total
1

Building

Building Type
House
Storeys
2.00
Square Footage
1100 - 1500 sqft
Bathrooms Total
3
Bedrooms Above Ground
3
Bedrooms Total
4
Exterior Finish
Brick, Vinyl siding
Fireplace Present
No
Basement Type
N/A (Finished)
Basement Features
Building Heating Type
Forced air
Heating Fuel
Natural gas
Building Cooling Type
Central air conditioning

Utilities

Water
Municipal water
Utility Sewer
Sanitary sewer

Room Layout

Primary Bedroom
Second level
3.58 m x 3.33 m
Bedroom 2
Second level
2.85 m x 3.91 m
Bedroom 3
Second level
2.67 m x 2.24 m
Recreational, Games room
Basement
6.86 m x 3.66 m
Bedroom
Basement
3.18 m x 2.44 m
Living room
Main level
5.03 m x 3.99 m
Dining room
Main level
3.23 m x 3.12 m
Kitchen
Main level
4.04 m x 3.86 m

Location

Learn more about this property
Listing provided by:
REAL ONE REALTY INC.
MLS® number:
E13831404
Agent:
Lisa Gao
*Indicates required field
Name is required
Email is required
Please enter a valid phone number (e.g., 416-111-1111).

Community Spotlight: Homes For sale in Your Neighborhood