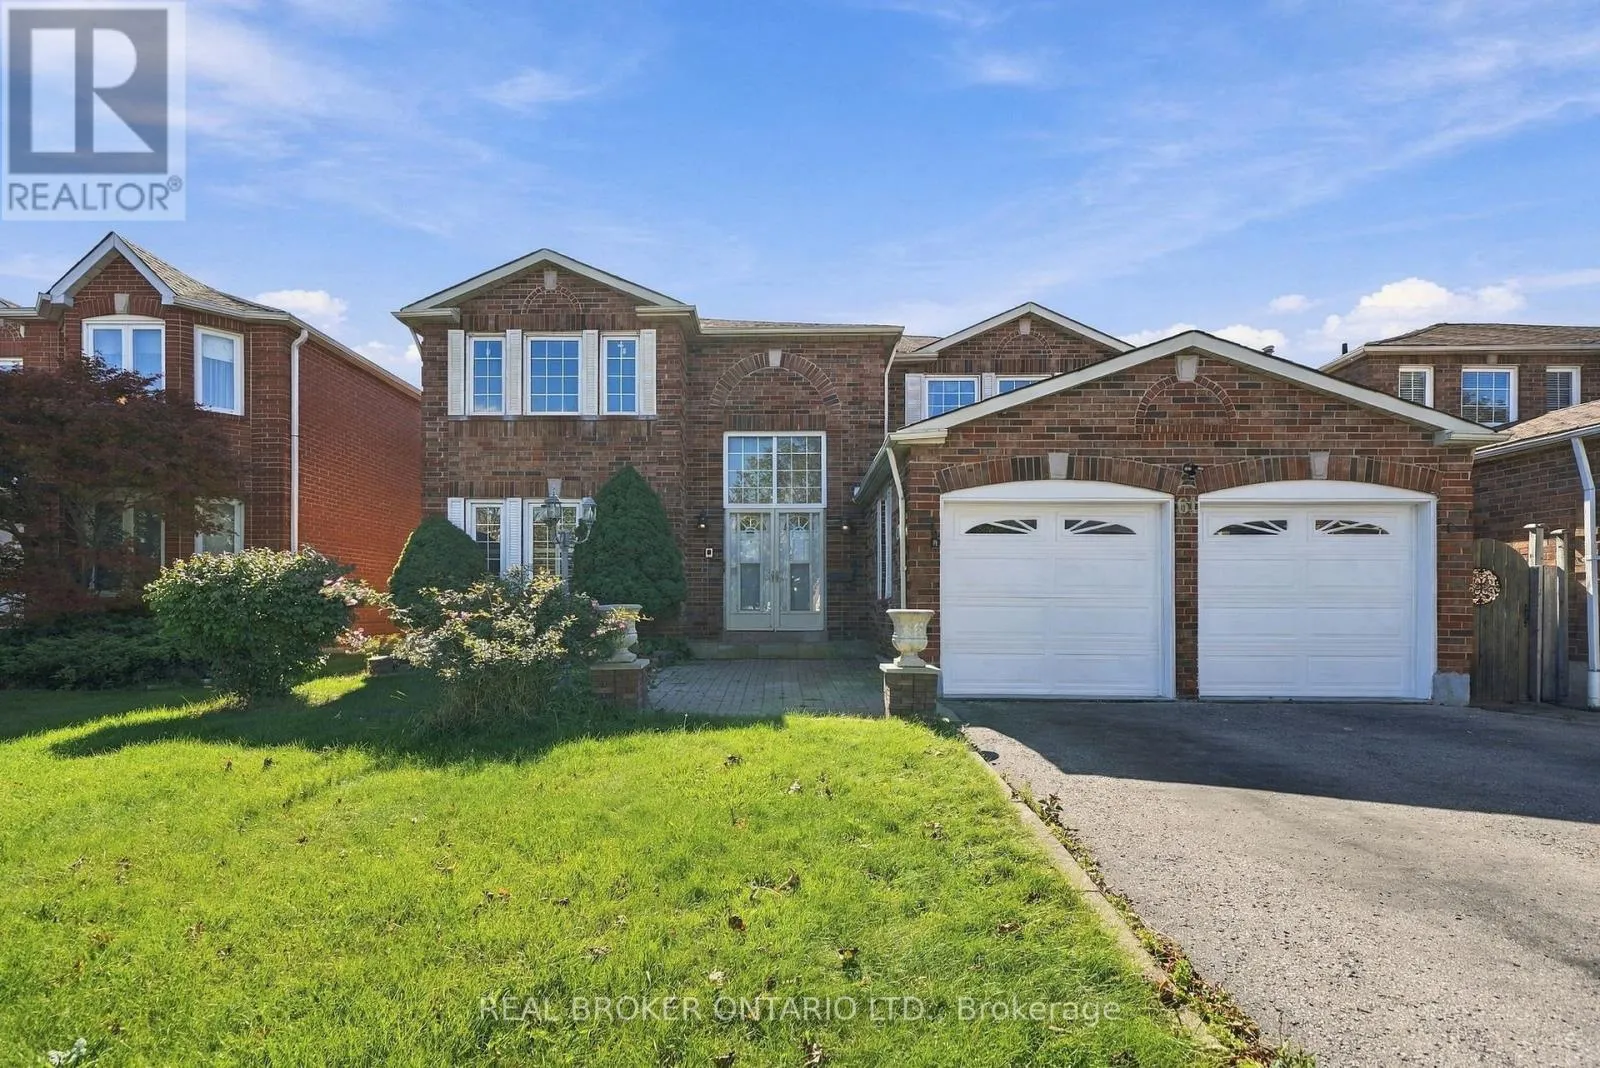
61 Bluenose Crescent, Toronto, Ontario M1C 4S2

Listed for:
$1,445,000
7 beds
4 baths
Listed 2 days ago
House for rent: 61 Bluenose Crescent, Toronto, Ontario M1C 4S2

View all 31 photos

About

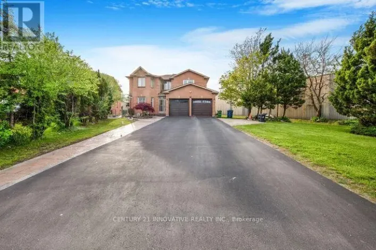
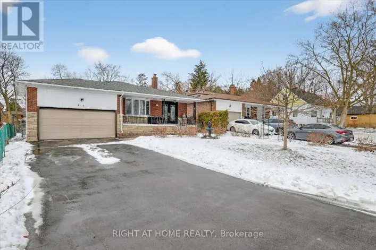
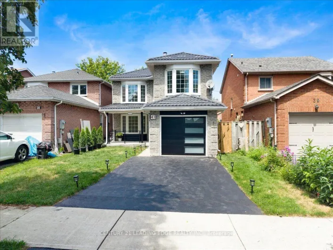
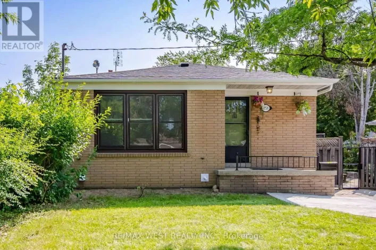
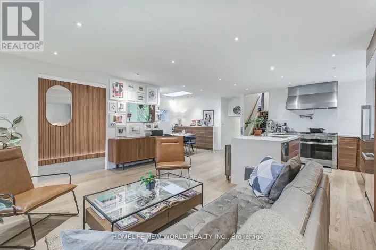
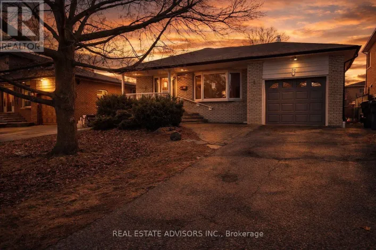
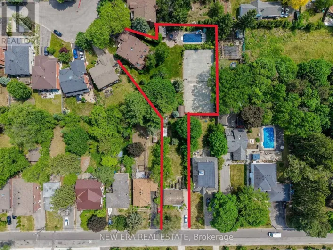
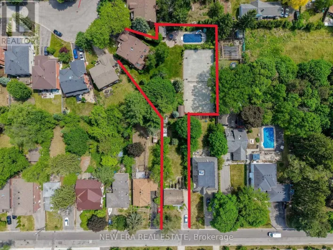
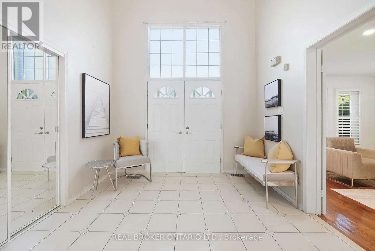
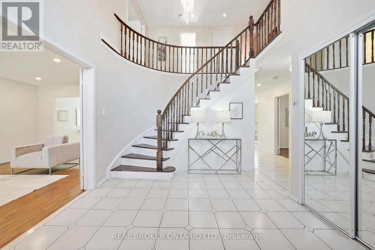
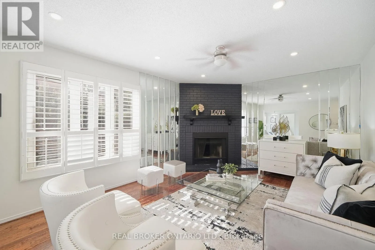
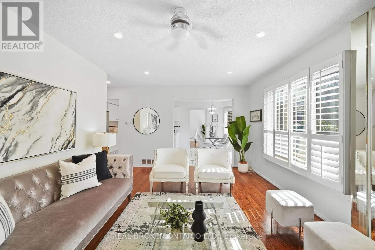
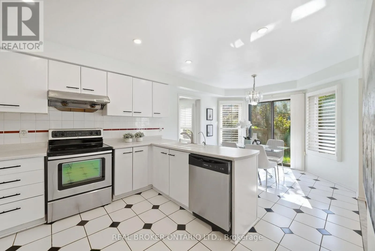
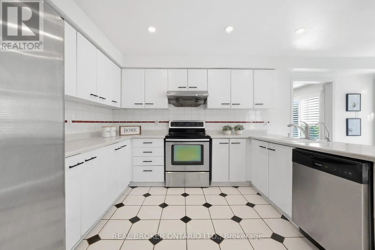
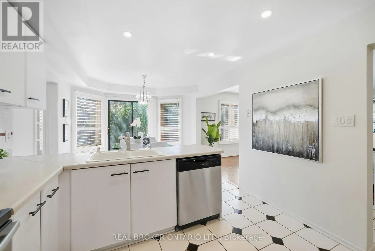
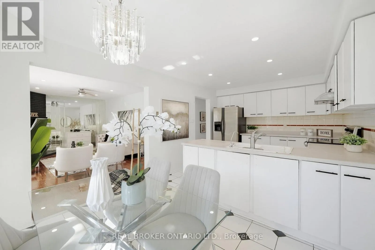
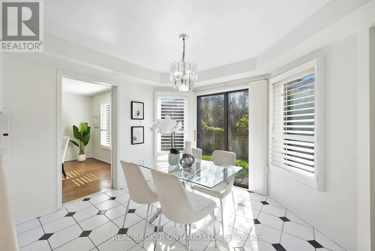
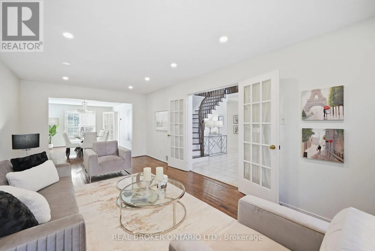
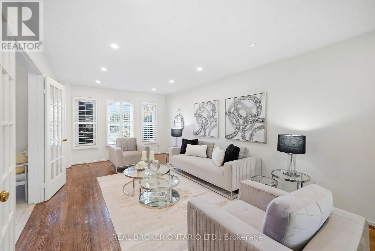
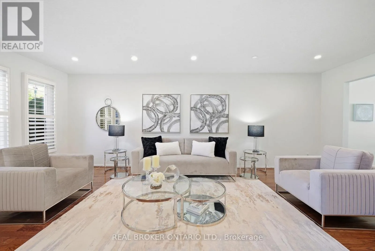
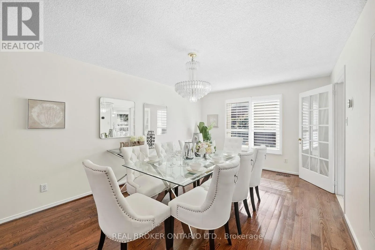
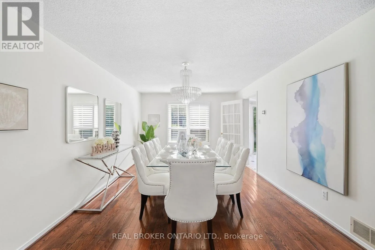
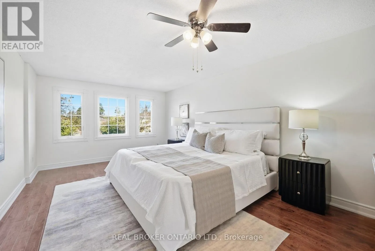
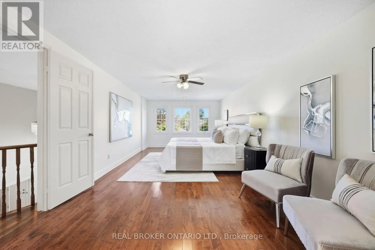
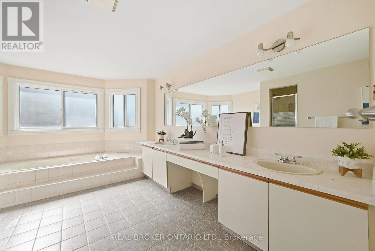
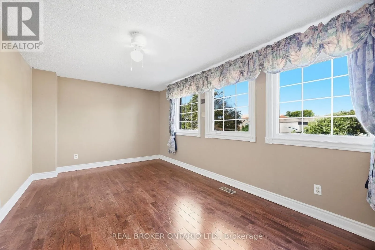
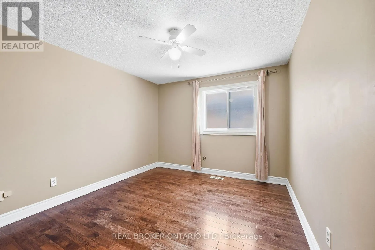
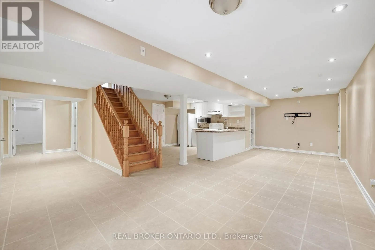
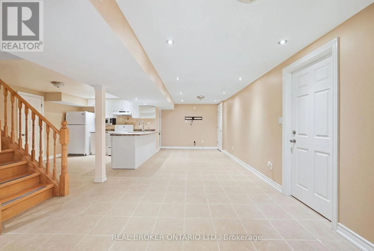
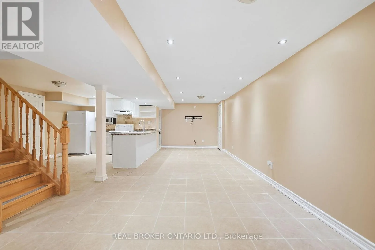
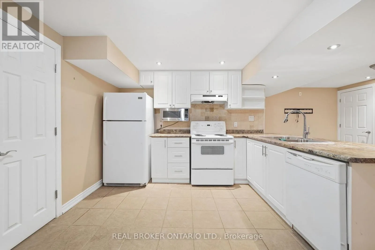
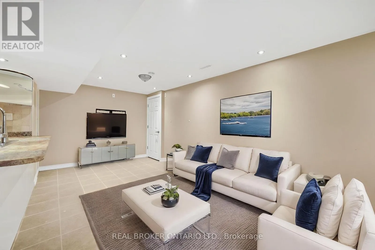
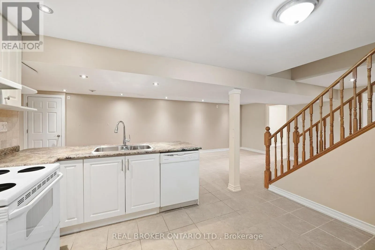
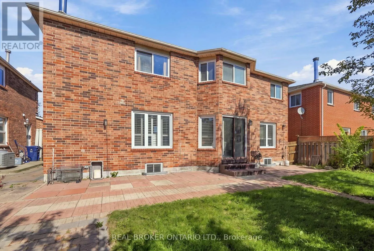
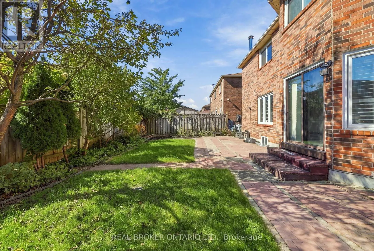
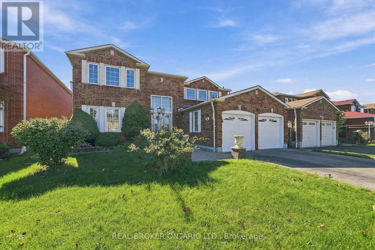
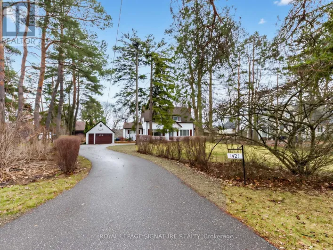
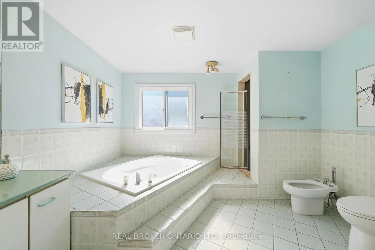
Cross Streets: Ellesmere & Muirbank. ** Directions: Muirbank & Bluenose Cres. Welcome to this beautifully appointed home offering over 3,000 sq. ft. of living space in the sought-after Highland Creek/Ellesmere Village area, ideally located near the University of Toronto Scarborough.Warm and inviting throughout, the home features hardwood flooring, large windows, and an impressive foyer that flows into the spacious living and dining areas-perfect for both everyday living and entertaining. The bright kitchen and breakfast area open seamlessly to the family room, creating a comfortable and functional space for the whole family.Upstairs, the expansive primary bedroom offers a peaceful retreat, while the fully renovated lower level features a complete kitchen, three bedrooms, and a full bathroom-ideal for multi-generational living, extended family, or additional rental income.Conveniently located within walking distance of the University of Toronto Scarborough and Centennial College, and close to the upcoming Scarborough Academy of Medicine and Integrated Health (SAMIH), Highway 401, TTC, parks, trails, shopping, and everyday amenities.A rare opportunity to own a spacious, versatile home offering exceptional comfort, flexibility, and income potential in a highly desirable Scarborough location. (id:27476)

Property Highlights

MLS® Number
E13835200
Type
Single Family
Community Name
Highland Creek
Ownership Type
Freehold
Land Size
50.1 x 100.1 FT
Parking Space Total
6

Building

Building Type
House
Storeys
2.00
Square Footage
3000 - 3500 sqft
Bathrooms Total
4
Bedrooms Above Ground
4
Bedrooms Total
7
Exterior Finish
Brick
Fireplace Present
Yes
Basement Type
N/A (Finished)
Basement Features
Building Heating Type
Forced air
Heating Fuel
Natural gas
Building Cooling Type
Central air conditioning

Utilities

Water
Municipal water
Utility Sewer
Sanitary sewer

Room Layout

Primary Bedroom
Second level
3.49 m x 6.95 m
Bedroom 2
Second level
4.65 m x 4.25 m
Bedroom 3
Second level
4.13 m x 2.88 m
Bedroom 4
Second level
4.91 m x 3.09 m
Living room
Main level
3.49 m x 6.37 m
Dining room
Main level
3.49 m x 5.31 m
Eating area
Main level
3.41 m x 2.92 m
Kitchen
Main level
3.41 m x 3.49 m
Family room
Main level
5.33 m x 3.69 m
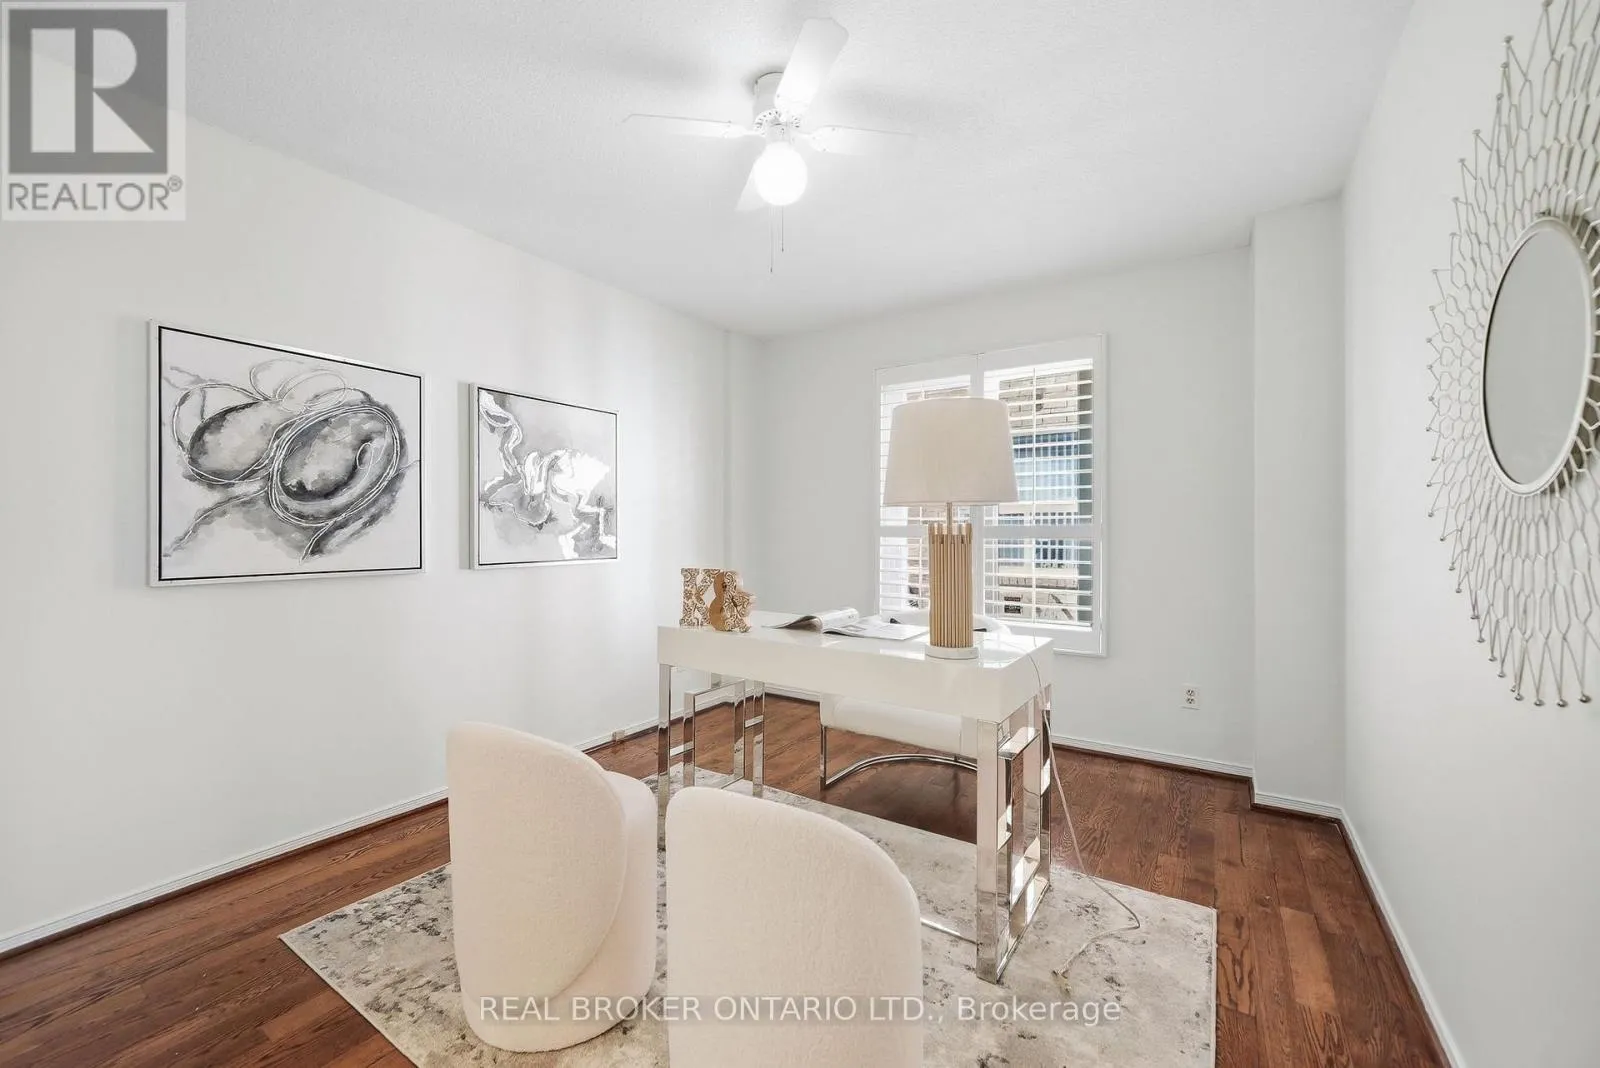
Office
Main level
4.13 m x 3.06 m

Location

Learn more about this property
Listing provided by:
REAL BROKER ONTARIO LTD.
MLS® number:
E13835200
Agent:
Kathy Christofi
*Indicates required field
Name is required
Email is required
Please enter a valid phone number (e.g., 416-111-1111).

Community Spotlight: Homes For sale in Your Neighborhood