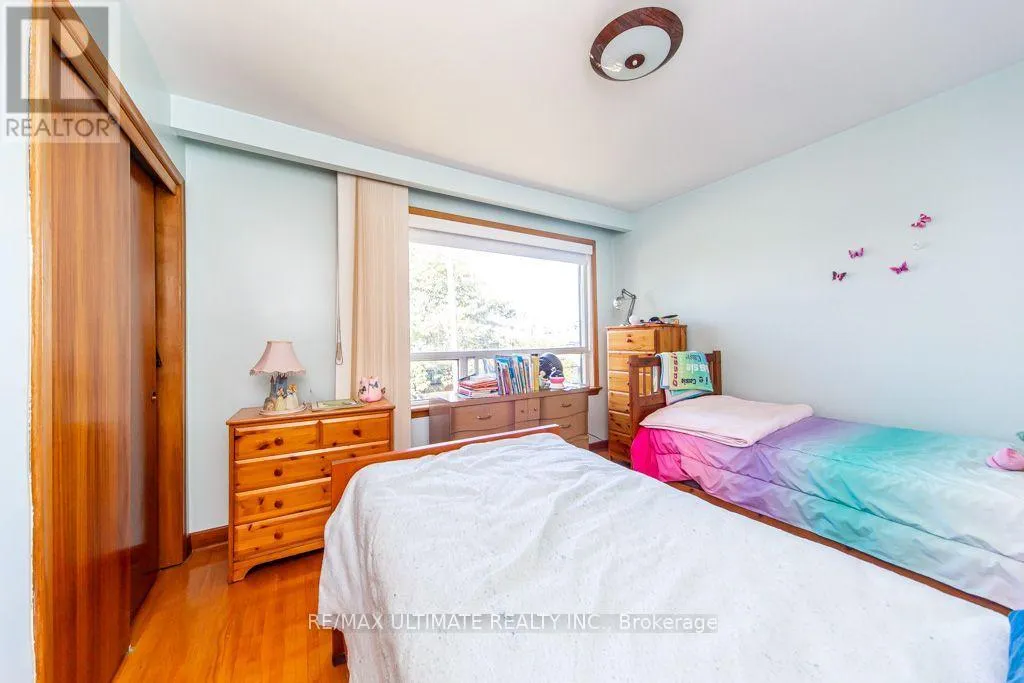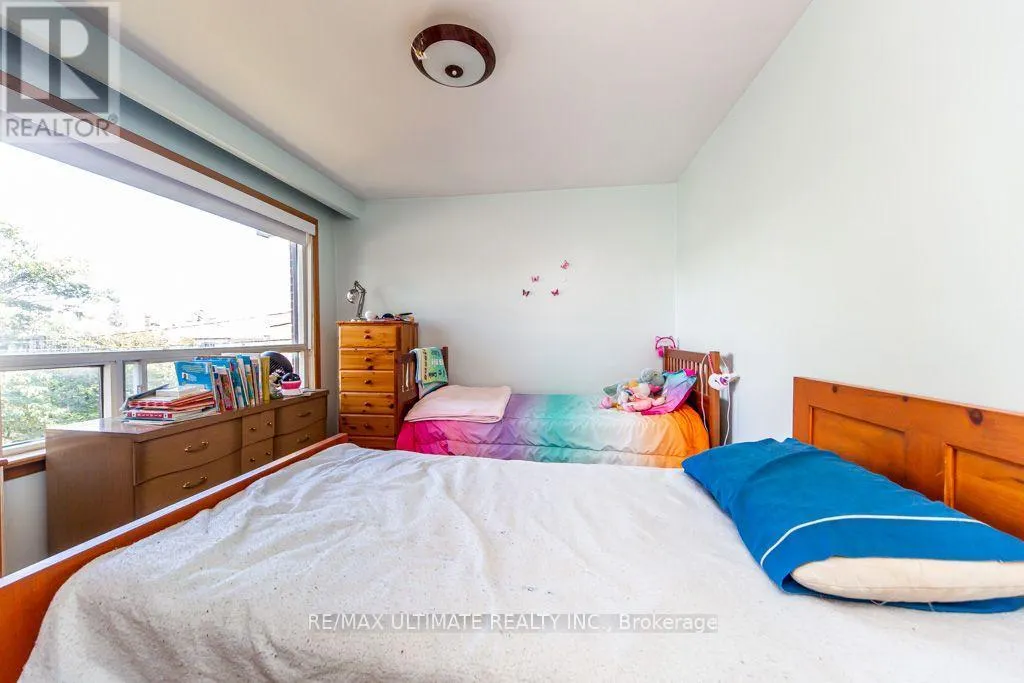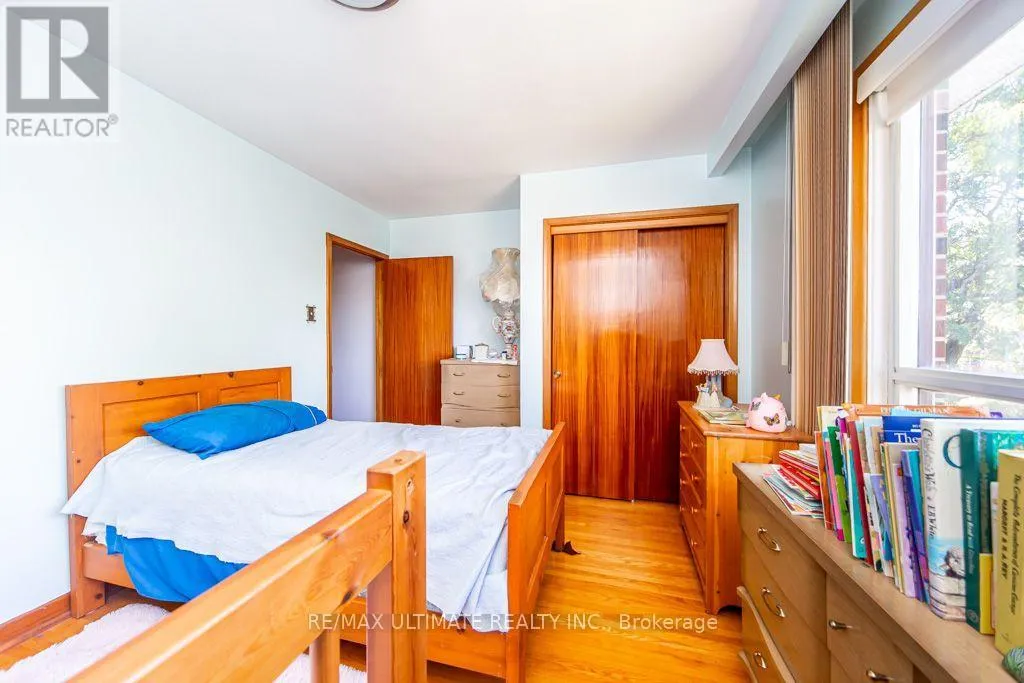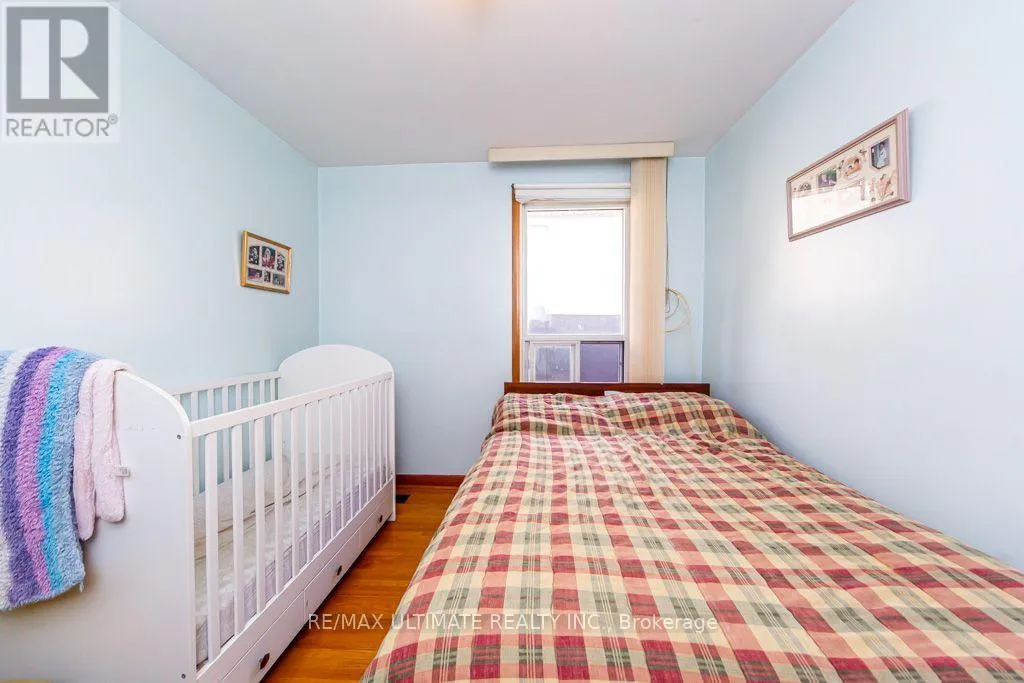
45 Mcroberts Avenue, Toronto, Ontario M6E 4P3

Listed for:
$999,000
3 beds
2 baths
Listed 2 days ago
House for rent: 45 Mcroberts Avenue, Toronto, Ontario M6E 4P3

View all 50 photos

About

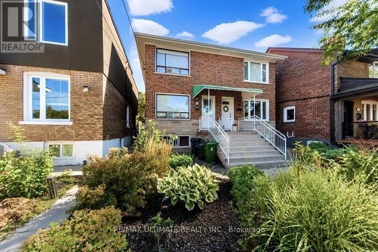
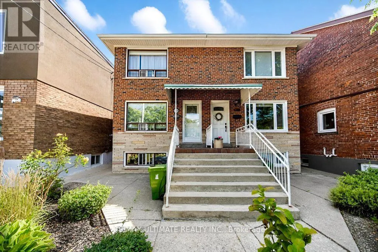
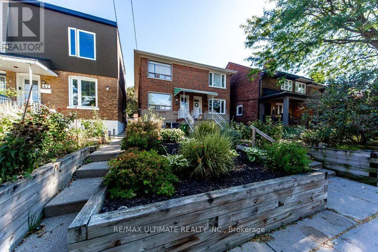
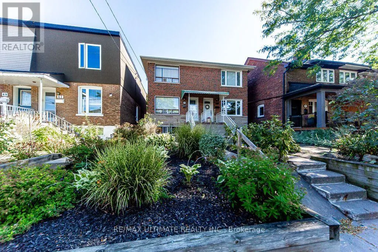
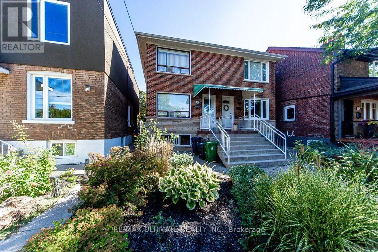
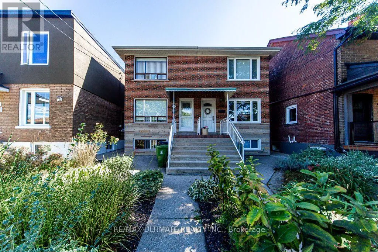
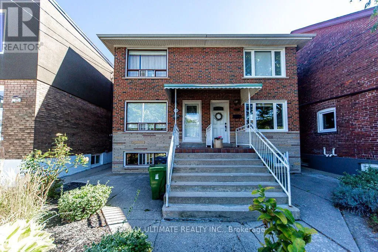
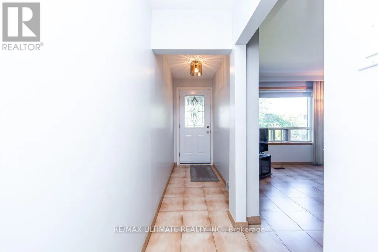
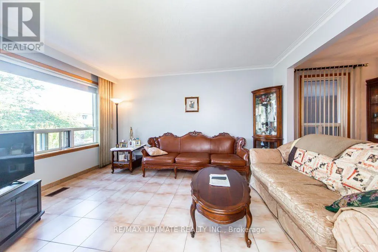
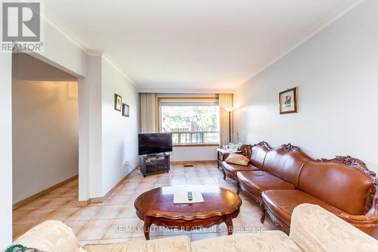
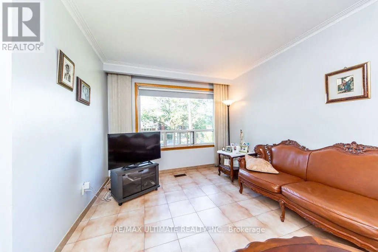
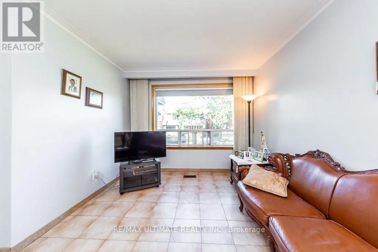
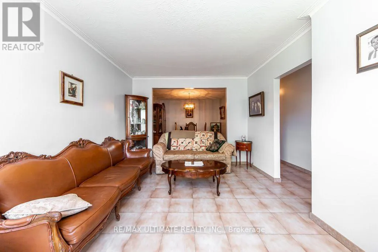
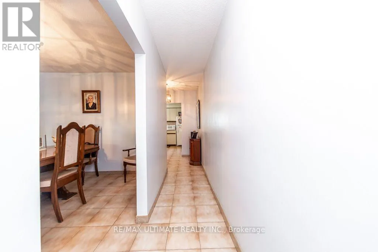
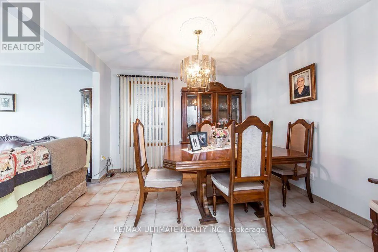
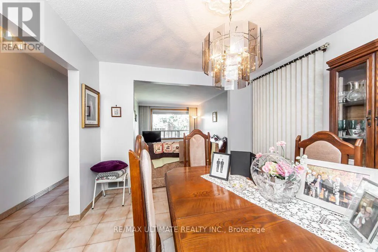
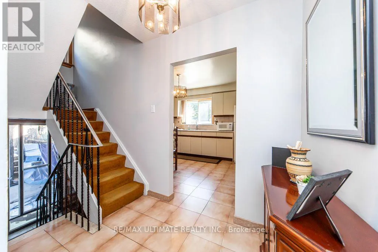
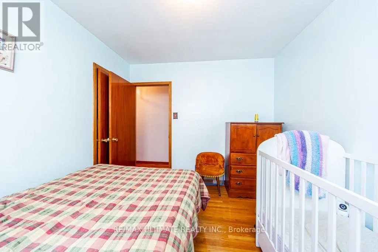
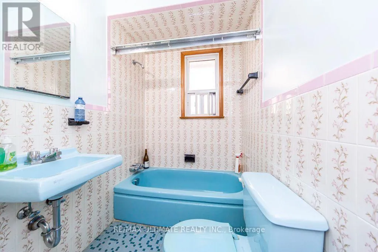
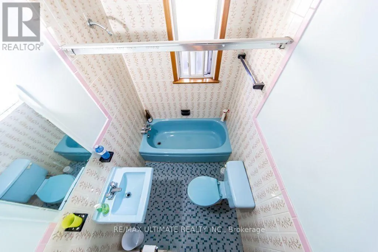
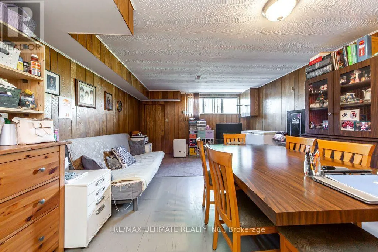
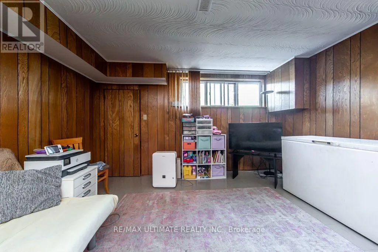
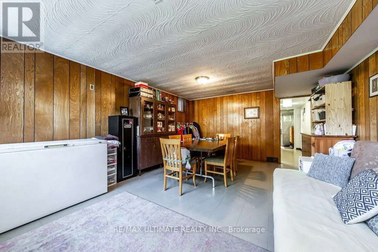
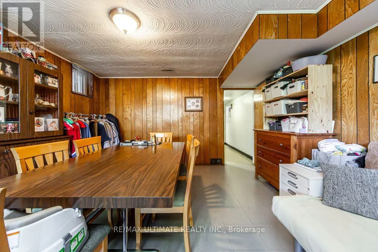
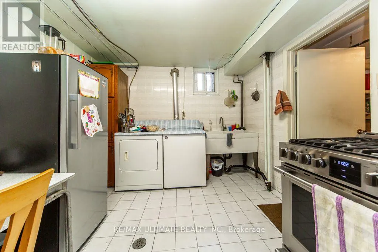
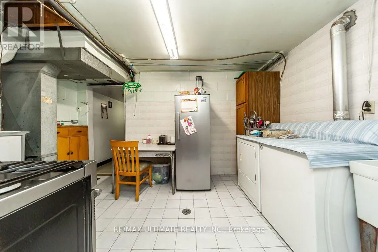
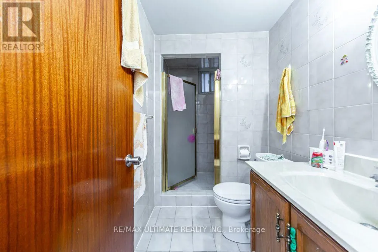
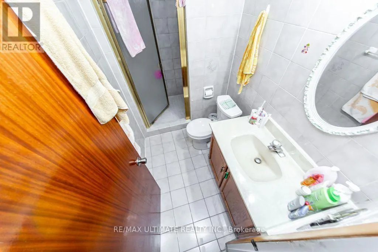
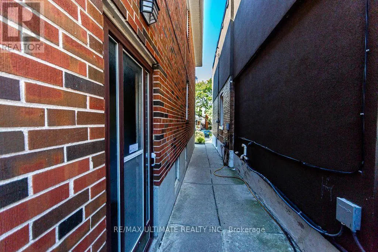
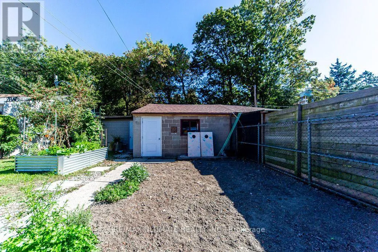
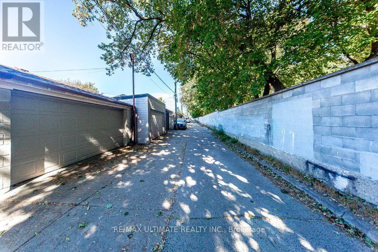
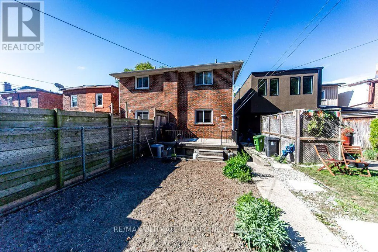
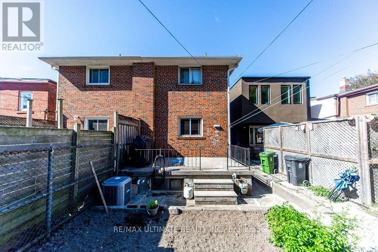
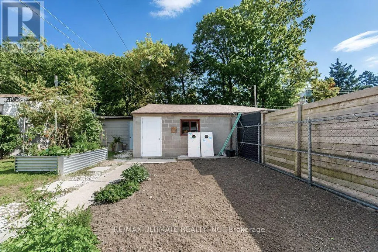
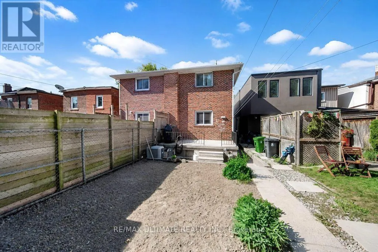
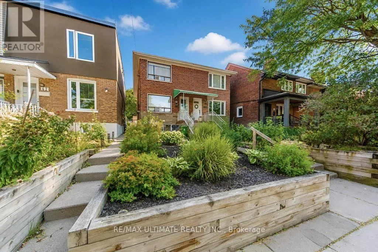
Caledonia & St. Clair Welcome to this wonderful home. Here is your opportunity to own a spacious three-bedroom, two-storey semi-detached home in Toronto's highly sought-after Corso Italia neighbourhood. Thoughtfully maintained and offering exceptional versatility, this charming home features a finished basement with a separate entrance, providing an ideal space for extended family. The inviting main level offers comfortable living and dining spaces, while the rear deck creates the perfect setting to relax, entertain, and enjoy the outdoors. A convenient laneway and garage provides valuable parking and additional storage-an exceptional advantage in the city. Perfectly suited for families, first-time buyers, or investors, this home presents an excellent opportunity to become part of a vibrant, established community known for its welcoming atmosphere and convenient urban lifestyle. Enjoy being just steps from the St. Clair streetcar, excellent schools, parks, places of worship, local shops, cafés, and restaurants, with easy access to major highways and all that Toronto has to offer. A rare opportunity to enjoy space, flexibility, and convenience in the heart of Corso Italia. Come discover all that 45 McRoberts has to offer. (id:27476)

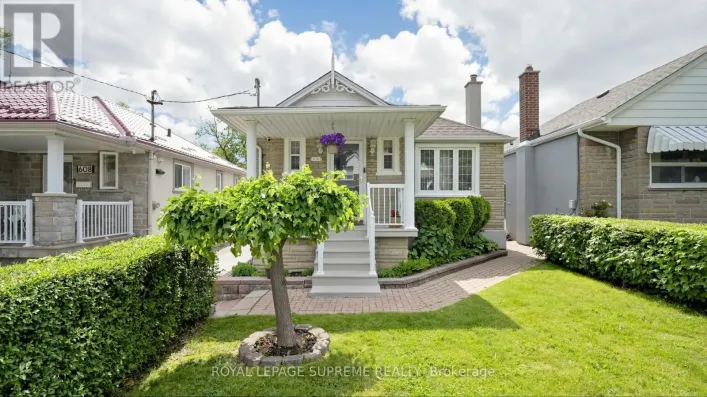
Property Highlights

MLS® Number
W13835252
Type
Single Family
Community Name
Corso Italia-Davenport
Ownership Type
Freehold
Land Size
18 x 132 FT
Parking Space Total
3

Building

Building Type
House
Storeys
2.00
Square Footage
1100 - 1500 sqft
Bathrooms Total
2
Bedrooms Above Ground
3
Bedrooms Total
3
Amenities
Park, Place of Worship, Public Transit, Schools
Exterior Finish
Brick
Fireplace Present
No
Basement Type
N/A (Finished)
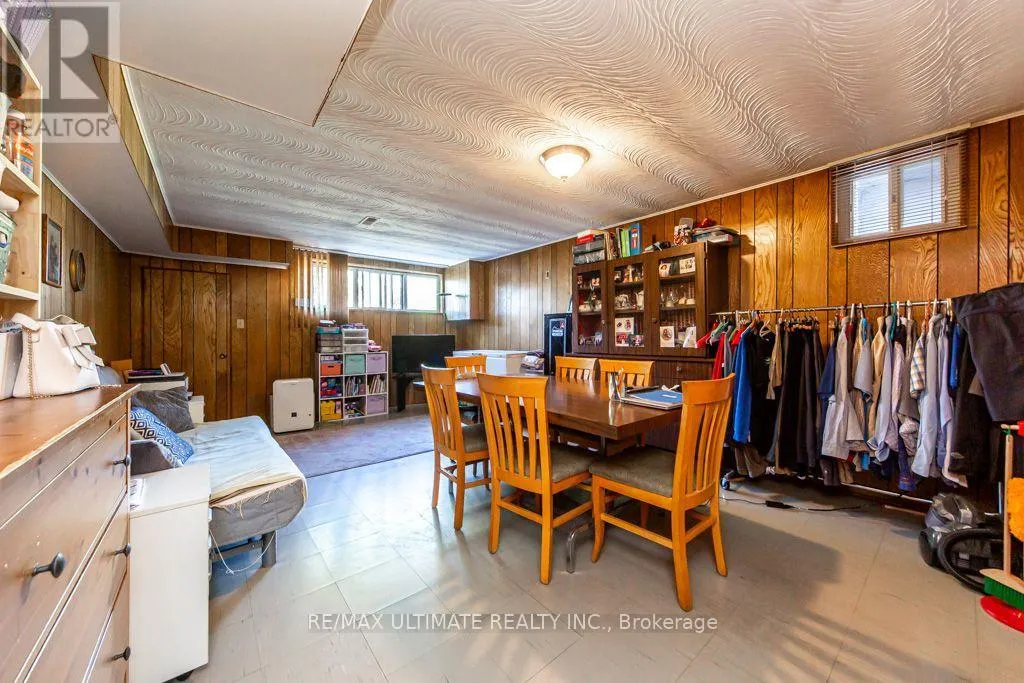
Basement Features
Building Heating Type
Forced air
Heating Fuel
Natural gas
Building Cooling Type
Central air conditioning

Utilities

Water
Municipal water
Utility Sewer
Sanitary sewer

Room Layout

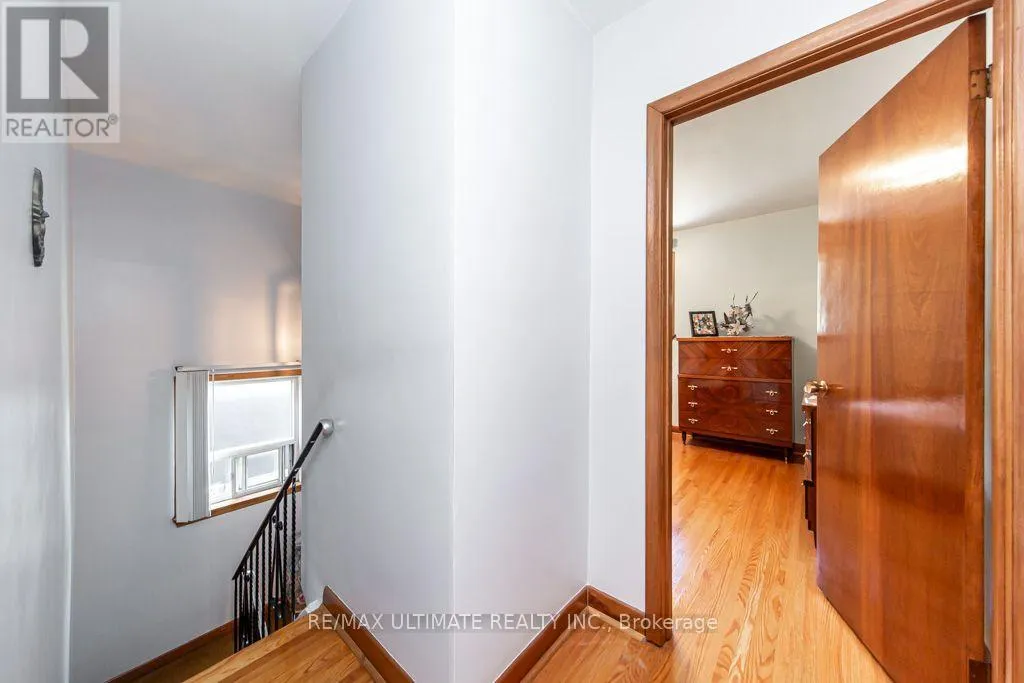
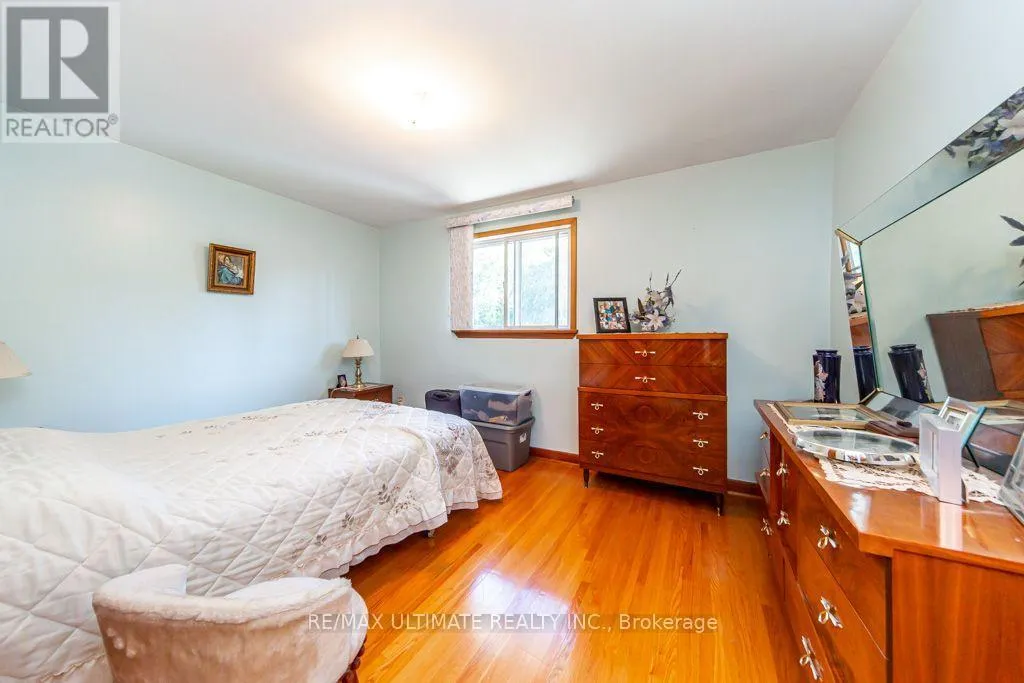
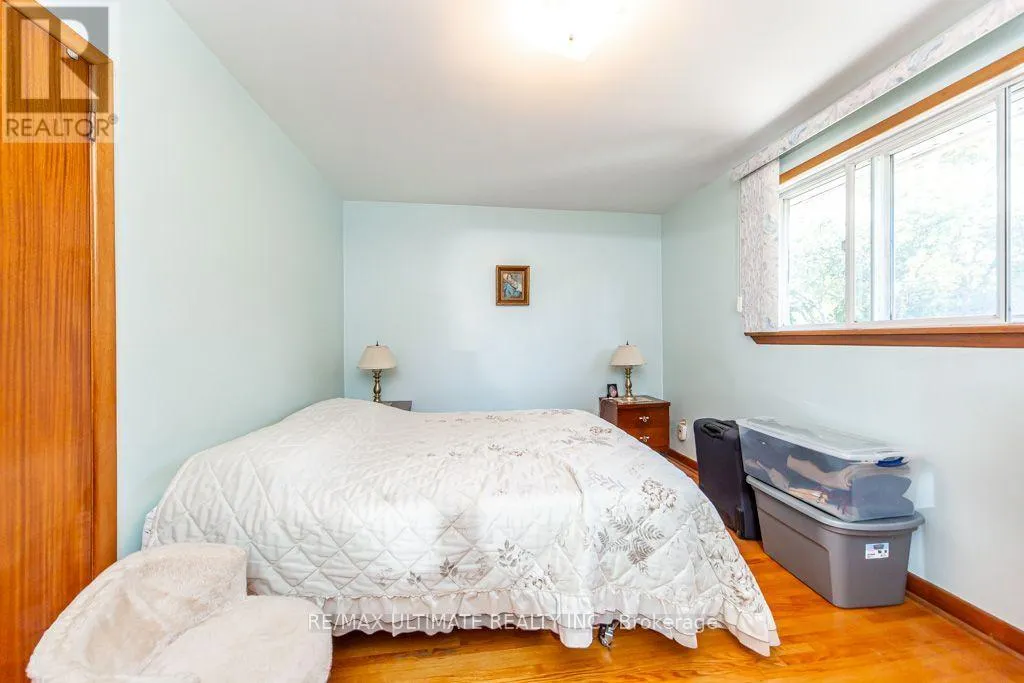
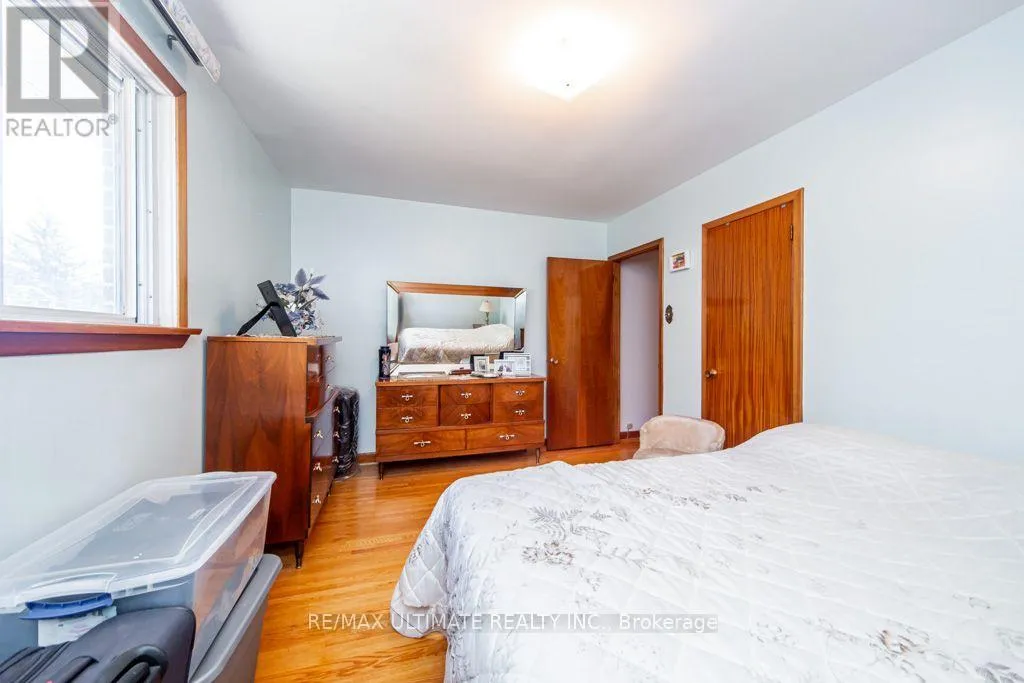
Primary Bedroom
Second level
4.22 m x 3.1 m
Bedroom 2
Second level
2.9 m x 3.2 m
Bedroom 3
Second level
4.22 m x 3.2 m
Family room
Basement
4.1 m x 6 m
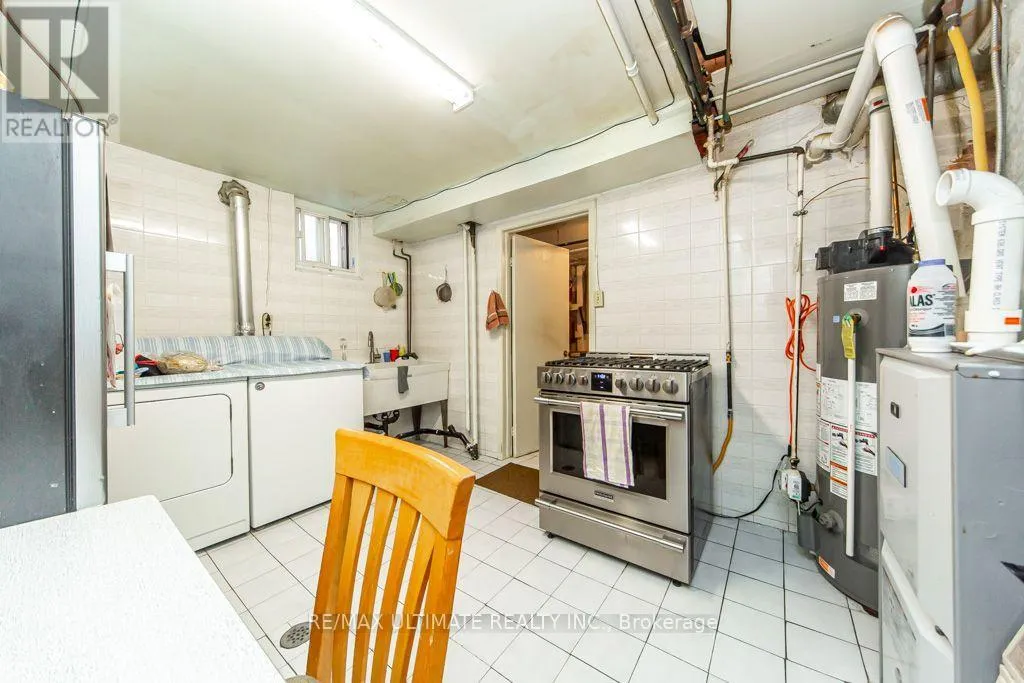
Laundry room
Basement
4.2 m x 3.1 m
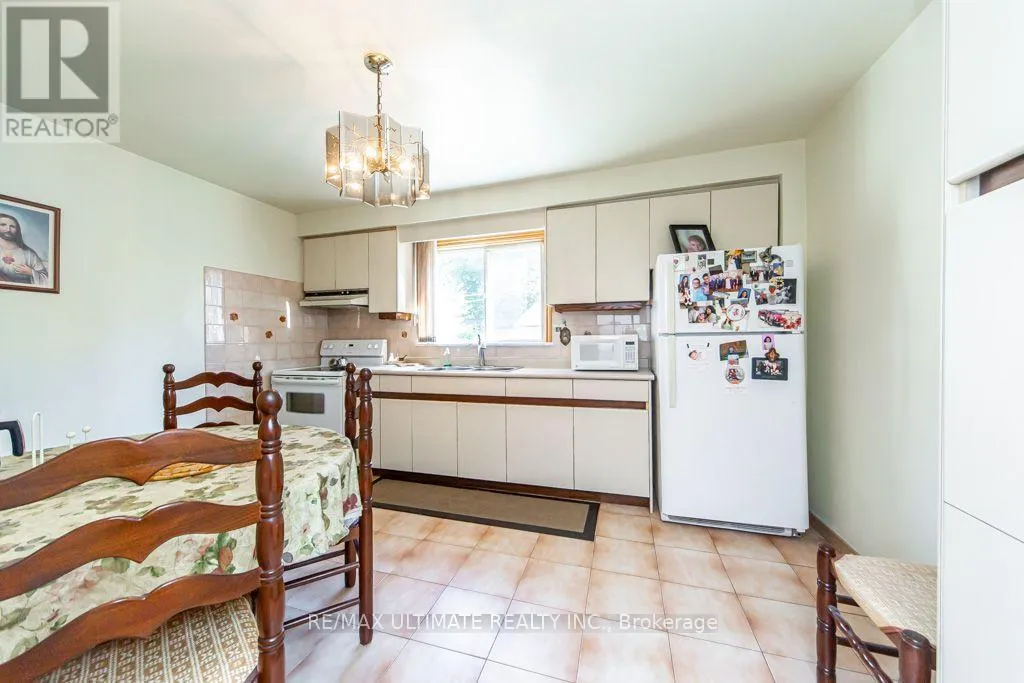
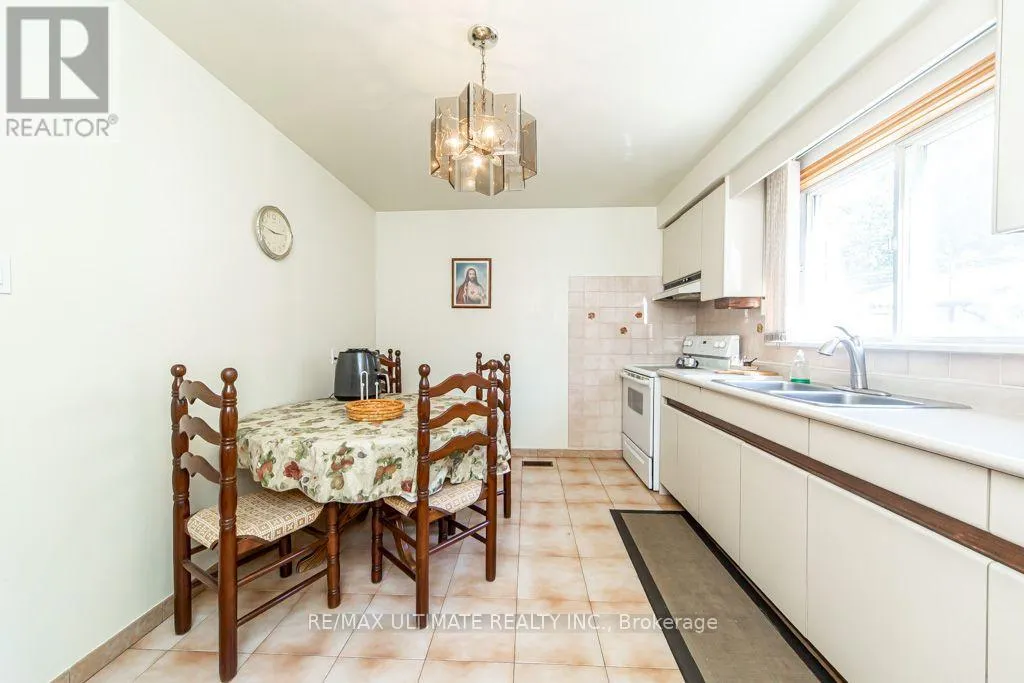
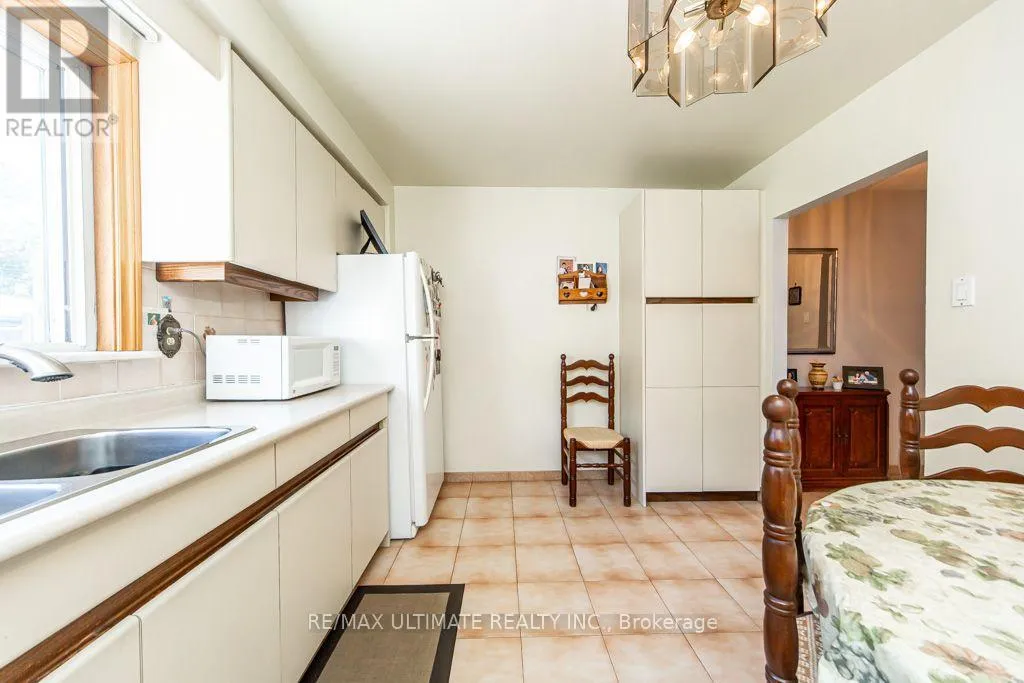
Kitchen
Main level
4.2 m x 3.2 m
Living room
Main level
7.8 m x 3.2 m
Dining room
Main level
7.82 m x 3.2 m

Location

Learn more about this property
Listing provided by:
RE/MAX ULTIMATE REALTY INC.
MLS® number:
W13835252
Agent:
Peter G Santos
*Indicates required field
Name is required
Email is required
Please enter a valid phone number (e.g., 416-111-1111).

Street Spotlight - For sale