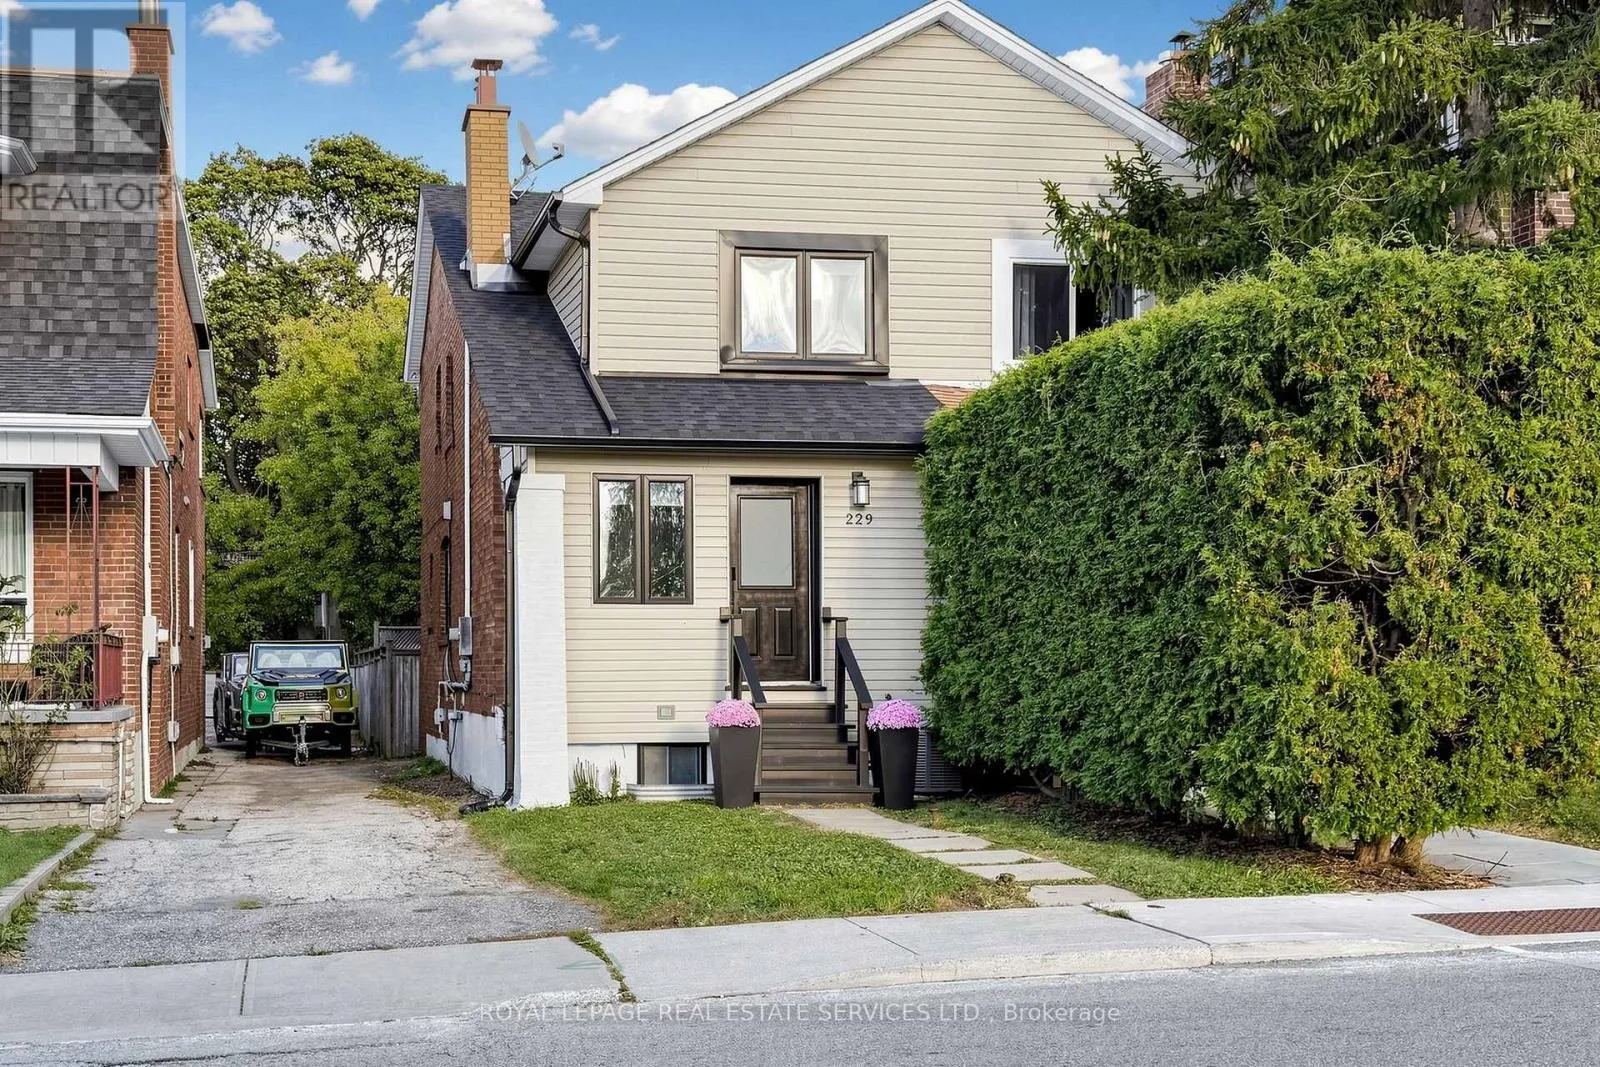
229 Mcroberts Avenue, Toronto, Ontario M6E 4P3

Listed for:
$899,000
4 beds
3 baths
Listed 8 days ago
House for rent: 229 Mcroberts Avenue, Toronto, Ontario M6E 4P3

View all 30 photos

About

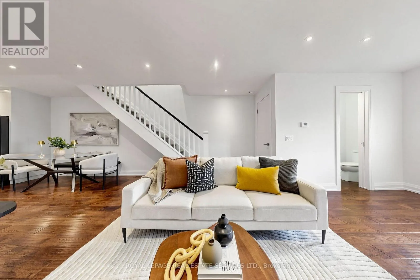
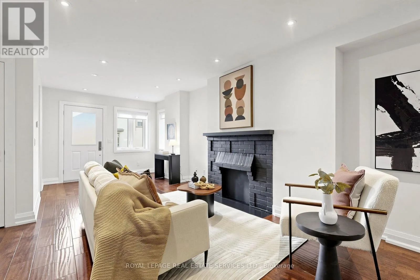
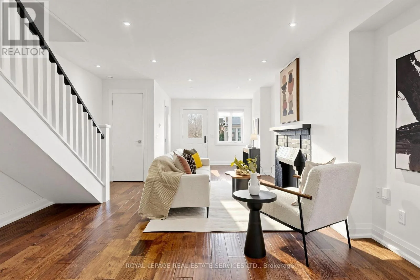
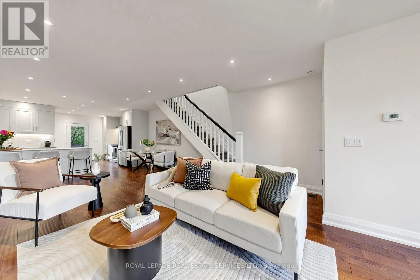
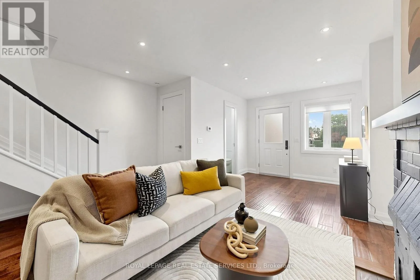
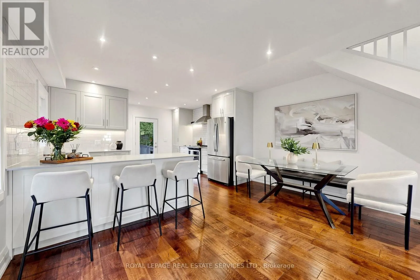
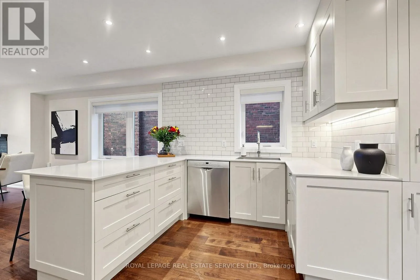
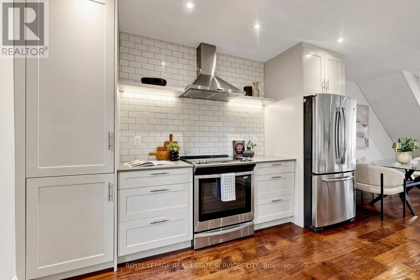
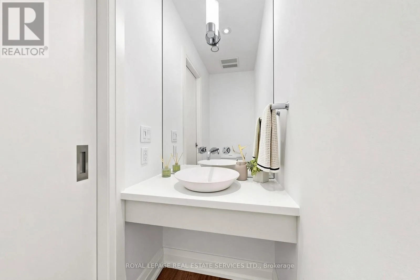
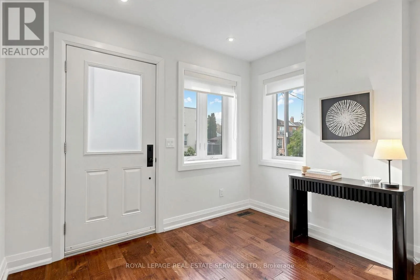
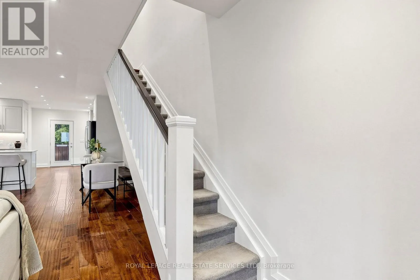
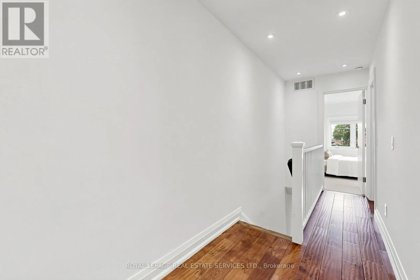
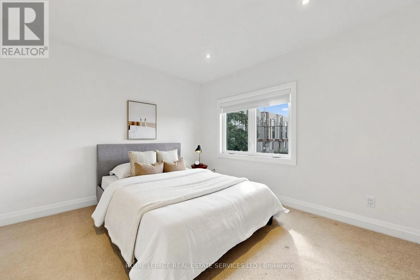
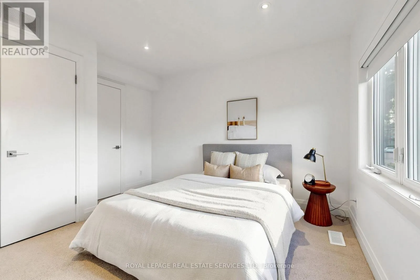
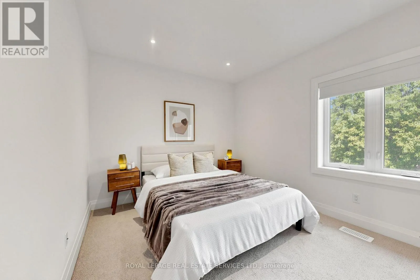
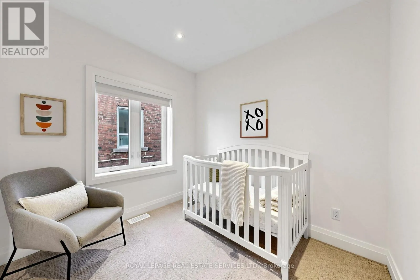
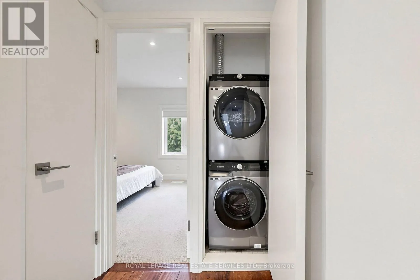
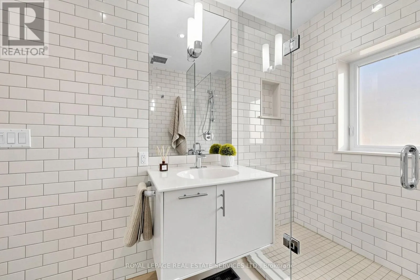
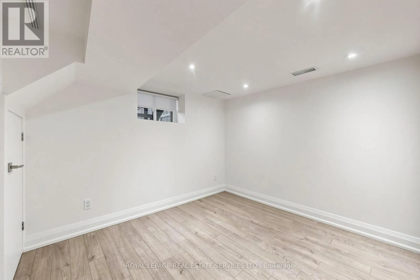
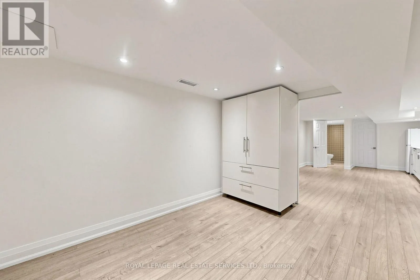
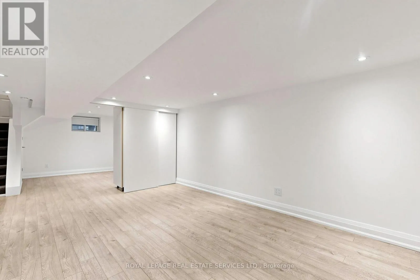
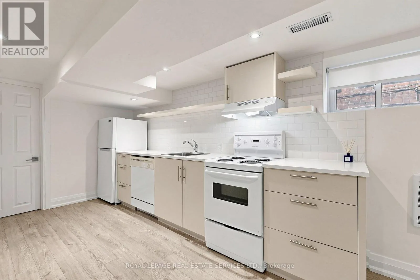
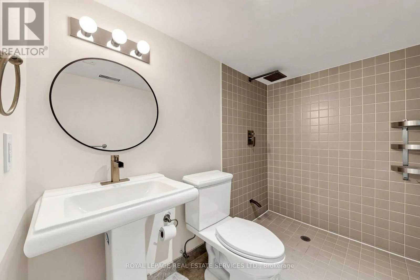
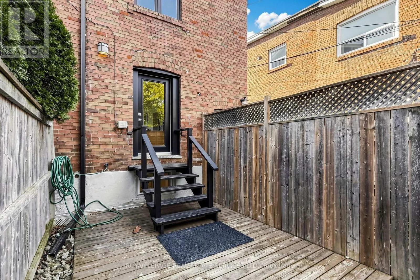
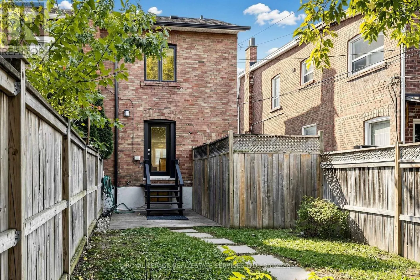
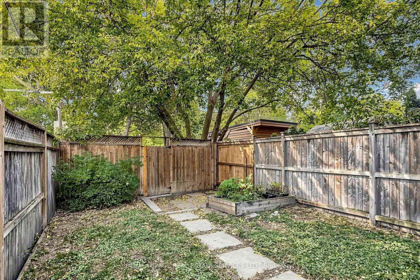
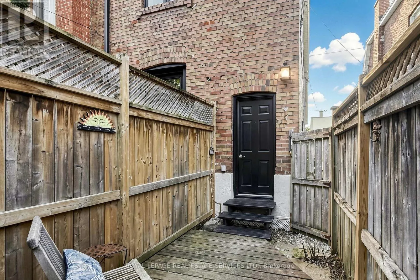
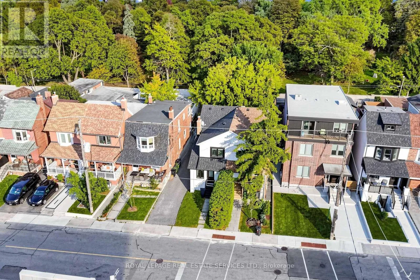
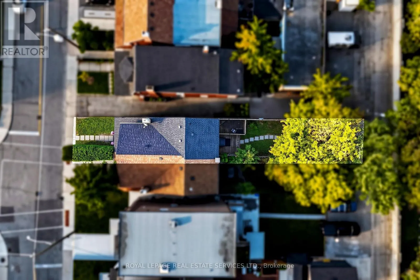
Cross Streets: Rogers & Caledonia. ** Directions: South of Rogers East of Caledonia. Welcome to this bright Semi-Detached Home in Desirable, Family-Friendly Corso Italia/Caledonia Neighborhood! This beautifully renovated home features a designer-inspired transformation completed in 2016. The open-concept main floor offers a spacious living and dining area, a large modern kitchen, and a convenient powder room. Enjoy peace of mind with newer windows, doors, furnace and roof, sump pump and 200-amp electrical service. The finished basement, complete with a private separate entrance and separate laundry, offers excellent in-law suite or rental income potential, or can easily be converted back to a single-family layout. Step outside to a fenced yard backing onto a mutual lane, with one parking space. Ideally located just steps to top-rated schools, parks, a recreation centre, TTC, and the Eglinton LRT. A fantastic opportunity for homeowners and investors alike - live in it, rent it, or enjoy the best of both worlds! (id:27476)

Property Highlights

MLS® Number
W14032900
Type
Single Family
Community Name
Corso Italia-Davenport
Ownership Type
Freehold
Land Size
18 x 122 FT
Parking Space Total
1

Building

Building Type
House
Storeys
2.00
Square Footage
1100 - 1500 sqft
Bathrooms Total
3
Bedrooms Above Ground
3
Bedrooms Total
4
Amenities
Park, Place of Worship, Public Transit, Schools
Exterior Finish
Aluminum siding, Brick
Fireplace Present
No
Basement Type
N/A (Finished)
Basement Features
Building Heating Type
Forced air
Heating Fuel
Natural gas
Building Cooling Type
Central air conditioning

Utilities

Water
Municipal water
Utility Sewer
Sanitary sewer

Room Layout

Primary Bedroom
Second level
8.31 m x 5.64 m
Bedroom 2
Second level
2.62 m x 3.18 m
Bedroom 3
Second level
3.48 m x 2.97 m
Kitchen
Basement
5.22 m x 3.67 m
Great room
Basement
5.22 m x 3.67 m
Bedroom
Basement
3.67 m x 3.32 m
Living room
Main level
8.84 m x 4.24 m
Dining room
Main level
8.84 m x 4.24 m
Kitchen
Main level
4.24 m x 4.24 m

Location

Learn more about this property
Listing provided by:
ROYAL LEPAGE REAL ESTATE SERVICES LTD.
MLS® number:
W14032900
Agent:
Leslie Tokayer
*Indicates required field
Name is required
Email is required
Please enter a valid phone number (e.g., 416-111-1111).

Street Spotlight - For sale