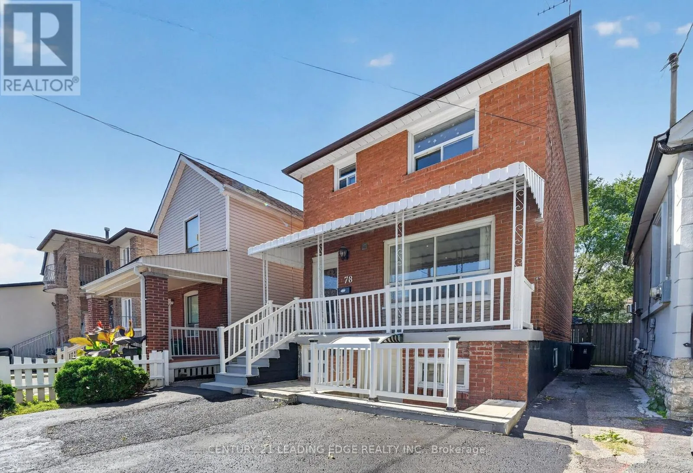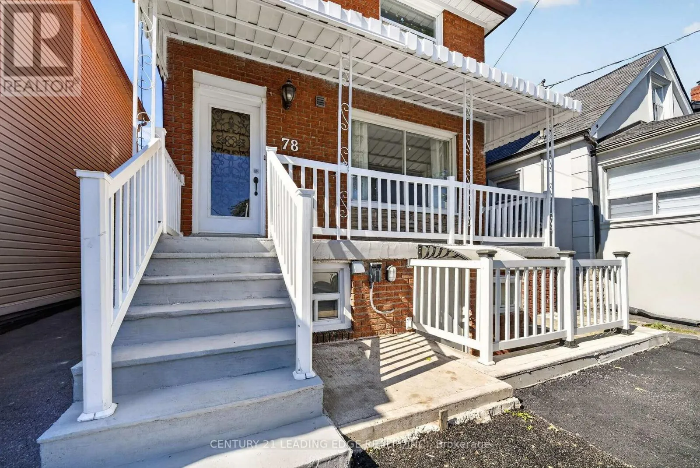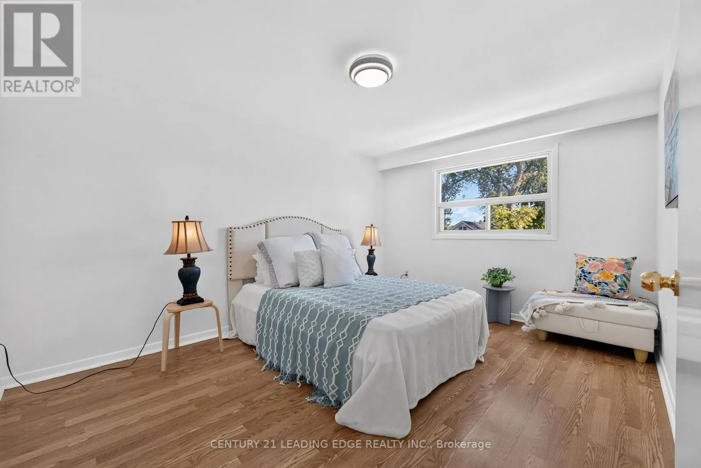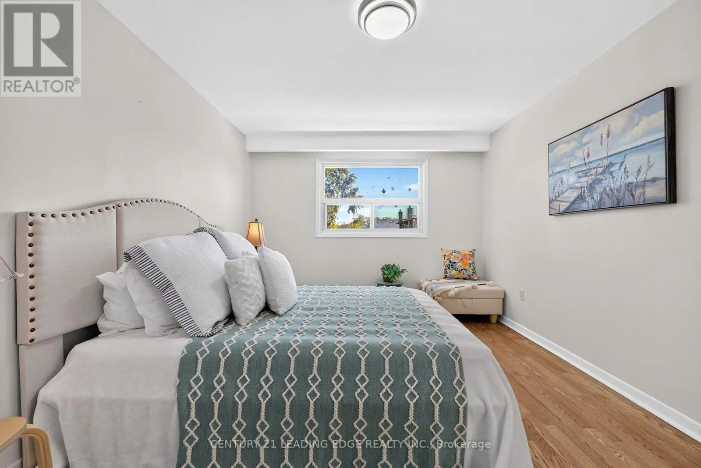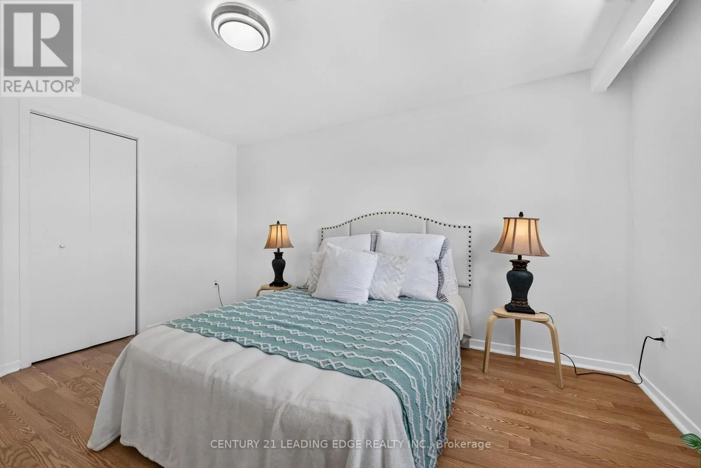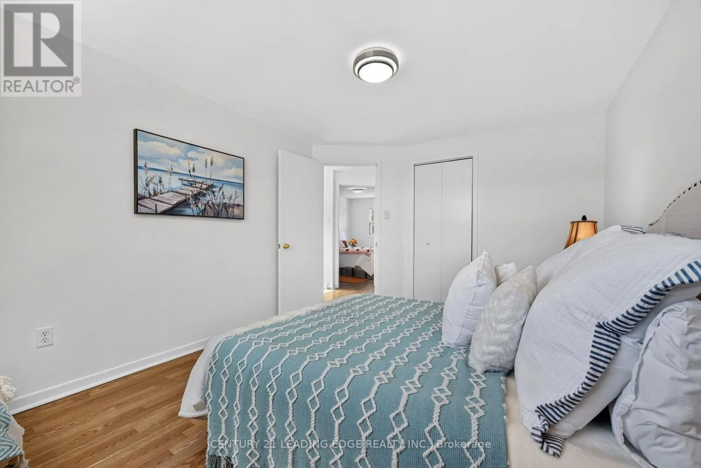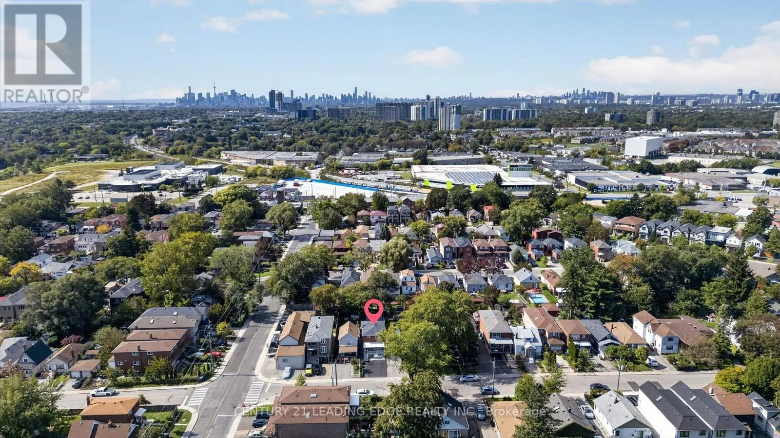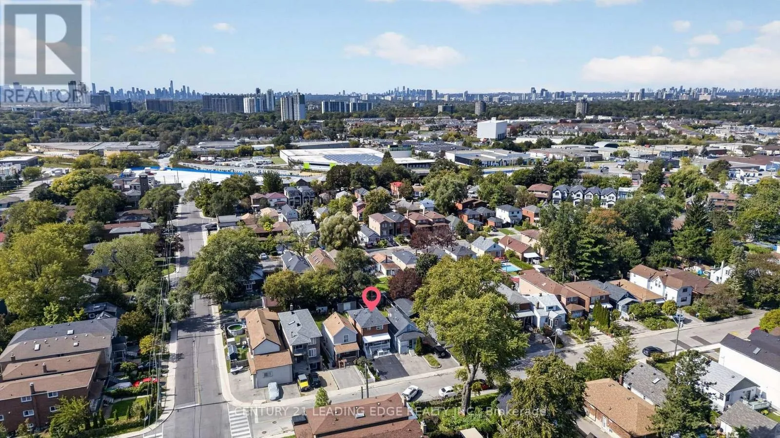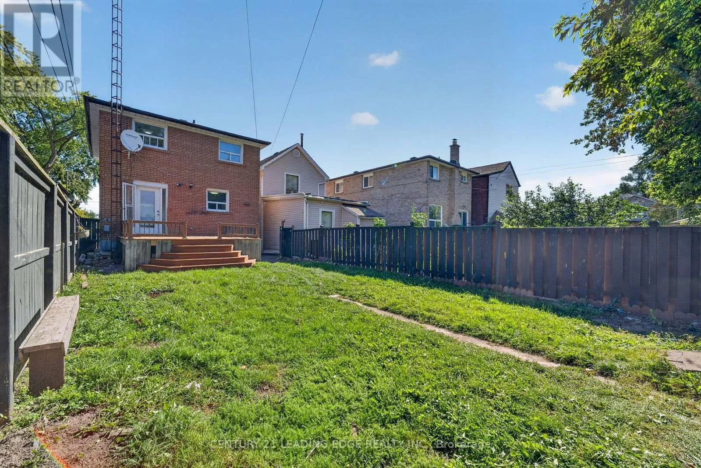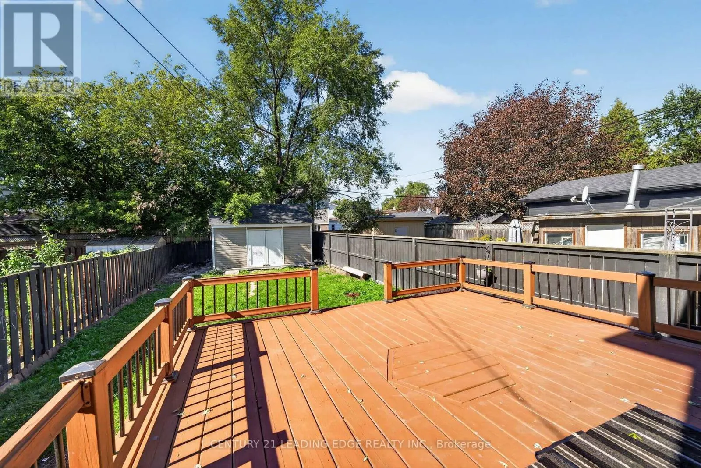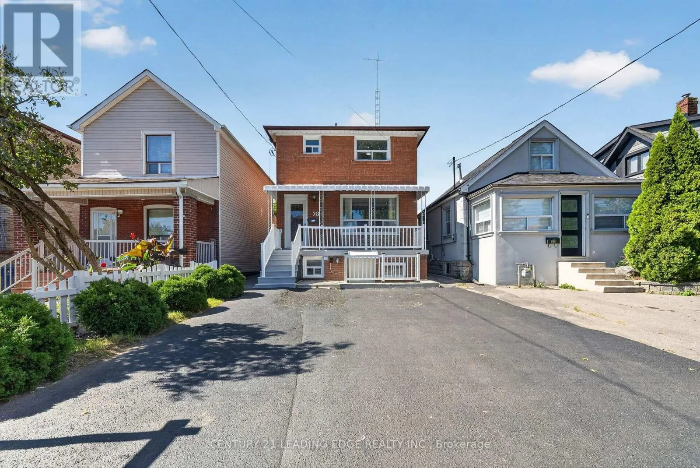
78 South Edgely Avenue, Toronto, Ontario M1N 3L1

Listed for:
$999,000
5 beds
3 baths
Listed 2 days ago
House for rent: 78 South Edgely Avenue, Toronto, Ontario M1N 3L1

View all 50 photos

About

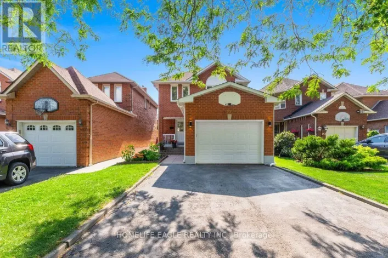
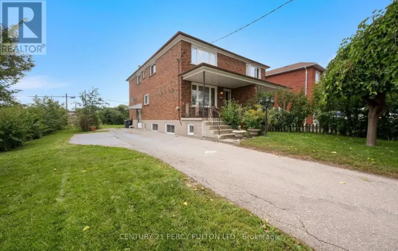
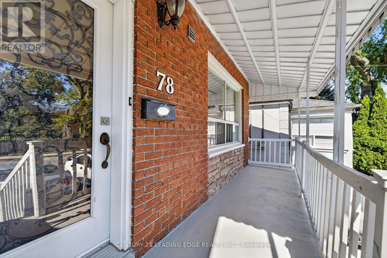
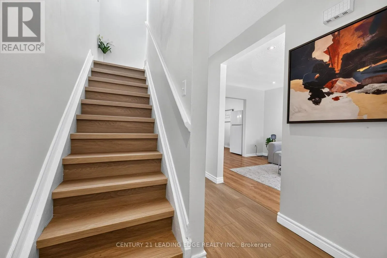
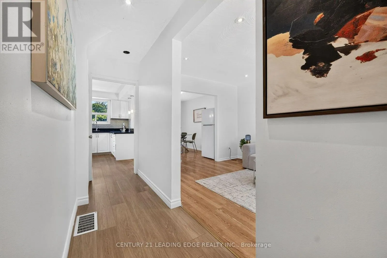
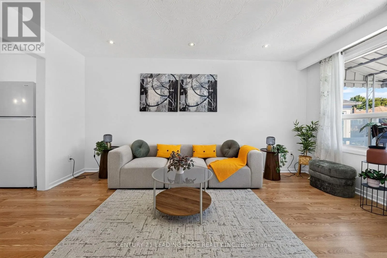
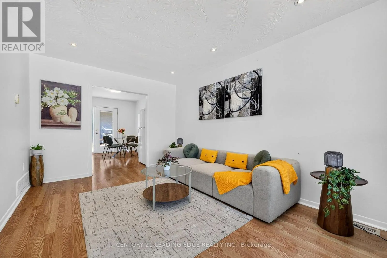
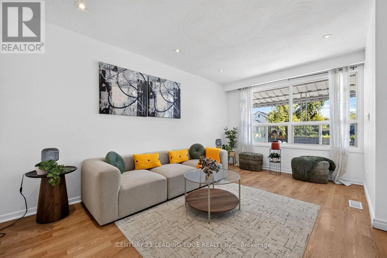
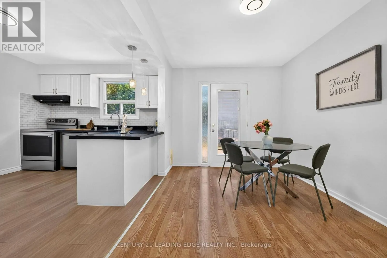
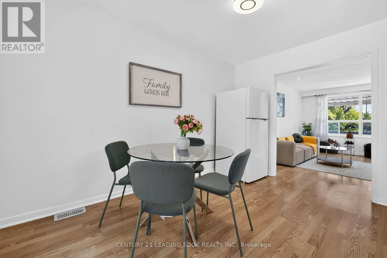
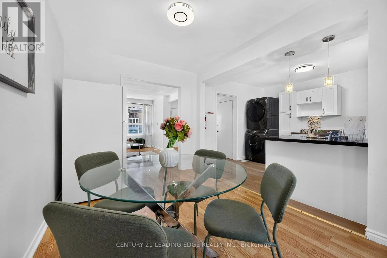
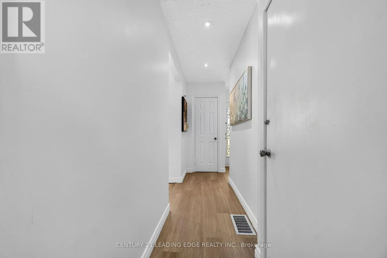
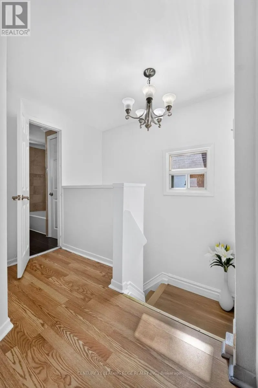
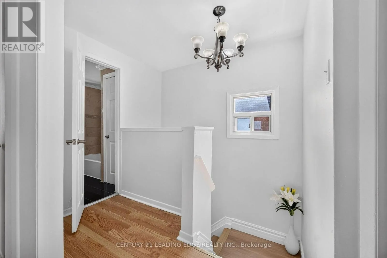
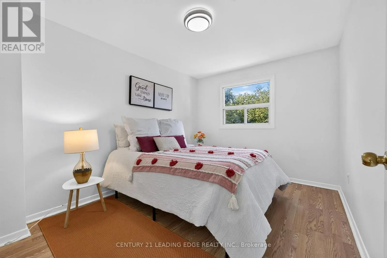
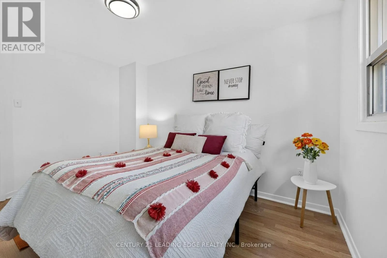
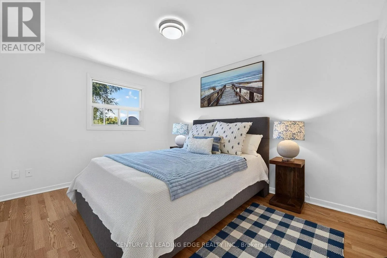
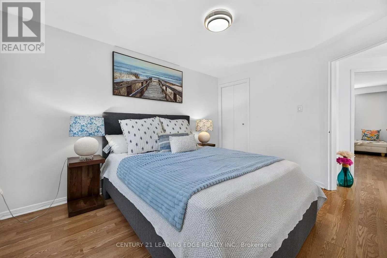
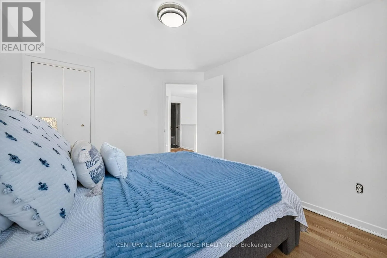
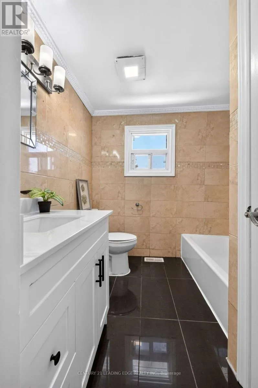
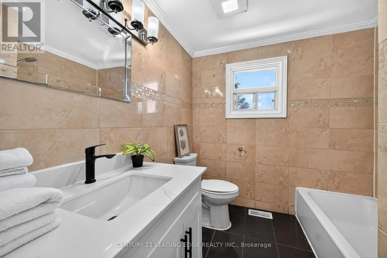
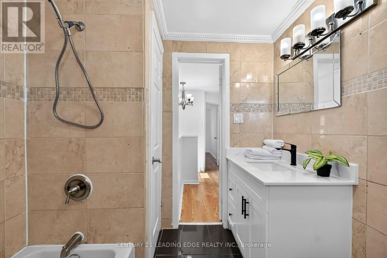
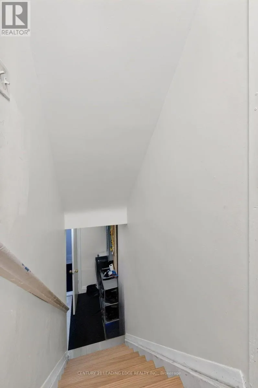
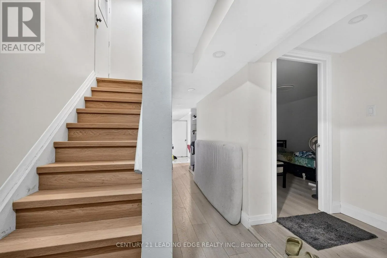
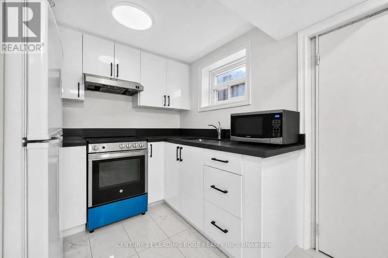
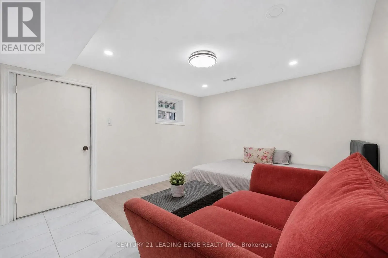
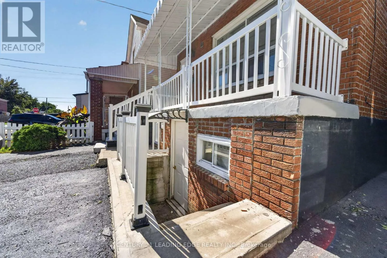
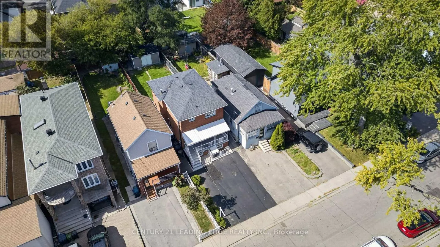
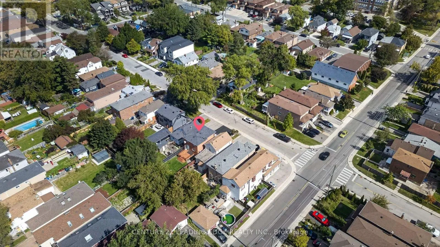
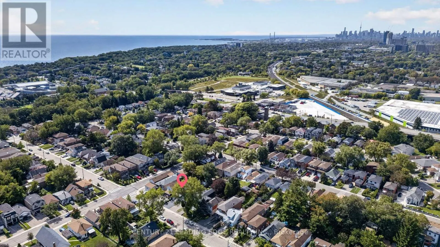
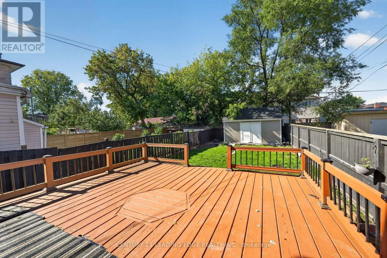
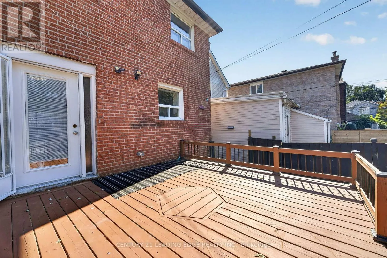
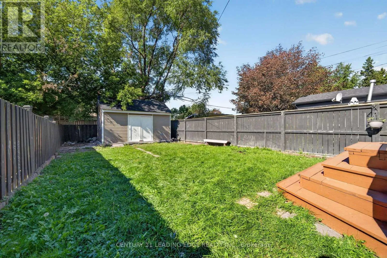
Birchmount/High View Welcome to 78 South Edgely Avenue in Scarborough! This spacious two-storey home offers 3+2 bedrooms and a functional layout, making it an excellent choice for families, investors, or buyers looking for additional living space and income potential.The main and upper levels feature three well-sized bedrooms, comfortable living areas, and plenty of natural light. The finished basement offers a separate 2-bedroom apartment with its own private entrance, ideal for extended family, an in-law suite, or potential rental income. The basement may offer approximately $1,800-$2,000 per month in rental income, subject to market conditions and buyer verification.The home is equipped with a 200-amp electrical panel and also offers an outdoor EV charger option, providing added convenience for electric vehicle owners and future-ready functionality.Conveniently located in an established Scarborough neighbourhood close to schools, parks, shopping, public transit, and everyday amenities, this property offers a great combination of comfort, flexibility, and investment potential.A wonderful opportunity to own a versatile home in a convenient Toronto location! (id:27476)

Property Highlights

MLS® Number
E13835680
Type
Single Family
Community Name
Birchcliffe-Cliffside
Ownership Type
Freehold
Land Size
25 x 118.4 FT
Parking Space Total
2

Building

Building Type
House
Storeys
2.00
Square Footage
1100 - 1500 sqft
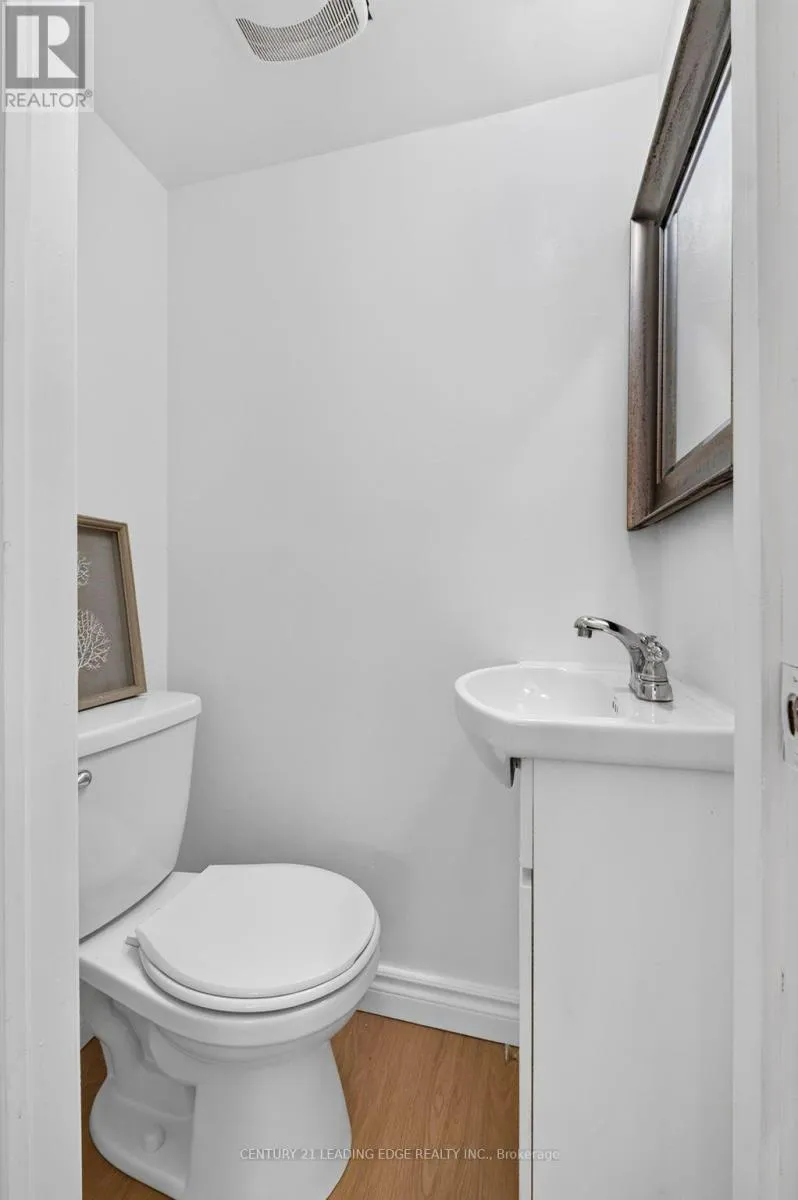
Bathrooms Total
3
Bedrooms Above Ground
3
Bedrooms Total
5
Exterior Finish
Brick
Fireplace Present
No
Basement Type
N/A, N/A
Basement Features
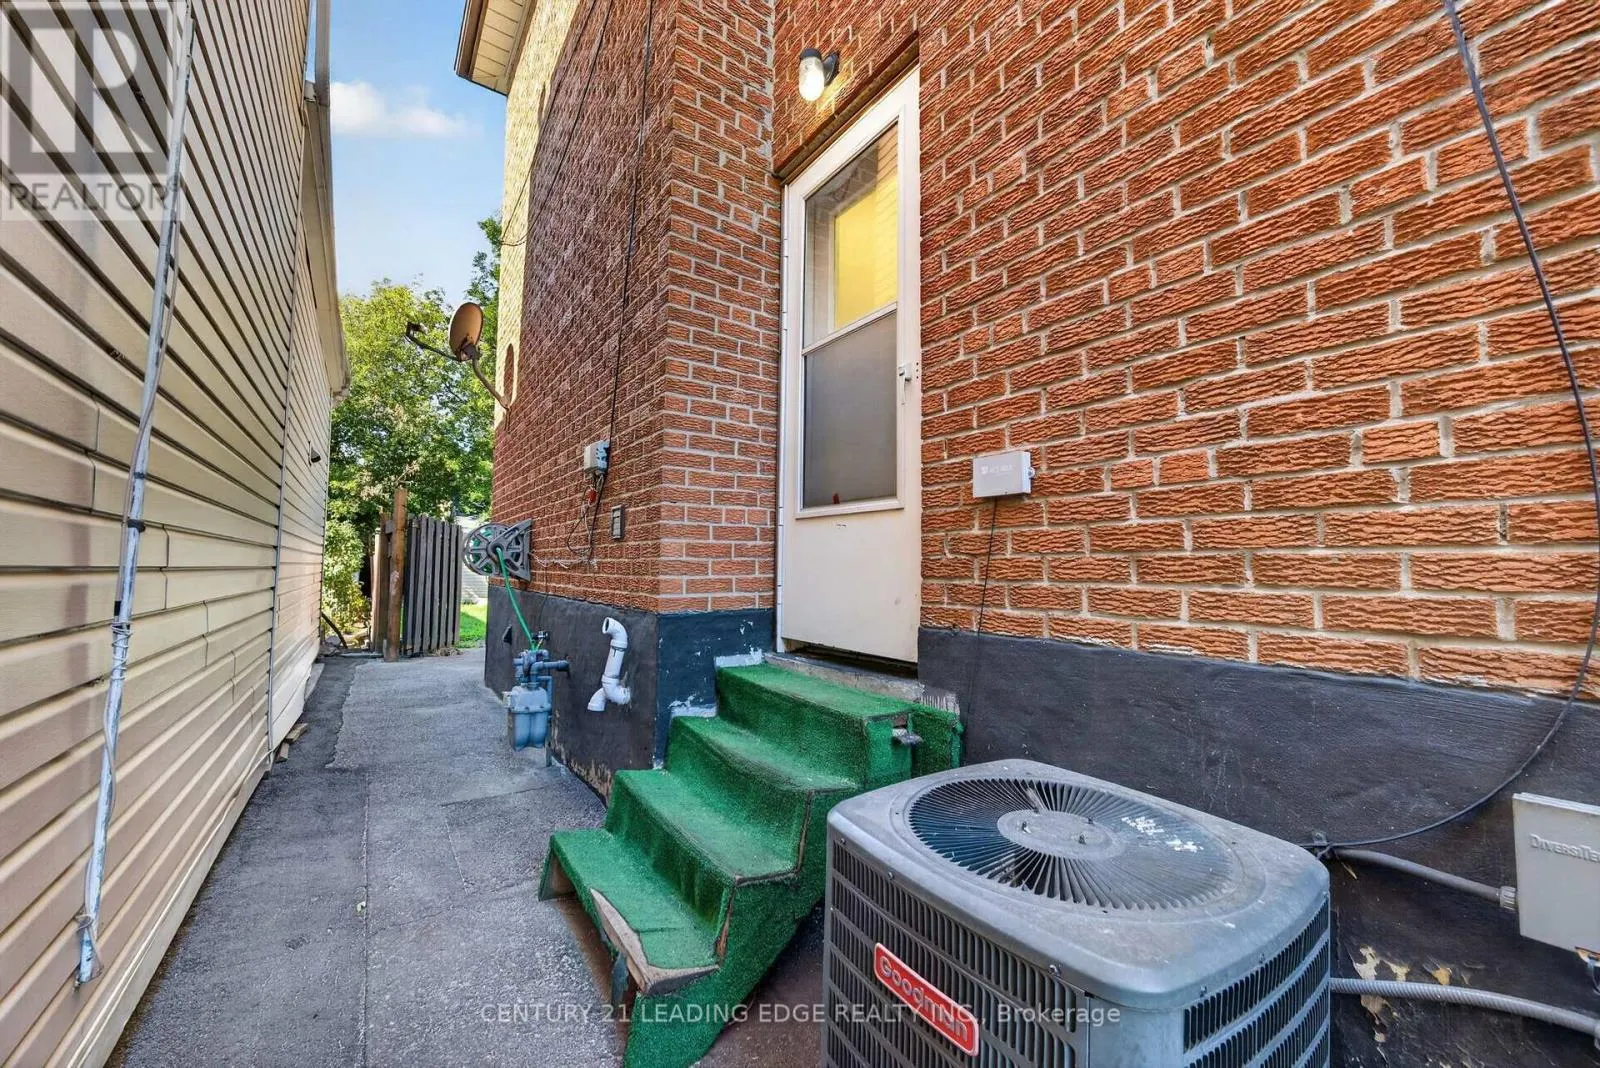
Apartment in basement, Separate entrance
Building Heating Type
Forced air
Heating Fuel
Natural gas
Building Cooling Type
Central air conditioning

Utilities

Water
Municipal water
Utility Sewer
Sanitary sewer

Room Layout

Primary Bedroom
Second level
4.158 m x 3.055 m
Bedroom 2
Second level
3.81 m x 3.015 m
Bedroom 3
Second level
3.807 m x 2.77 m
Living room
Basement
3.998 m x 3.8 m
Kitchen
Basement
2.599 m x 1.84 m
Bedroom 4
Basement
3.7 m x 3.09 m
Bedroom 5
Basement
Measurements not available
Living room
Main level
4.863 m x 3.198 m
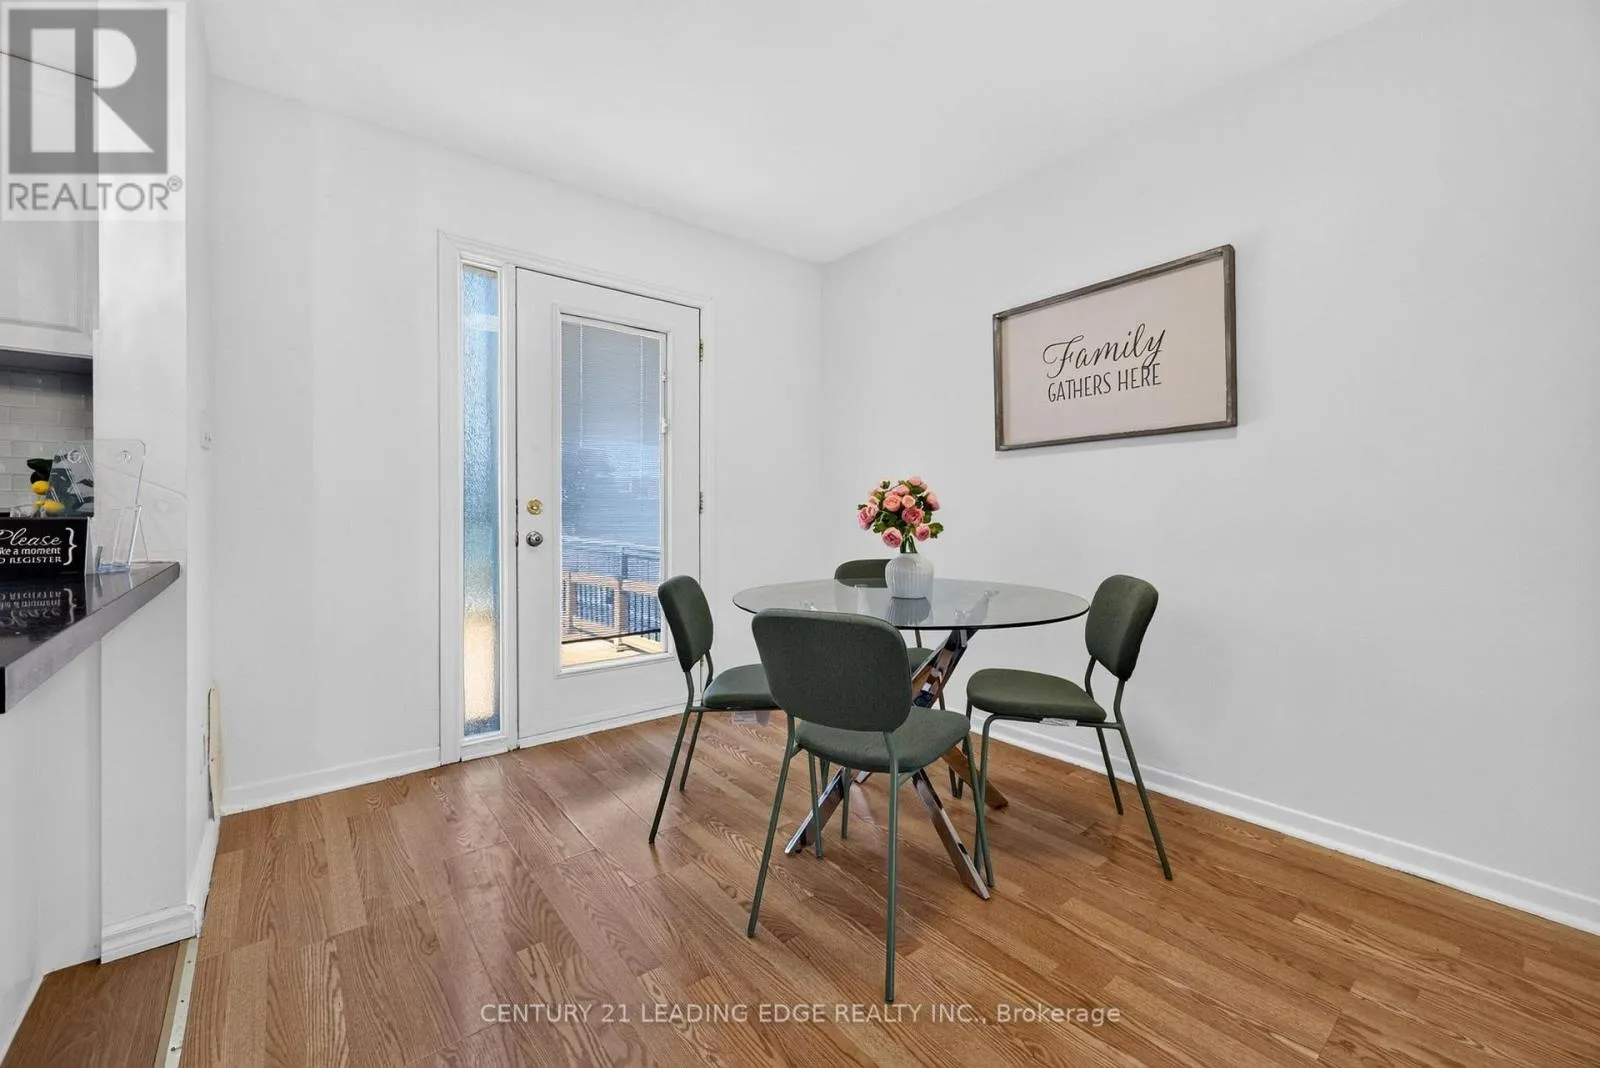
Dining room
Main level
3.804 m x 2.682 m
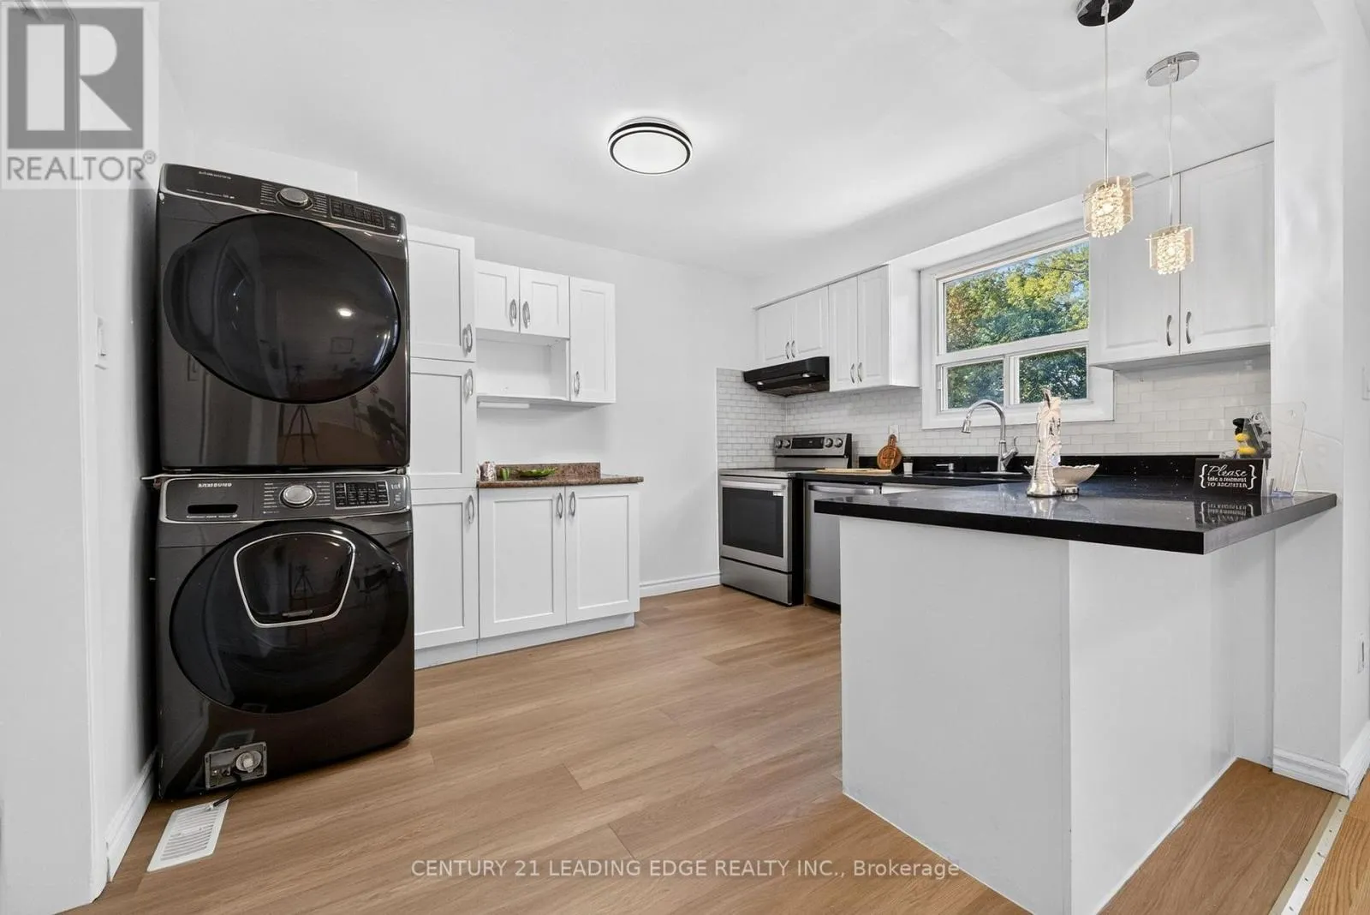
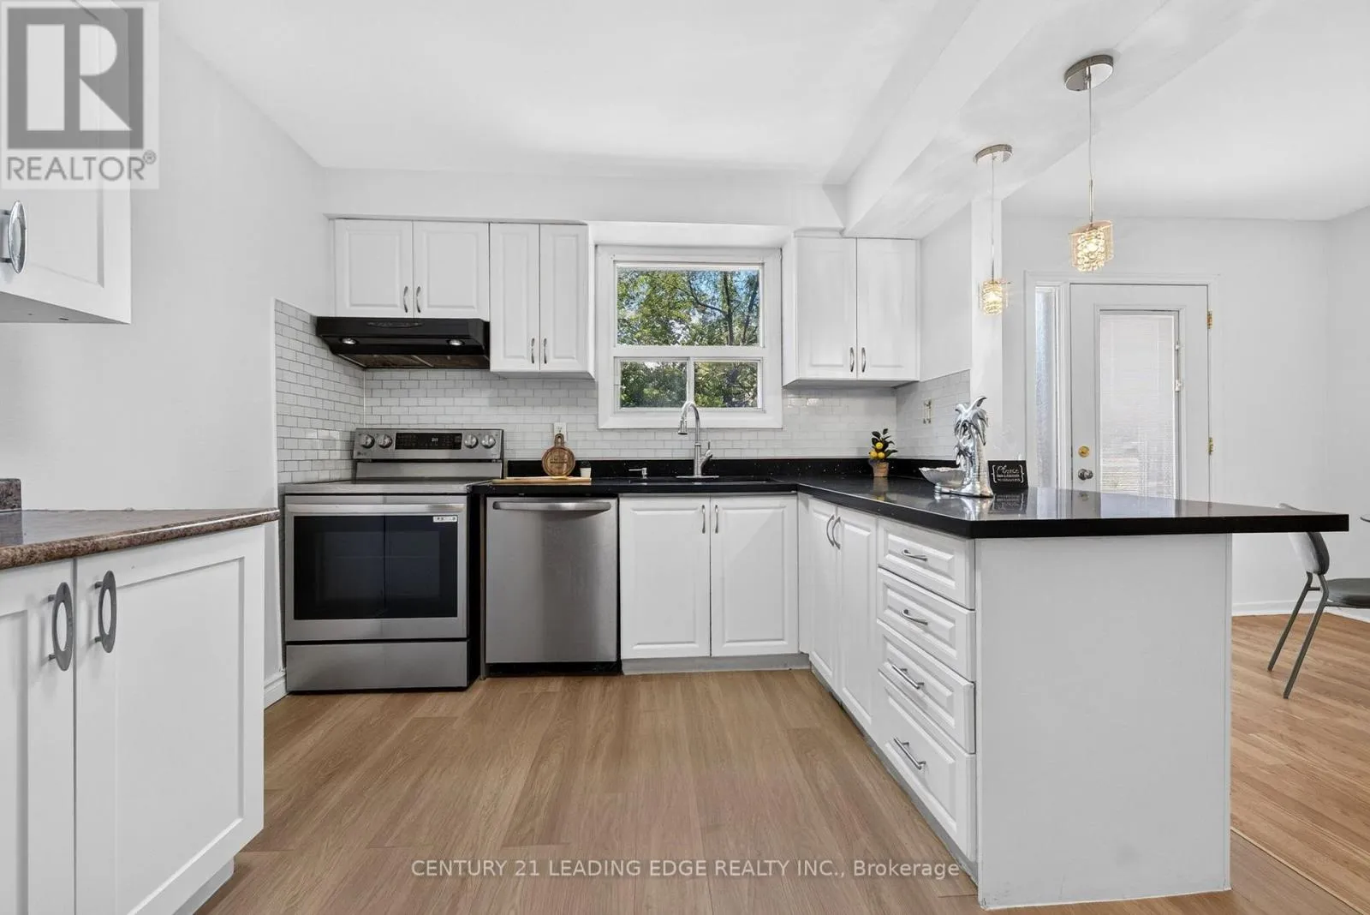
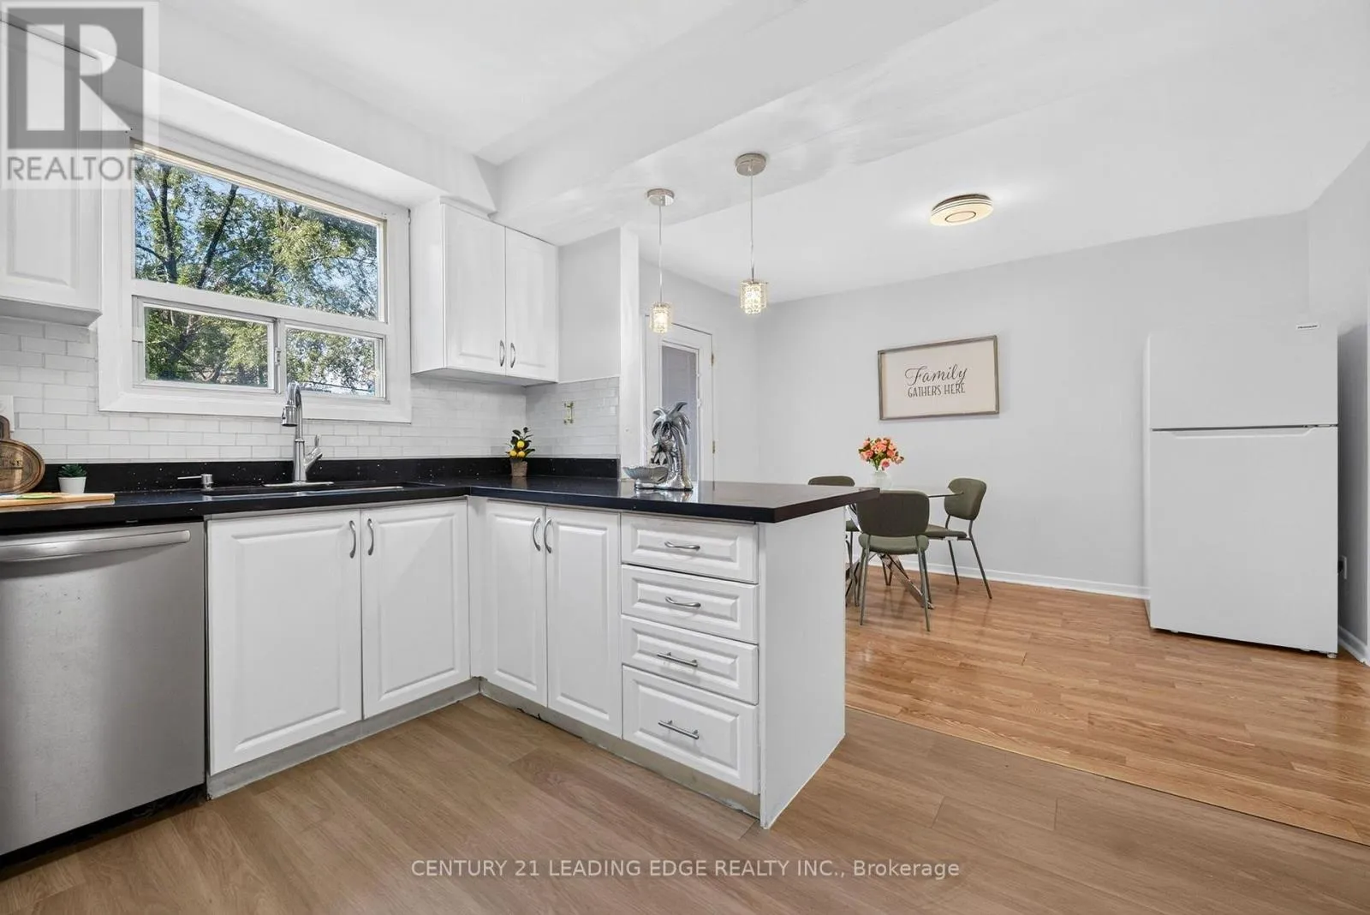
Kitchen
Main level
3.803 m x 3.015 m

Location

Learn more about this property
Listing provided by:
CENTURY 21 LEADING EDGE REALTY INC.
MLS® number:
E13835680
Agent:
Rakib Zaman
*Indicates required field
Name is required
Email is required
Please enter a valid phone number (e.g., 416-111-1111).

Community Spotlight: Homes For sale in Your Neighborhood