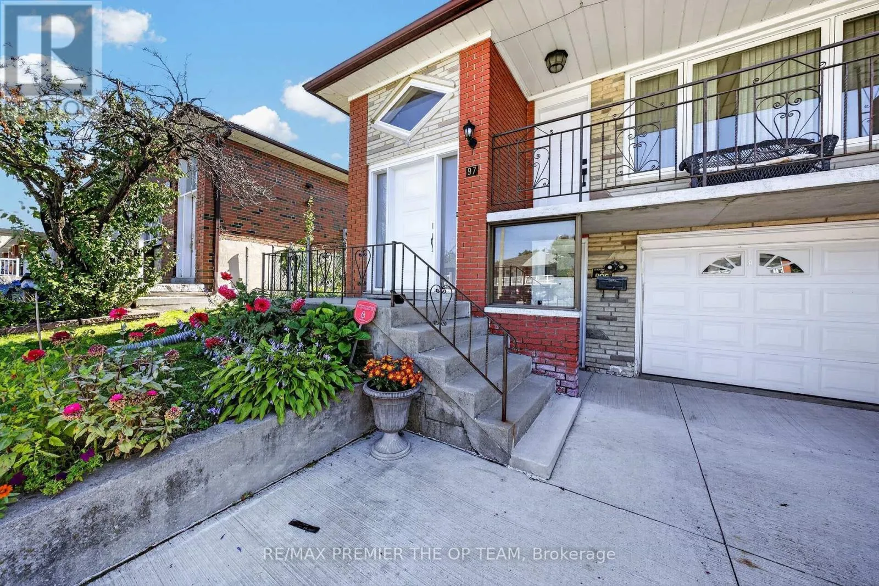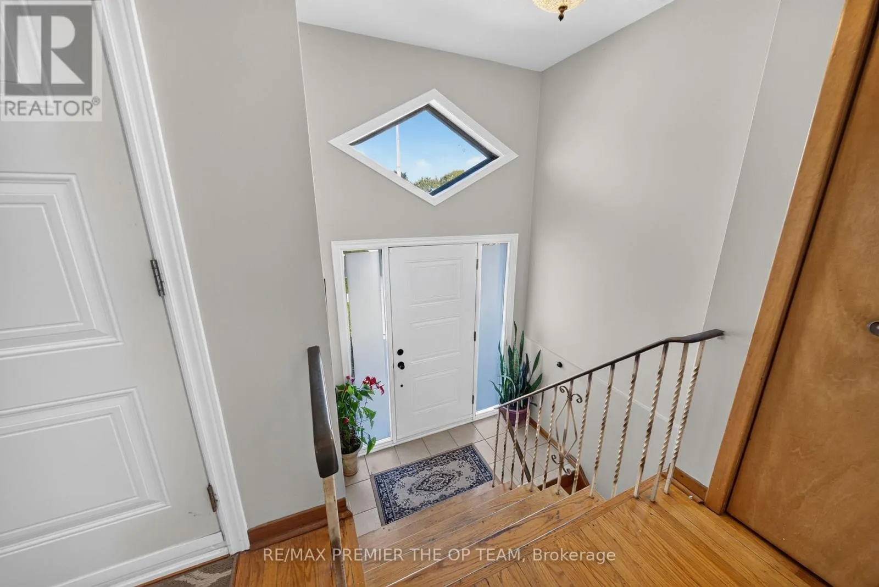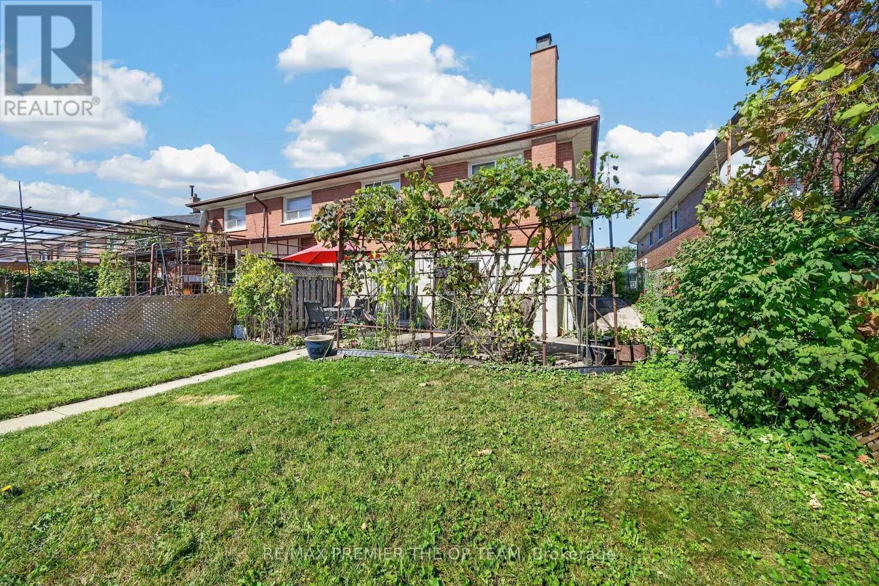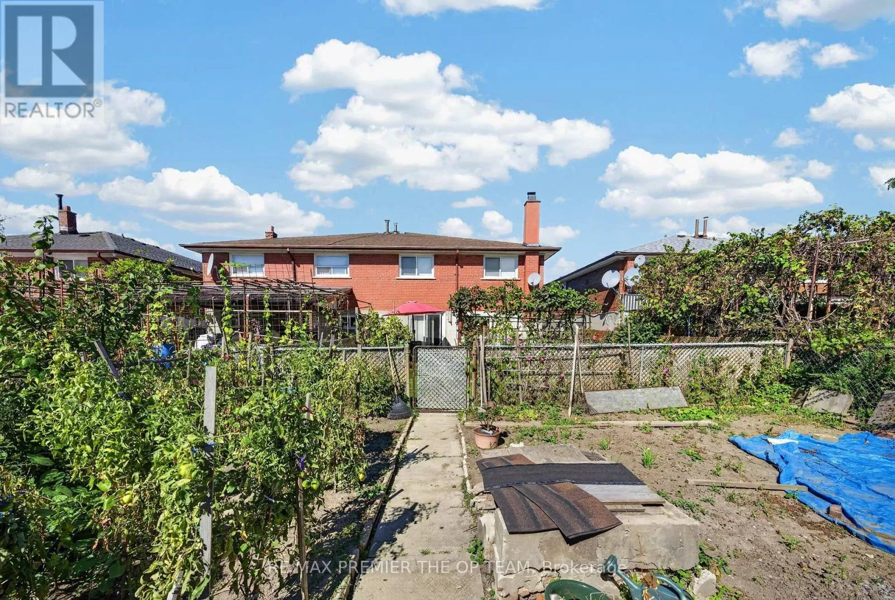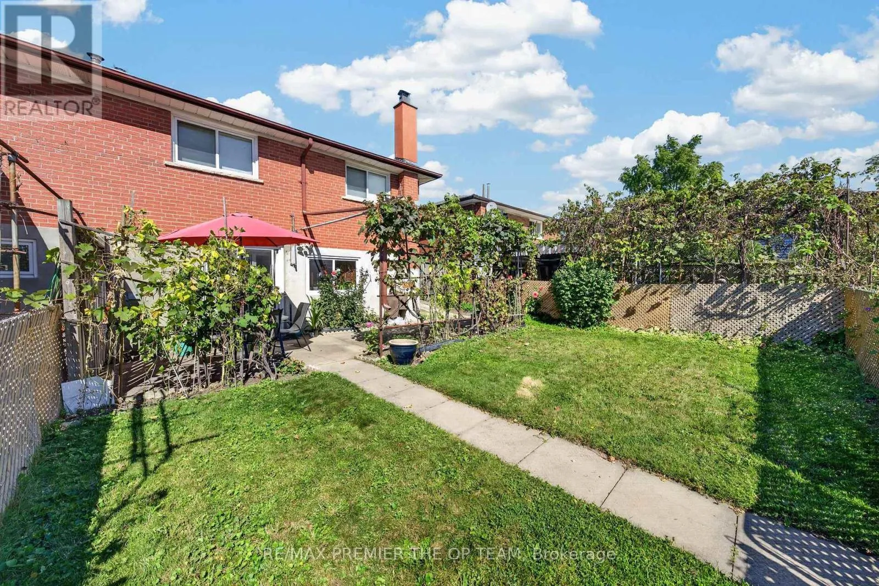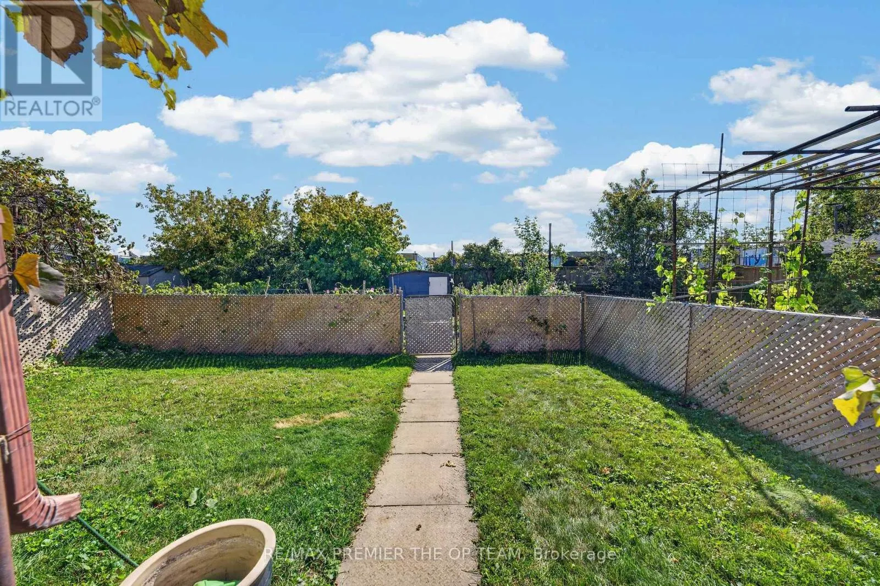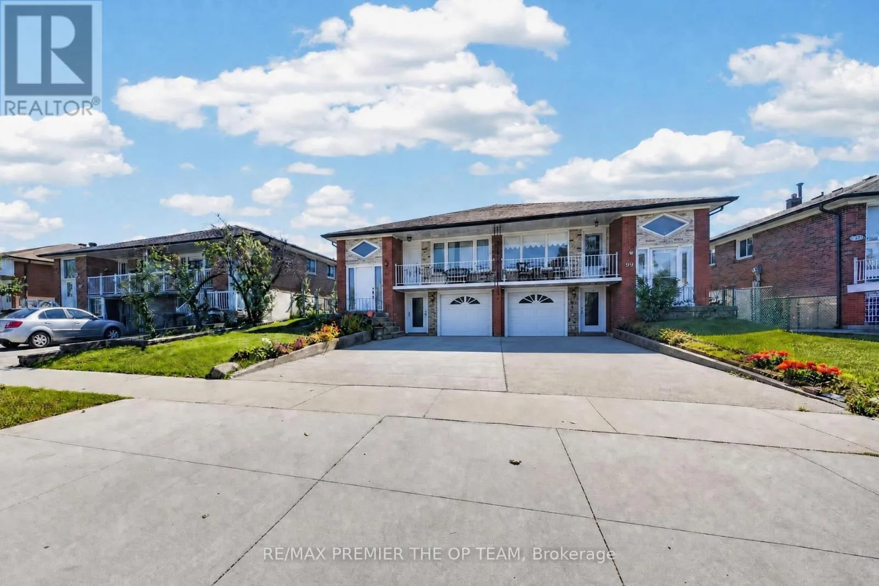
97 Firgrove Crescent, Toronto, Ontario M3N 1K5

Listed for:
$799,800
3 beds
2 baths
Listed 4 days ago
House for rent: 97 Firgrove Crescent, Toronto, Ontario M3N 1K5

View all 43 photos

About

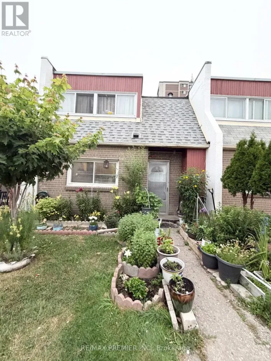
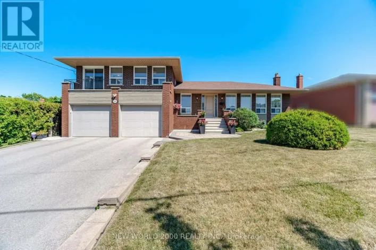
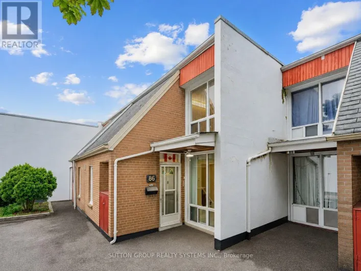
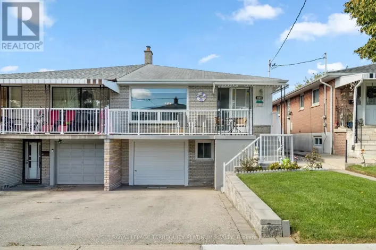
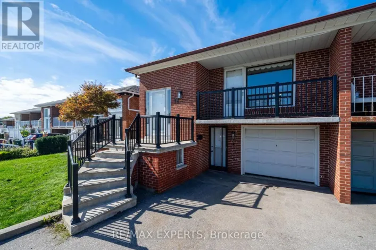
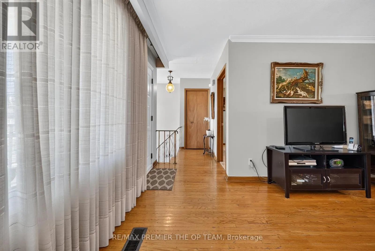
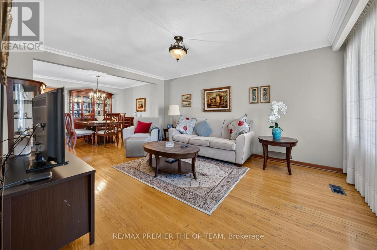
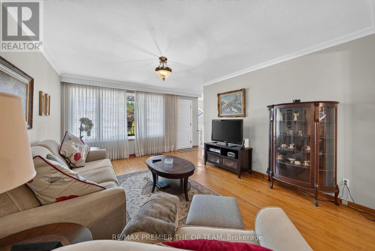
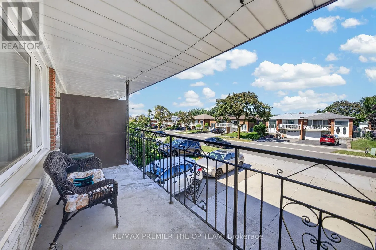
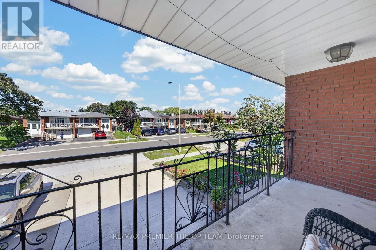
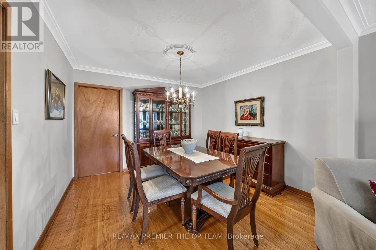
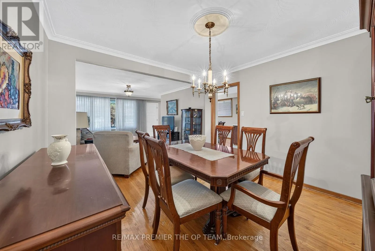
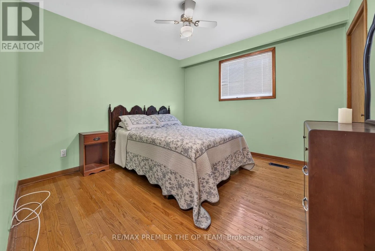
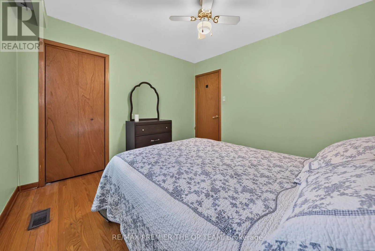
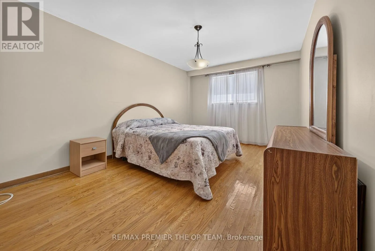
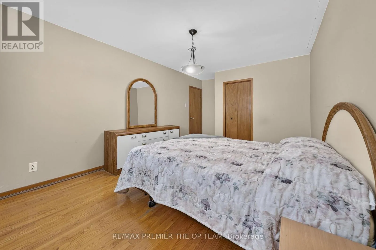
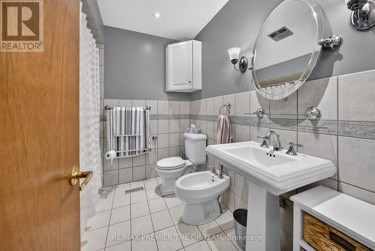
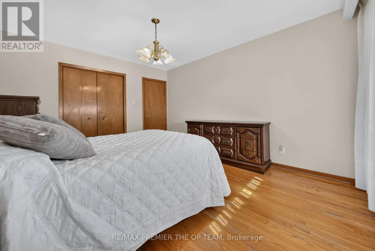
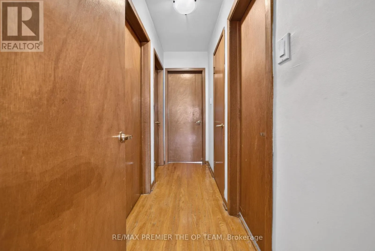
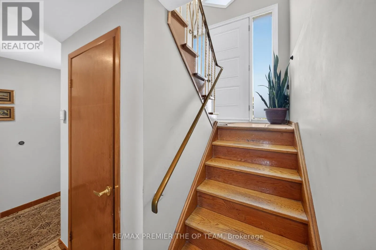
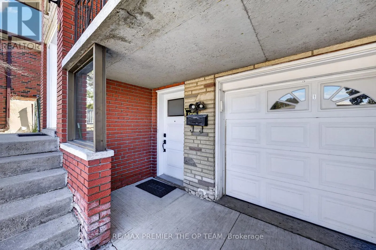
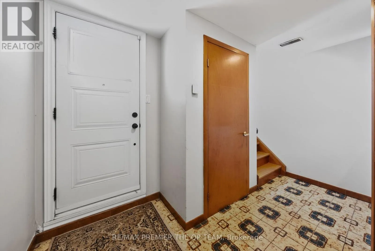
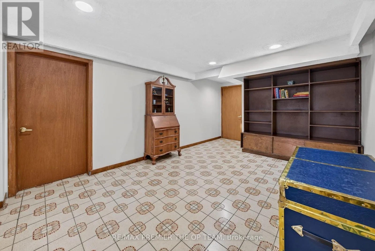
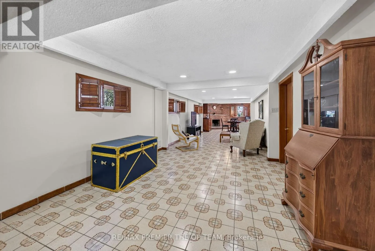
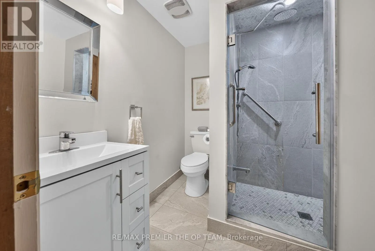
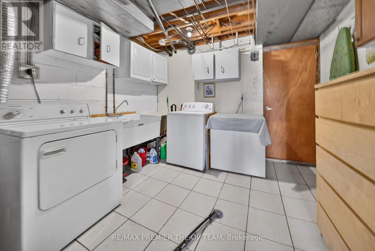
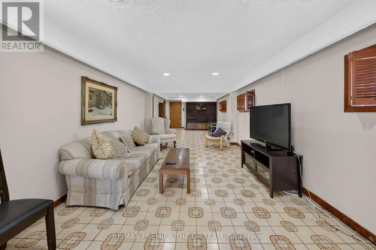
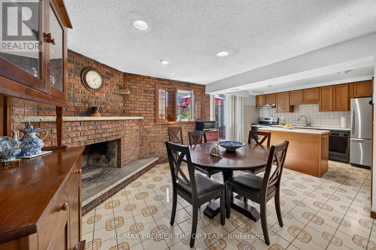
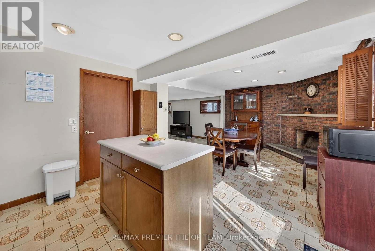
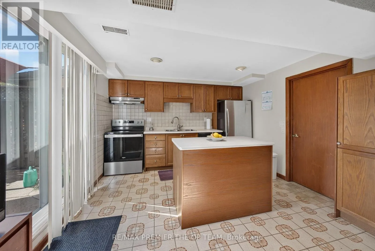
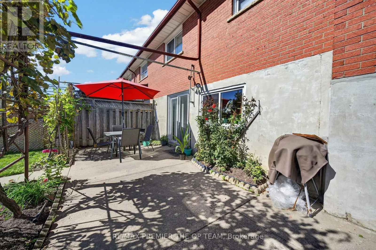
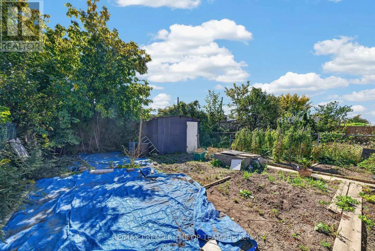
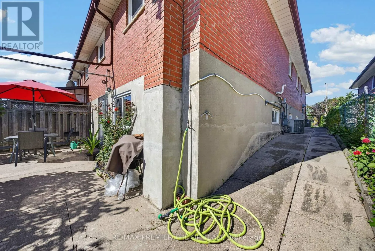
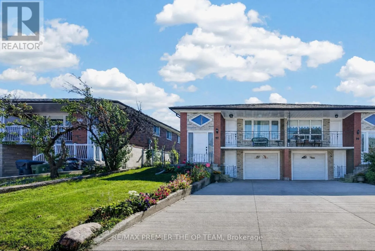
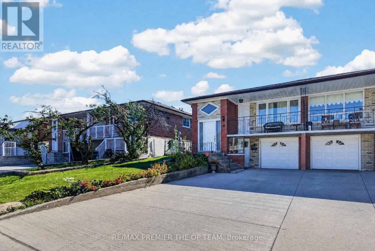
Jane St & Finch Ave Welcome to 97 Firgrove Crescent in North York's Jane and Finch area. This 3-bedroom, 2-bathroom home offers a flexible layout with room for the next owner to make it their own. The three bedrooms provide space for family, guests, or a home office, while two bathrooms add convenience to the daily routine. The basement extends the living space with a spacious recreation room ready for movie nights, games, hobbies, or a comfortable place to gather. A separate utility room offers practical space for household essentials and storage. Whether you're searching for a home to personalize or a property with room to suit changing needs, 97 Firgrove Crescent offers plenty of possibilities. Come see how you could make this North York home your own (id:27476)

Property Highlights

MLS® Number
W13836308
Type
Single Family
Community Name
Glenfield-Jane Heights
Ownership Type
Freehold
Land Size
30 x 150 FT
Parking Space Total
2

Building

Building Type
House
Storeys
1.00
Square Footage
1500 - 2000 sqft
Bathrooms Total
2
Bedrooms Above Ground
3
Bedrooms Total
3
Exterior Finish
Brick
Fireplace Present
Yes
Basement Type
N/A
Basement Features
Walk out
Building Heating Type
Forced air
Heating Fuel
Natural gas
Building Cooling Type
Central air conditioning

Utilities

Water
Municipal water
Utility Sewer
Sanitary sewer

Room Layout

Recreational, Games room
Basement
3.33 m x 10.43 m
Utility room
Basement
3.27 m x 3.8 m
Bathroom
Basement
2.26 m x 2 m
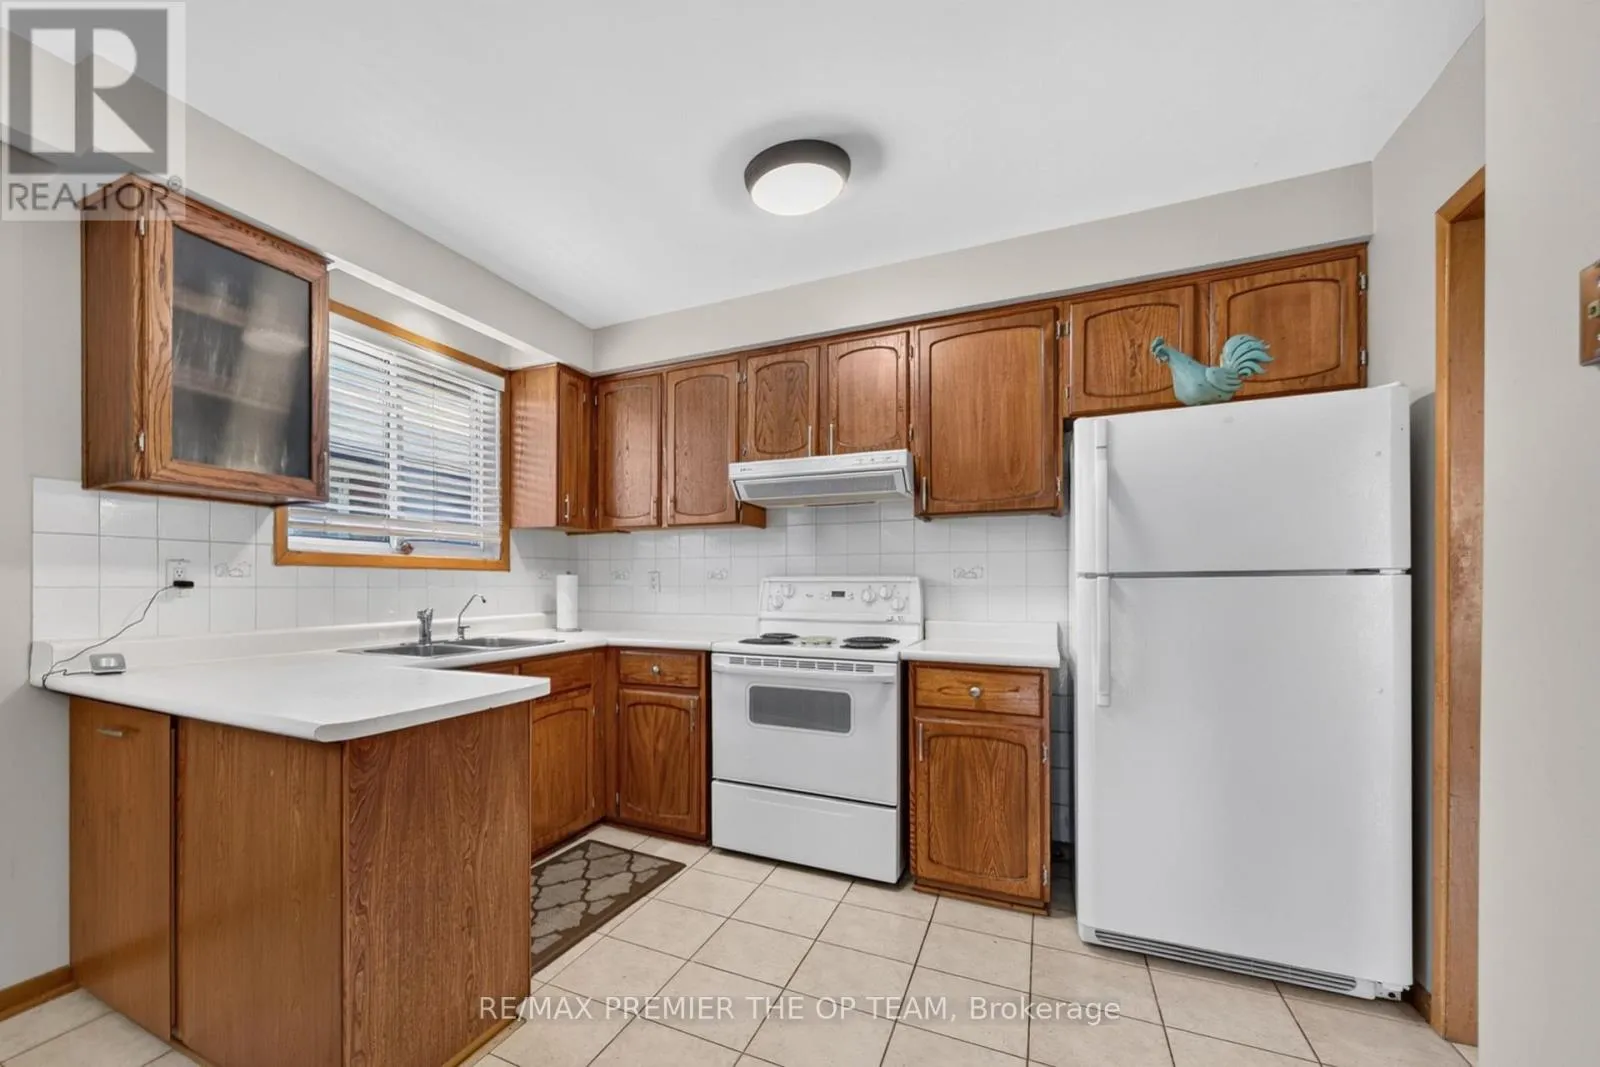
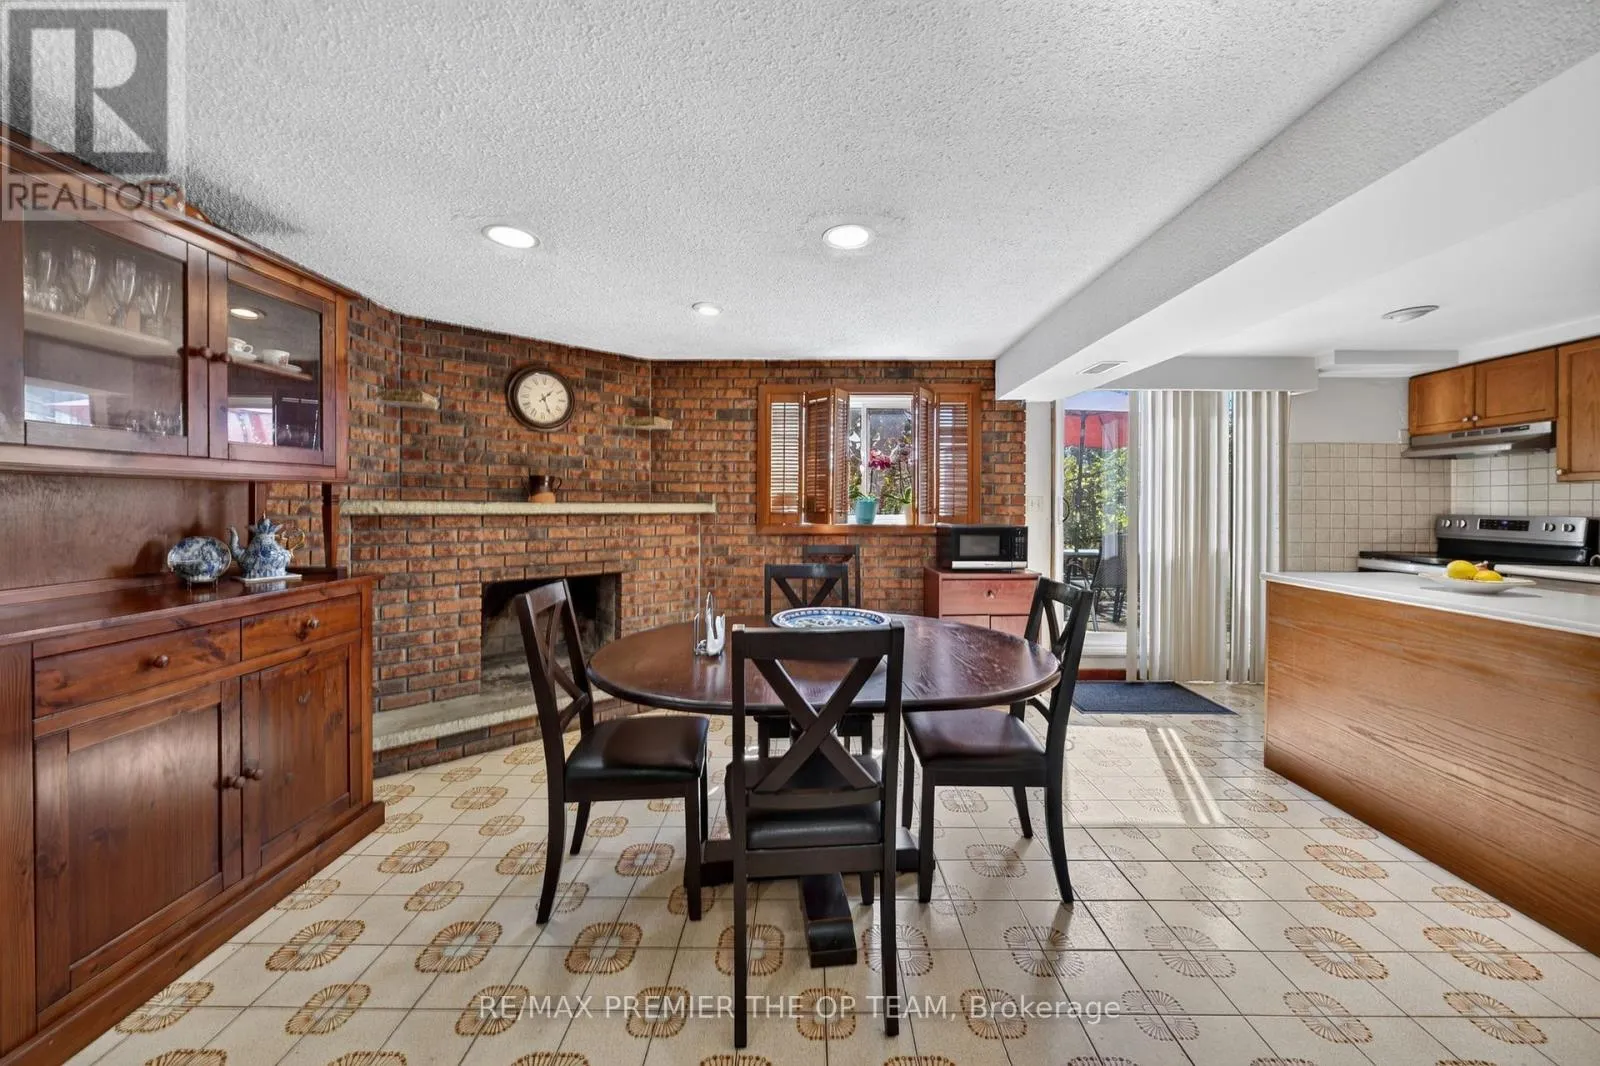
Kitchen
Basement
3.43 m x 3.3 m
Kitchen
Basement
3.27 m x 3.58 m
Living room
Main level
4.46 m x 5.06 m
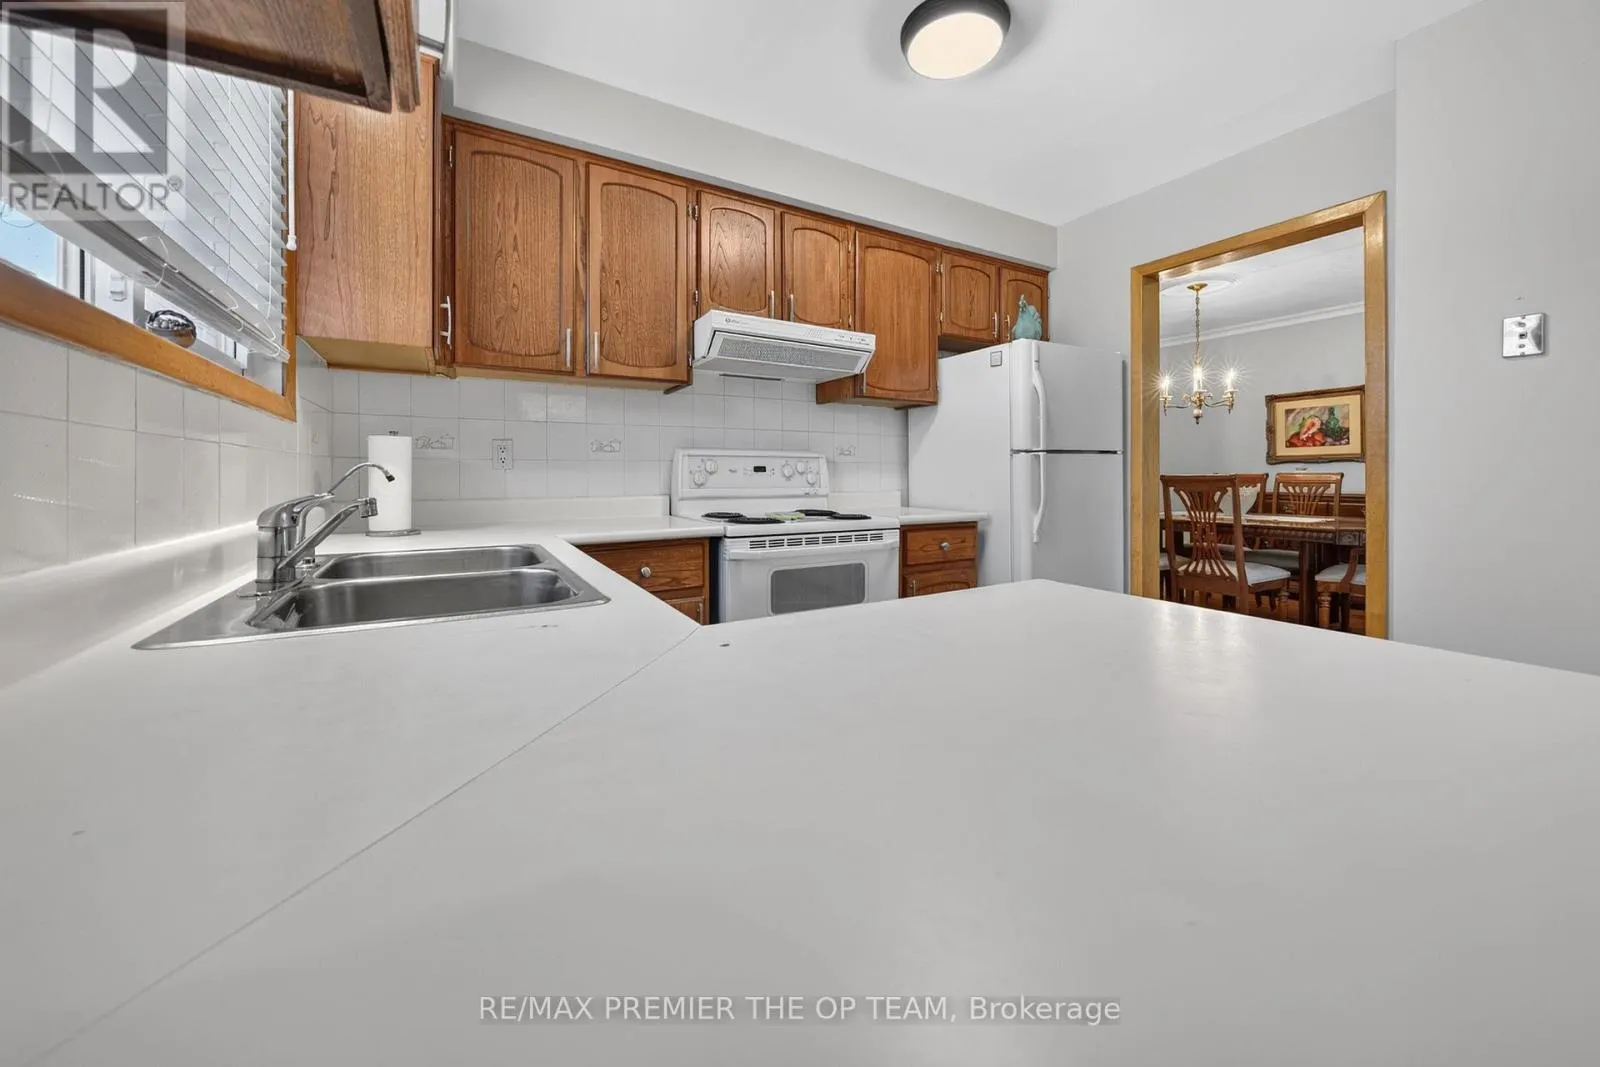
Dining room
Main level
3.3 m x 3.4 m
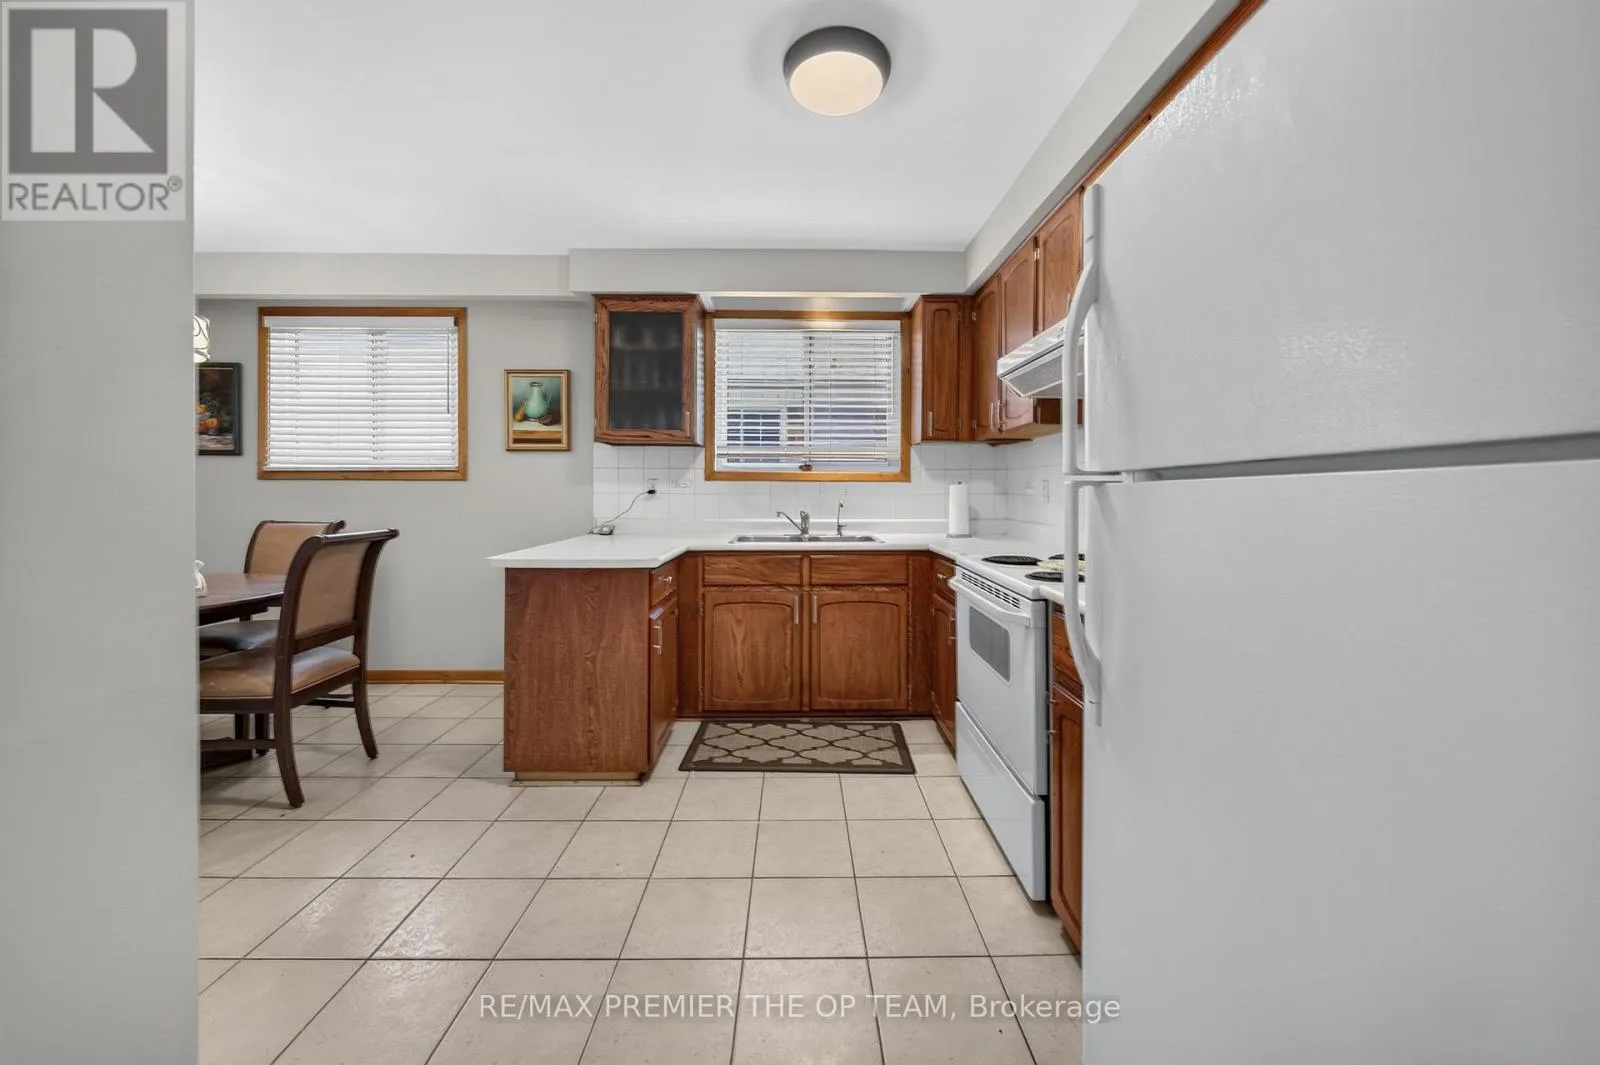
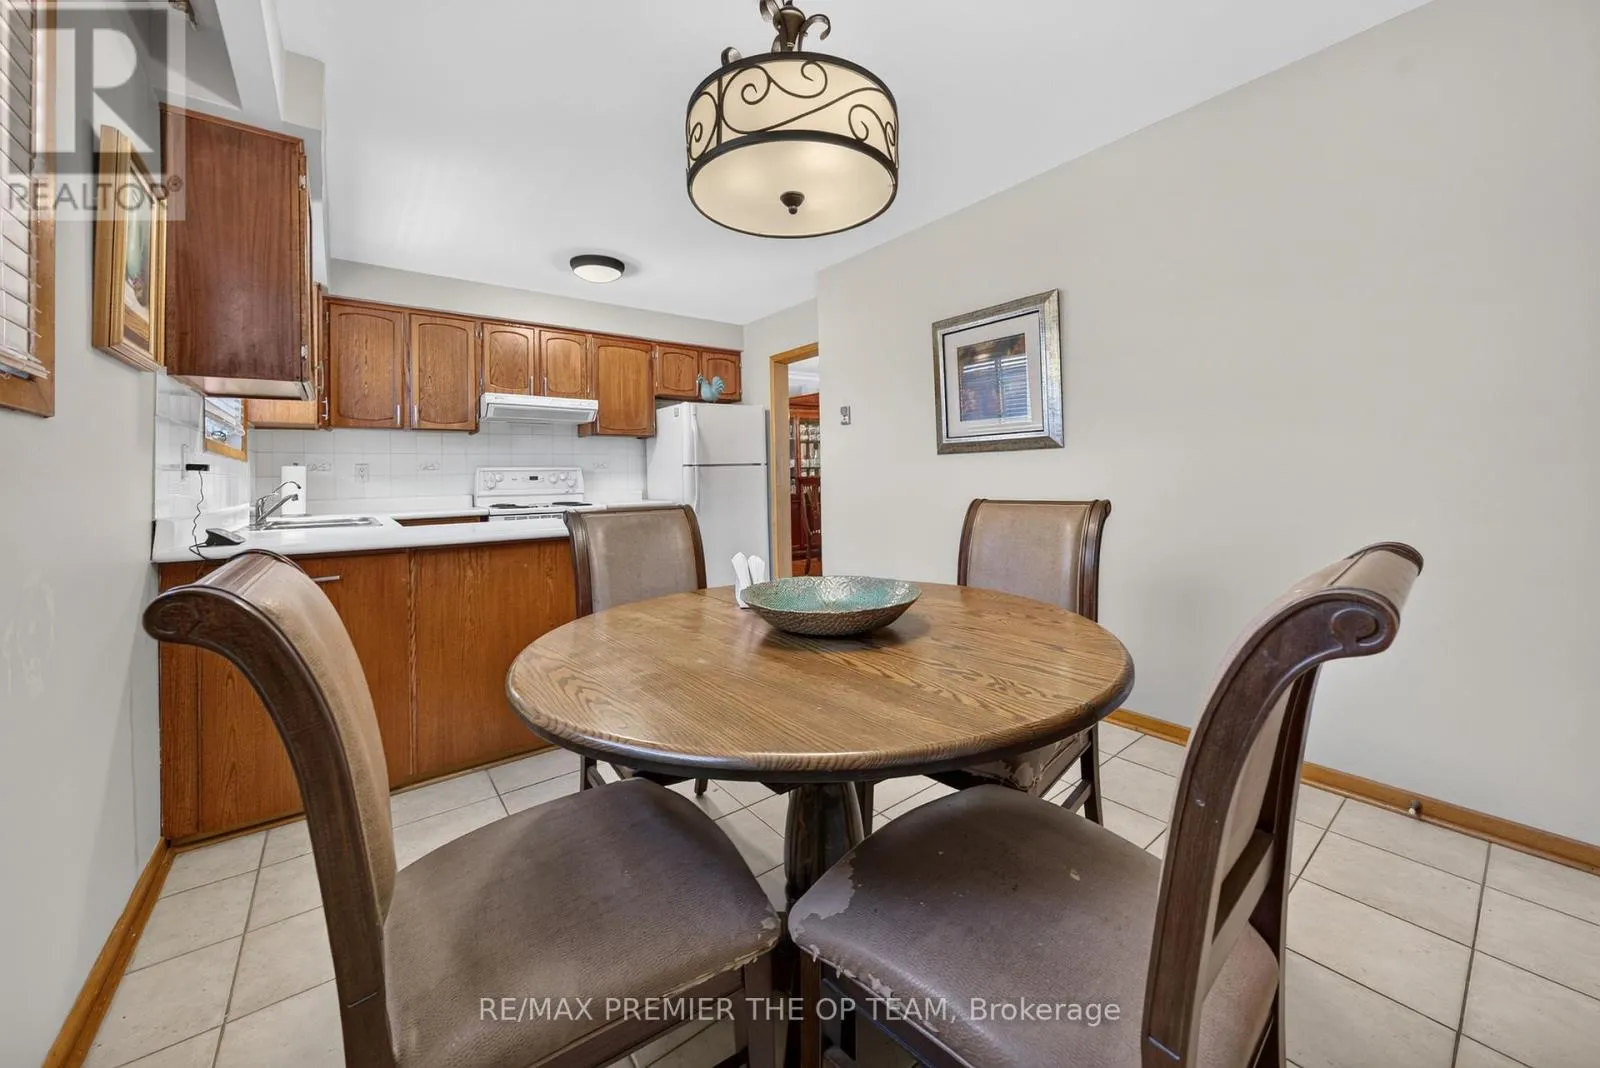
Kitchen
Main level
3.3 m x 2.68 m
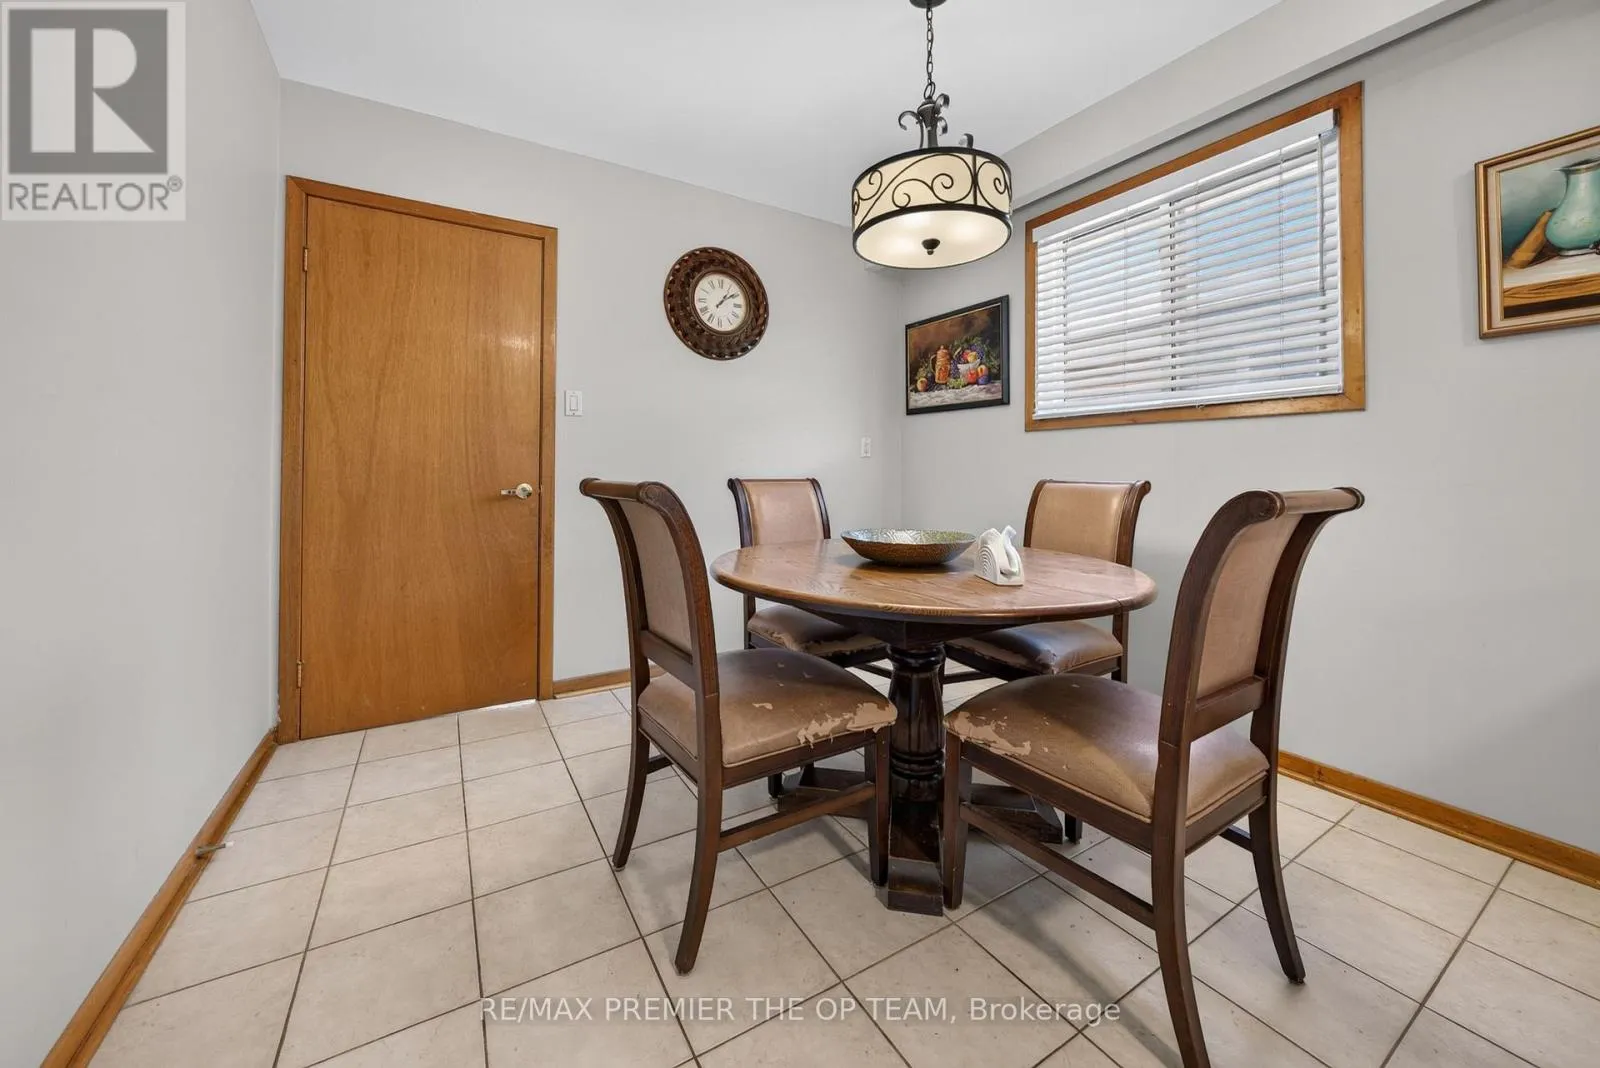
Eating area
Main level
2.92 m x 2.72 m
Primary Bedroom
Main level
3.3 m x 5.51 m
Bedroom 2
Main level
3.3 m x 4.45 m
Bedroom 3
Main level
3.29 m x 3.28 m
Bathroom
Main level
2.18 m x 2.19 m

Location

Learn more about this property
Listing provided by:
RE/MAX PREMIER THE OP TEAM
MLS® number:
W13836308
Agent:
Nick Oppedisano
*Indicates required field
Name is required
Email is required
Please enter a valid phone number (e.g., 416-111-1111).

Community Spotlight: Homes For sale in Your Neighborhood