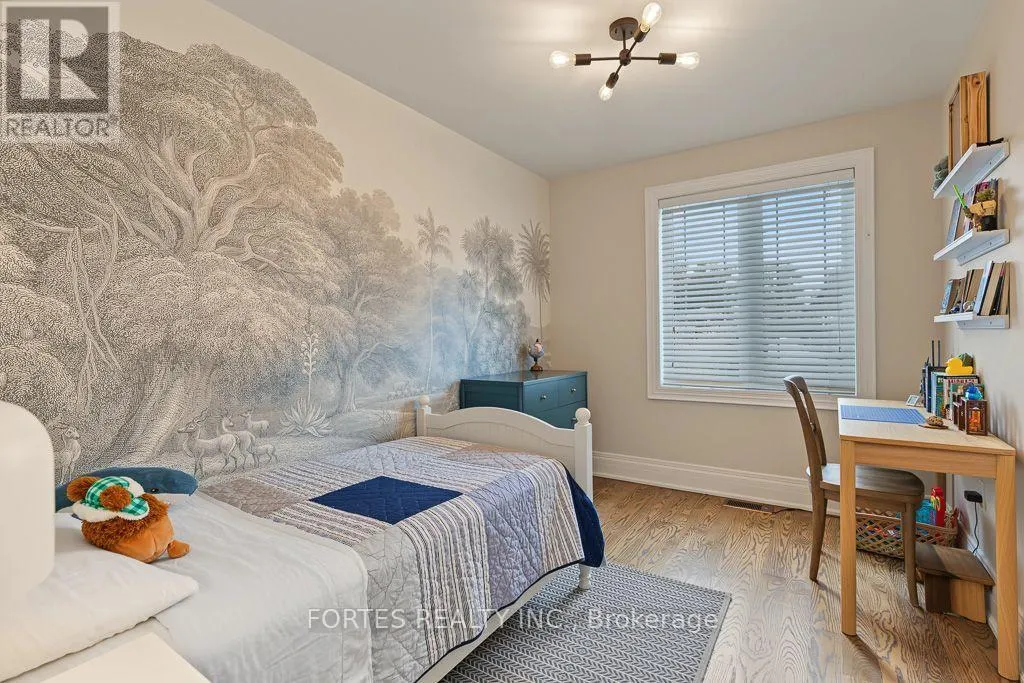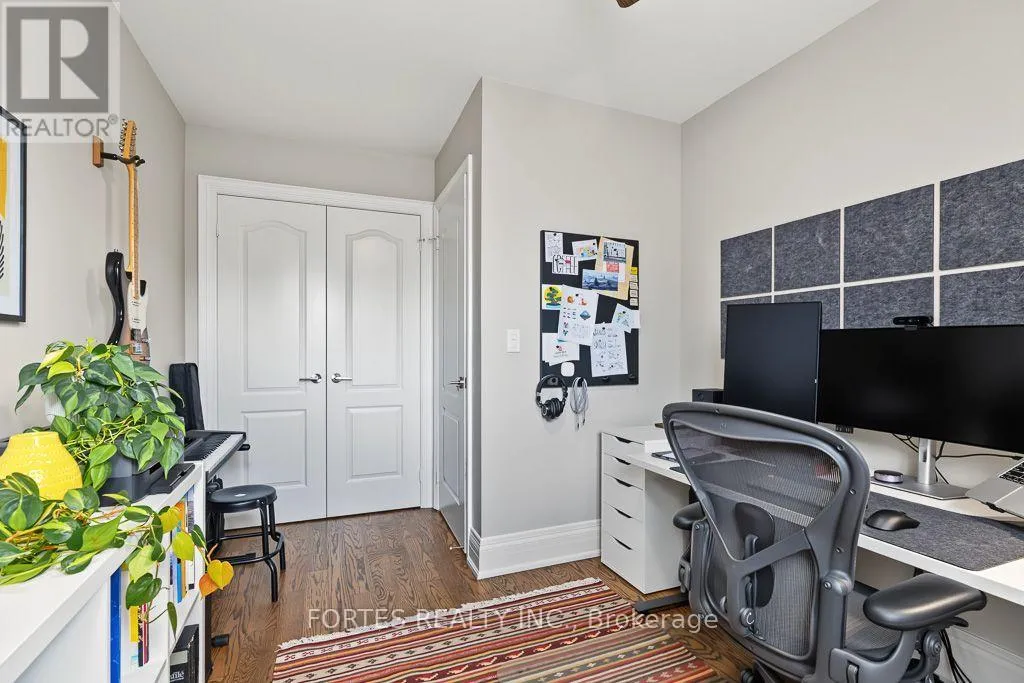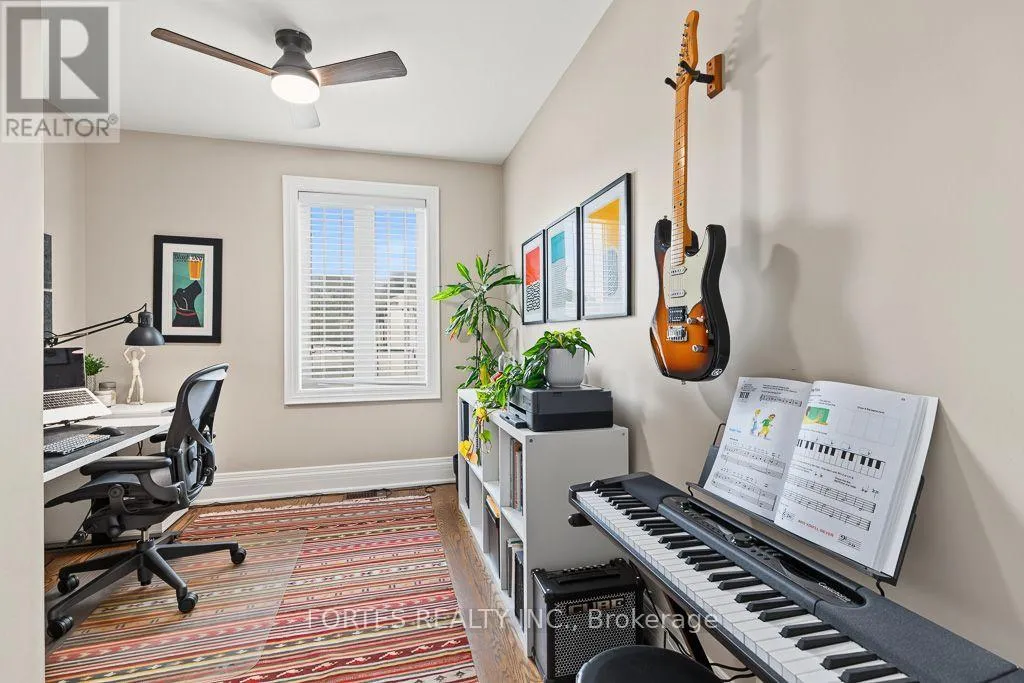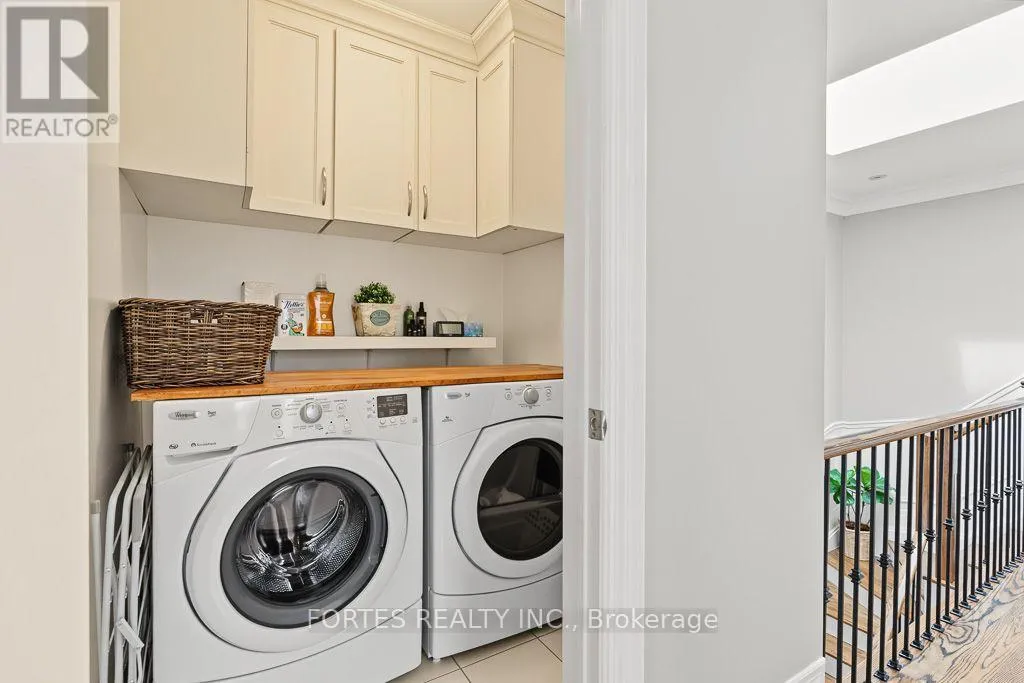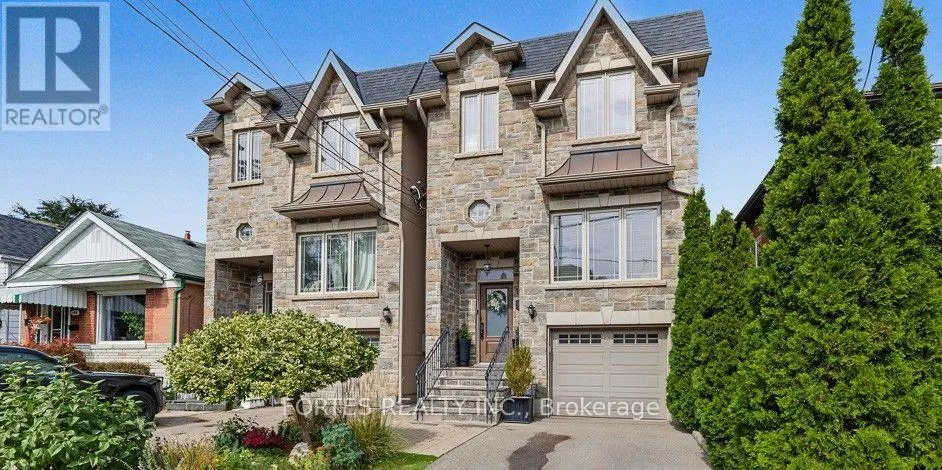
154 Holborne Avenue, Toronto, Ontario M4C 2R6

Listed for:
$1,700,000
4 beds
4 baths
Listed 1 day ago
House for rent: 154 Holborne Avenue, Toronto, Ontario M4C 2R6

View all 50 photos

About

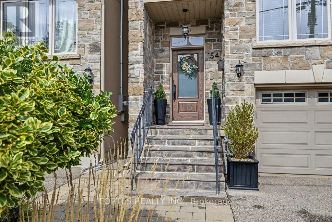
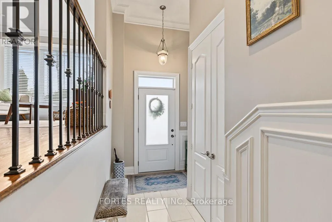
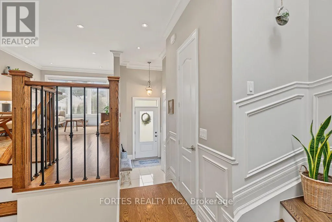
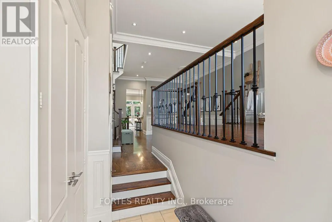
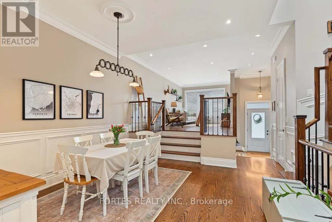
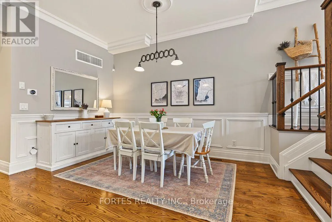
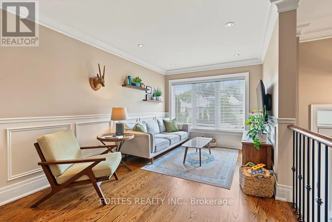
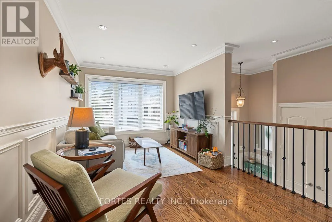
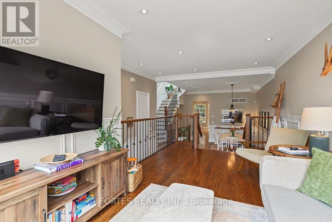
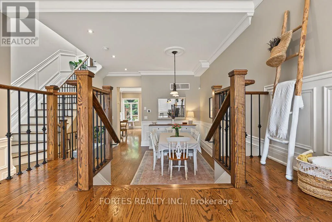
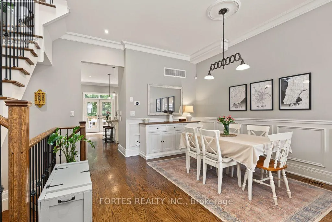
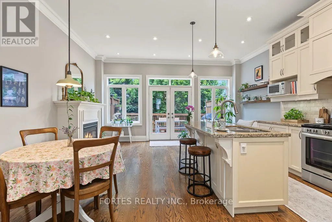
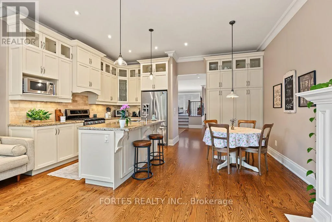
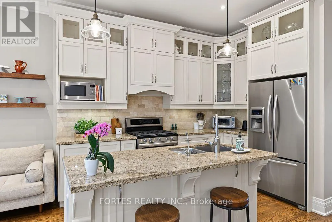
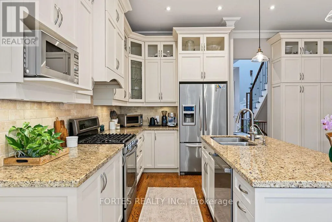
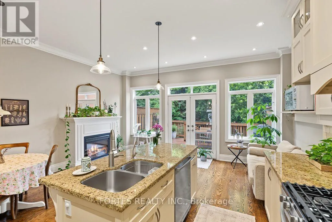
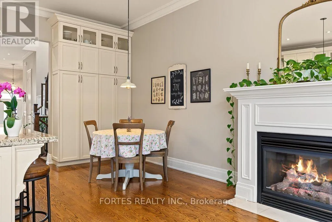
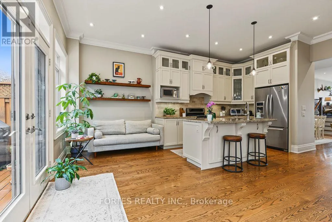
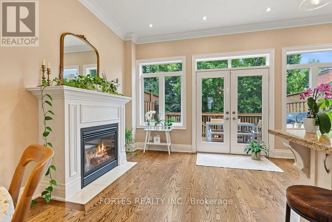
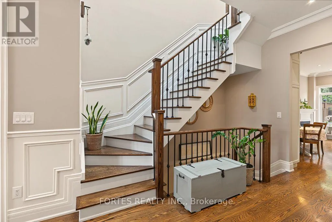
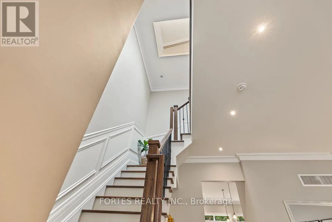
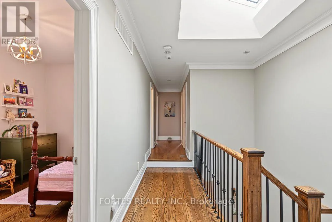
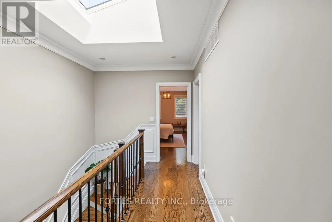
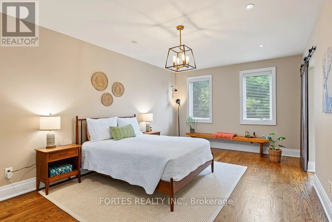
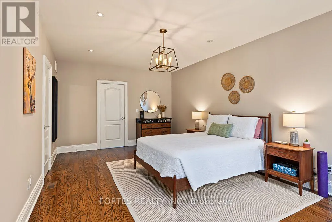
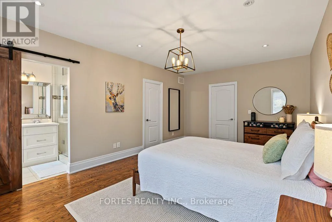
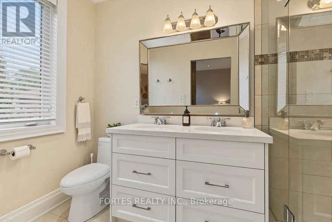
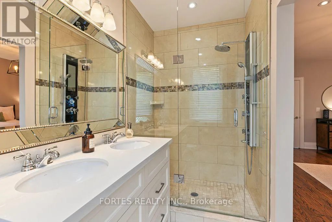
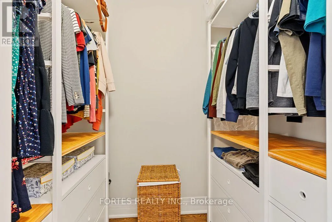
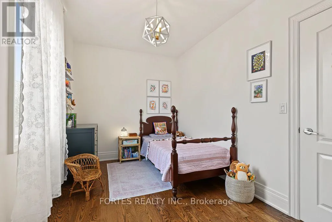
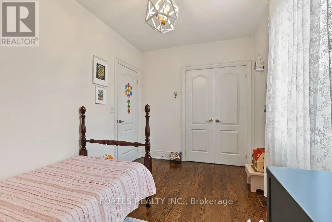
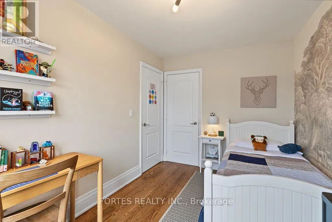
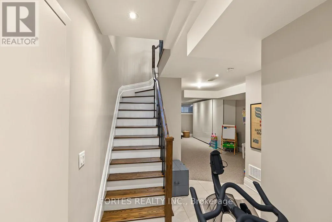
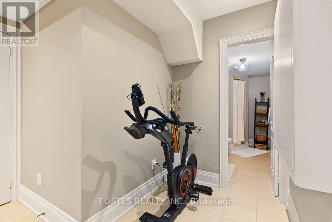
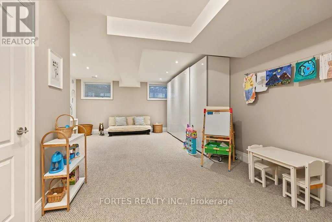
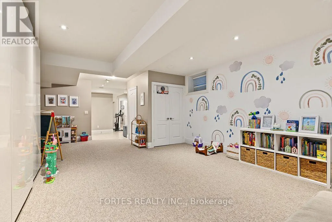
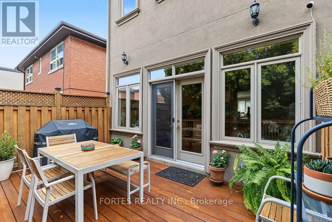
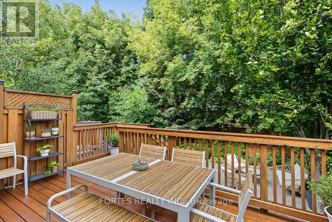
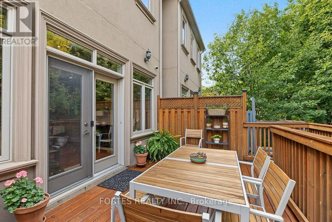
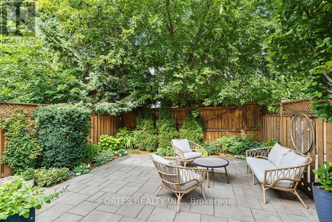
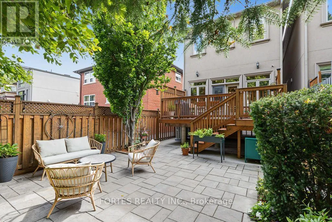
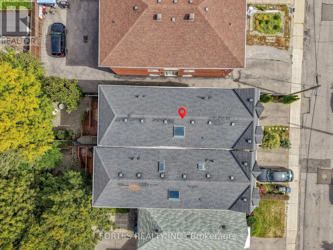
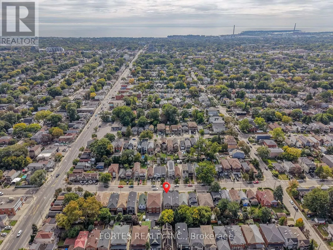
Cross Streets: O'Connor Dr. & Woodbine Ave. ** Directions: Take Don Valley coming from North or South and get off at Don Mills Rd. southbound to O'Connor Drive. Turn East & drive until reaching Woodbine Ave. Turn Right, south on Woodbine, and Holborne Ave. will be the 2nd street. Turn right on Holborne Ave. Fantastic, Custom Detached Home offering spacious interiors & exceptional indoor-outdoor living! Main floor features Large Open concept Living & Dining Rooms, High ceilings, modern light fixtures, hardwood floors, crown mouldings and Wainscoting. Oversized Windows & Skylight Provide a Bright, Airy, Laid-Back Aesthetic To this Open Concept Layout. Family Size Kitchen with S/S Appliances, Gas Stove, Double Sink, Hardwood Floors, Ceramic backsplash, Granite Counters & functional Island, Seating area w/ Fireplace, double door walkout to outdoor large dining Deck for living & entertainment. Primary Br. with Hardwood Floor, Large Window, Pot lights, His & Her Ensuite (with Shower ) and Walk-in Closet, 10Ft Ceilings On Main Floor. Spacious Lower Level with high Ceilings, Above Grade Windows & 13 Feet Of Closed Storage Wardrobes. (id:27476)

Property Highlights

MLS® Number
E13840262
Type
Single Family
Community Name
Danforth Village-East York
Ownership Type
Freehold
Land Size
22 x 100 FT
Parking Space Total
2

Building

Building Type
House
Storeys
2.00
Square Footage
2000 - 2500 sqft
Bathrooms Total
4
Bedrooms Above Ground
4
Bedrooms Total
4
Amenities
Hospital, Park, Public Transit, Schools
Exterior Finish
Brick
Fireplace Present
Yes
Basement Type
N/A (Finished)
Basement Features
Building Heating Type
Forced air
Heating Fuel
Natural gas
Building Cooling Type
Central air conditioning

Utilities

Water
Municipal water
Utility Sewer
Sanitary sewer

Room Layout

Recreational, Games room
Lower level
4.47 m x 6.55 m
Living room
Main level
3.23 m x 5.84 m
Dining room
Main level
4.24 m x 4.04 m
Kitchen
Main level
2.67 m x 5.99 m
Family room
Main level
2.59 m x 6.12 m
Primary Bedroom
Upper Level
3.56 m x 5.99 m
Bedroom 2
Upper Level
2.54 m x 3.81 m
Bedroom 3
Upper Level
3.81 m x 3.4 m
Bedroom 4
Upper Level
3.81 m x 4.19 m
Laundry room
Upper Level
1.35 m x 1.55 m

Location

Learn more about this property
Listing provided by:
FORTES REALTY INC.
MLS® number:
E13840262
Agent:
Julio Hercules Fortes
*Indicates required field
Name is required
Email is required
Please enter a valid phone number (e.g., 416-111-1111).