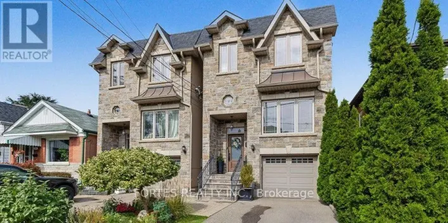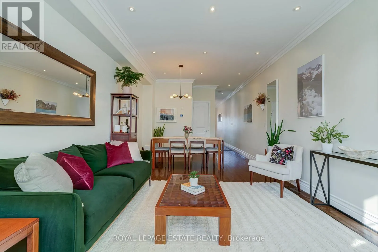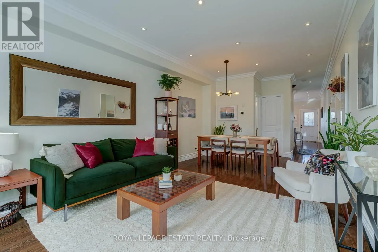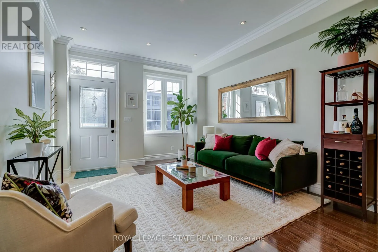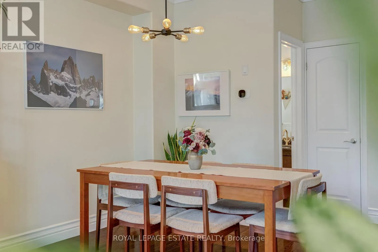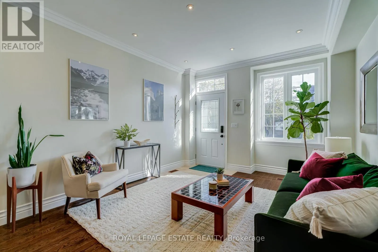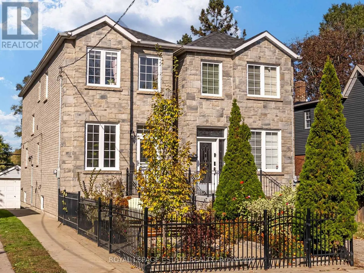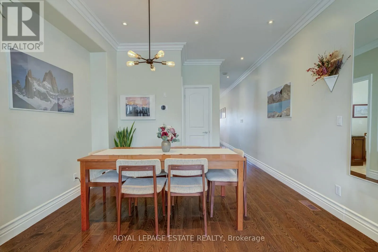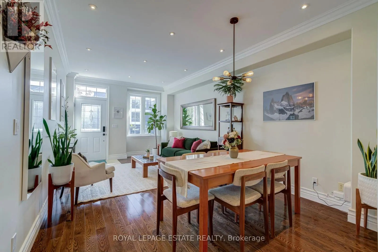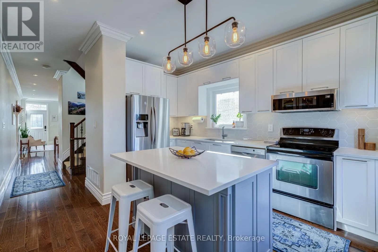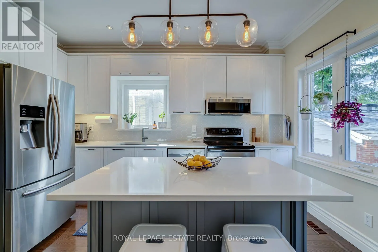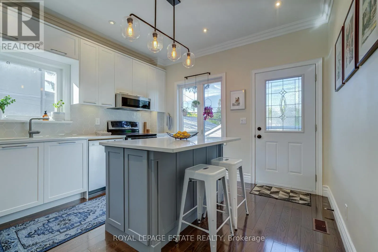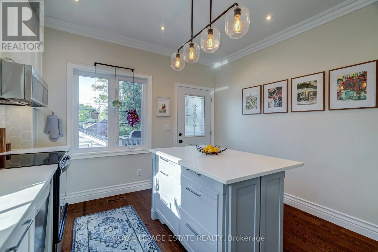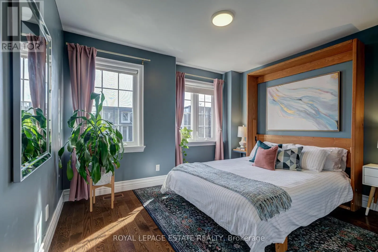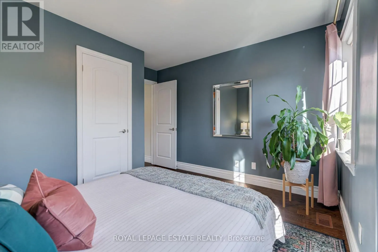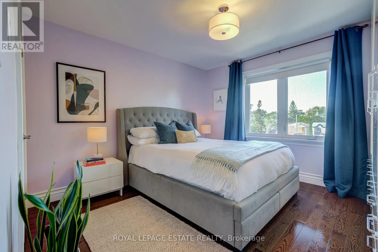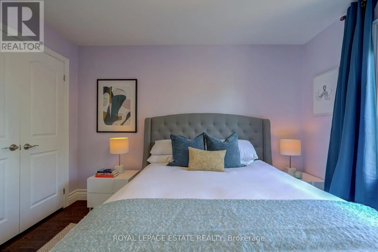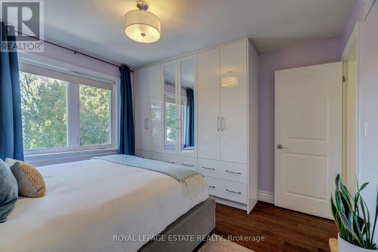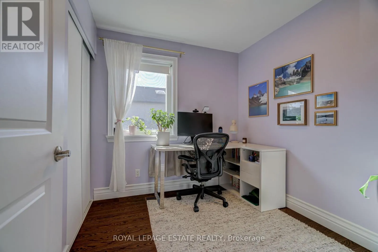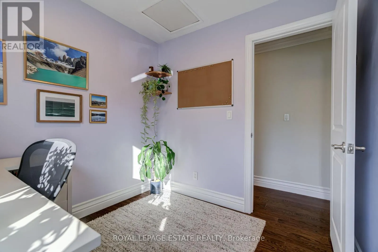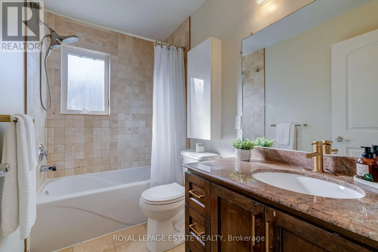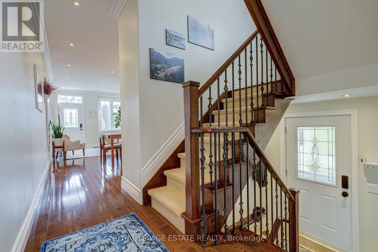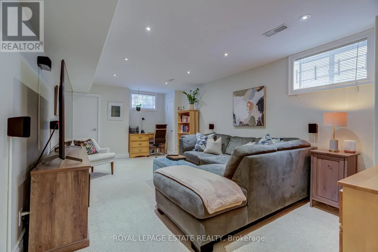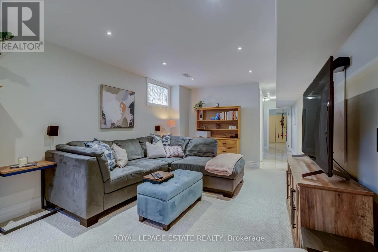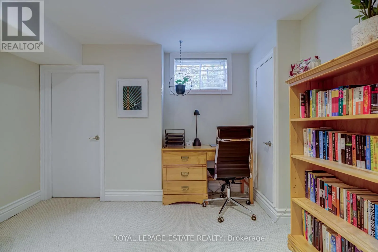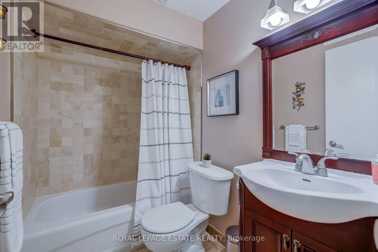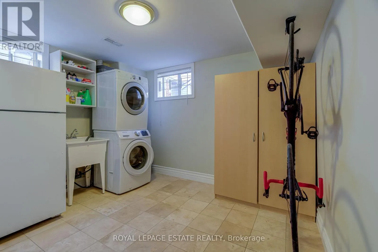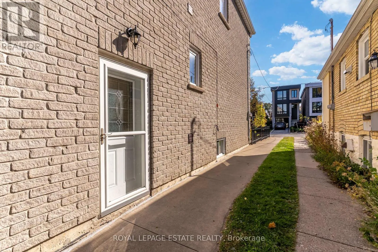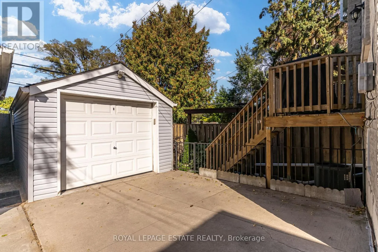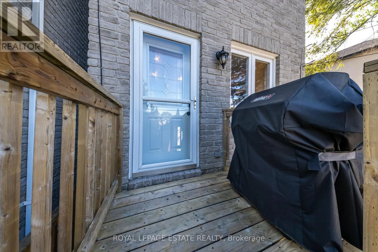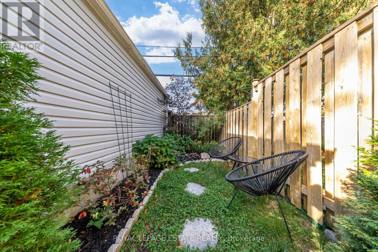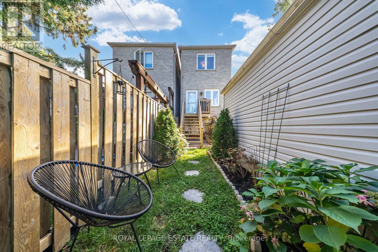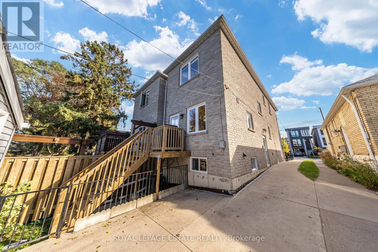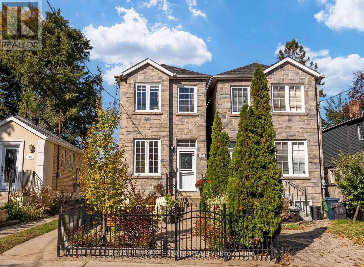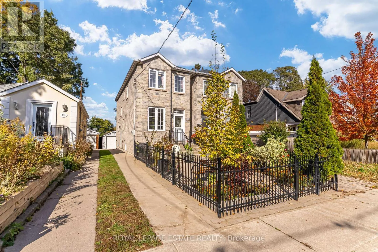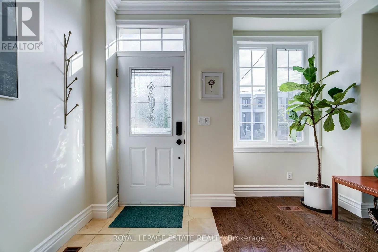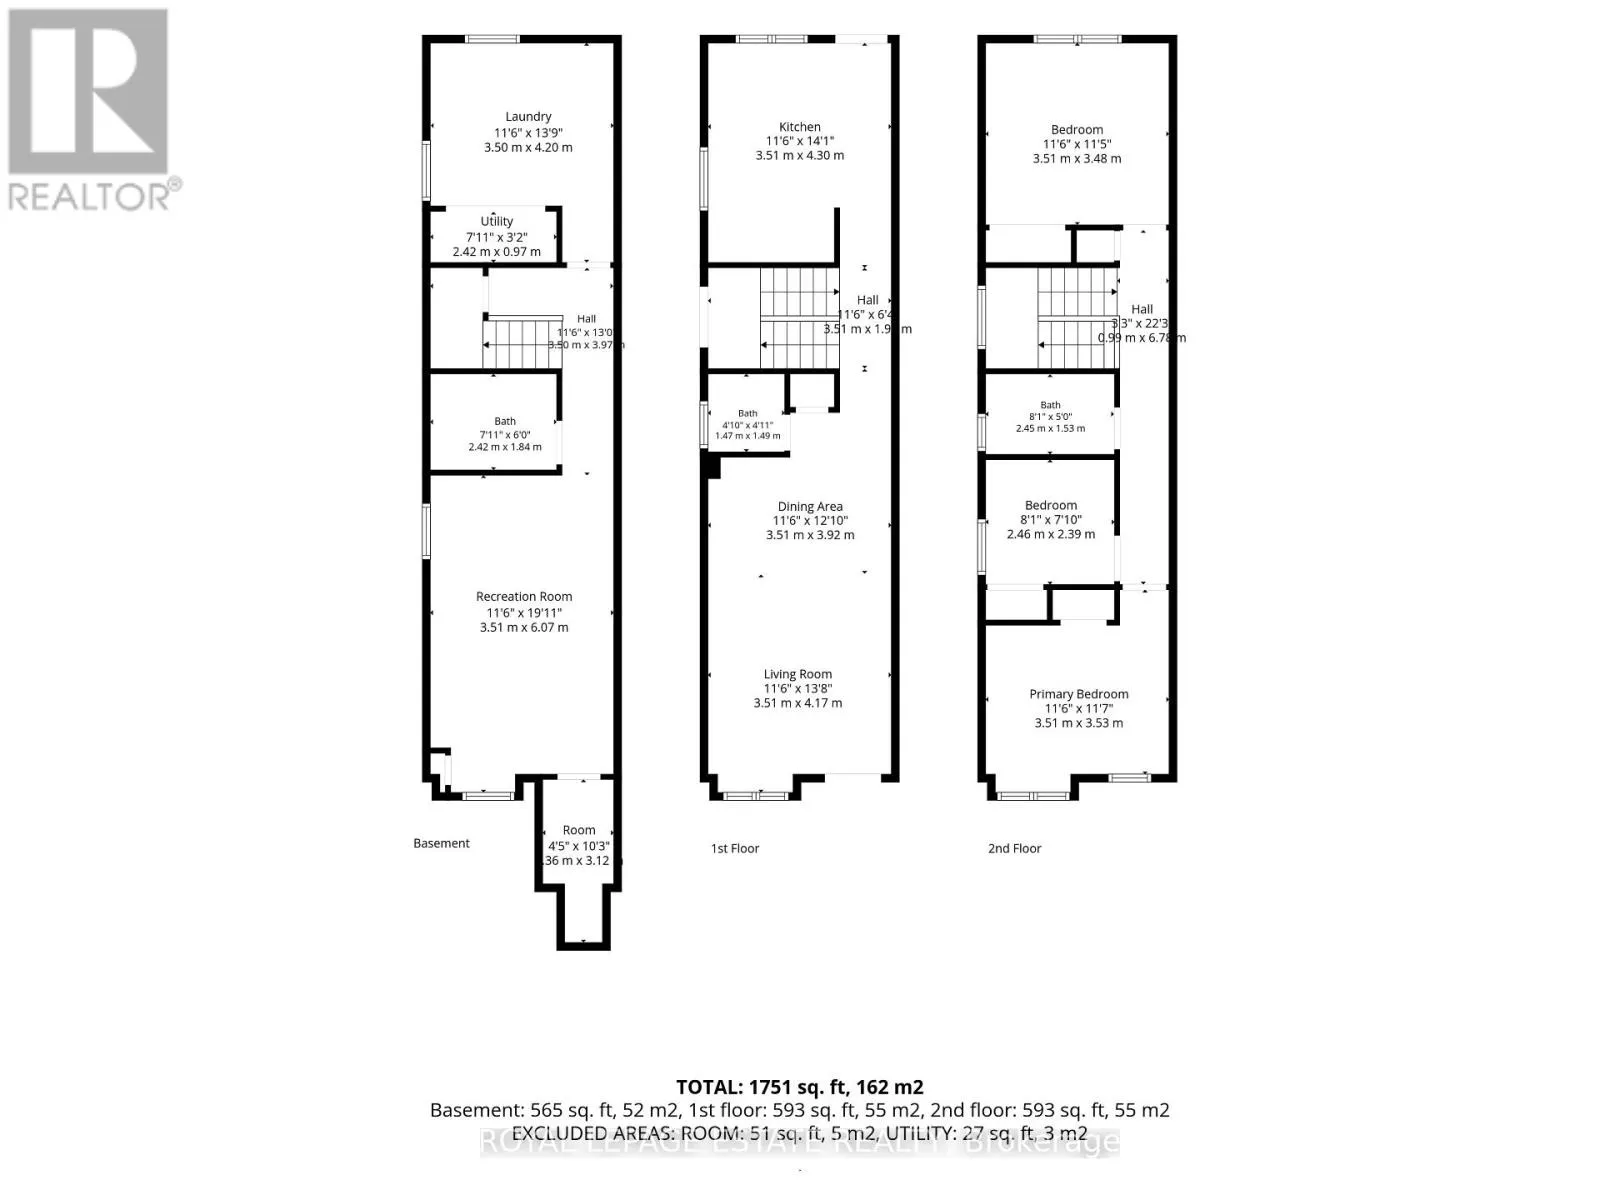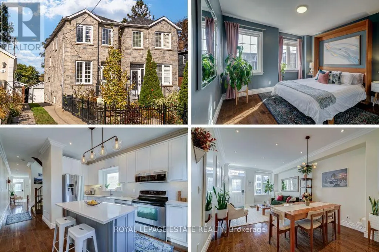
Cross Streets: Glebemount & Holborne. ** Directions: North of Mortimer between Woodmount and Glebemount. Welcome to this sun filled, DETACHED home that is less than 20yrs old and nestled close to Coxwell Village in the heart of East York. Step into this bright living space with soaring ceilings on the main floor, crown moldings, hardwood floors and a main floor 2pc bathroom. The newly renovated kitchen with shaker cabinetry, is set to impress with quartz counters, honeycomb backsplash and double sinks - the perfect centerpiece for culinary creations and entertaining. Featuring 3 good sized bedrooms and 3 bathrooms, this home is an ideal layout for growing families and professionals alike. The fully finished basement with 3pc bath expands your living space dramatically, complete with impressive high ceilings (around 7ft) that make the lower level feel airy, comfortable, and versatile. Outside, enjoy a beautifully landscaped, enclosed, low-maintenance front yard that enhances your curb appeal without demanding endless upkeep. Parking is effortless with the extra wide drive and room for 2 vehicles - one in the detached oversized garage and one in front of the garage. The garage offers extra storage or workshop potential. Situated in a warm, friendly neighbourhood just steps from Stan Wadlow Park, local farmers markets, the scenic trails of Taylor Creek and great access to the DVP. You will love the vibrant community feel while enjoying quick, convenient access to greenspace, trails, amenities and everything Toronto has to offer. Note - there is a gas rough in behind the kitchen stove - upgrade at your leisure. (id:27476)