93 Waringstown Drive, Toronto, Ontario M1R 4H5

Listed for:
$899,000
6 beds
2 baths
Listed 1 day ago
House for rent: 93 Waringstown Drive, Toronto, Ontario M1R 4H5

View all 1 photos

About

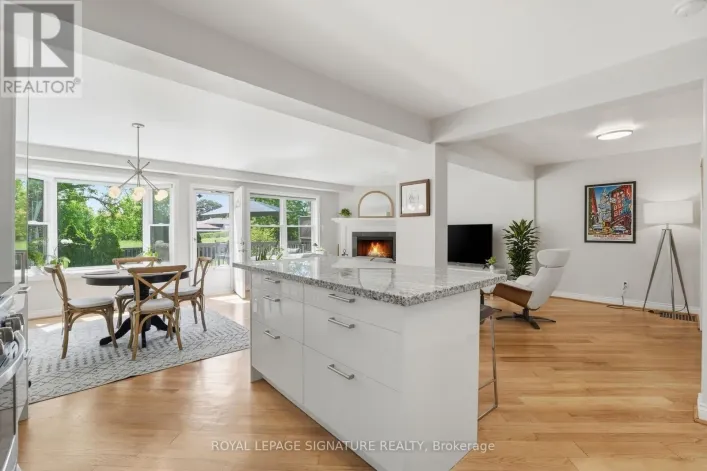
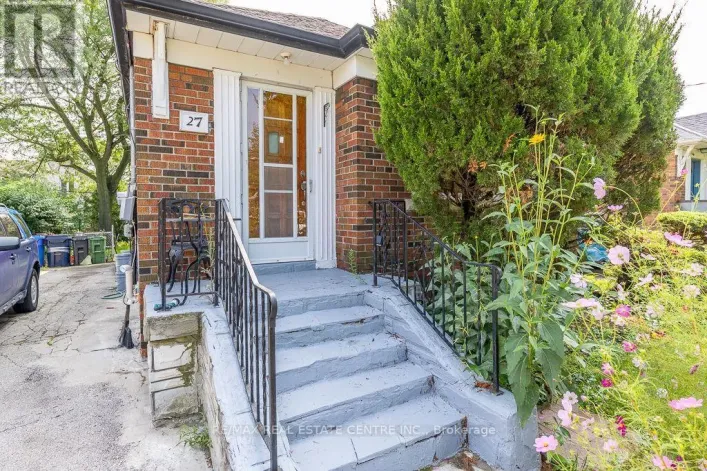
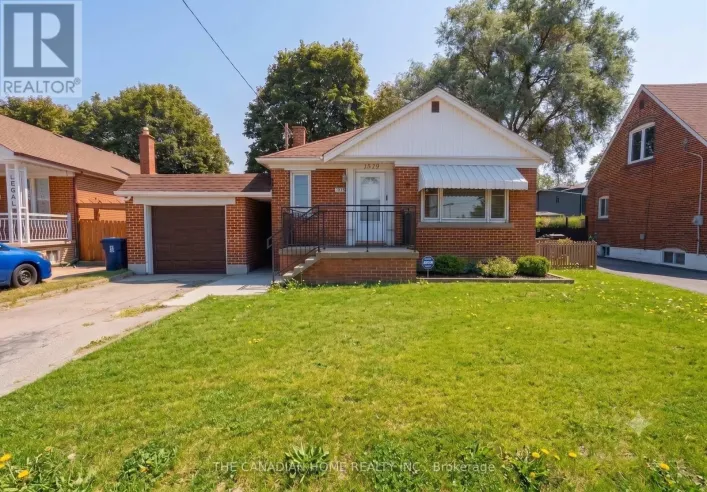
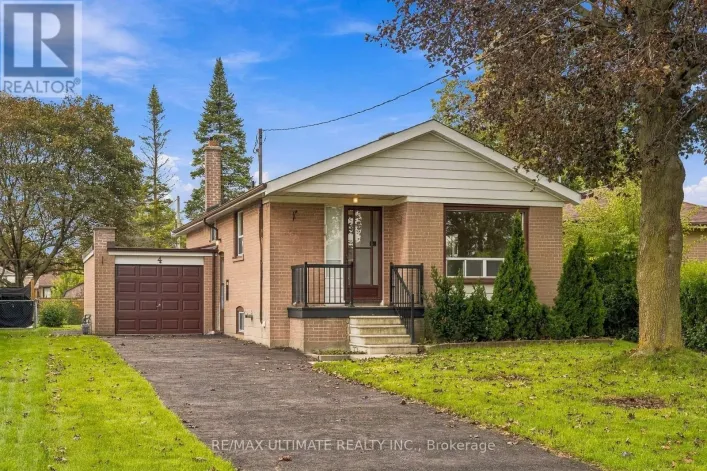
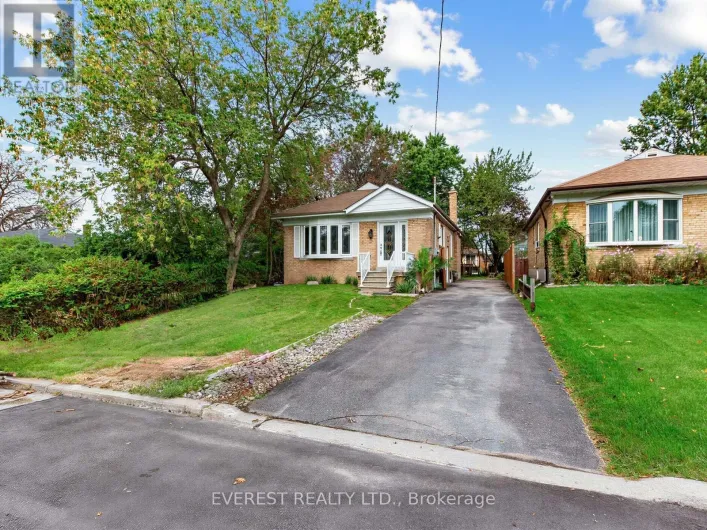
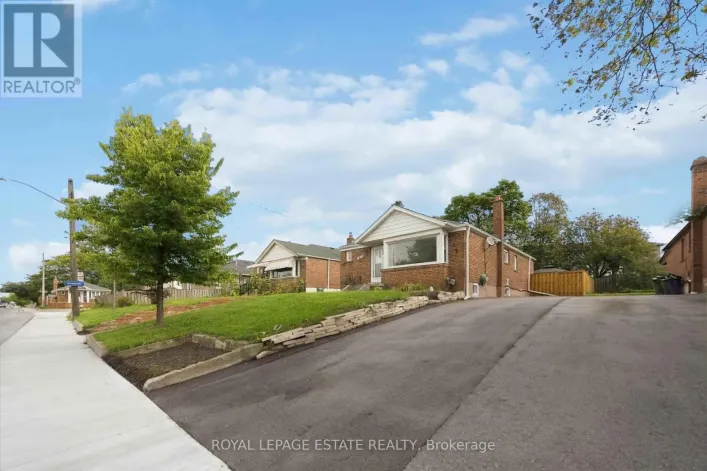
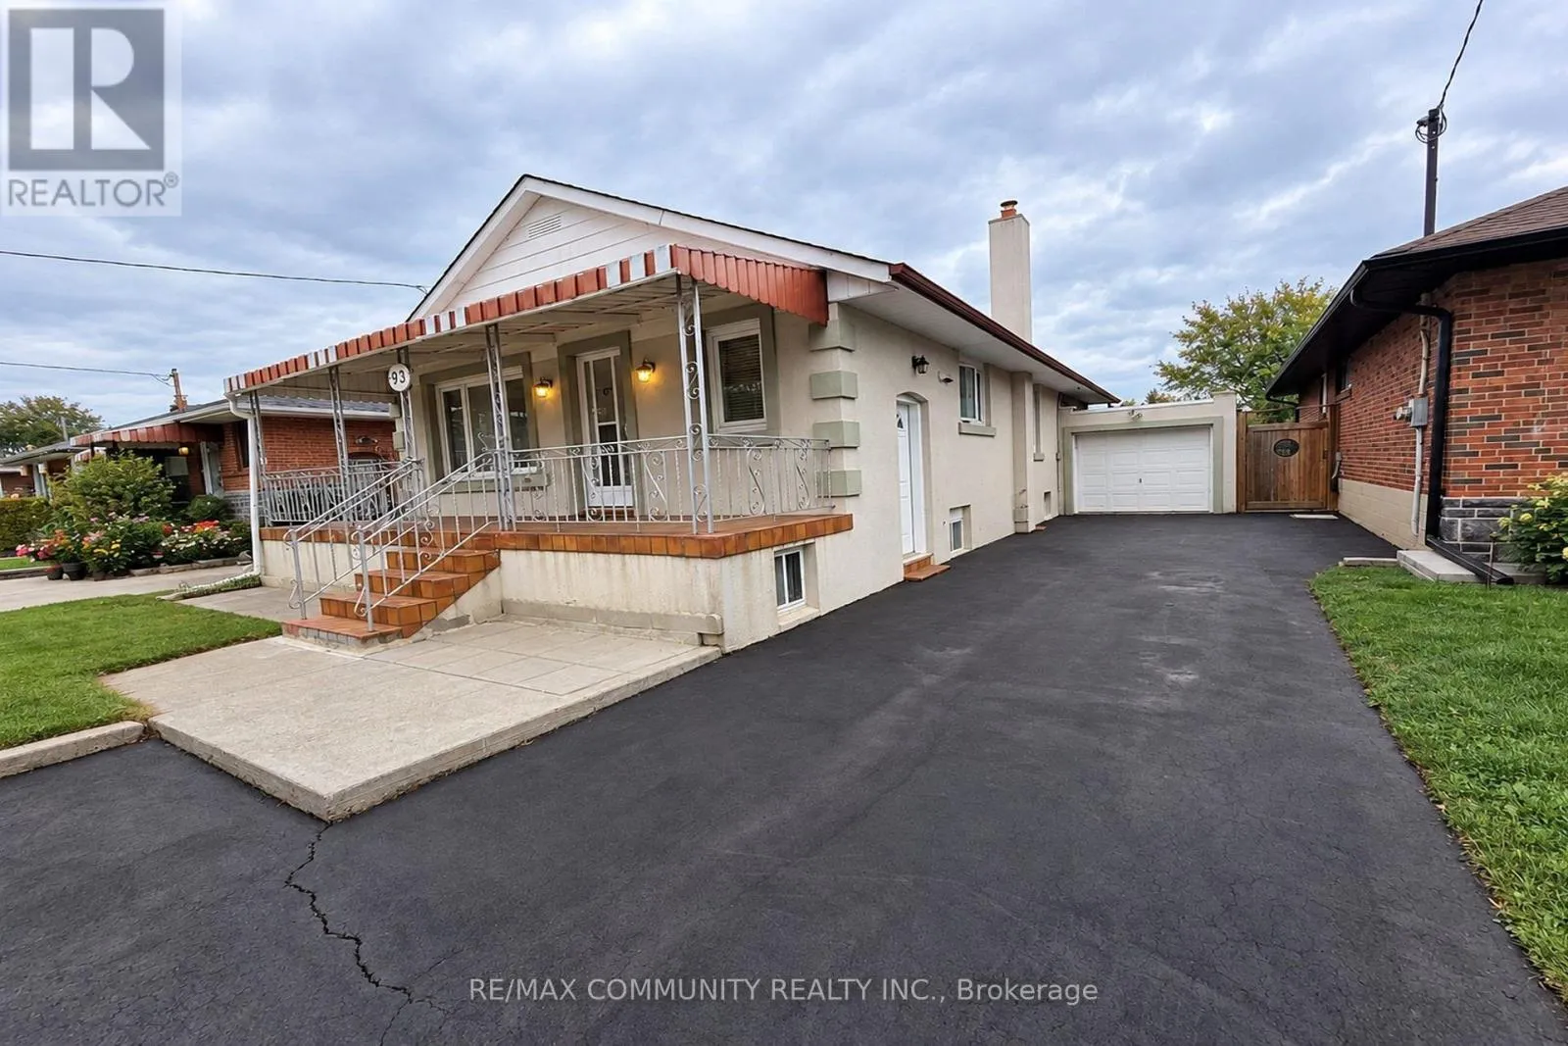
Cross Streets: Victoria Park Ave & Ellesmere Road. ** Directions: East of Victoria Park Ave / North of Ellesmere Road. Welcome To 93 Waringstown Drive, A Well-maintained Detached Bungalow 3+3 Bedrooms In The Established Wexford - Maryvale Community. The Main Floor Offers 3 Bedrooms, Smooth Ceilings Throughout, Hardwood & Ceramic Floors, A Bright Combined Living & Dining Room With Picture Window, And An Updated Kitchen With Quartz Counters, Backsplash & Breakfast Area. The Third Bedroom Walks Out To An 18' x 12' Deck Overlooking The Backyard. The Finished Walk-up Basement Adds 3 More Bedrooms, A Second Kitchen With Walk-Up To The Yard, A Rec Room With Fireplace, A Second Full Bathroom And A Large Cold Room, Making It A Strong Fit For An Extended Family With Washrooms On Both Levels. Attached Garage Plus Extended Private Driveway With Additional Parking. Welcoming 24' x 6' Front Porch. Minutes to Highways 401, 404 & The DVP, With Transit, Schools, Parks, Library, Rec Centre And Places Of Worship Close By +++ (id:27476)

Property Highlights

MLS® Number
E13842096
Type
Single Family
Community Name
Wexford-Maryvale
Ownership Type
Freehold
Land Size
40 x 125 FT
Parking Space Total
6

Building

Building Type
House
Storeys
1.00
Square Footage
700 - 1100 sqft
Bathrooms Total
2
Bedrooms Above Ground
3
Bedrooms Total
6
Amenities
Fireplace(s) Park, Place of Worship, Public Transit, Schools
Exterior Finish
Stucco, Aluminum siding
Fireplace Present
Yes
Basement Type
N/A (Finished), N/A, N/A
Basement Features
Separate entrance, Walk-up
Building Heating Type
Forced air
Heating Fuel
Natural gas
Building Cooling Type
Central air conditioning

Utilities

Water
Municipal water
Utility Sewer
Sanitary sewer

Room Layout

Bedroom
Basement
2.73 m x 2.12 m
Recreational, Games room
Basement
5.5 m x 3.16 m
Kitchen
Basement
2.91 m x 2.8 m
Bedroom 4
Basement
3.27 m x 2.9 m
Bedroom 5
Basement
3.06 m x 2.4 m
Living room
Ground level
7.43 m x 3.32 m
Dining room
Ground level
7.43 m x 3.32 m
Kitchen
Ground level
3.5 m x 3.3 m
Primary Bedroom
Ground level
3.45 m x 3.3 m
Bedroom 2
Ground level
3.36 m x 3.12 m
Bedroom 3
Ground level
3.9 m x 2.9 m

Location

Learn more about this property
Listing provided by:
RE/MAX COMMUNITY REALTY INC.
MLS® number:
E13842096
Agent:
Adolf Furtado
*Indicates required field
Name is required
Email is required
Please enter a valid phone number (e.g., 416-111-1111).

Community Spotlight: Homes For sale in Your Neighborhood