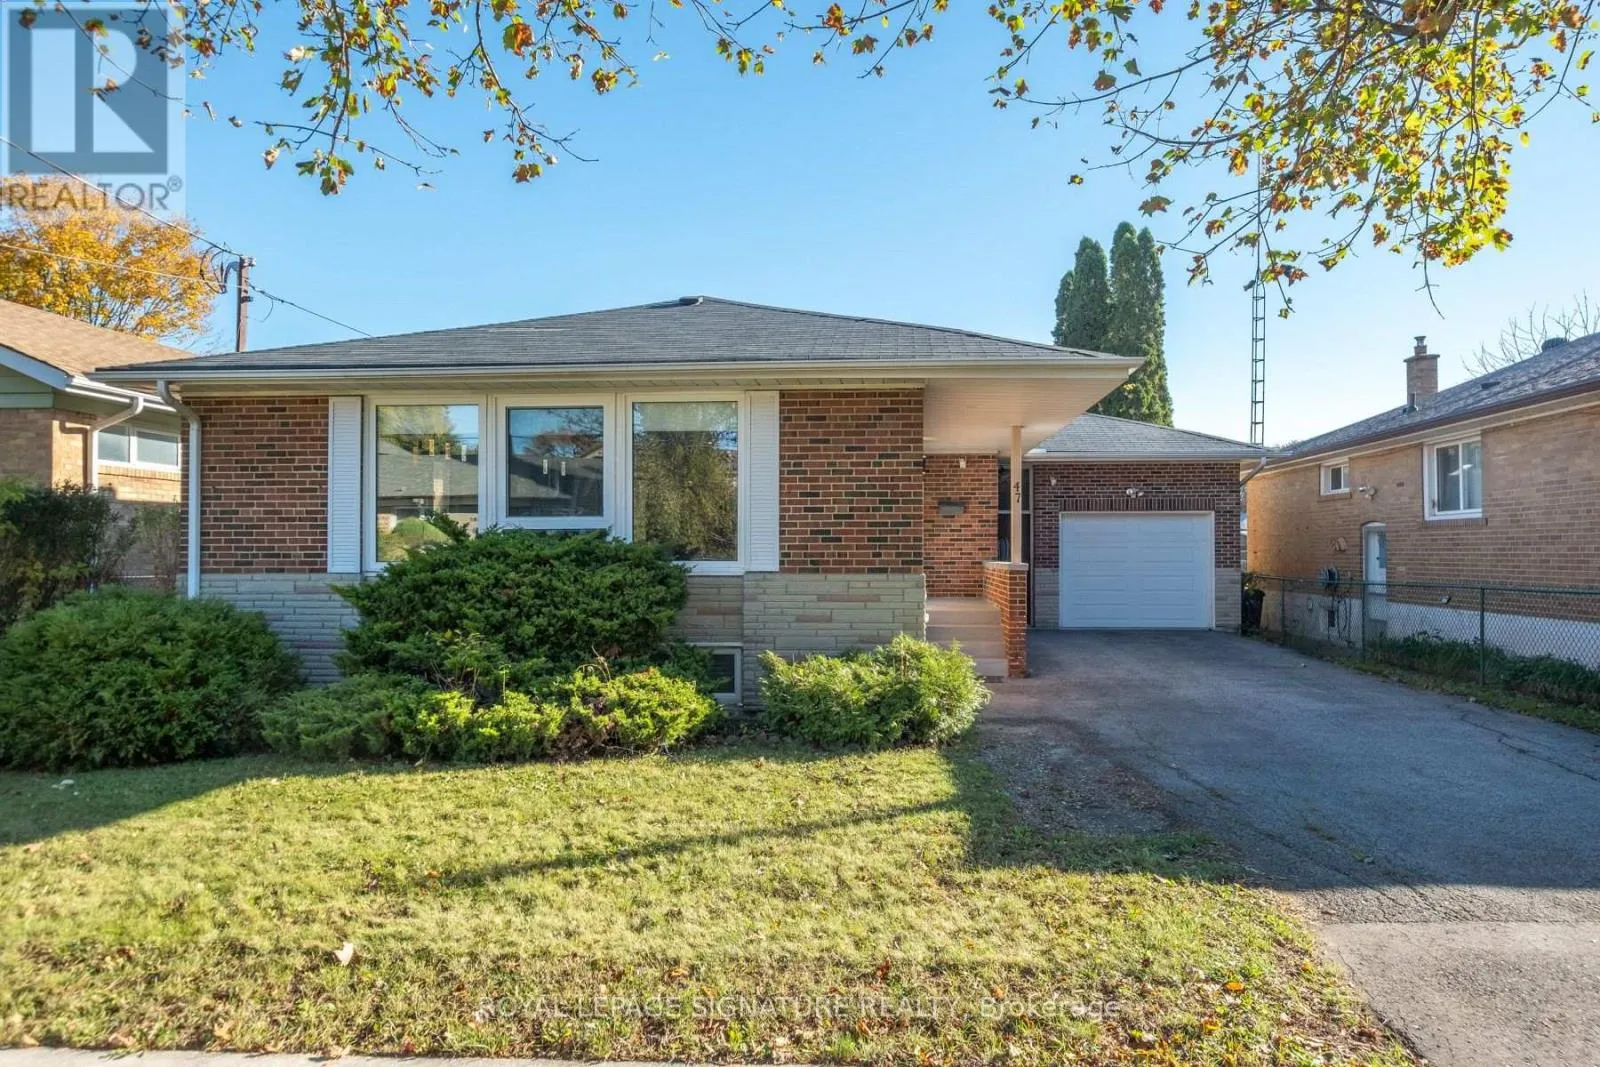
47 Tedford Drive, Toronto, Ontario M1R 1M2

Listed for:
$1,149,900
6 beds
2 baths
Listed 22 days ago
House for rent: 47 Tedford Drive, Toronto, Ontario M1R 1M2

View all 32 photos

About

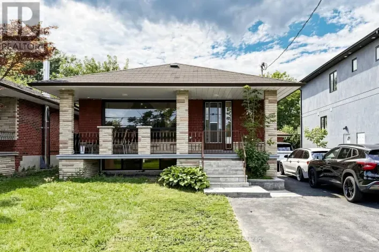
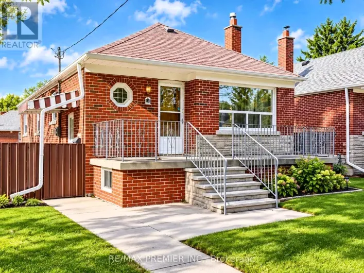
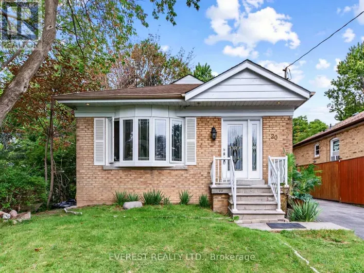
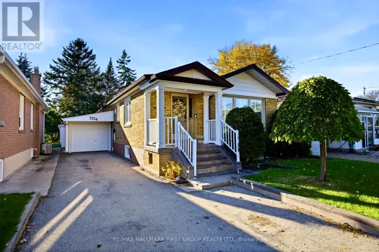
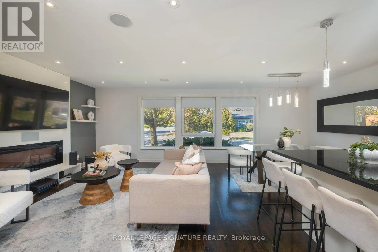
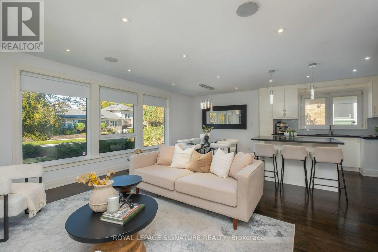
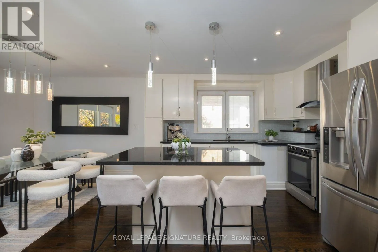
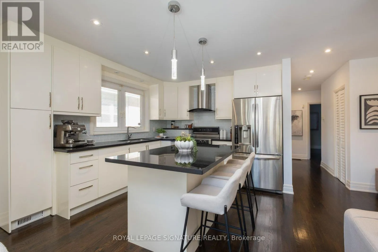
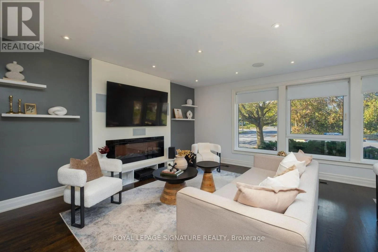
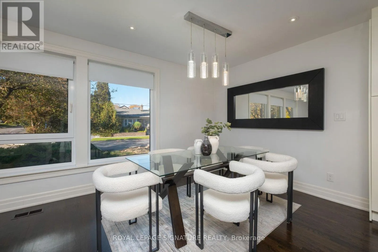
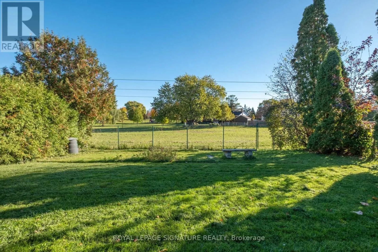
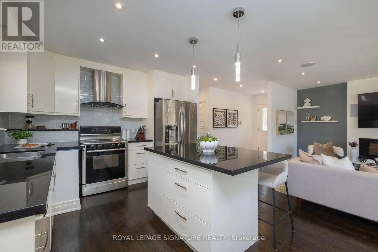
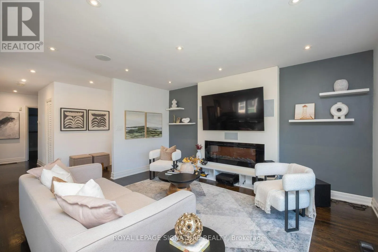
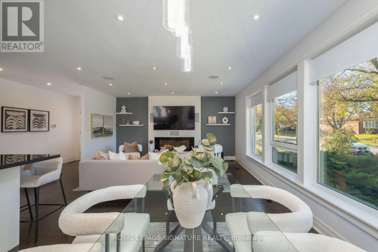
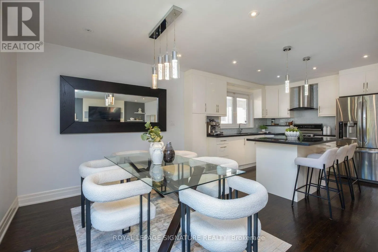
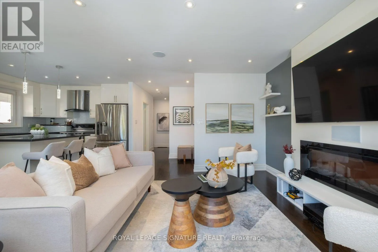
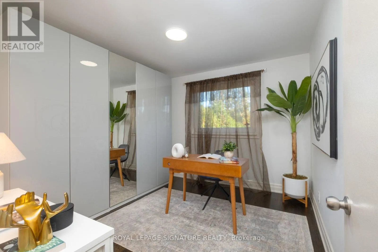
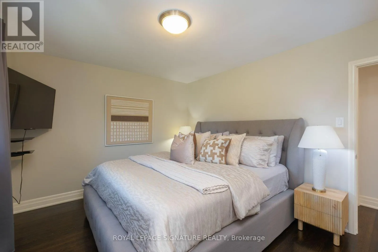
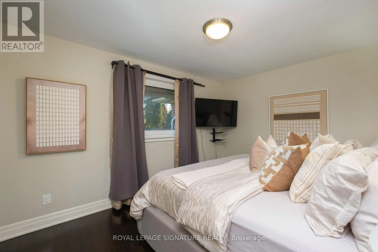
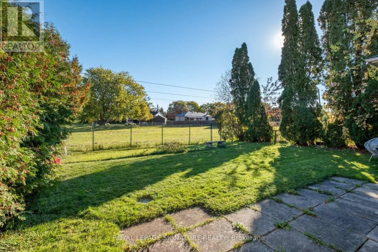
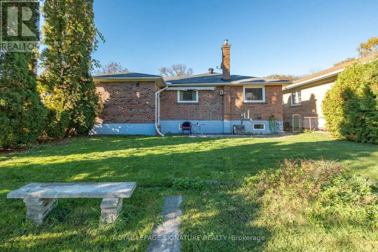
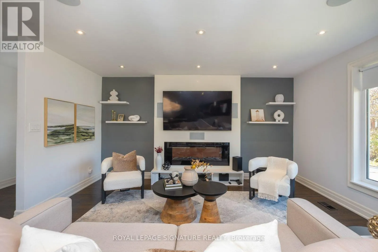
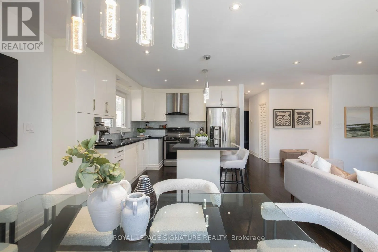
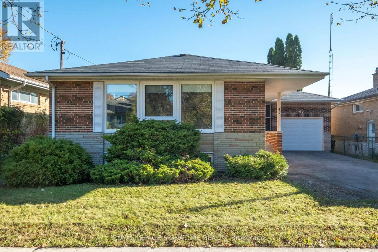
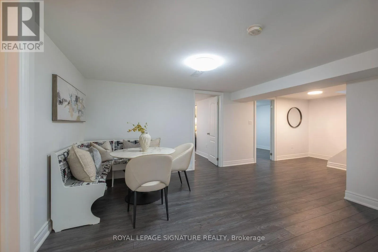
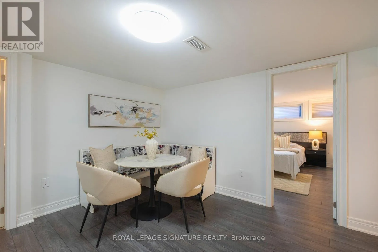
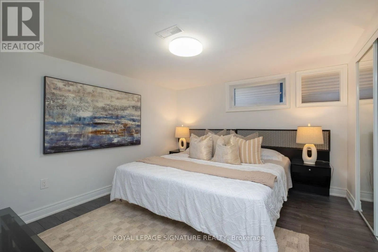
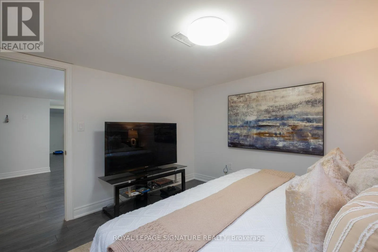
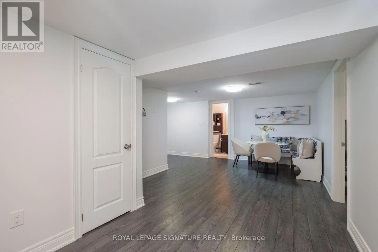
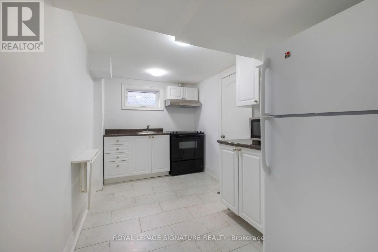
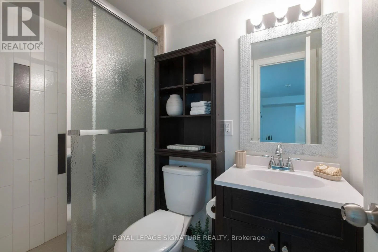
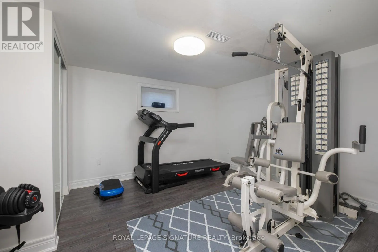
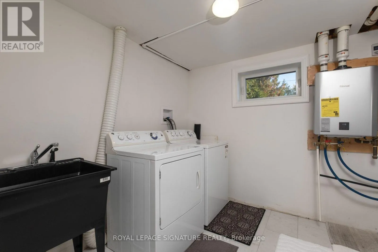
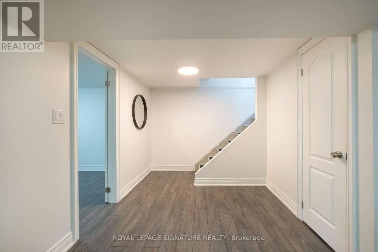
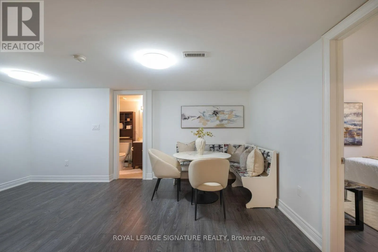
Pharmacy and Lawrence Welcome to 47 Tedford Drive, a beautifully renovated brick bungalow on a 50-foot-wide lot backing onto parkland in Toronto's establishedWexford-Maryvale neighbourhood. Thoughtfully updated and exceptionally versatile, this home offers 3+3 bedrooms, two kitchens and two full bathrooms across two finished levels. The main floor features a bright, open-concept living and dining area with rich wood flooring, contemporary finishes, pot lights and a striking entertainment feature wall. The stylish kitchen combines crisp cabinetry, stainless steel appliances, generous counter space and an expansive peninsula ideal for casual meals and entertaining. Three comfortable bedrooms and a four-piece bathroom complete the main level. Fully renovated in 2016, the lower level offers its own separate entrance, three additional bedrooms, a second kitchen, recreation space, laundry and a four-piece bathroom, providing remarkable flexibility for extended family, guests or multigenerational living. A fully insulated and heated attached garage, updated in 2020, and private driveway provide parking for four vehicles. Enjoy the convenience of nearby parks, schools, shopping, public transit, McGregor Park Community Centre and local libraries, with the added appeal of parkland directly behind the property. A wonderful opportunity to enjoy an established neighbourhood, extensive renovations and adaptable living space in oneinviting home. (id:27476)

Property Highlights

MLS® Number
E14112738
Type
Single Family
Community Name
Wexford-Maryvale
Ownership Type
Freehold
Land Size
50.1 x 100.6 FT
Parking Space Total
4

Building

Building Type
House
Storeys
1.00
Square Footage
1100 - 1500 sqft
Bathrooms Total
2
Bedrooms Above Ground
3
Bedrooms Total
6
Amenities
Fireplace(s) Park, Public Transit, Schools
Exterior Finish
Brick
Fireplace Present
Yes
Basement Type
N/A, N/A (Finished), N/A, Full
Basement Features
Apartment in basement, Walk out, Separate entrance
Building Heating Type
Forced air
Heating Fuel
Natural gas
Building Cooling Type
Central air conditioning

Utilities

Water
Municipal water
Utility Sewer
Sanitary sewer

Room Layout

Bedroom
Basement
3.81 m x 3.46 m
Bedroom
Basement
3.62 m x 4.06 m
Laundry room
Basement
2.45 m x 4.17 m
Bathroom
Basement
2.33 m x 1.31 m
Recreational, Games room
Basement
3.54 m x 6.12 m
Kitchen
Basement
2.23 m x 4.17 m
Bedroom
Basement
3.81 m x 2.83 m
Living room
Main level
4.7 m x 3.68 m
Dining room
Main level
3.21 m x 3.42 m
Kitchen
Main level
3.35 m x 3.42 m
Primary Bedroom
Main level
3.32 m x 4.28 m
Bedroom 2
Main level
3.32 m x 3.28 m
Bedroom 3
Main level
2.94 m x 3.14 m
Bathroom
Main level
1.54 m x 2.18 m

Location

Learn more about this property
Listing provided by:
ROYAL LEPAGE SIGNATURE REALTY
MLS® number:
E14112738
Agent:
Dimitri Jimmy Vlachos
*Indicates required field
Name is required
Email is required
Please enter a valid phone number (e.g., 416-111-1111).

Community Spotlight: Homes For sale in Your Neighborhood