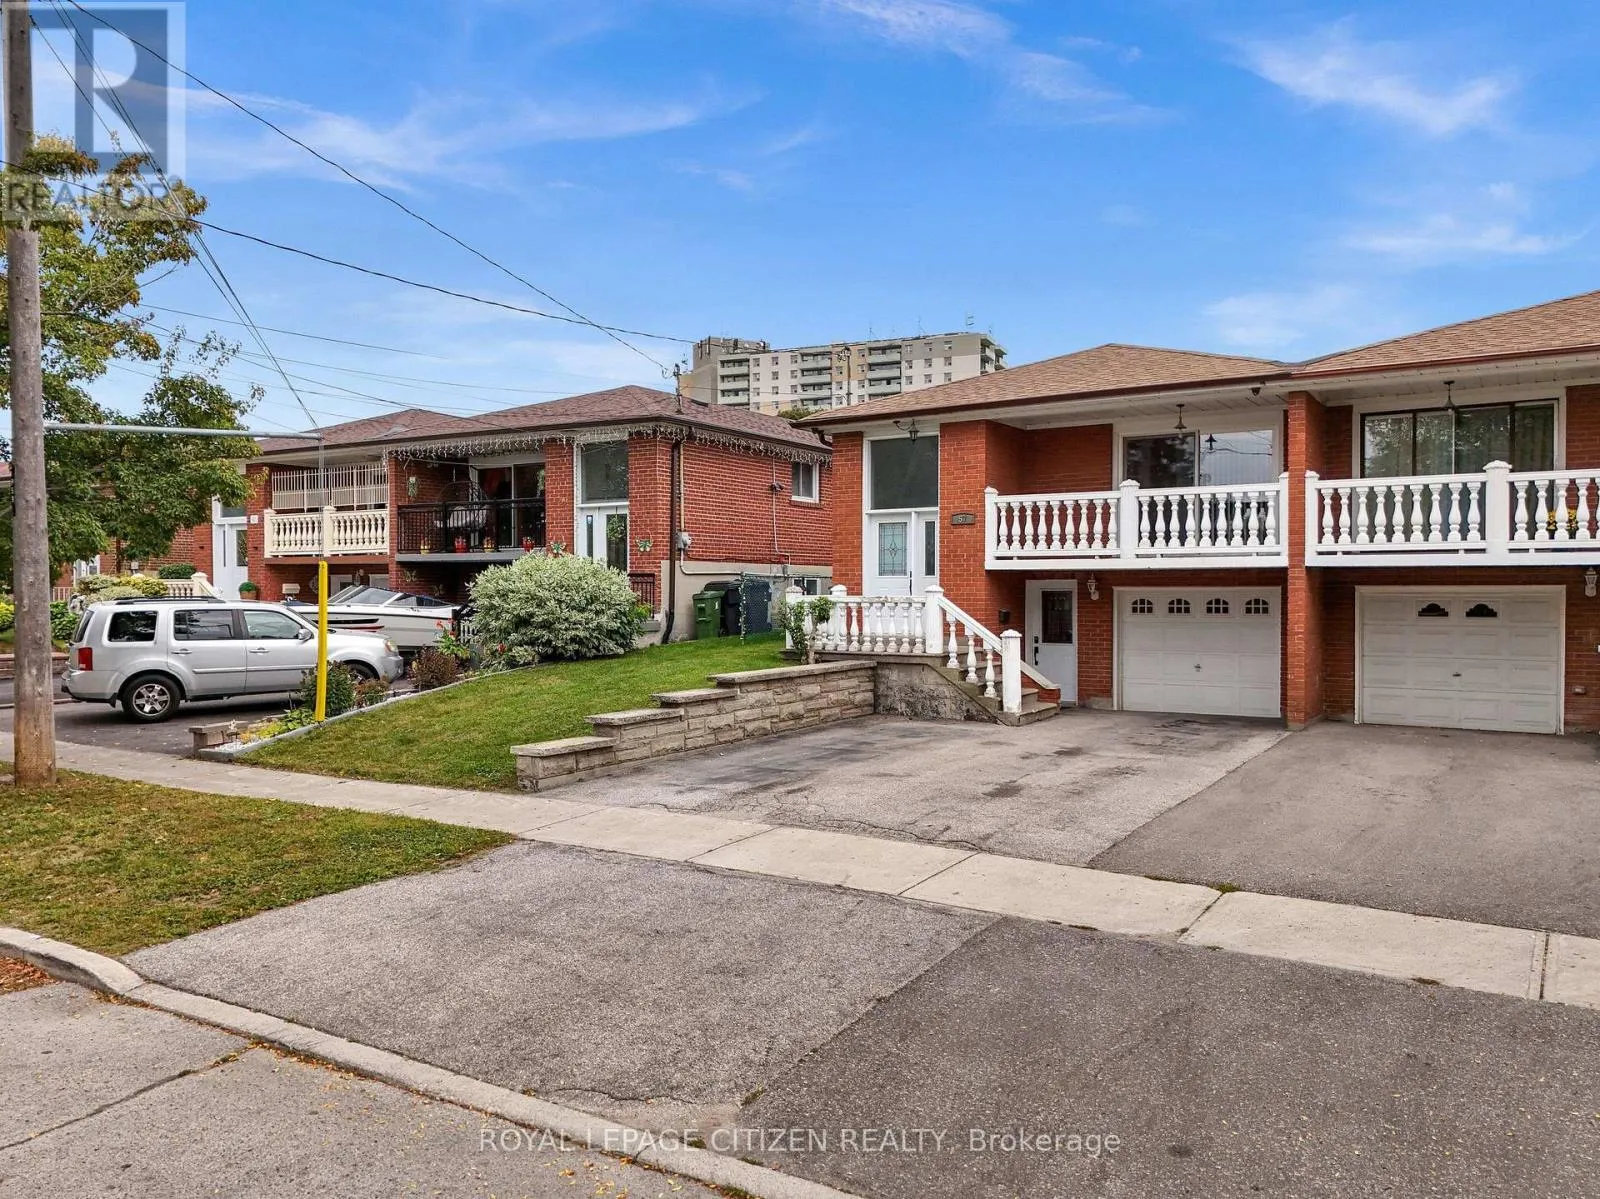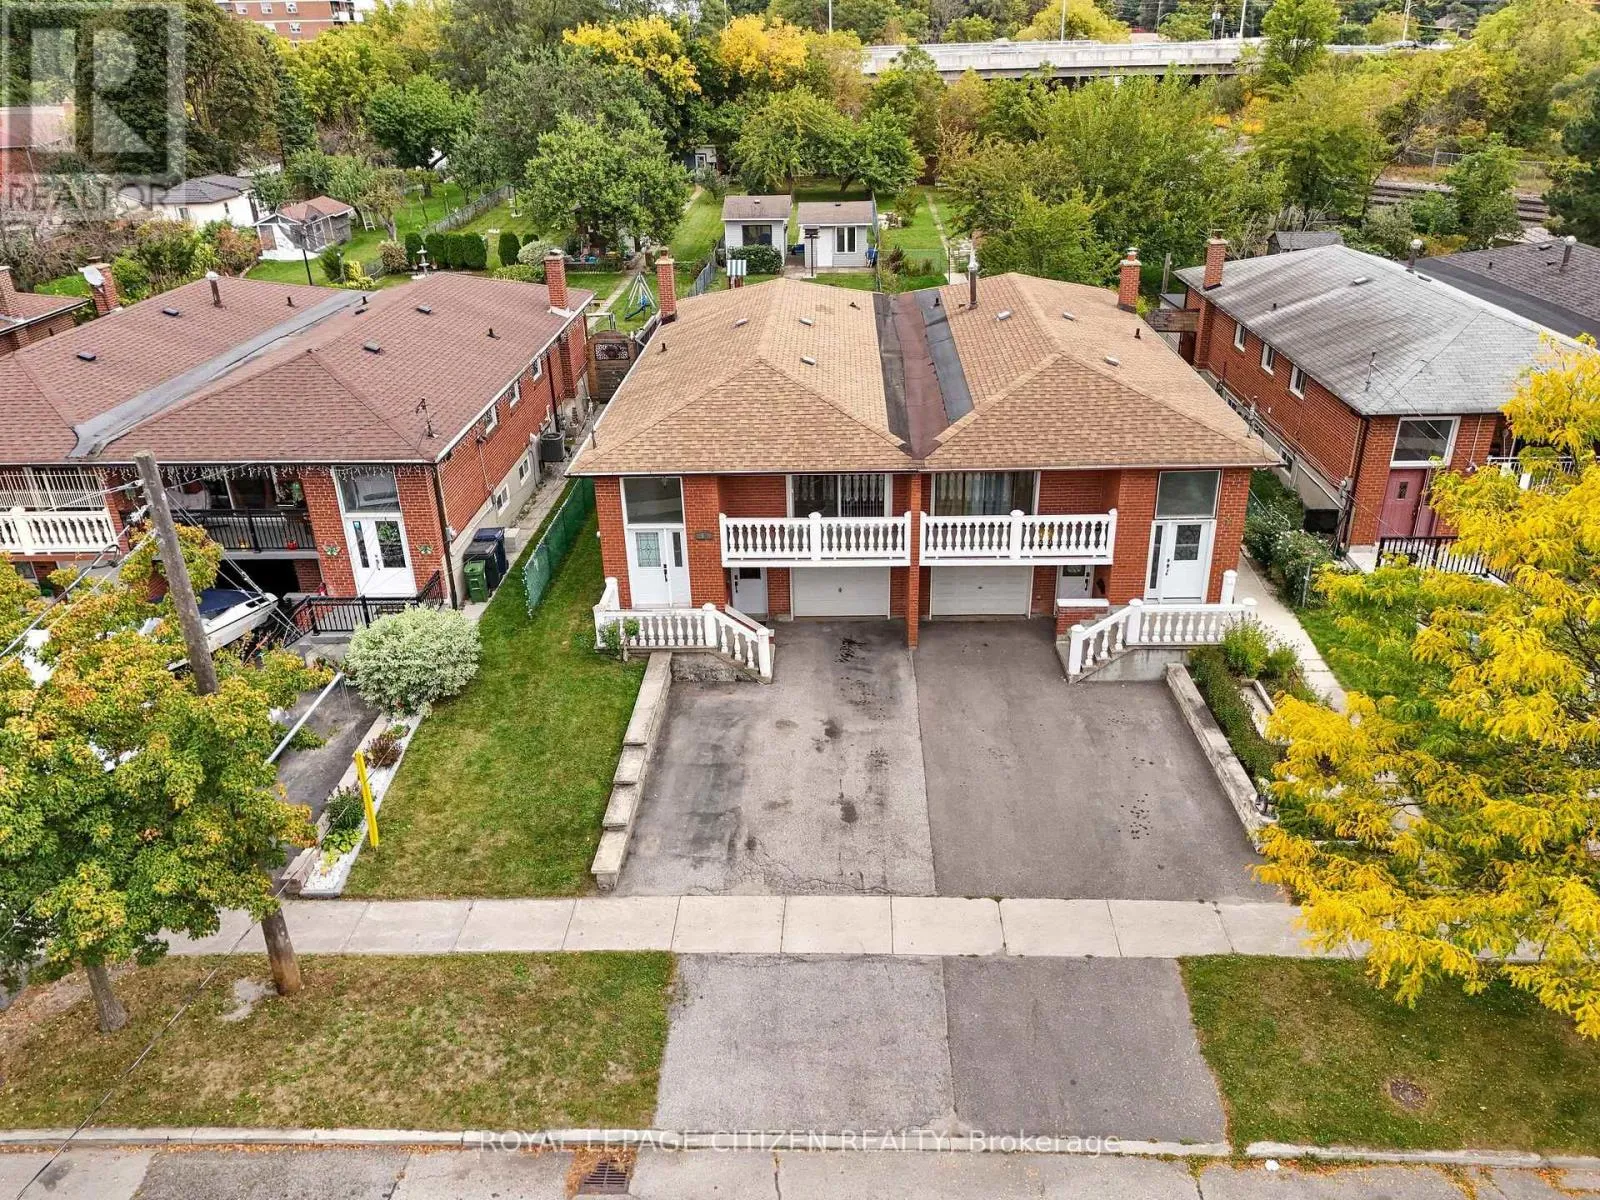
57 Bakerton Drive, Toronto, Ontario M1J 2T3

Listed for:
$799,990
3 beds
2 baths
Listed 2 days ago
House for rent: 57 Bakerton Drive, Toronto, Ontario M1J 2T3

View all 50 photos

About

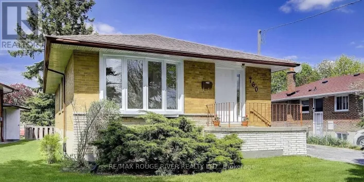
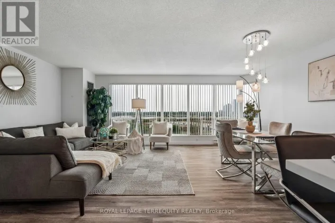
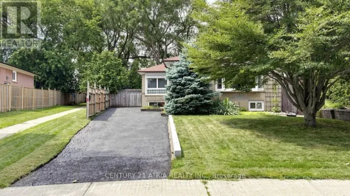
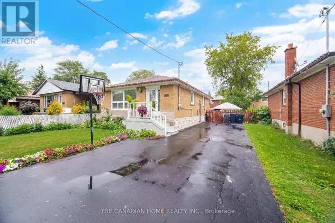
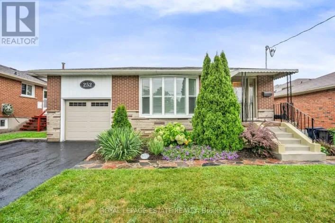
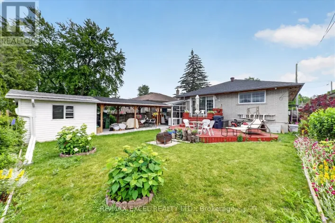
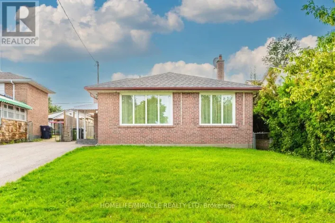
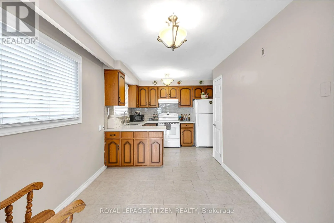
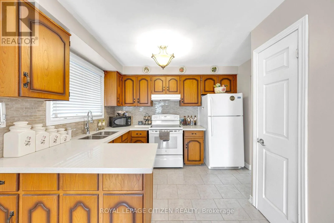
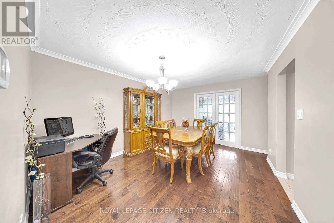
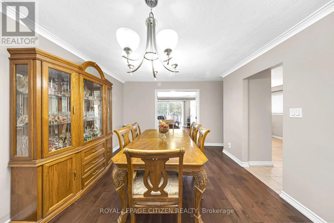
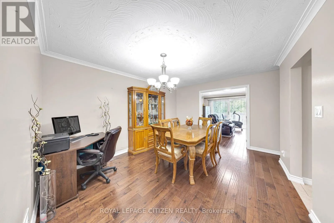
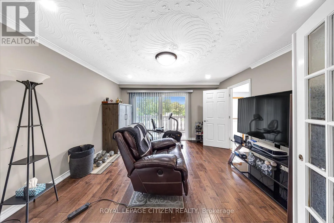
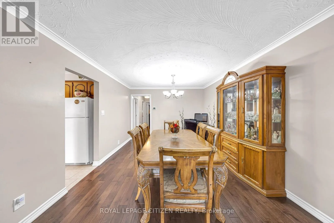
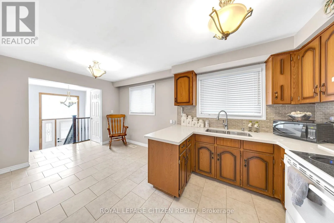
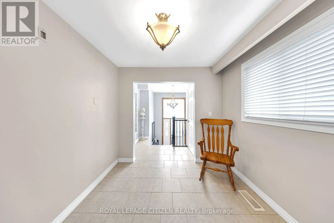
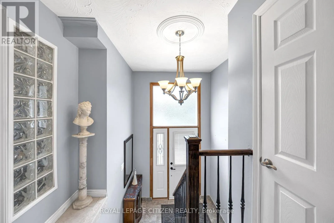
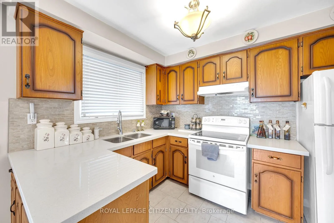
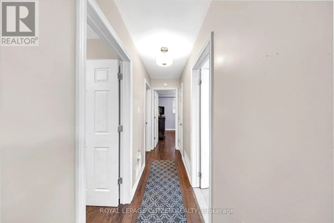
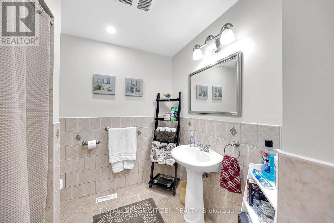
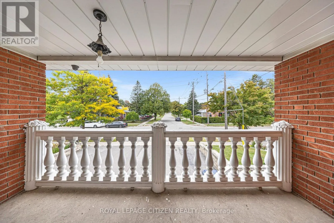
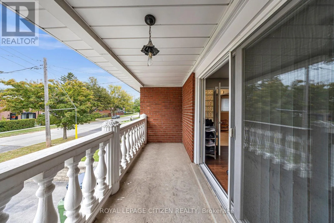
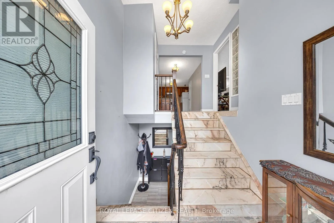
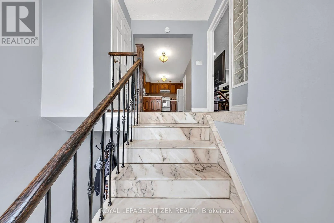
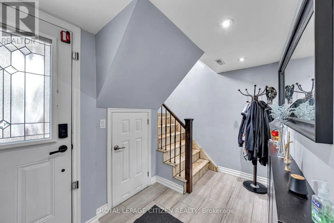
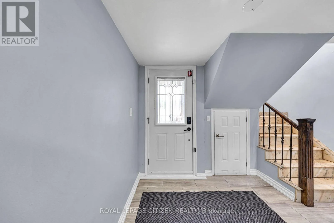
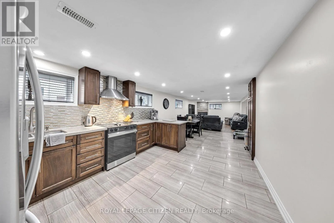
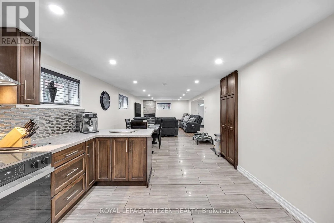
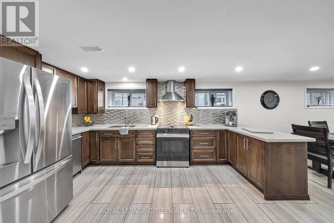
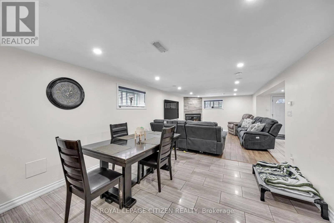
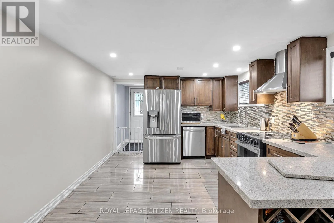
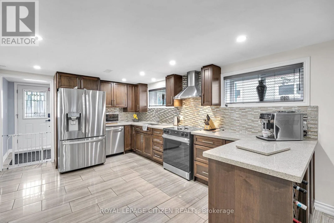
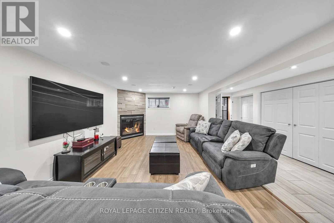
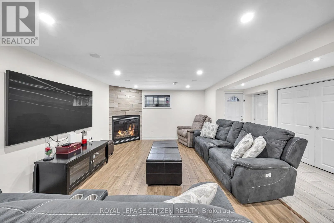
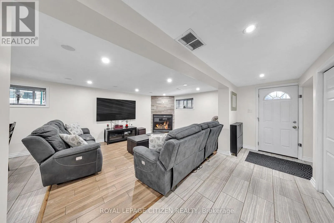
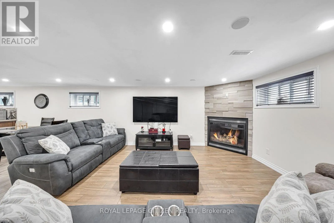
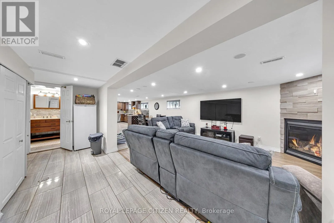
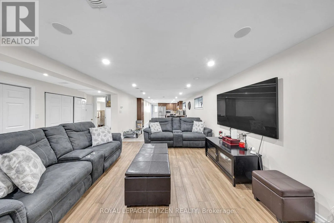
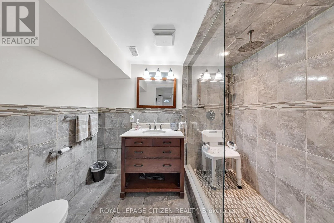
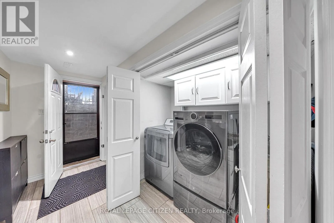
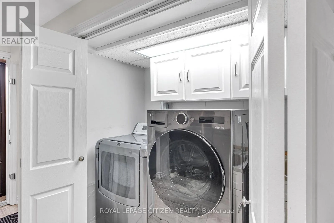
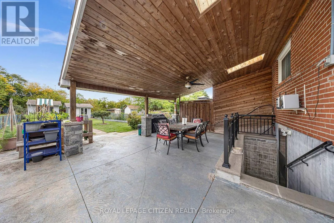
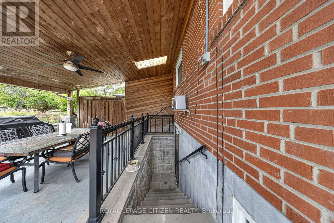
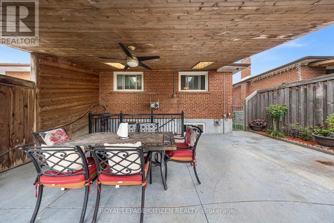
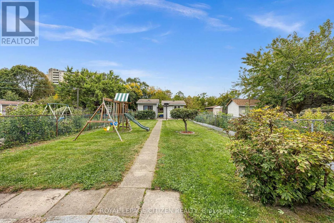
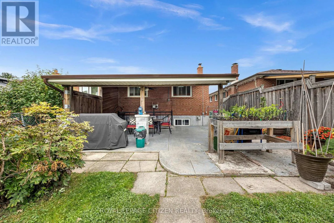
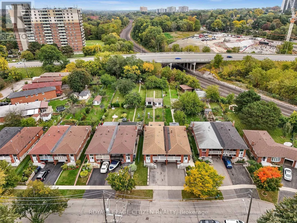
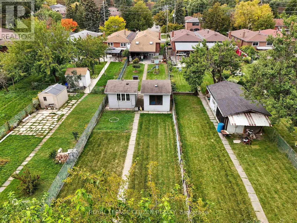
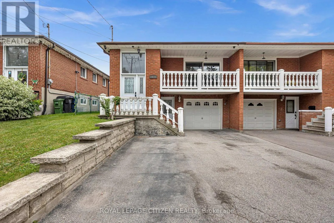
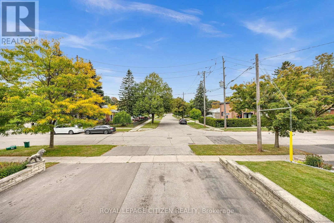
Cross Streets: Markham Rd & Eglinton. ** Directions: Markham Rd/Eglinton. Discover the possibilities of this exceptional property, set on an impressive 306' deep lot! A thoughtfully updated home with 2 kitchens featuring granite and quartz finishes, stainless steel appliances, pot lights and an abundance of natural light from expansive windows. Smart speakers add modern convenience, while a separate entrance creates excellent flexibility for future living arrangements. The lower level offers potential to be transformed into a one-bedroom suite with a walk-up to the backyard. Laundry room on lower level includes a Gas dryer. Central vacuum and gas fireplace. Step outside to a private backyard retreat with mature fruit-bearing trees and a covered patio complete with skylights, creating an enjoyable space in every season. Generous parking adds even more convenience. A property with space, versatility and tremendous potential! (id:27476)

Property Highlights

MLS® Number
E13844764
Type
Single Family
Community Name
Woburn
Ownership Type
Freehold
Land Size
30 x 306.5 FT
Parking Space Total
5

Building

Building Type
House
Storeys
1.00
Square Footage
1500 - 2000 sqft
Bathrooms Total
2
Bedrooms Above Ground
3
Bedrooms Total
3
Amenities
Canopy, Fireplace(s)
Exterior Finish
Brick
Fireplace Present
Yes
Basement Type
N/A (Finished), N/A, Full, N/A
Basement Features
Walk out, Separate entrance, Walk-up
Building Heating Type
Forced air
Heating Fuel
Natural gas
Building Cooling Type
Central air conditioning

Utilities

Water
Municipal water
Utility Sewer
Sanitary sewer

Room Layout

Bathroom
Basement
2.69 m x 1.84 m
Kitchen
Basement
3.44 m x 4.52 m
Dining room
Basement
3.71 m x 3.62 m
Family room
Basement
Measurements not available
Living room
Main level
4.08 m x 4.36 m
Dining room
Main level
3.8 m x 3.5 m
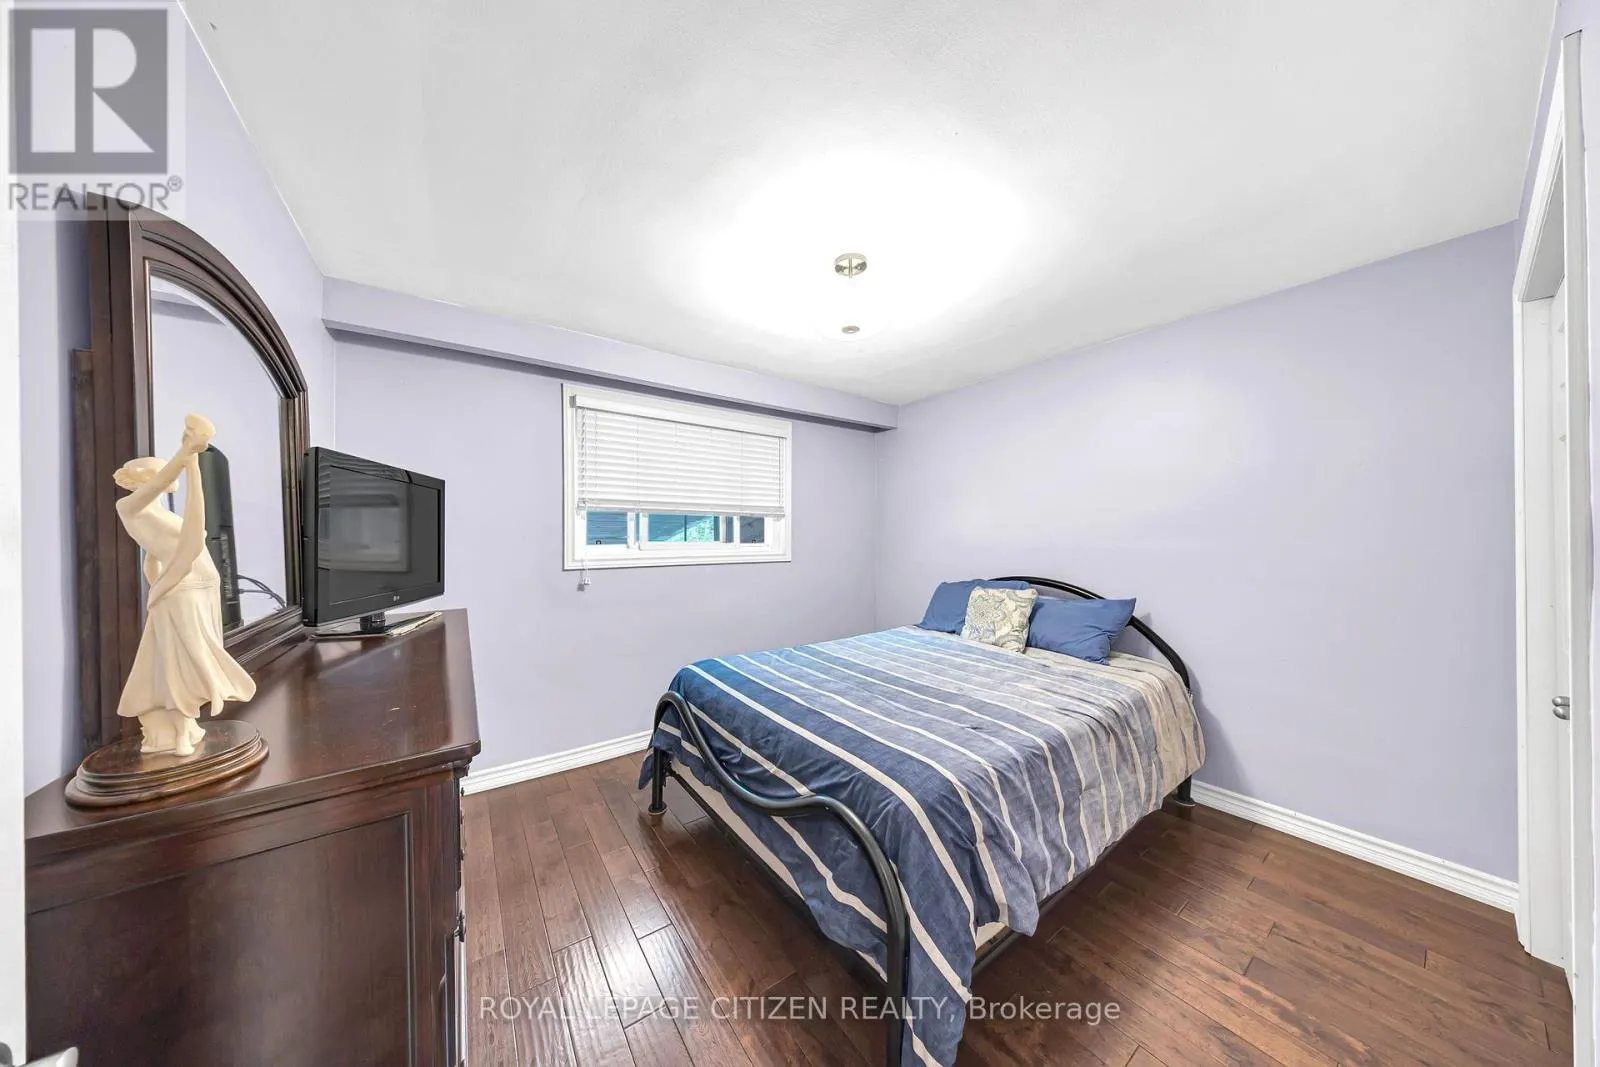
Bedroom
Main level
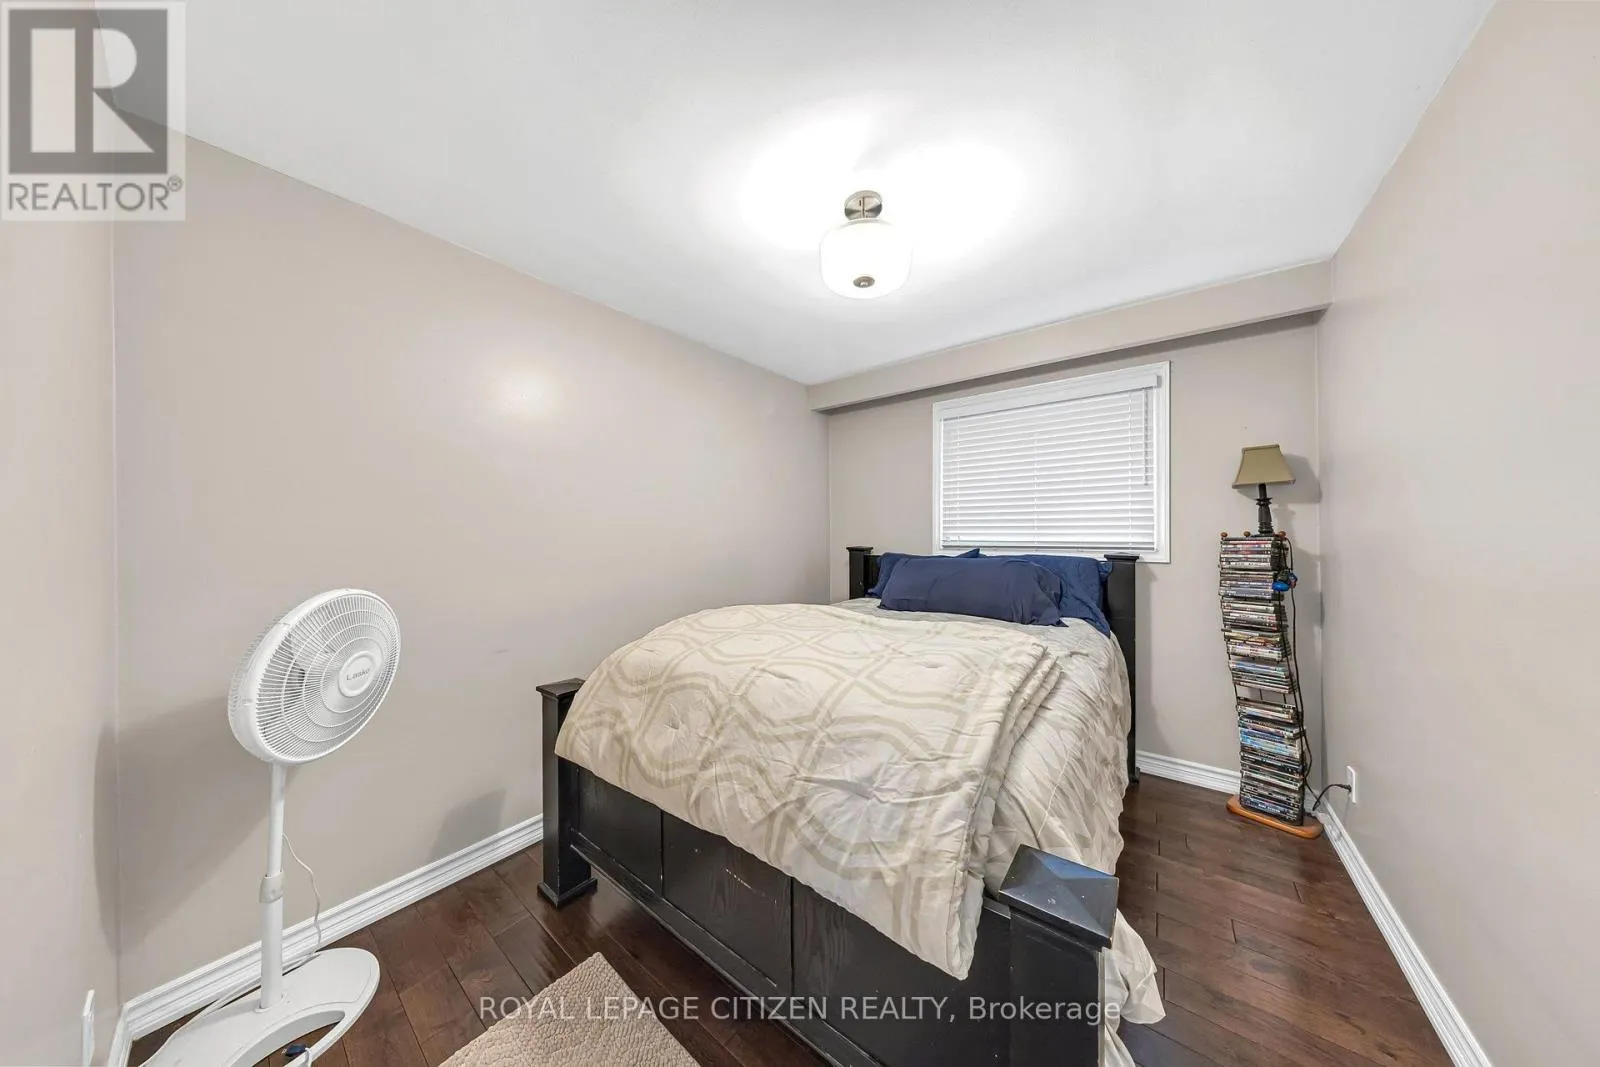
3.29 m x 2.69 m
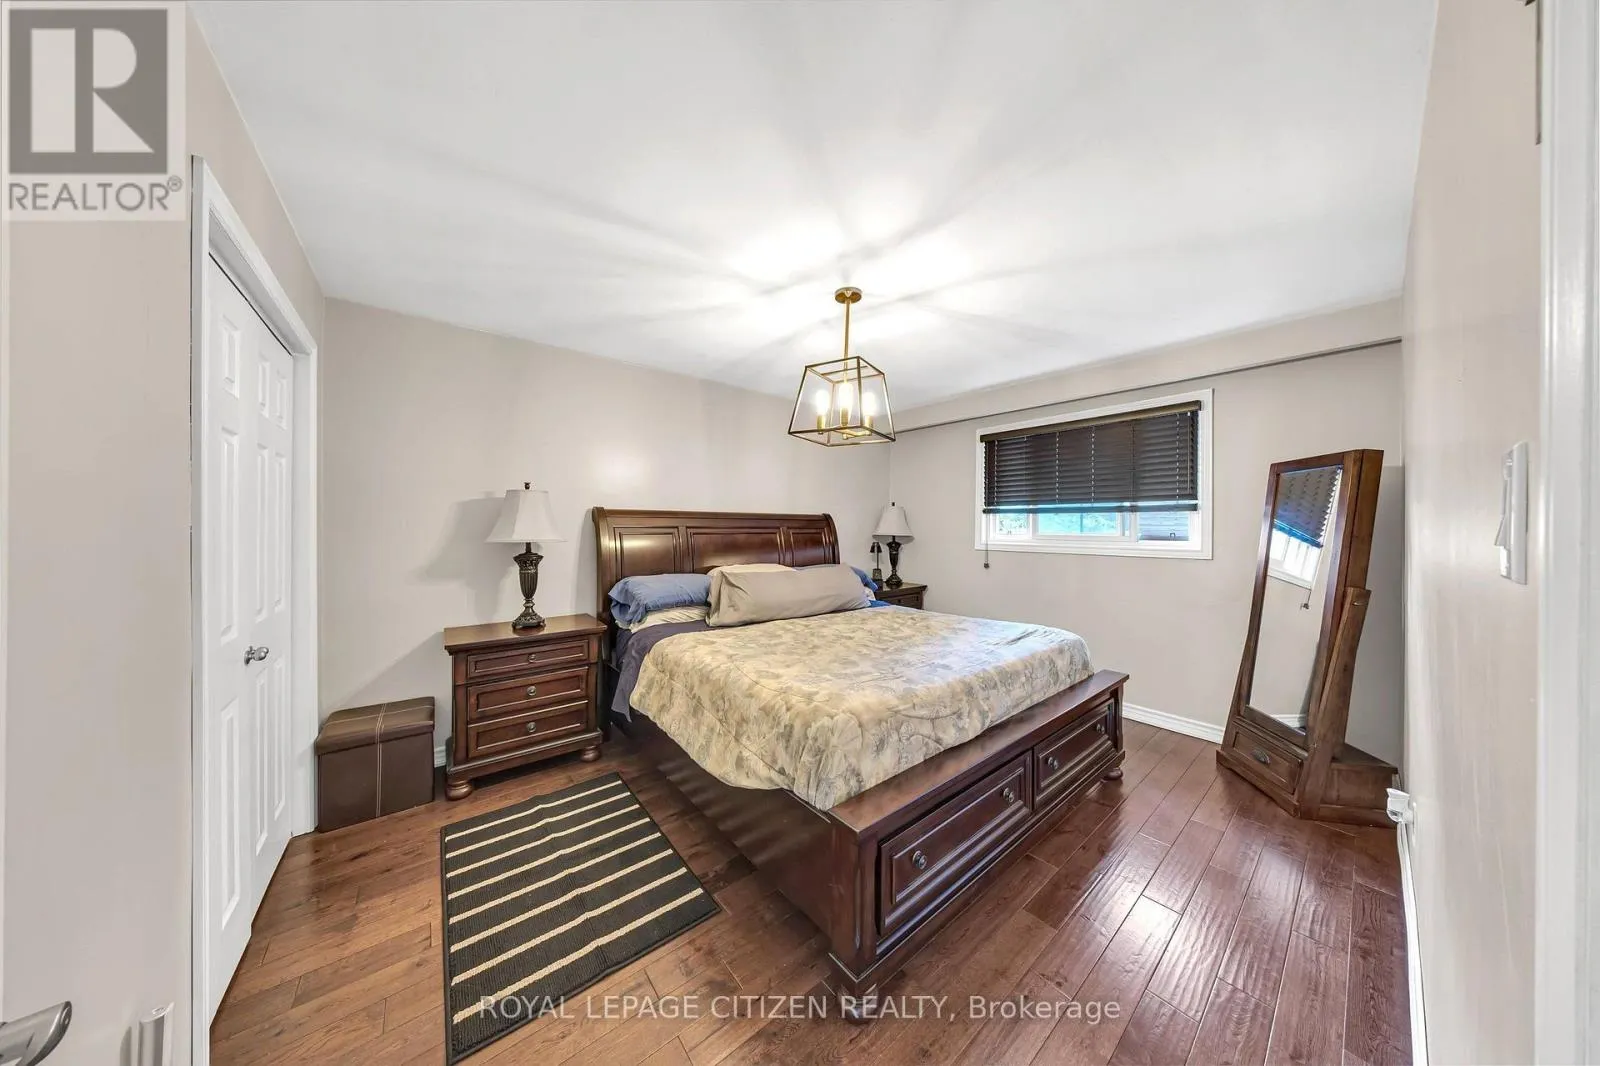
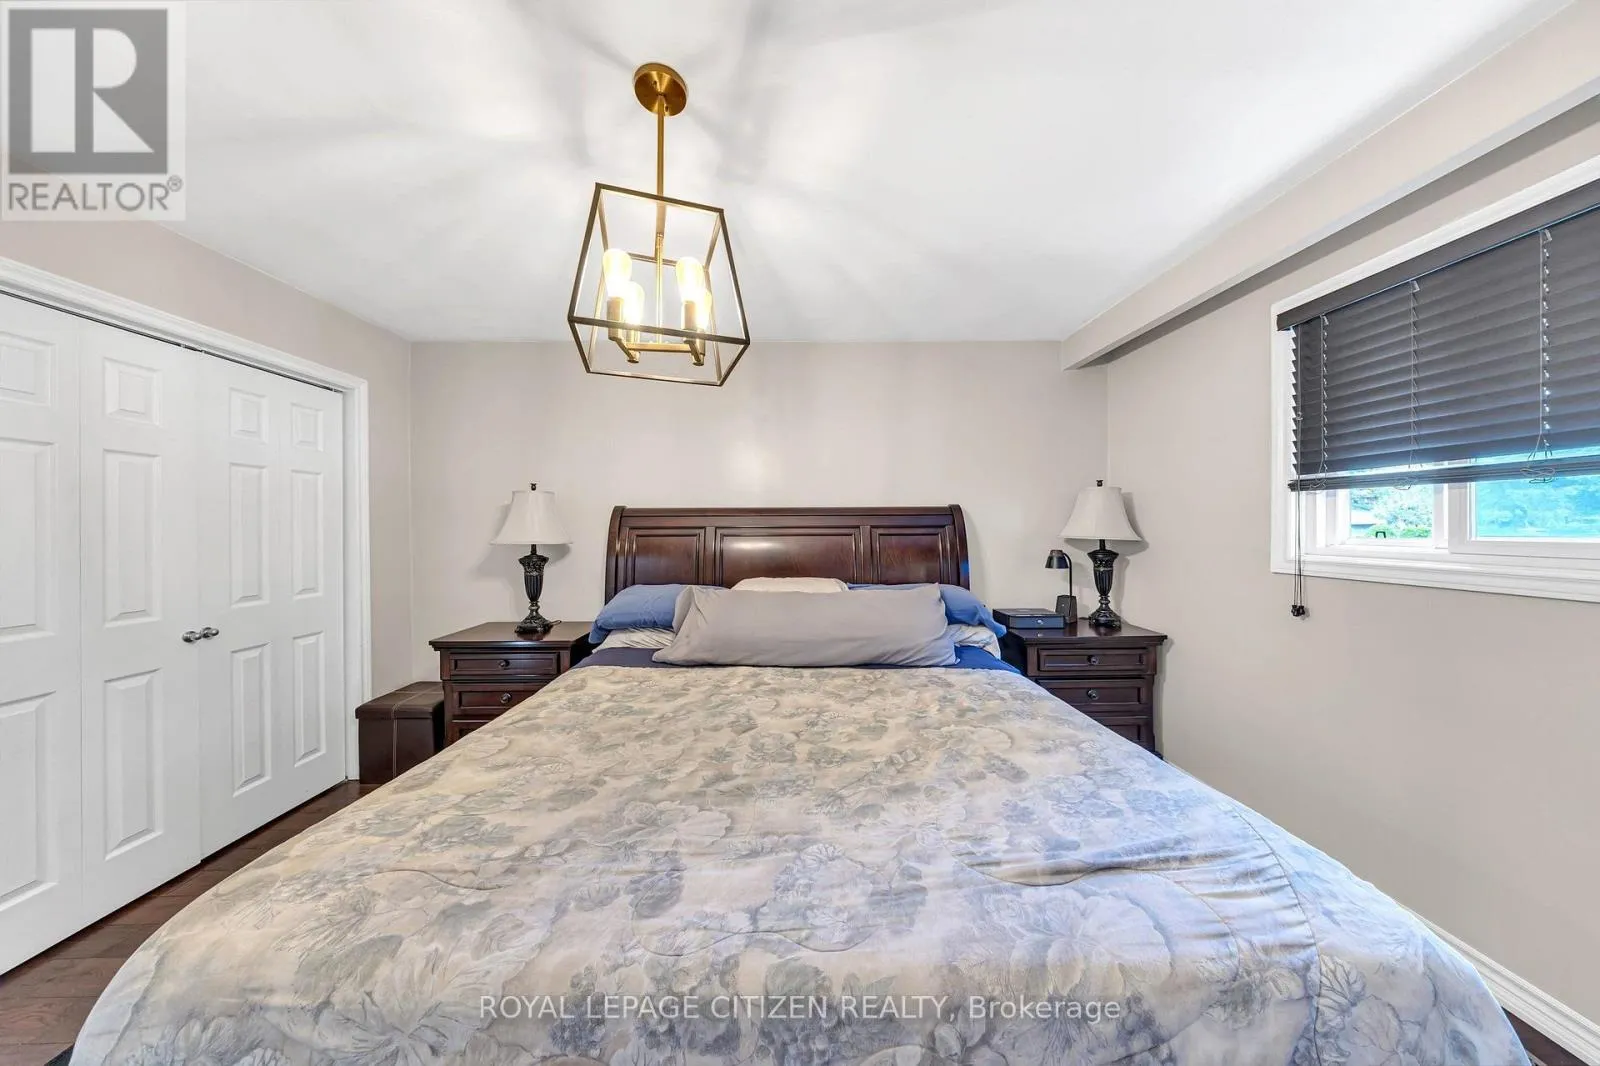
Primary Bedroom
Main level
3.3 m x 4.23 m
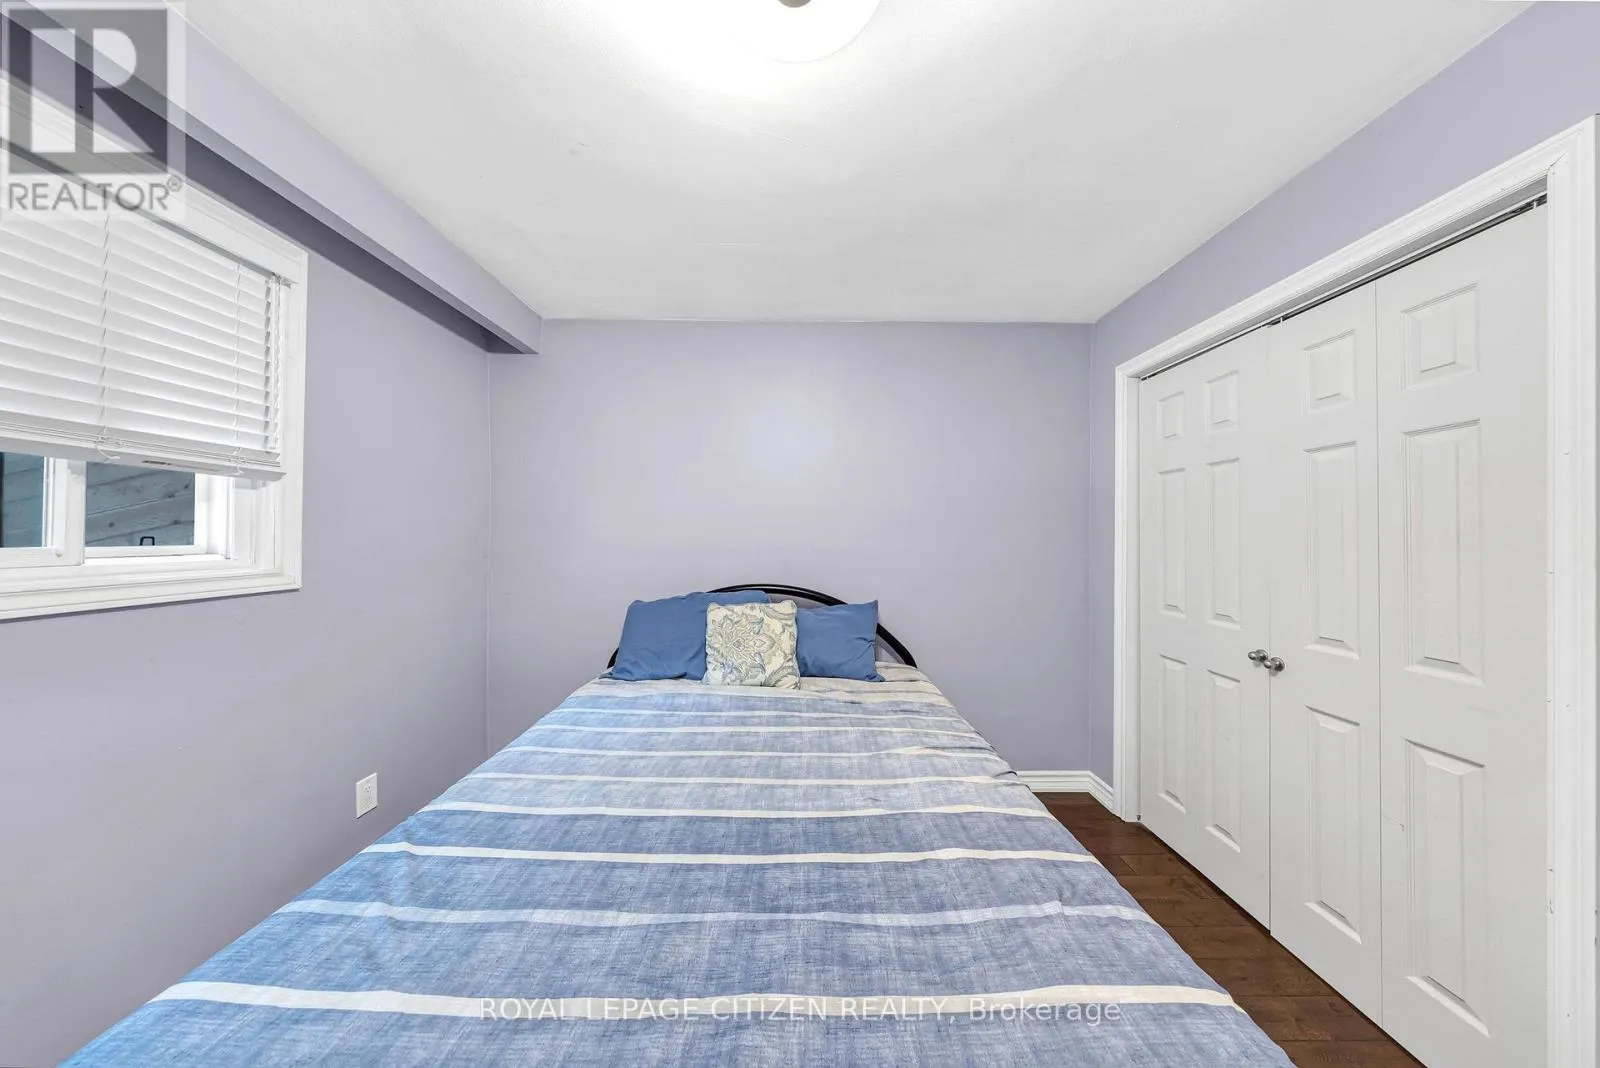
Bedroom 3
Main level
3.48 m x 3.11 m
Bathroom
Main level
2.37 m x 2.41 m

Location

Learn more about this property
Listing provided by:
ROYAL LEPAGE CITIZEN REALTY
MLS® number:
E13844764
Agent:
Christos Zaremis
*Indicates required field
Name is required
Email is required
Please enter a valid phone number (e.g., 416-111-1111).

Community Spotlight: Homes For sale in Your Neighborhood