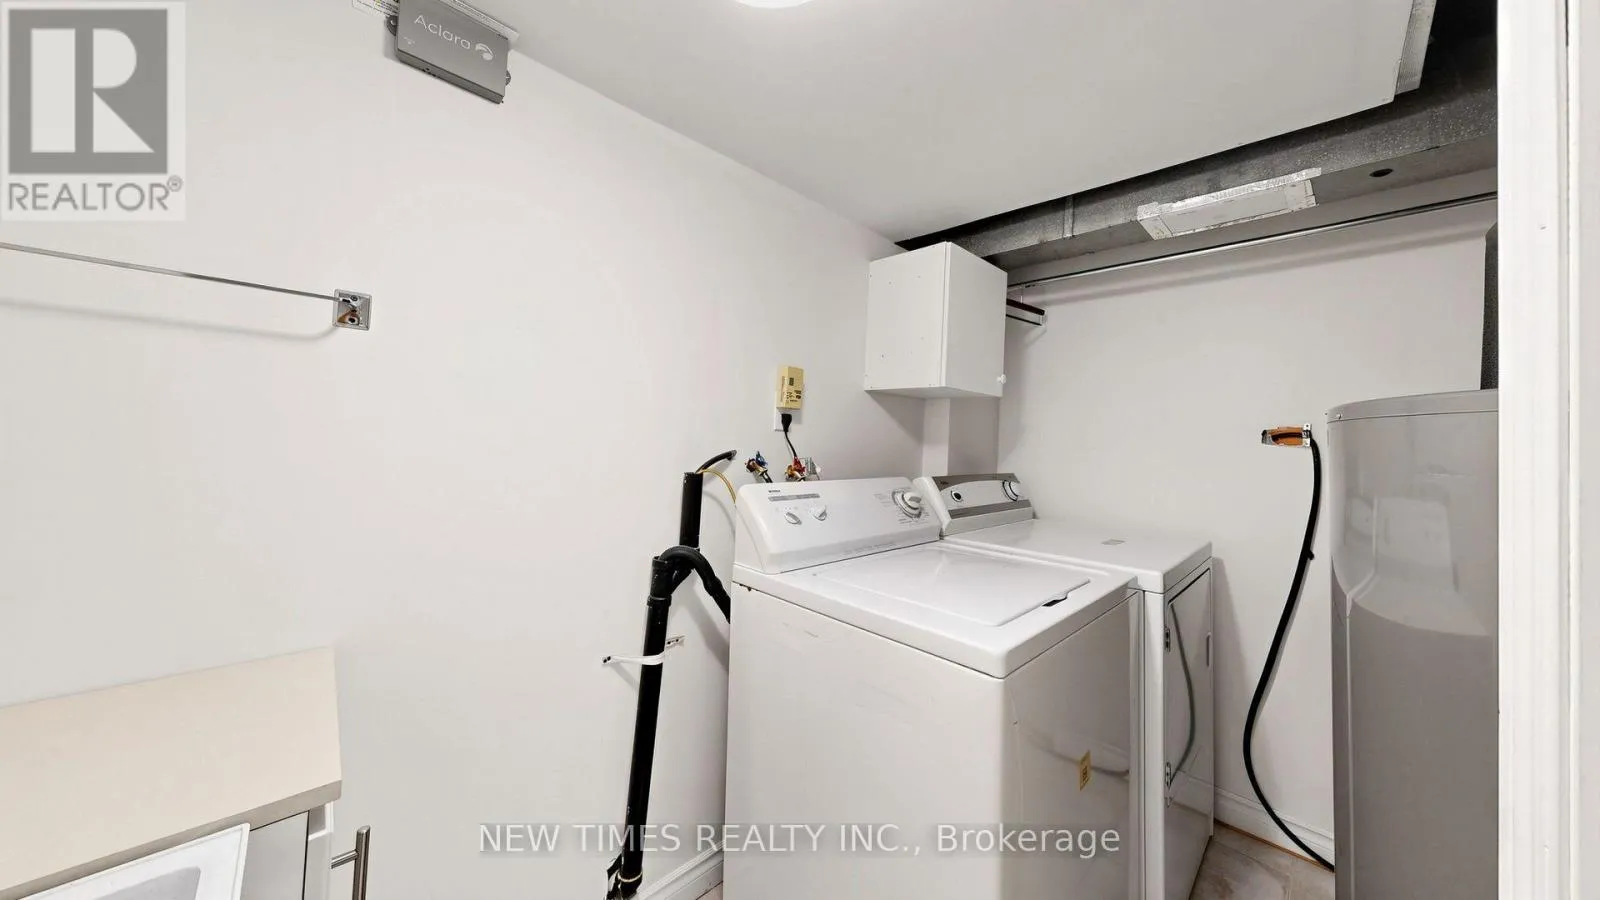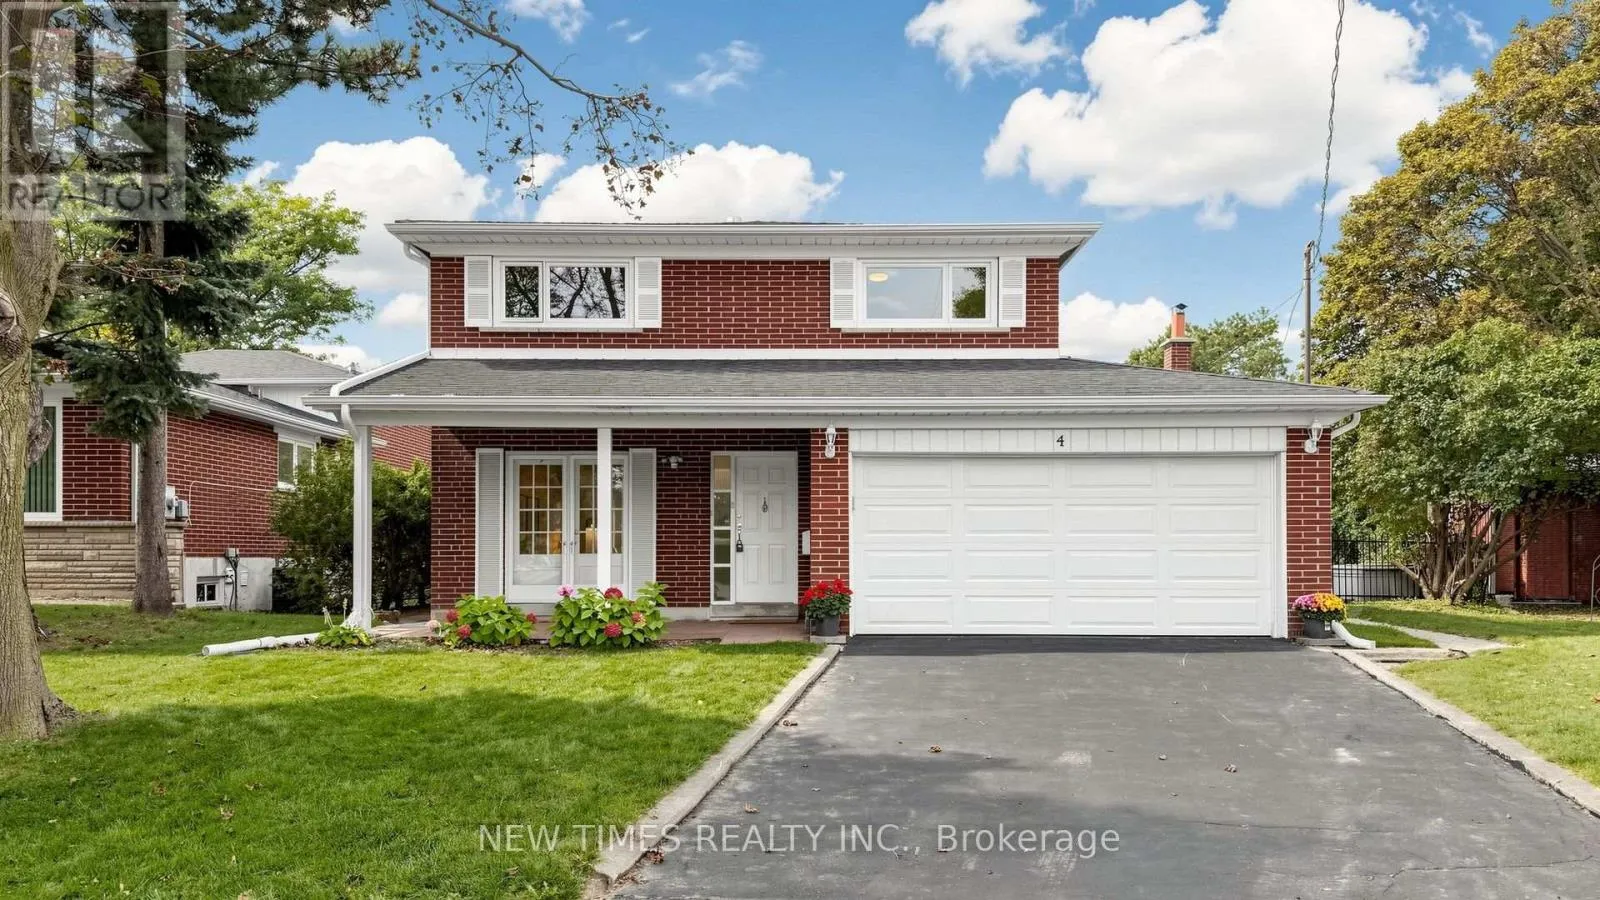
4 Ashstead Place, Toronto, Ontario M2J 3K1

Listed for:
$1,249,000
5 beds
4 baths
Listed 1 day ago
House for rent: 4 Ashstead Place, Toronto, Ontario M2J 3K1

View all 44 photos

About

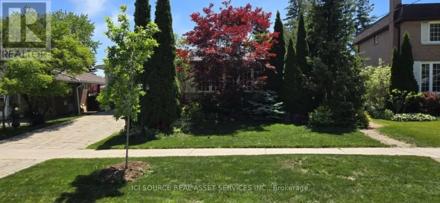
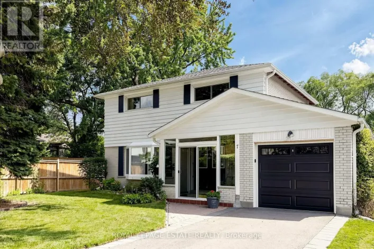
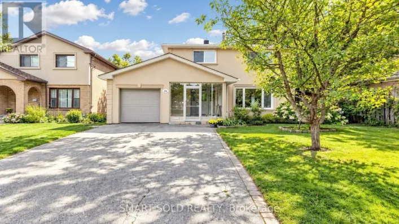
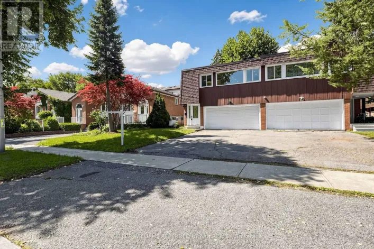
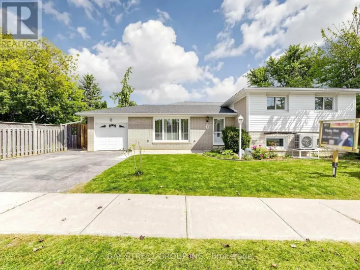
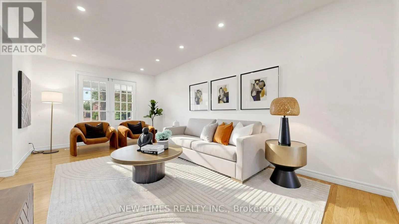
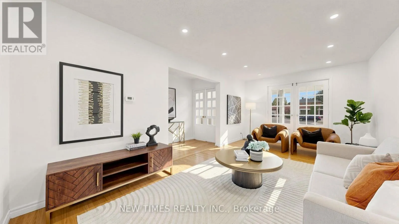
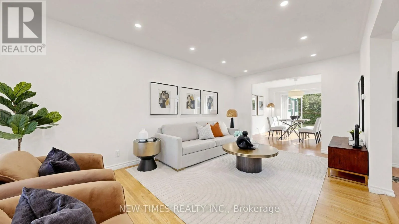
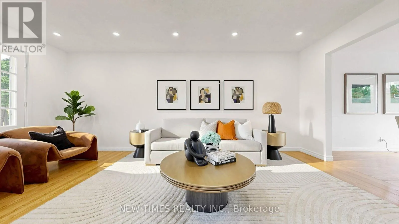
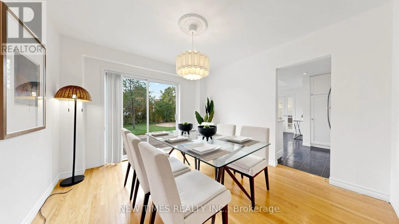
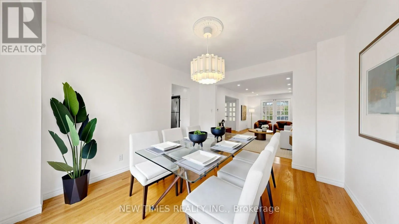
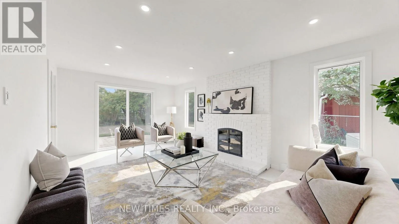
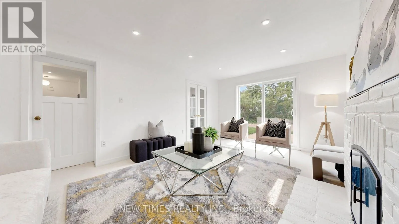
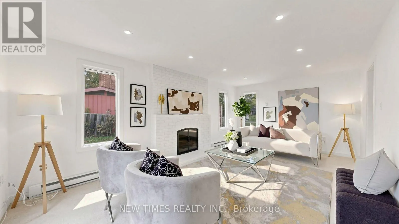
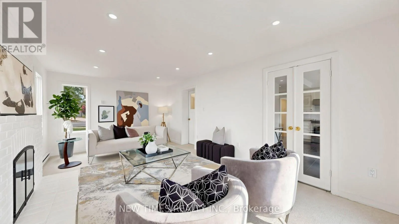
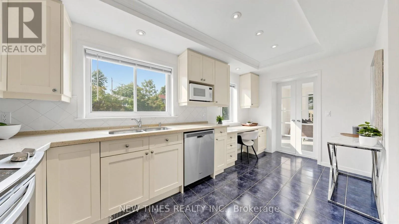
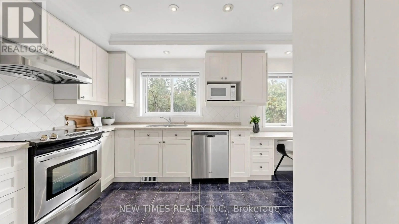
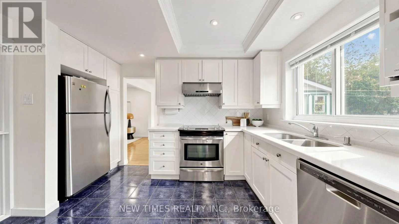
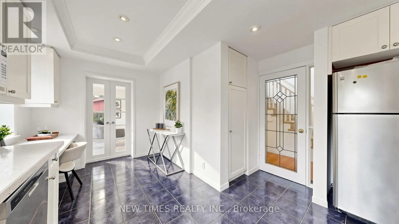
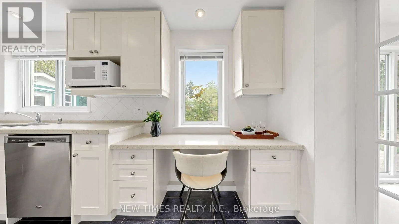
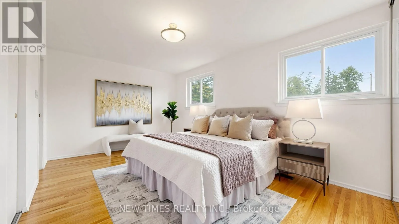
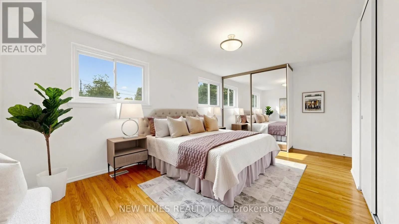
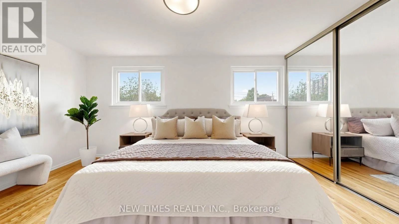
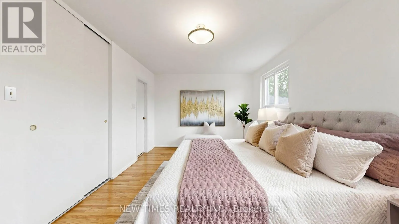
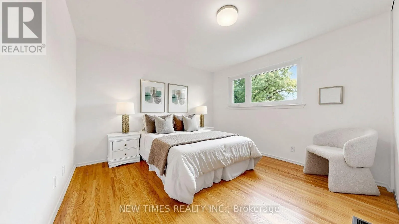
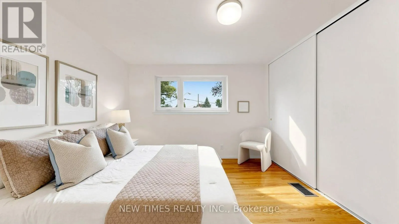
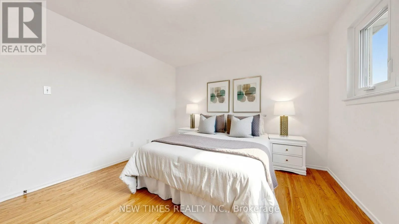
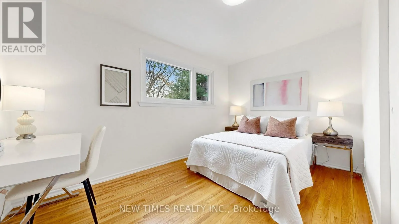
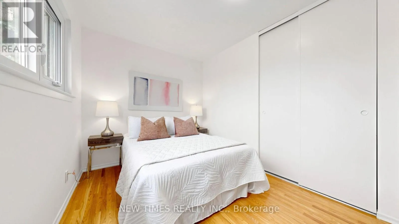
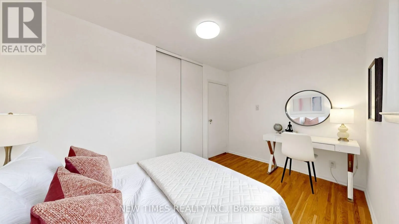
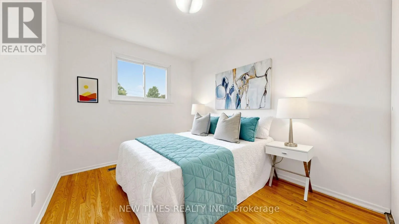
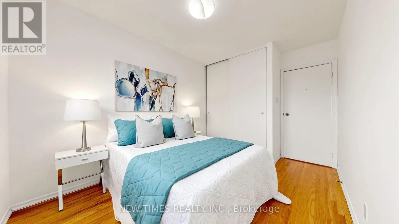
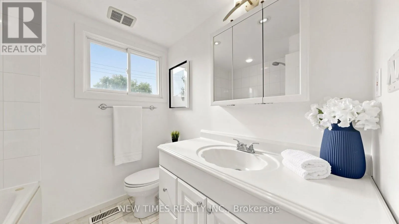
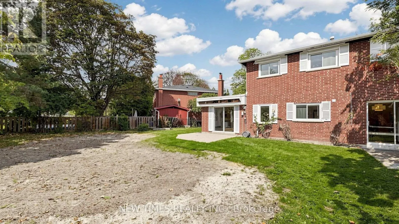
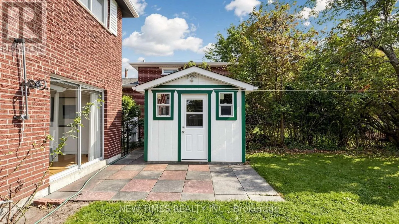
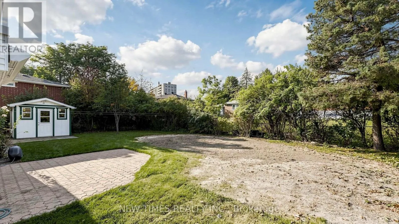
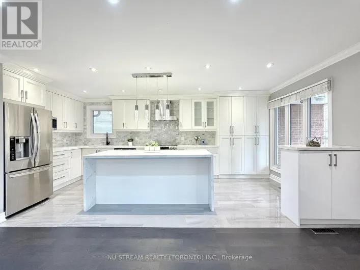
Cross Streets: Don Mills/Van Horne. ** Directions: Van Horne / Ashstead. Welcome To This Beautifully Maintained 4-Bedroom Detached House On A Quiet Court In The Sought-After Don Valley Village Community. Offering A Spacious And Functional Layout With A Main-Floor Family Room, Fireplace And Walkout To The Backyard. Bright Eat-In Kitchen, Generous Living And Dining Rooms, And A Spacious Primary Bedroom With Ensuite. Mostly Hardwood Flooring And Freshly Painted Throughout. Enjoy A Private Backyard With Plenty Of Space For Relaxing And Entertaining. Located In The Highly Regarded Seneca Hill School District, Close To North York General Hospital, Fairview Mall, Parks, Transit And Everyday Amenities, With Easy Access To Hwy 401 & 404. A Wonderful Family Home In A Convenient And Established Neighborhood! (id:27476)

Property Highlights

MLS® Number
C13852710
Type
Single Family
Community Name
Don Valley Village
Ownership Type
Freehold
Land Size
40.7 x 115 FT ; Irregular
Parking Space Total
4

Building

Building Type
House
Storeys
2.00
Square Footage
2000 - 2500 sqft
Bathrooms Total
4
Bedrooms Above Ground
4
Bedrooms Total
5
Exterior Finish
Brick
Fireplace Present
Yes
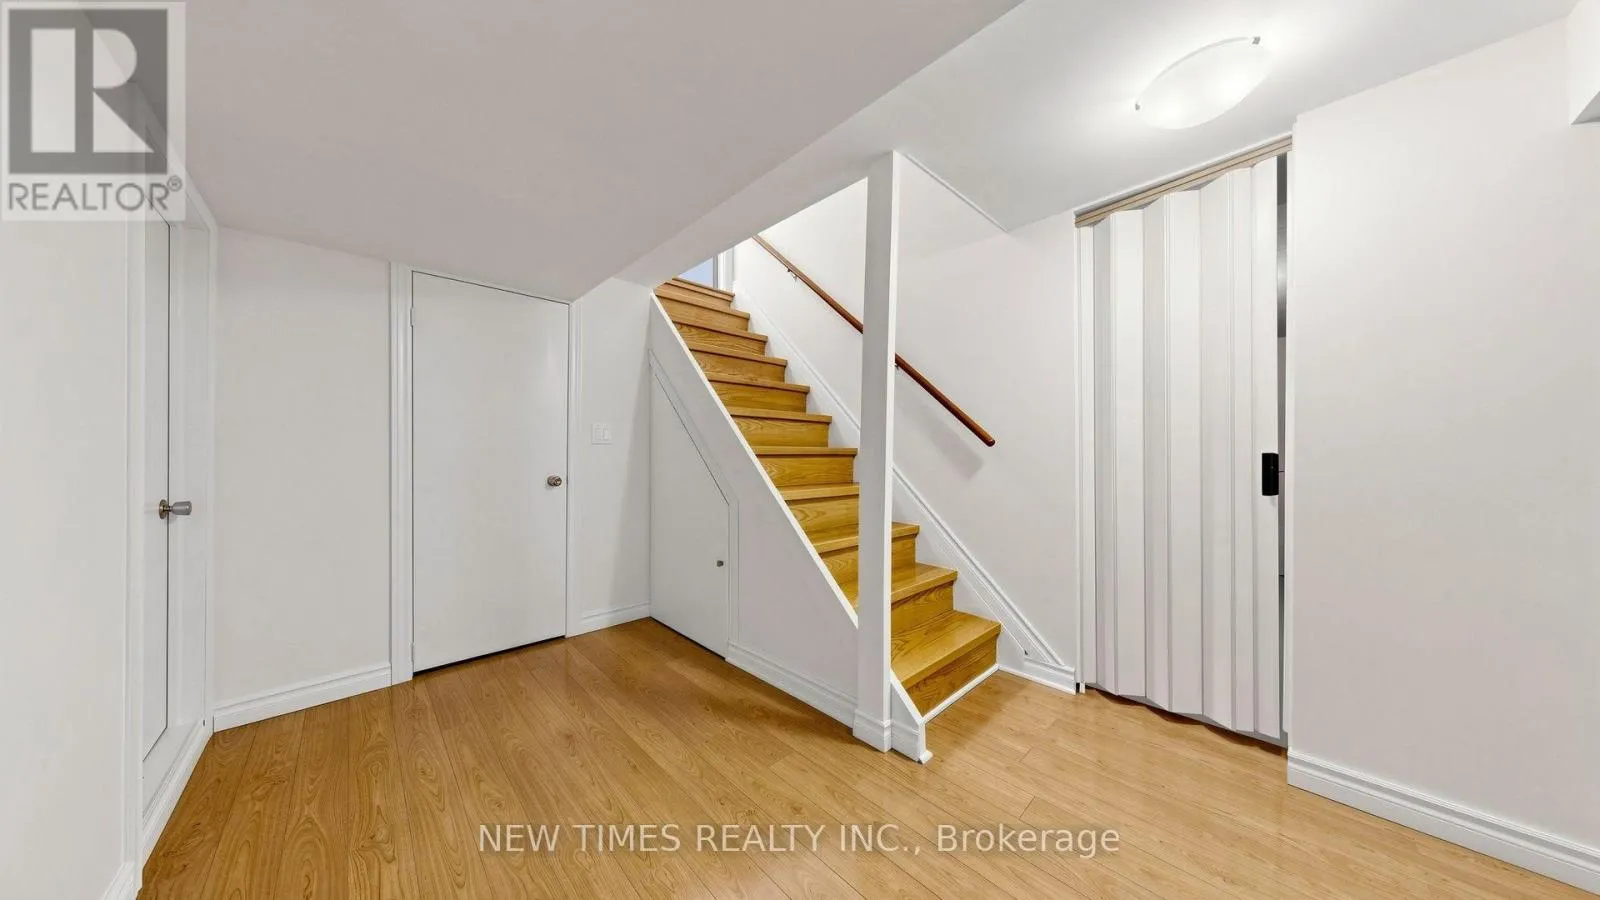
Basement Type
N/A (Partially finished)
Basement Features
Building Heating Type
Forced air
Heating Fuel
Natural gas
Building Cooling Type
Central air conditioning

Utilities

Water
Municipal water
Utility Sewer
Sanitary sewer

Room Layout

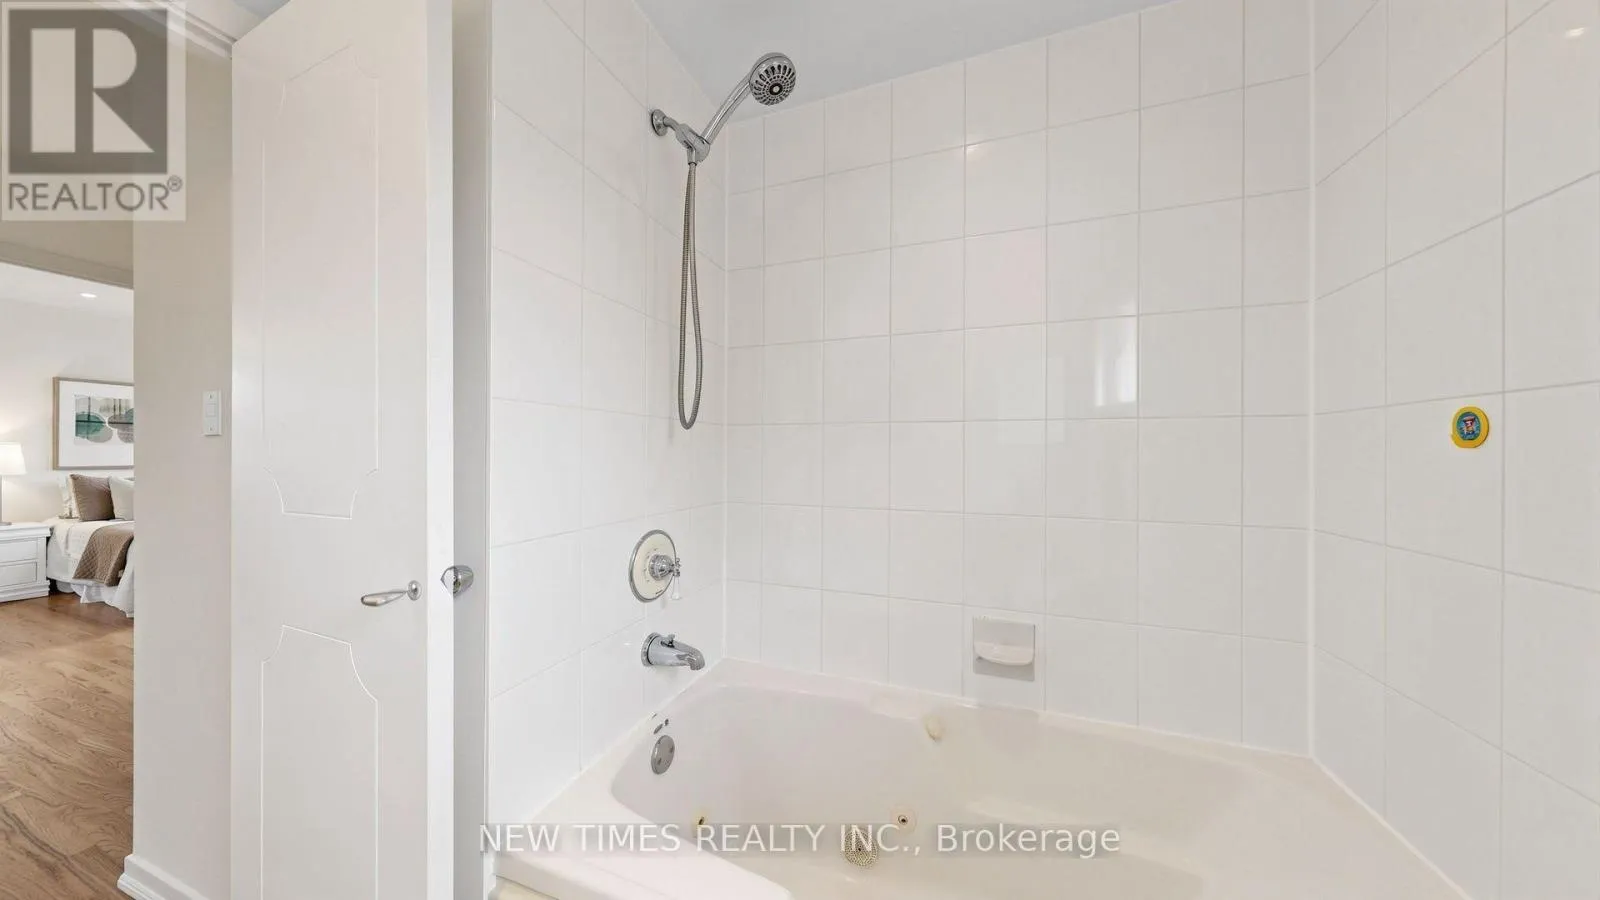
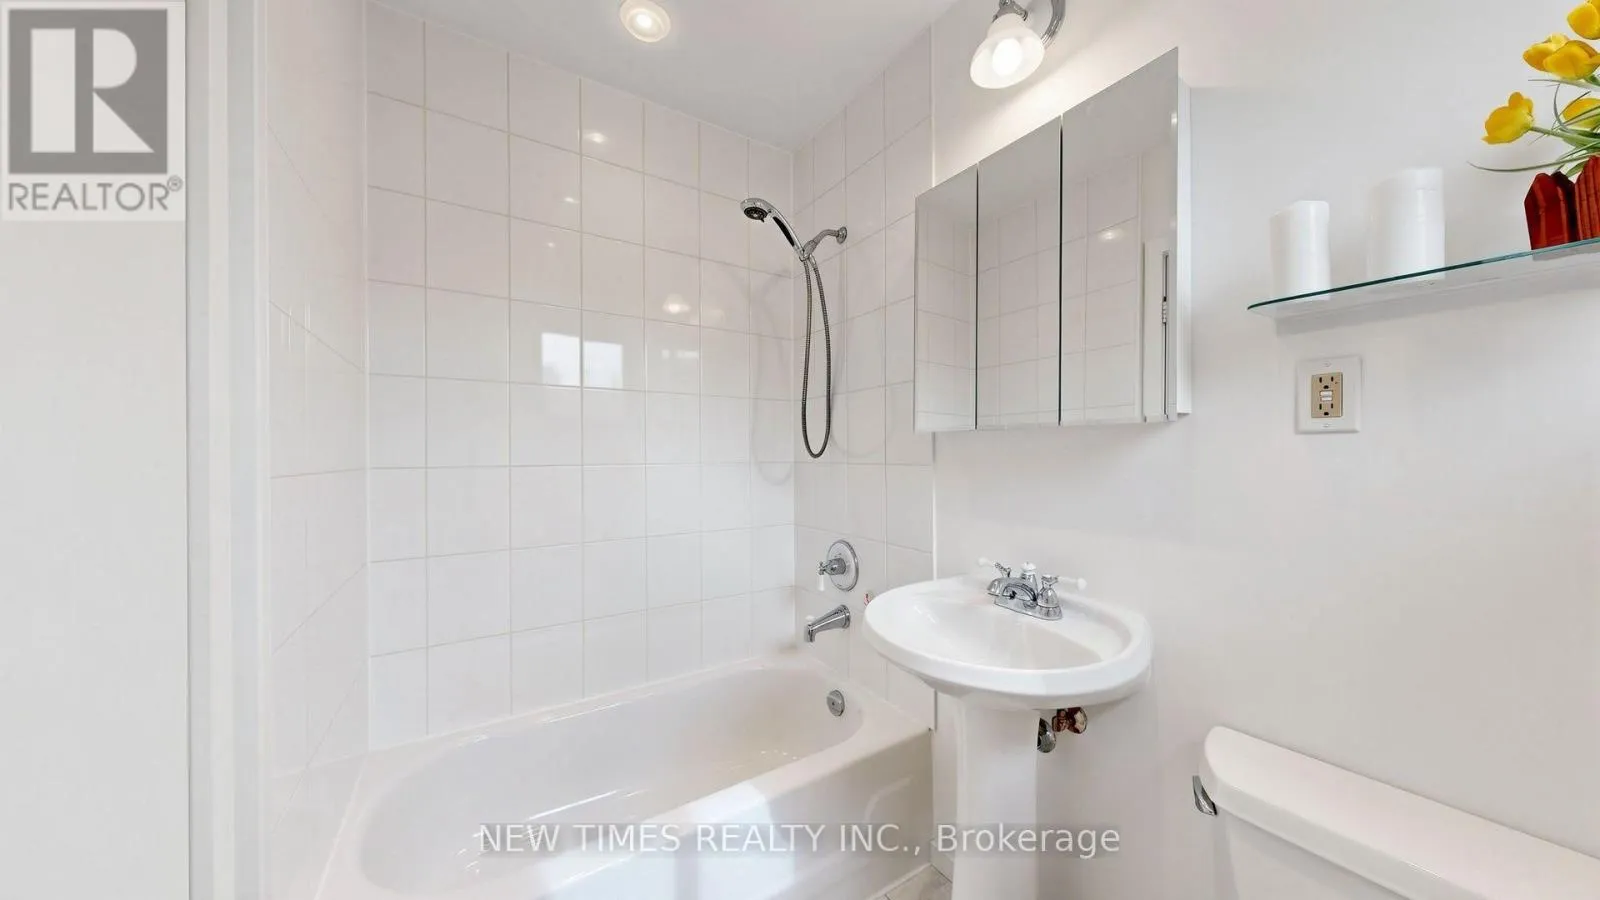
Bathroom
Second level
2.1 m x 1.4 m
Bathroom
Second level
2.16 m x 2.1 m
Primary Bedroom
Second level
4.8 m x 3.23 m
Bedroom 2
Second level
2.62 m x 3.18 m
Bedroom 3
Second level
3.89 m x 2.49 m
Bedroom 4
Second level
3.48 m x 3.53 m
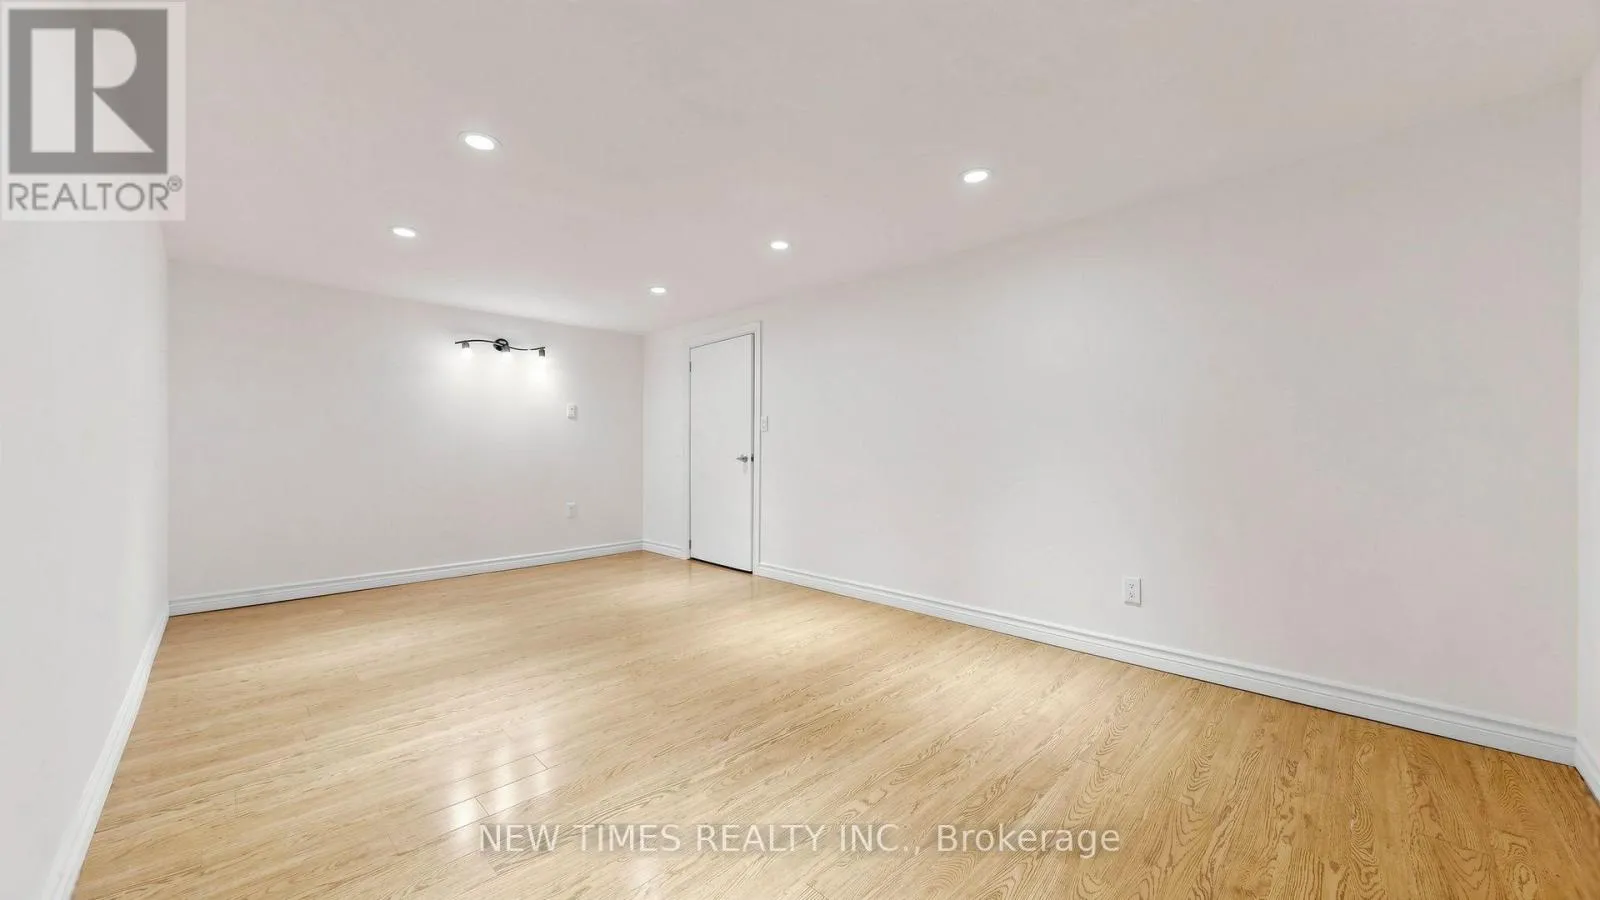
Bedroom
Basement
3.23 m x 2.47 m
Other
Basement
1.52 m x 3.54 m
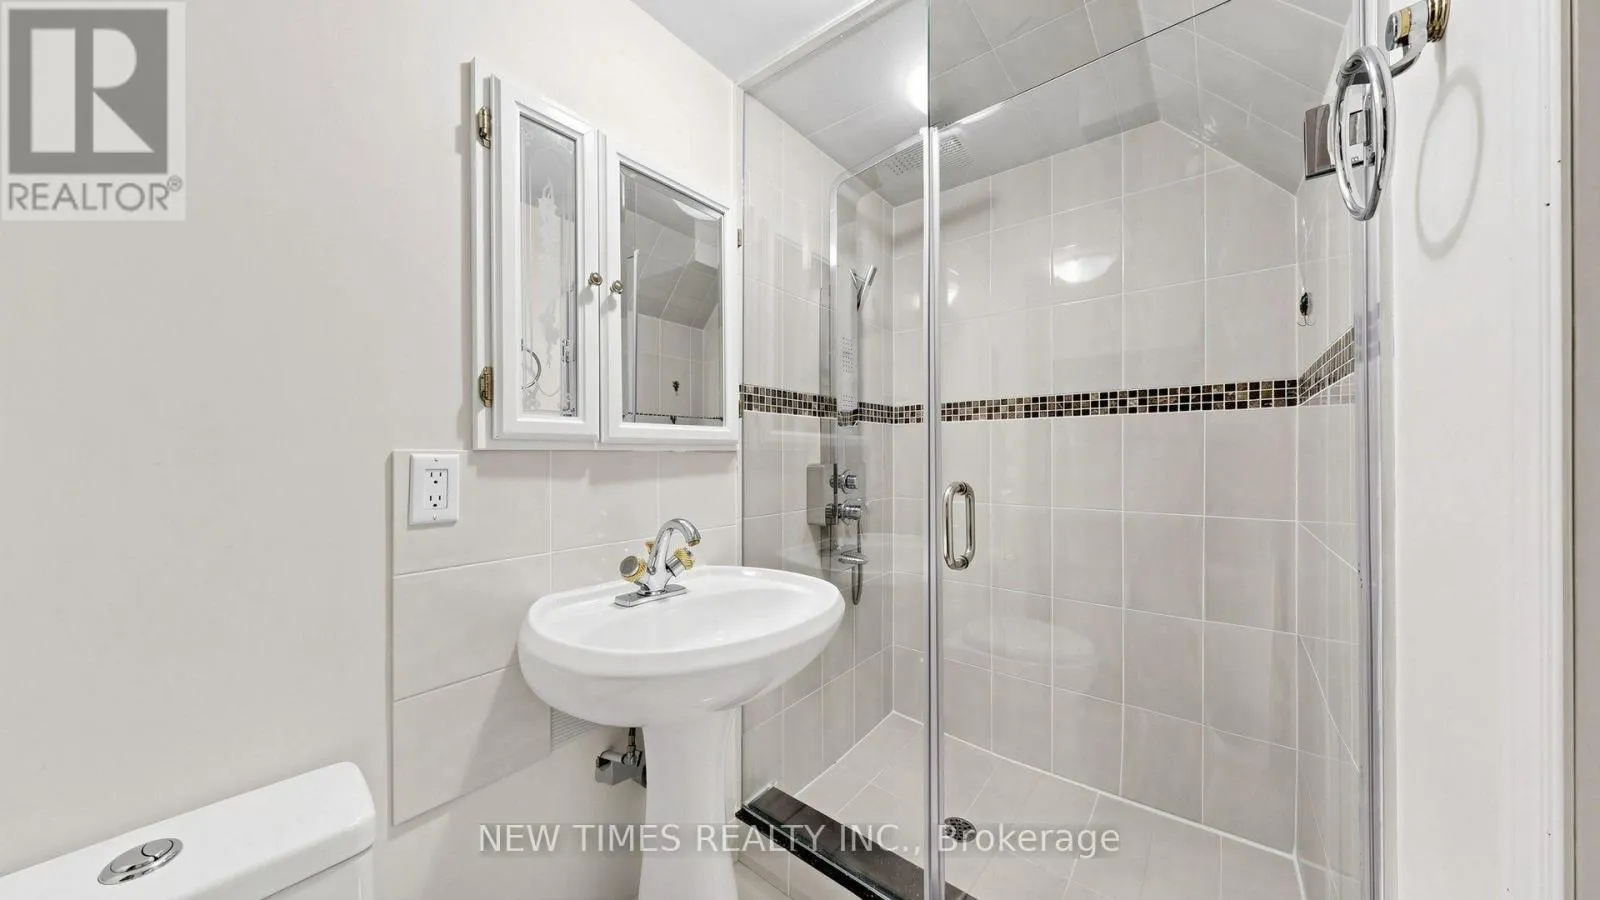
Bathroom
Basement
2.59 m x 0.95 m
Kitchen
Basement
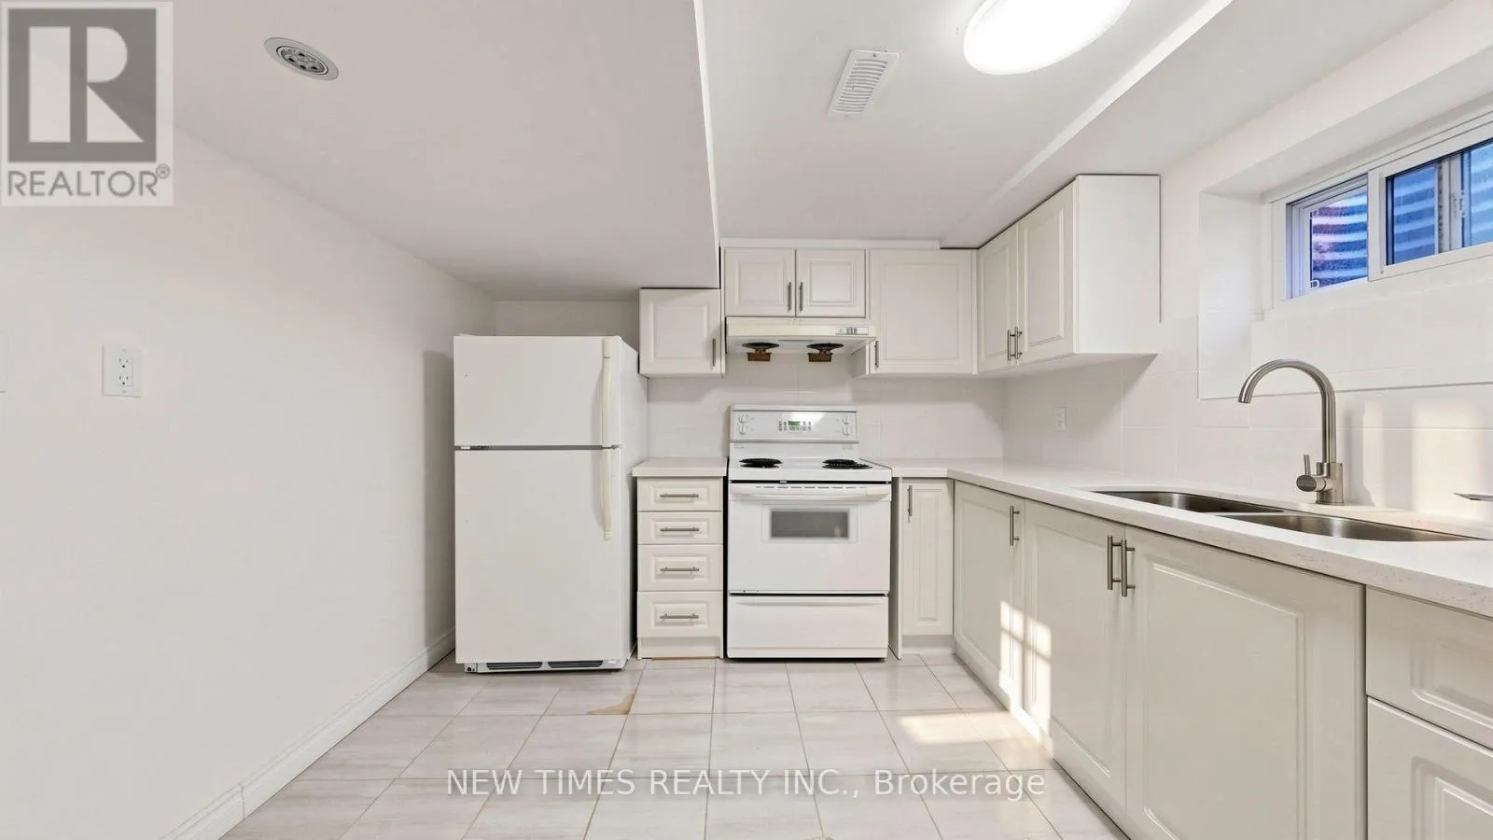
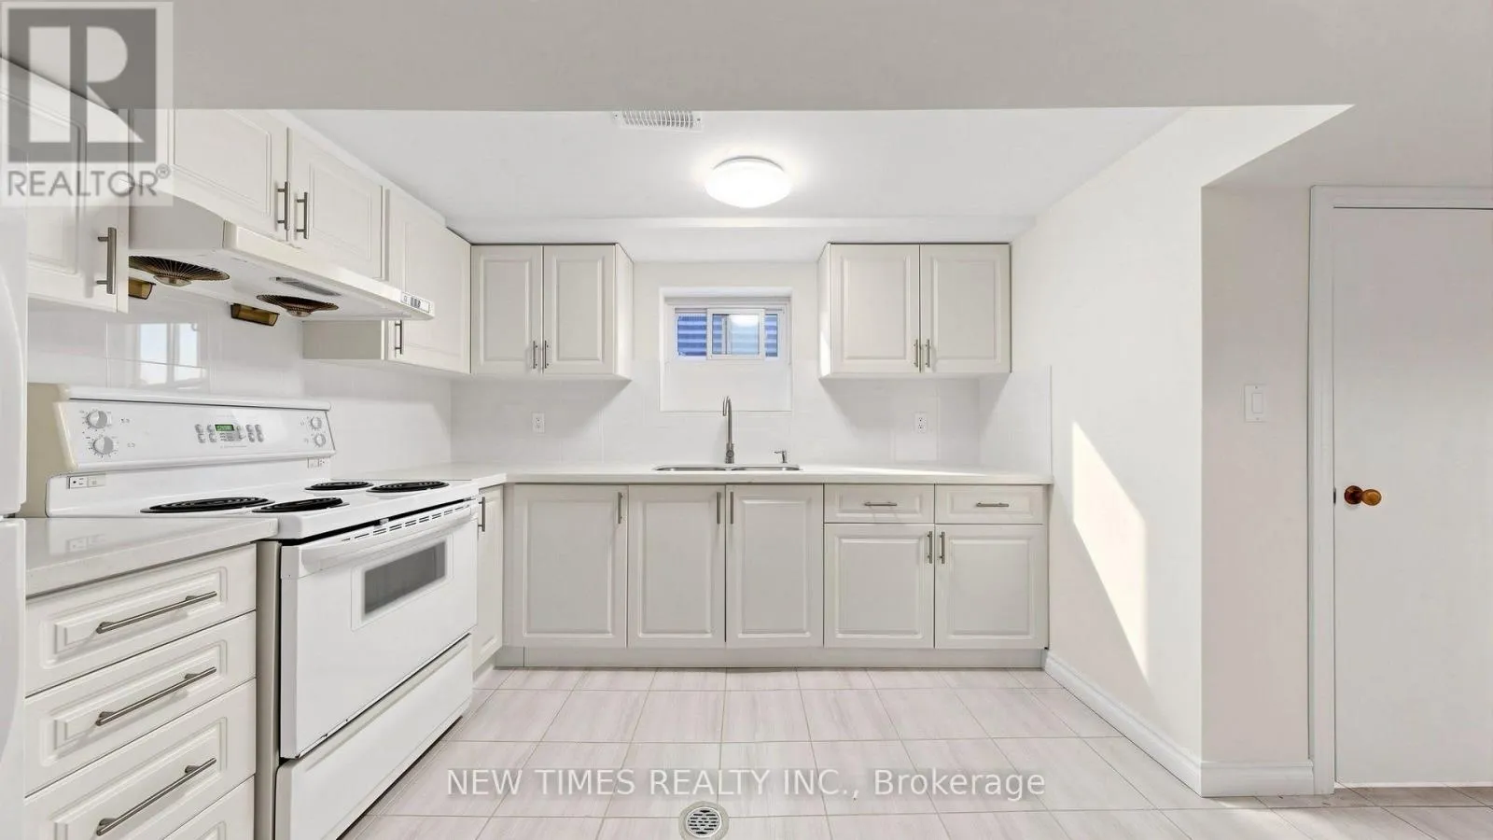
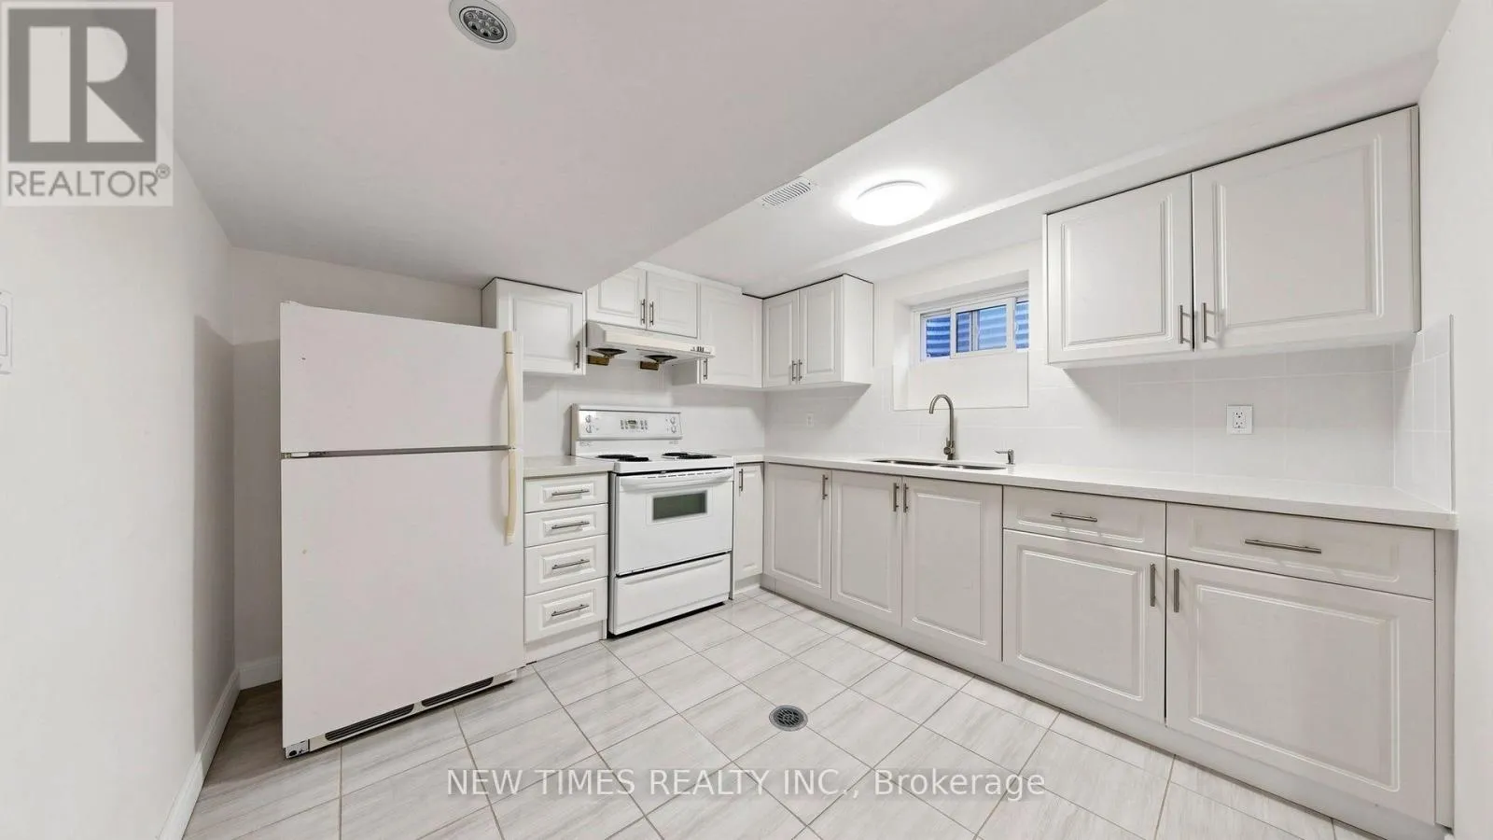
4.3 m x 3.08 m
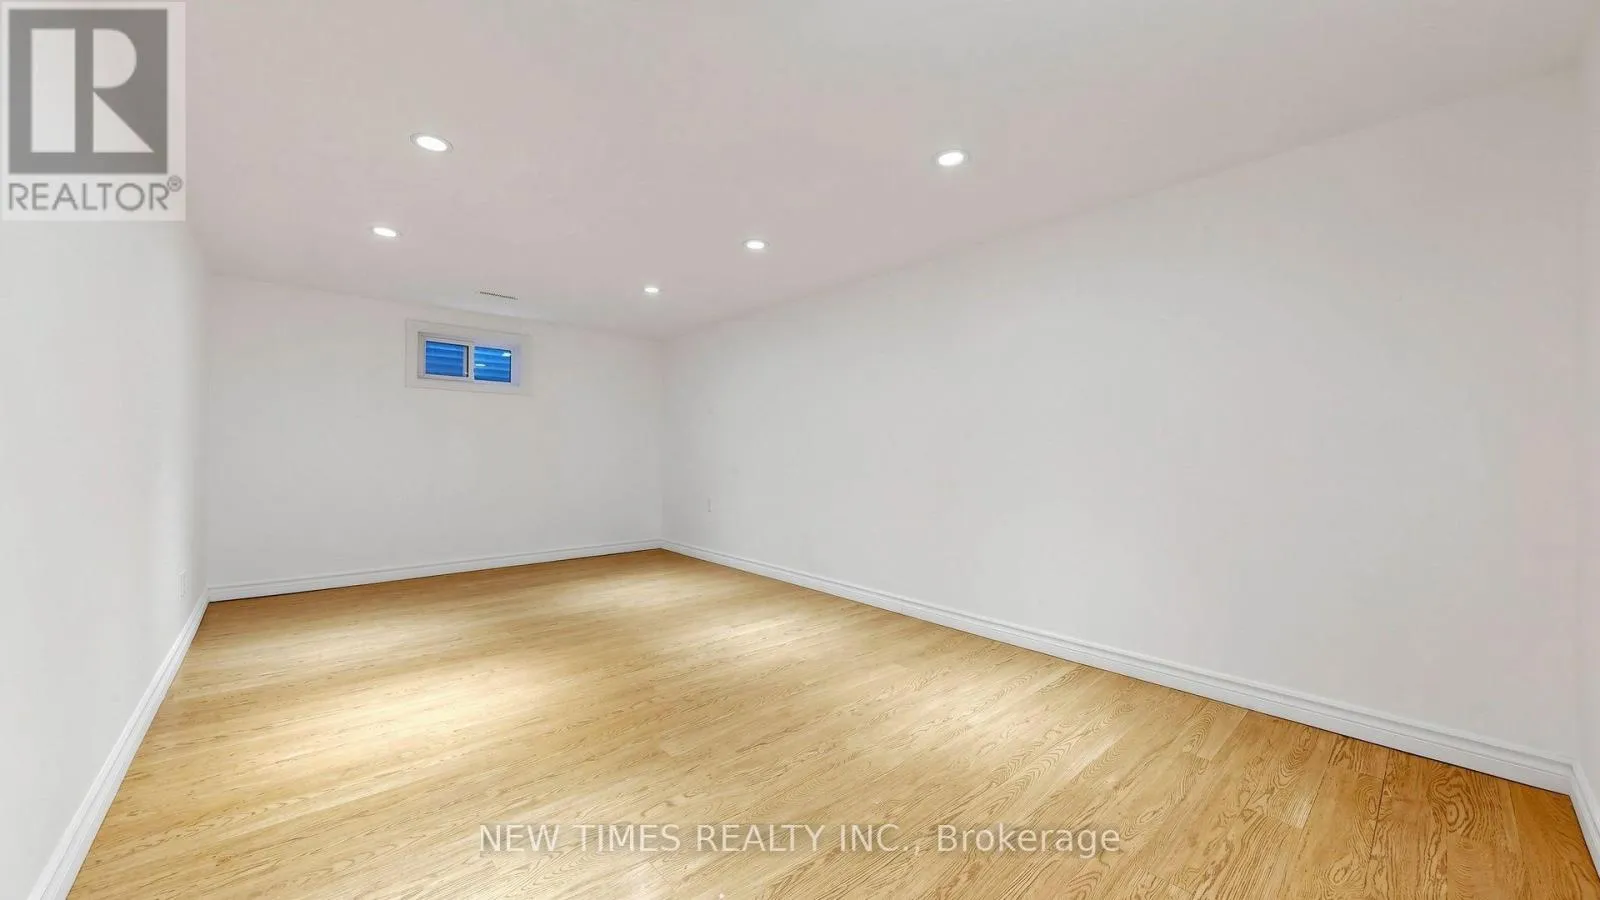
Recreational, Games room
Basement
5.59 m x 3.2 m
Bathroom
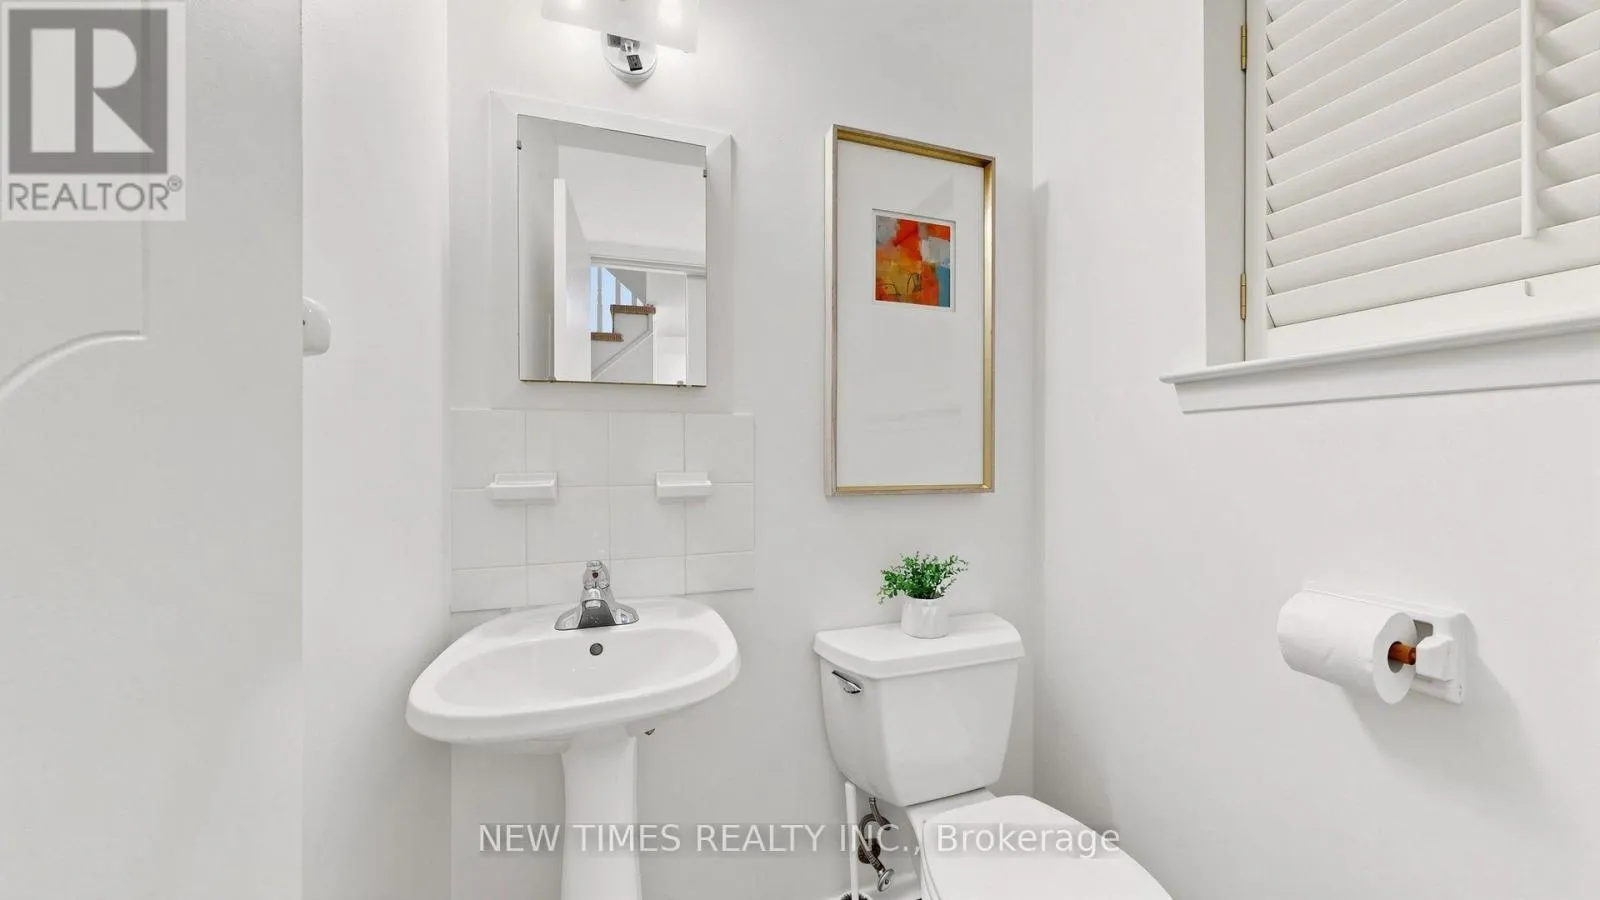
Ground level
1.34 m x 1.34 m
Dining room
Ground level
3.28 m x 3.4 m
Family room
Ground level
3.53 m x 6.07 m
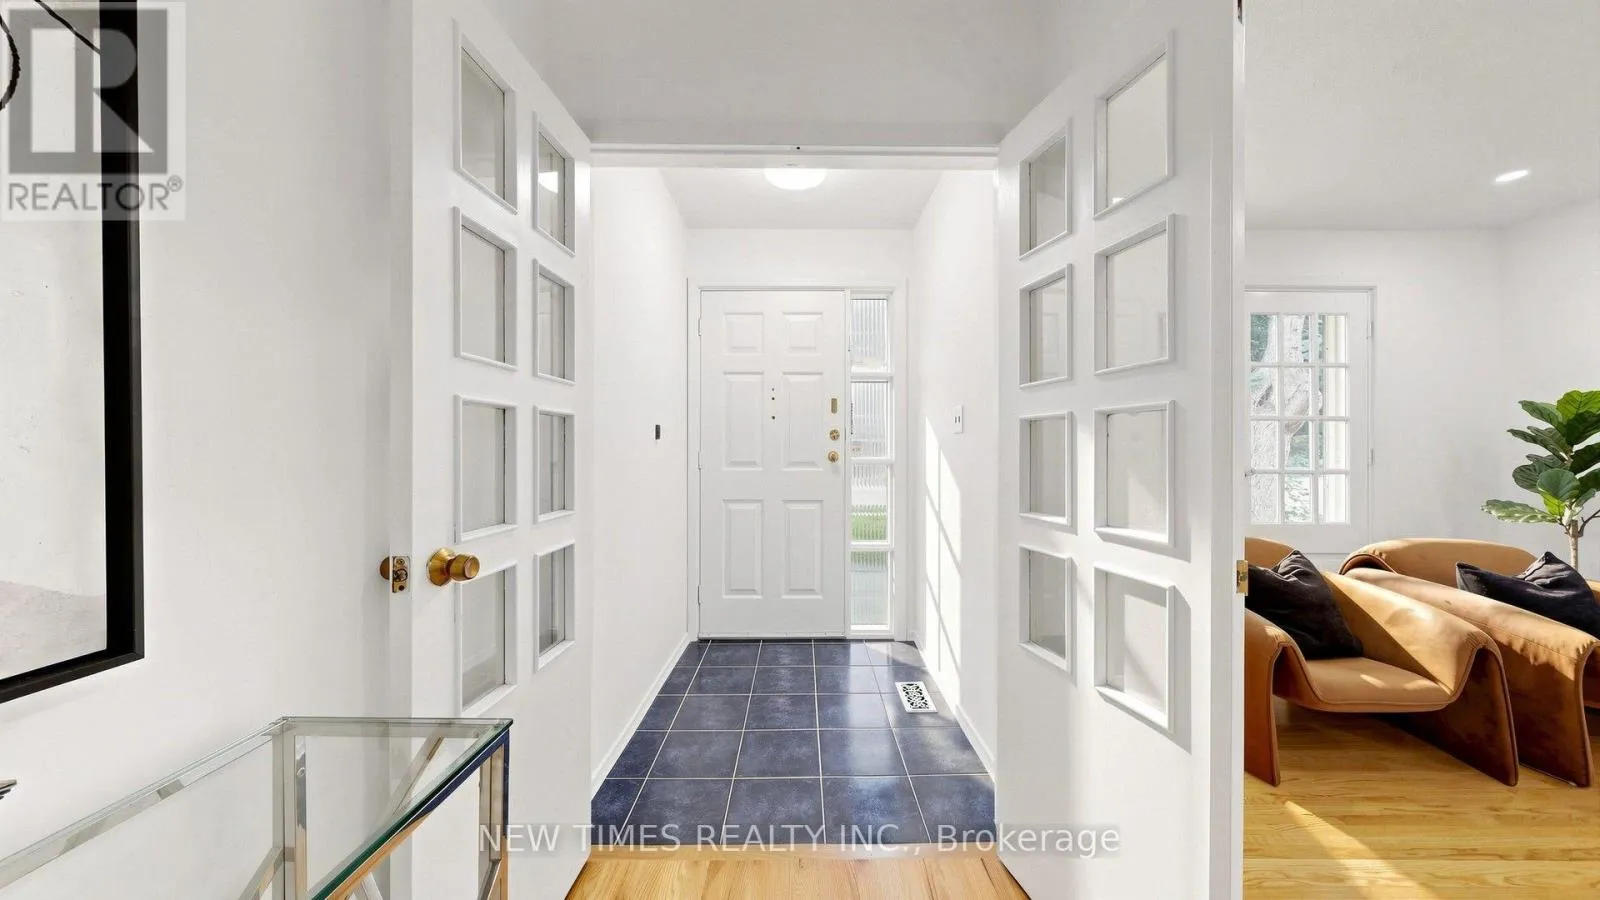
Foyer
Ground level
1.43 m x 1.25 m

Location

Learn more about this property
Listing provided by:
NEW TIMES REALTY INC.
MLS® number:
C13852710
Agent:
Allen Kou
*Indicates required field
Name is required
Email is required
Please enter a valid phone number (e.g., 416-111-1111).

Community Spotlight: Homes For sale in Your Neighborhood