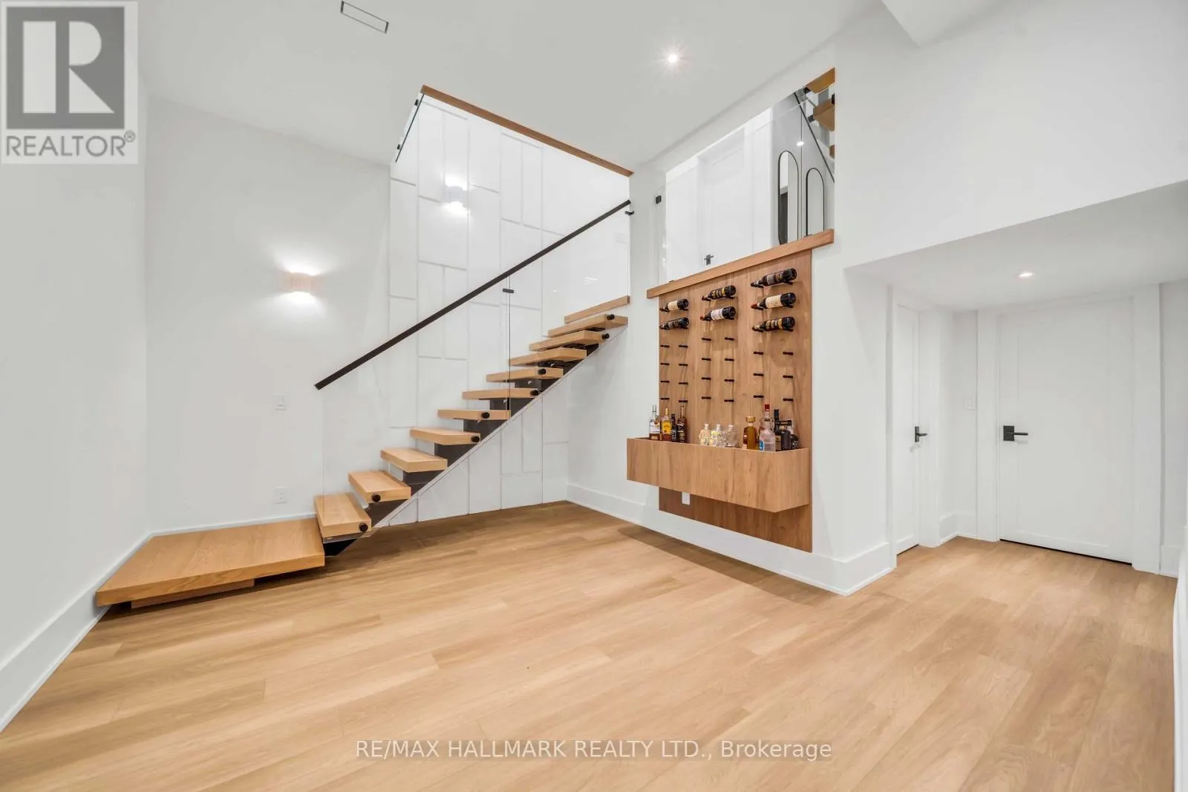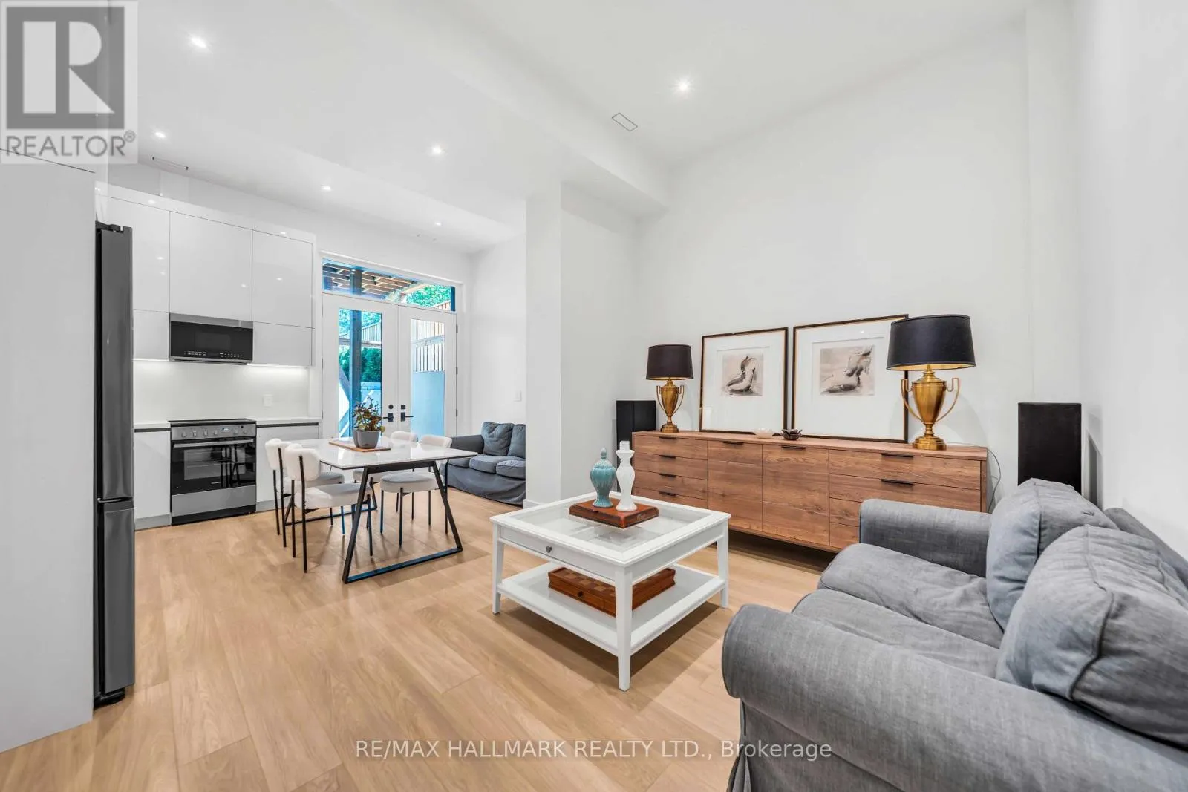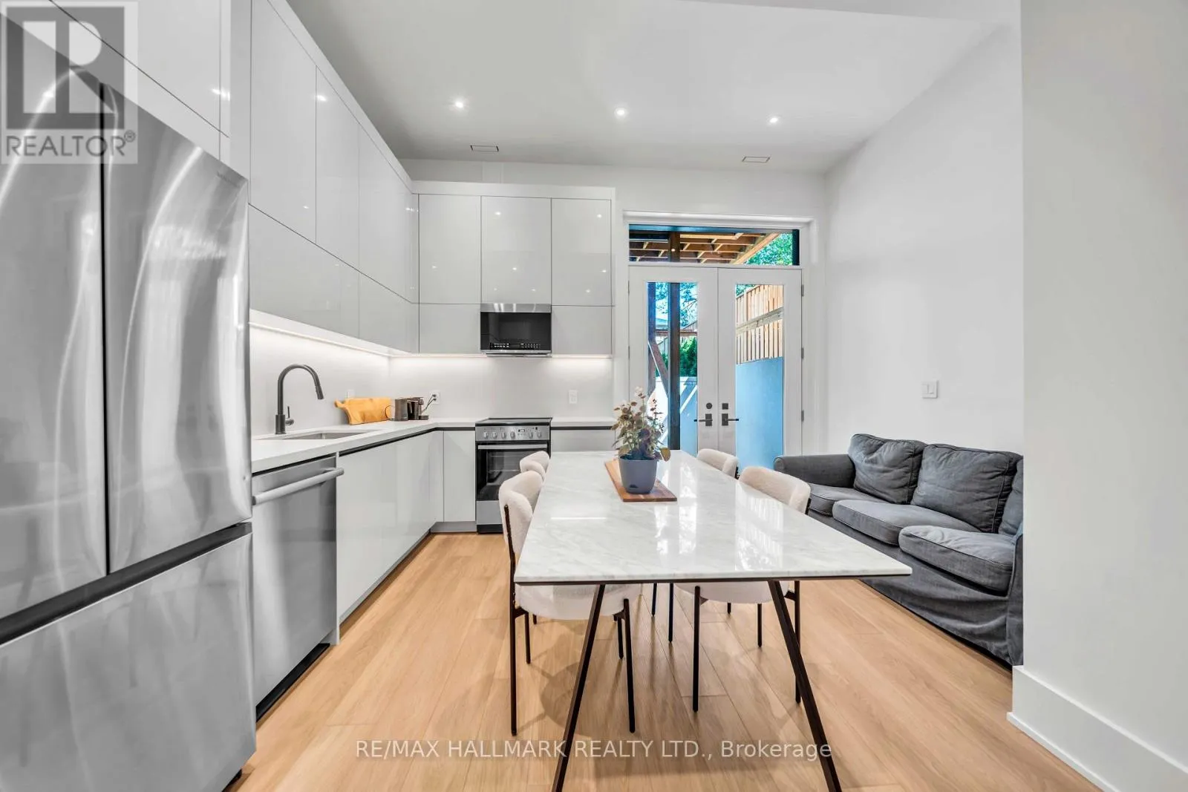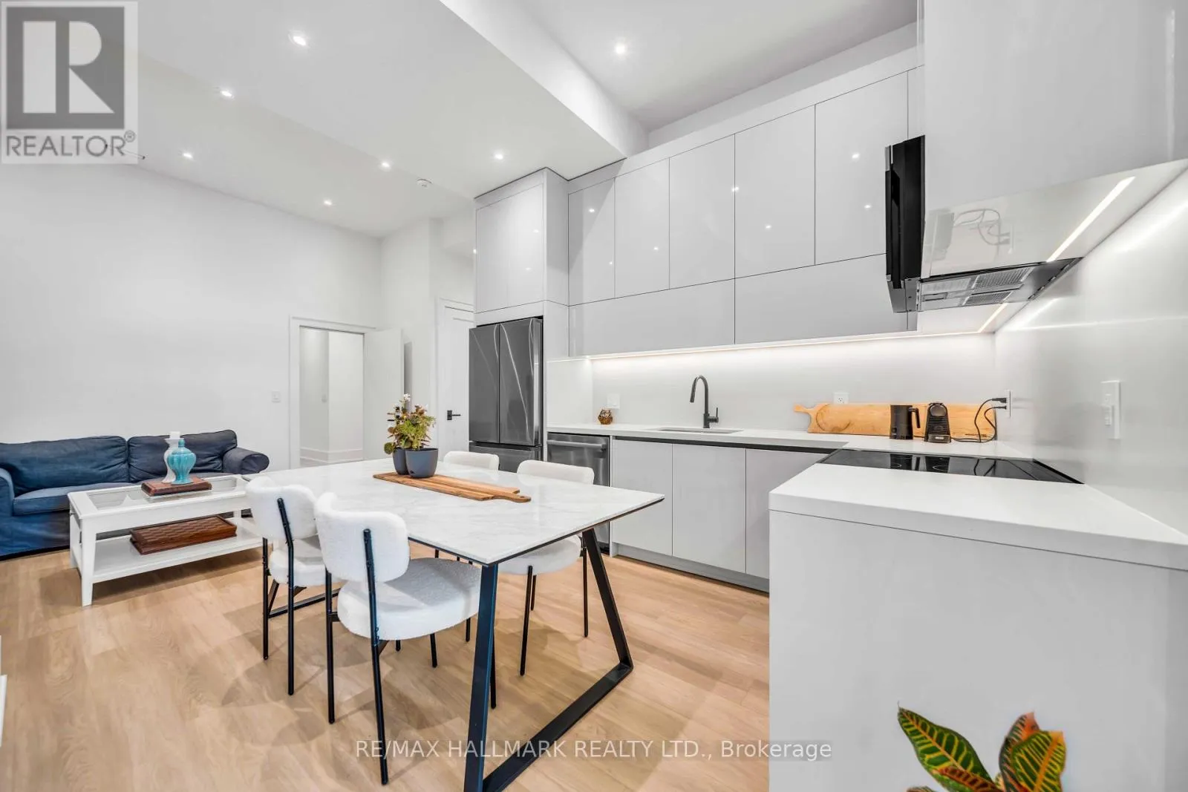
27 Collinson Boulevard, Toronto, Ontario M3H 3C1

Listed for:
$3,088,000
6 beds
5 baths
Listed Today
House for rent: 27 Collinson Boulevard, Toronto, Ontario M3H 3C1

View all 46 photos

About

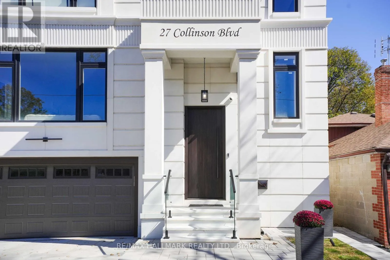
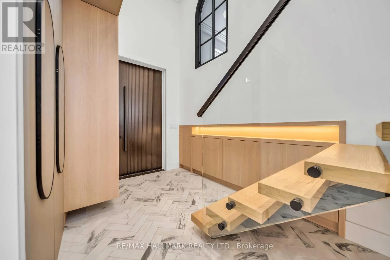
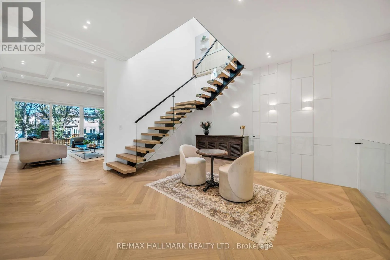
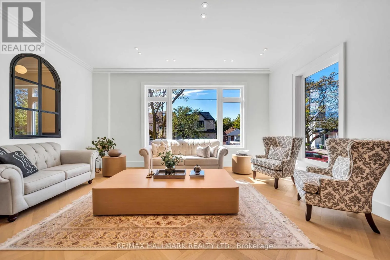
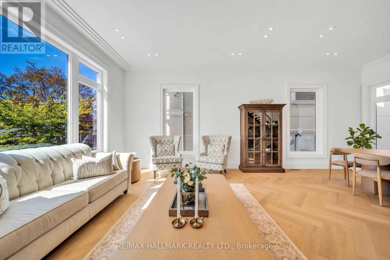
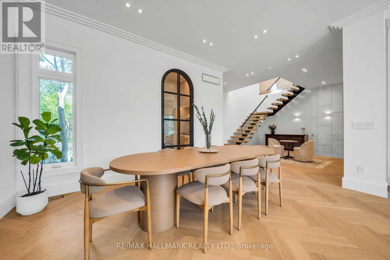
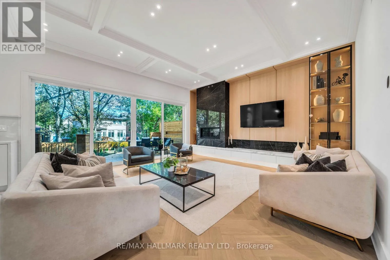
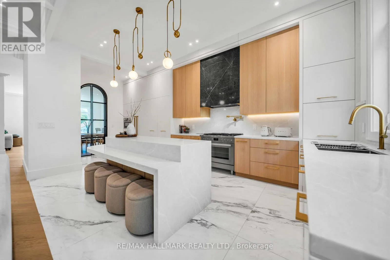
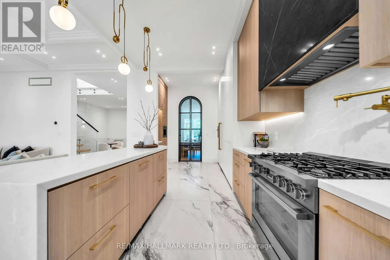
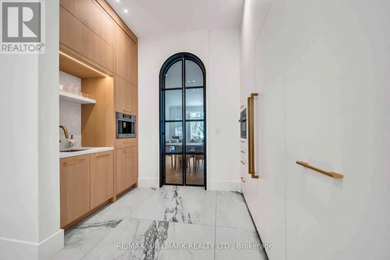
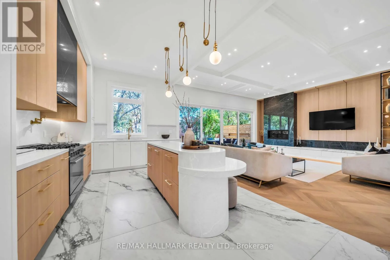
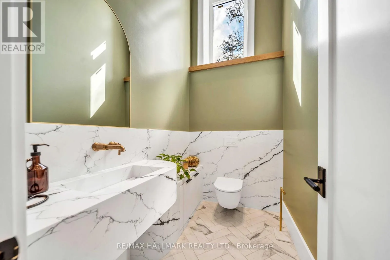
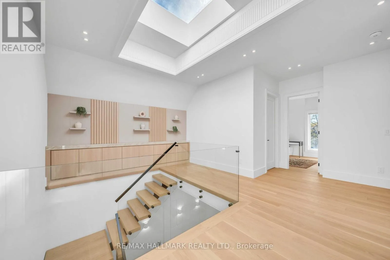
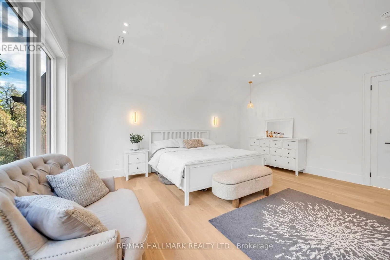
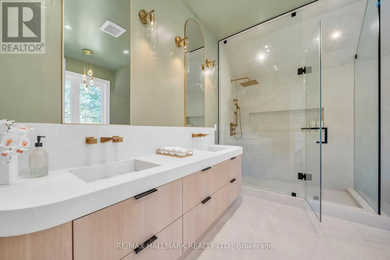
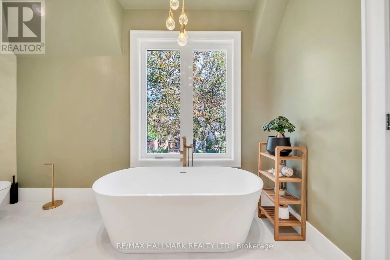
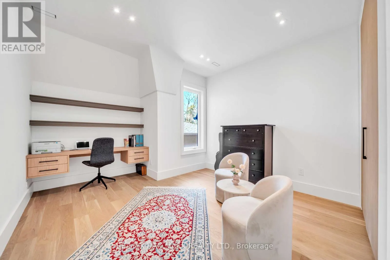
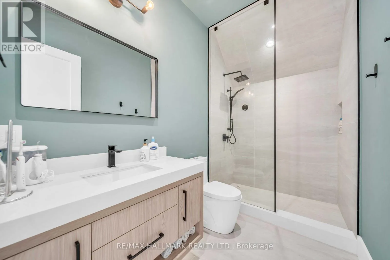
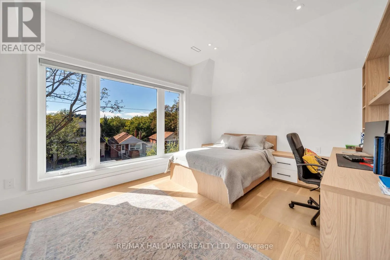
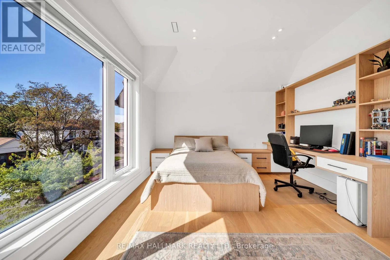
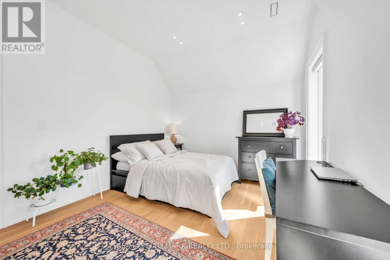
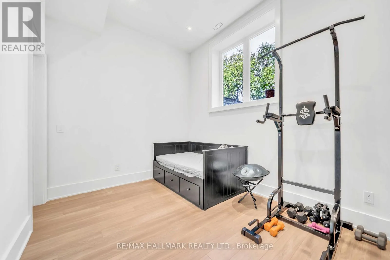
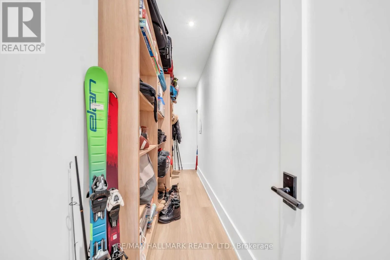
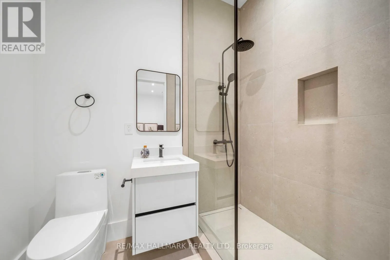
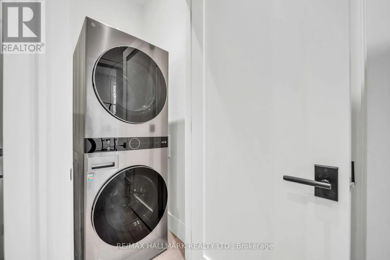
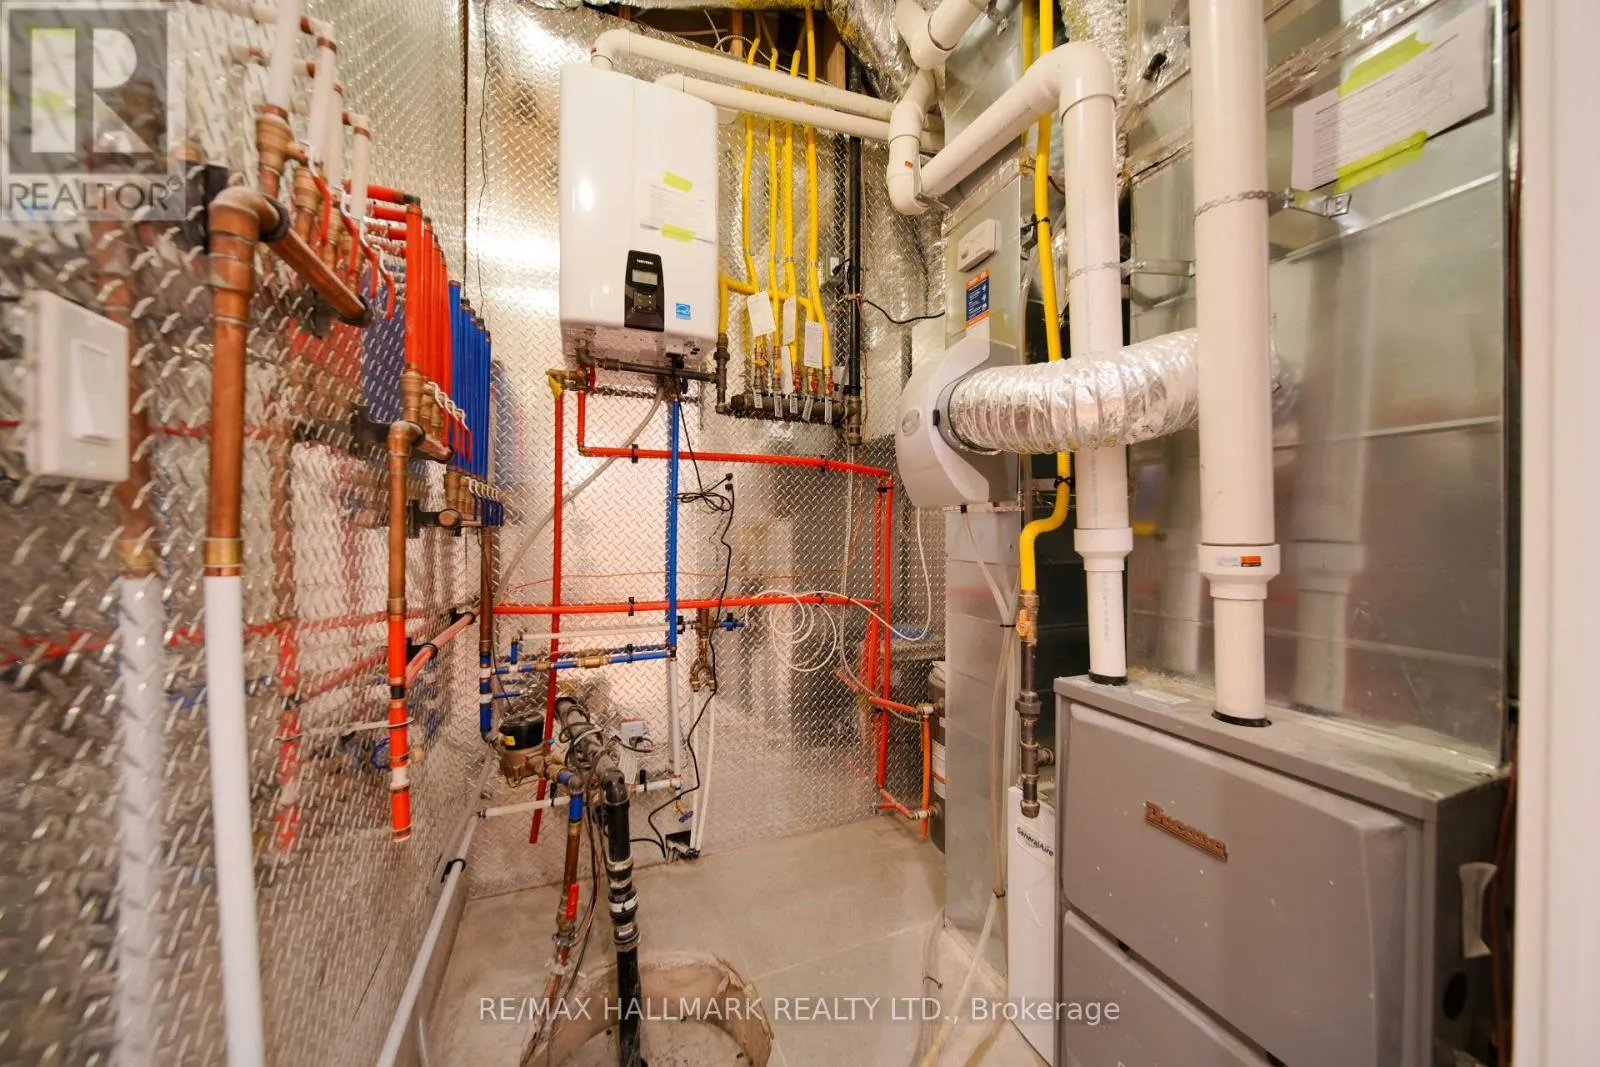
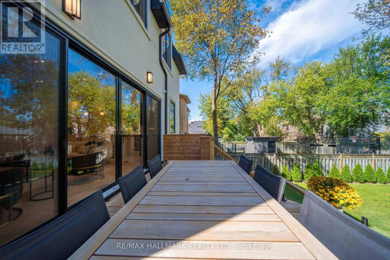
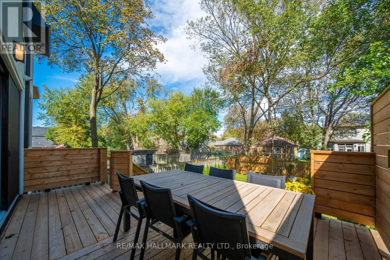
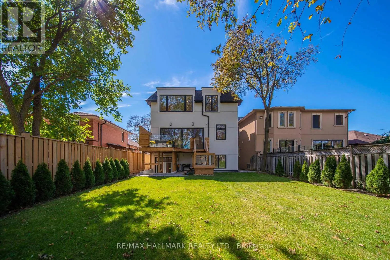
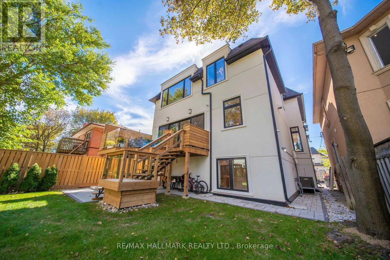
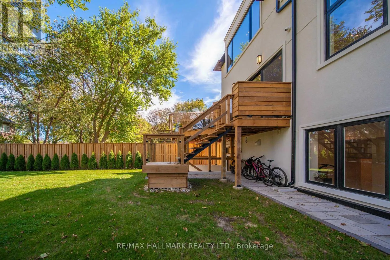
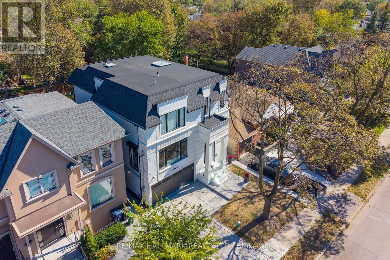
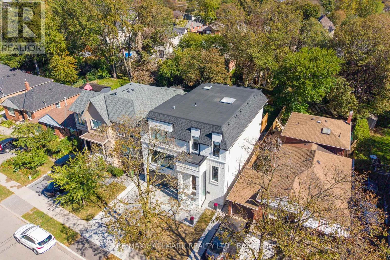
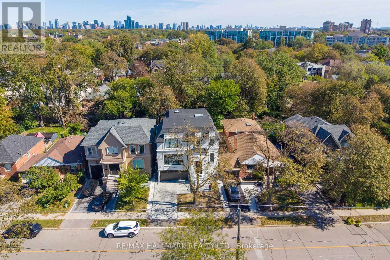
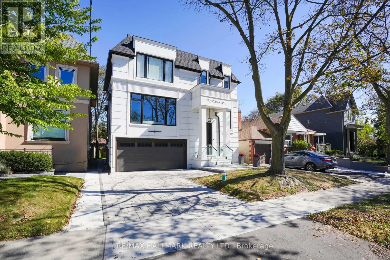
Cross Streets: Bathrust St / Wilson Ave. ** Directions: Allingham Gardens / Collinson Blvd. An exceptional newly built 2026 residence showcasing sophisticated contemporary architecture, striking curb appeal and a refined modern aesthetic in Toronto's sought-after Clanton Park community. Thoughtfully designed with bold architectural lines, expansive windows and an elegant façade, this distinctive home offers an elevated setting for modern city living. Ideally located in an established North York neighbourhood with convenient access to parks, schools, dining, shopping and everyday amenities, along with Yorkdale Shopping Centre, Wilson Subway Station, Allen Road and Highway 401. A rare opportunity to own a newly constructed luxury residence offering style, location and exceptional connectivity across Toronto. (id:27476)

Property Highlights

MLS® Number
C13853366
Type
Single Family
Community Name
Clanton Park
Ownership Type
Freehold
Land Size
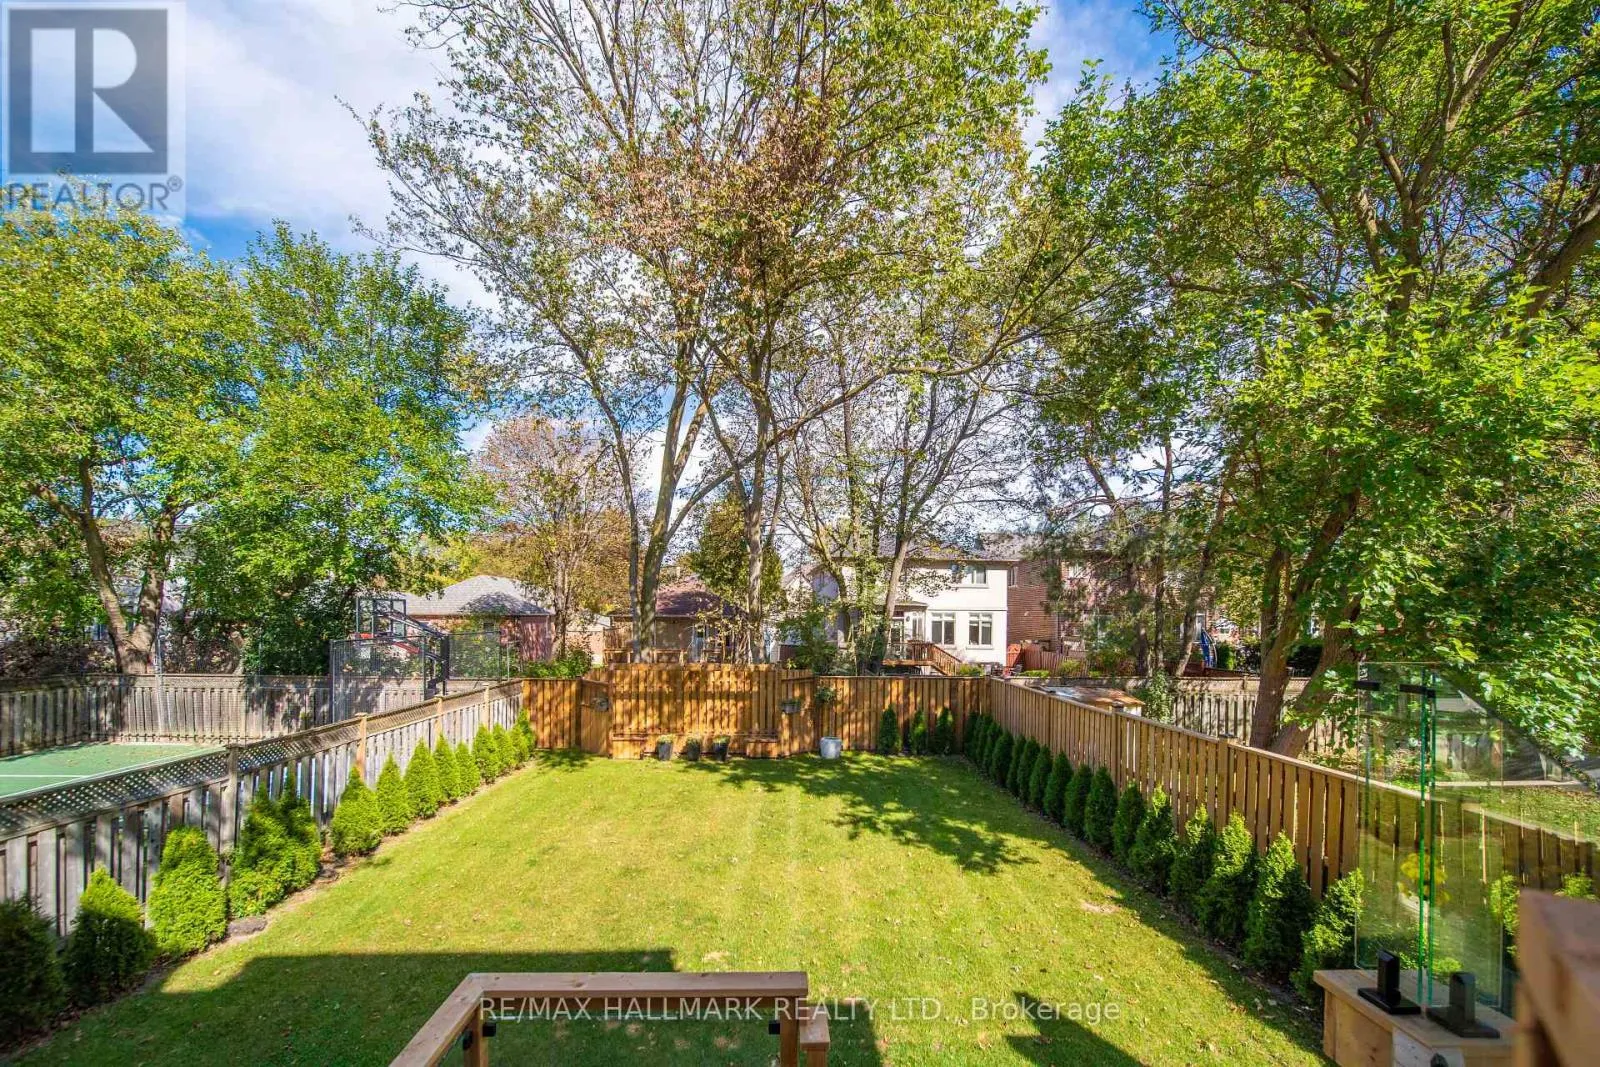
40 x 130.4 FT
Parking Space Total
4

Building

Building Type
House
Storeys
2.00
Square Footage
3000 - 3500 sqft
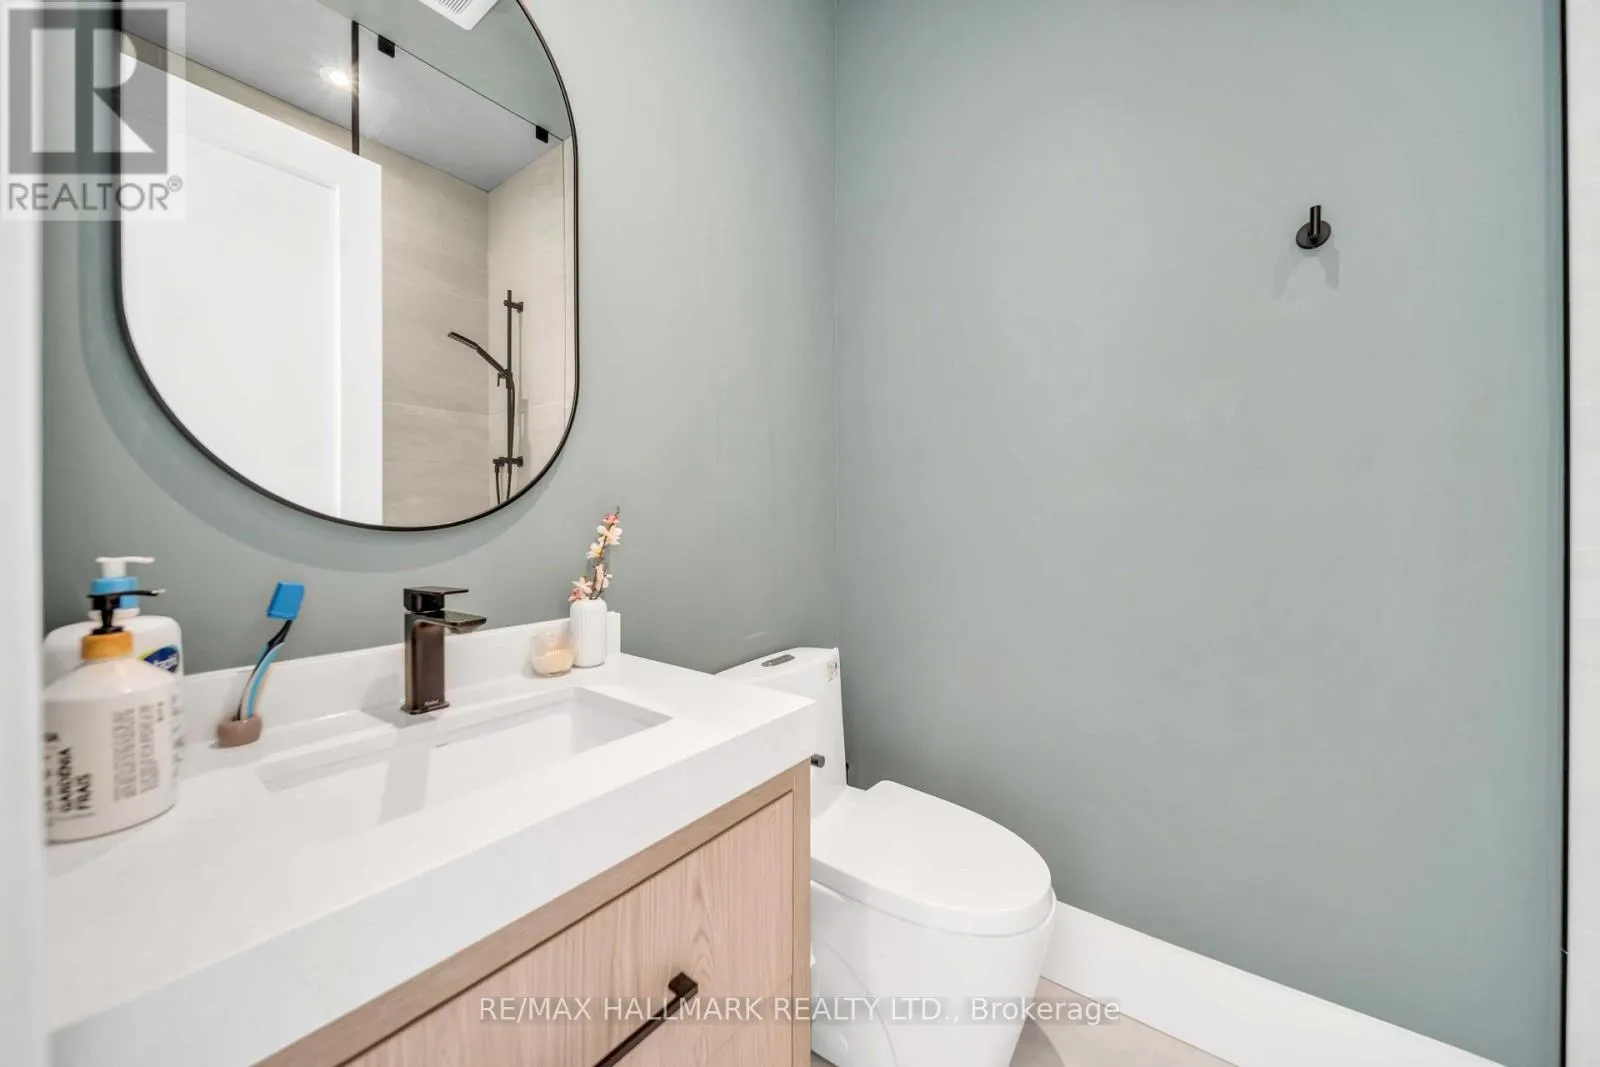
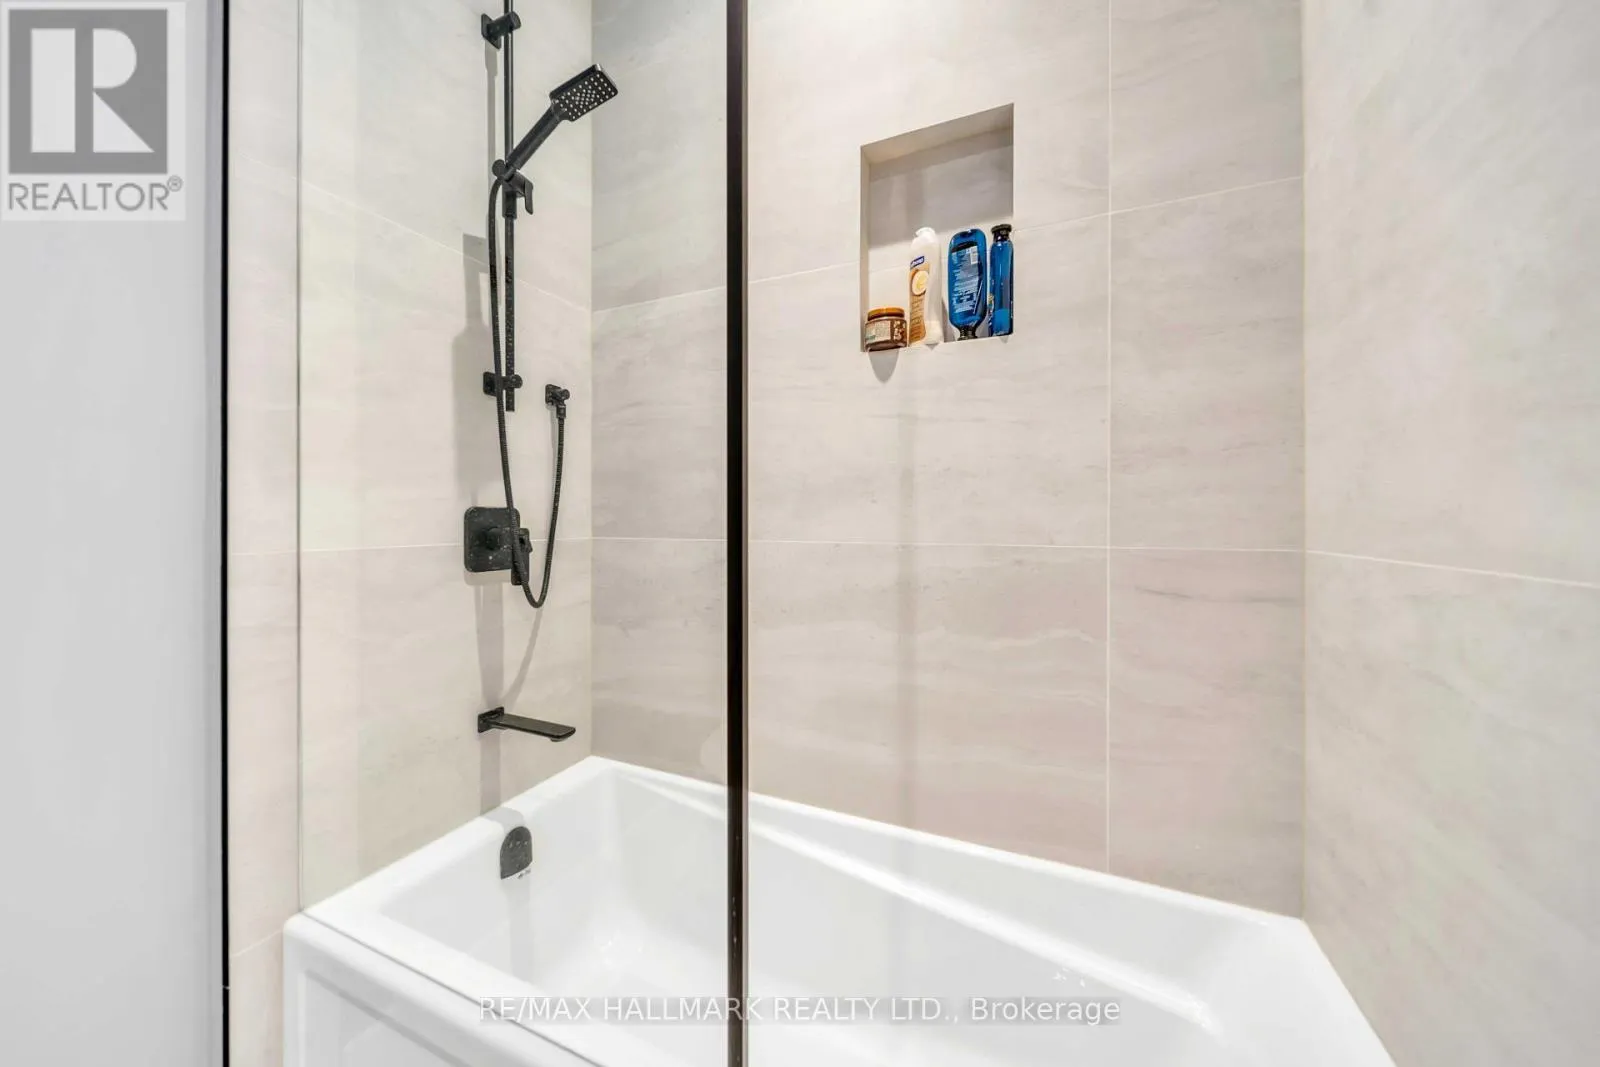
Bathrooms Total
5
Bedrooms Above Ground
4
Bedrooms Total
6
Exterior Finish
Concrete
Fireplace Present
Yes
Basement Type
N/A, N/A, N/A (Finished), N/A
Basement Features
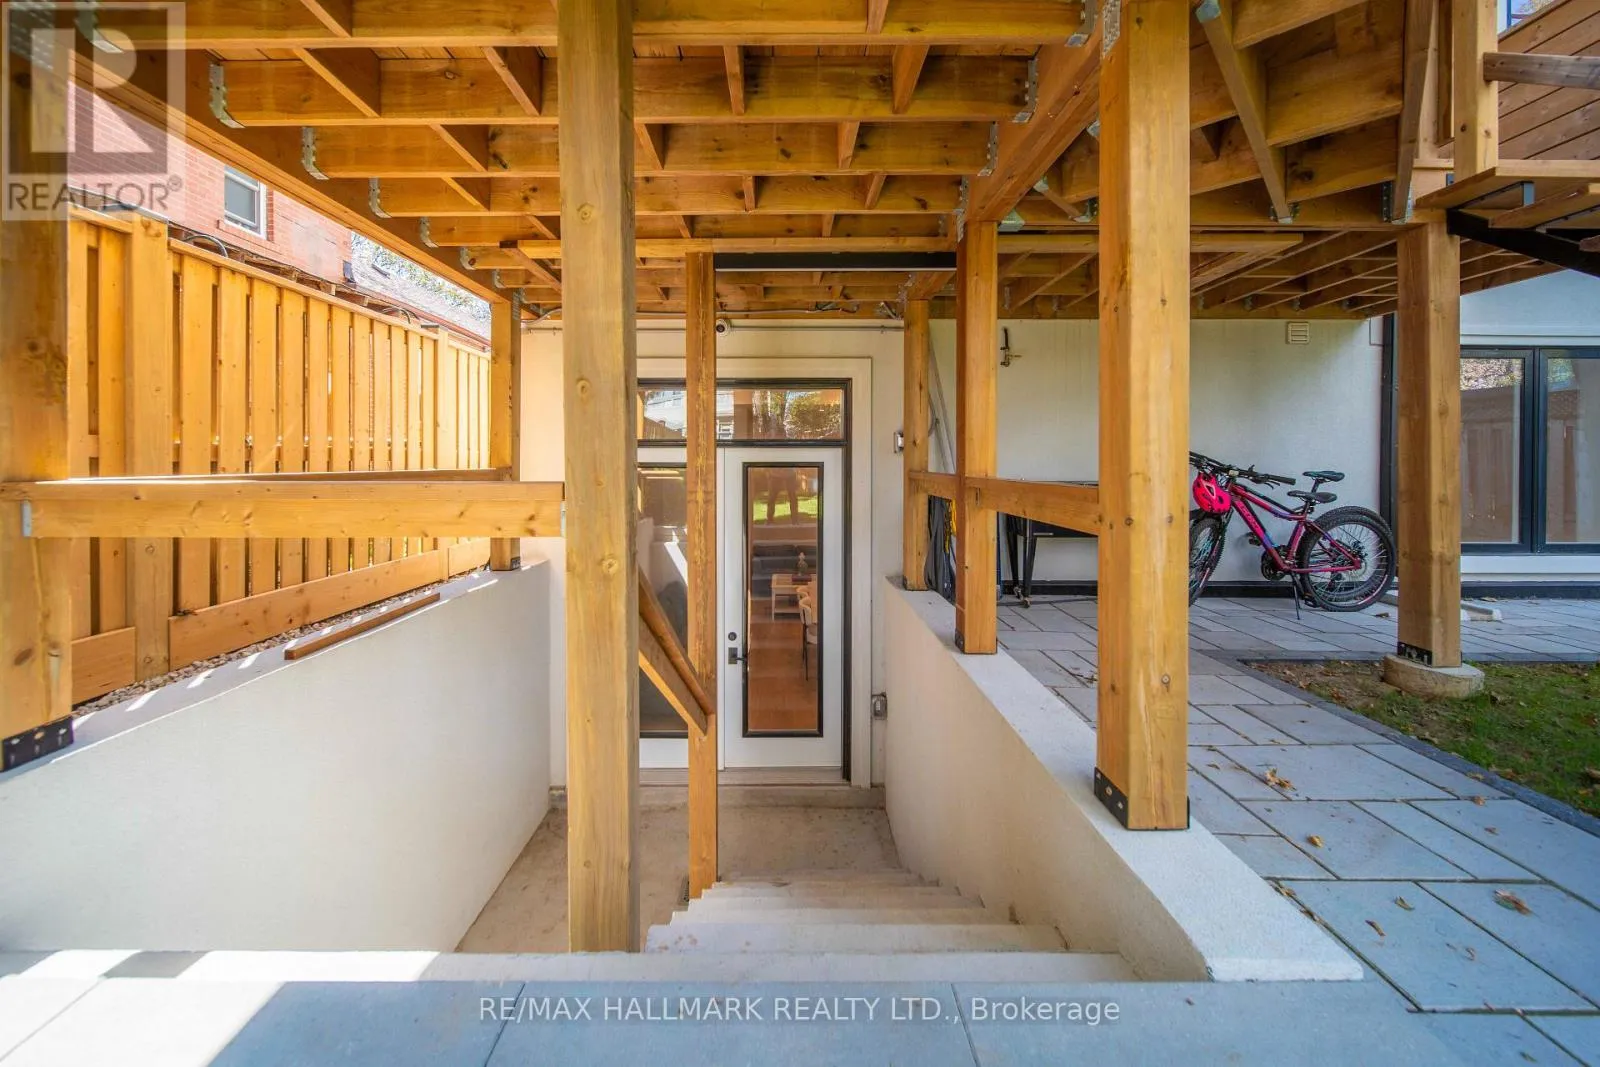
Apartment in basement, Separate entrance, Walk-up
Building Heating Type
Forced air
Heating Fuel
Natural gas
Building Cooling Type
Central air conditioning

Utilities

Water
Municipal water
Utility Sewer
Sanitary sewer

Room Layout

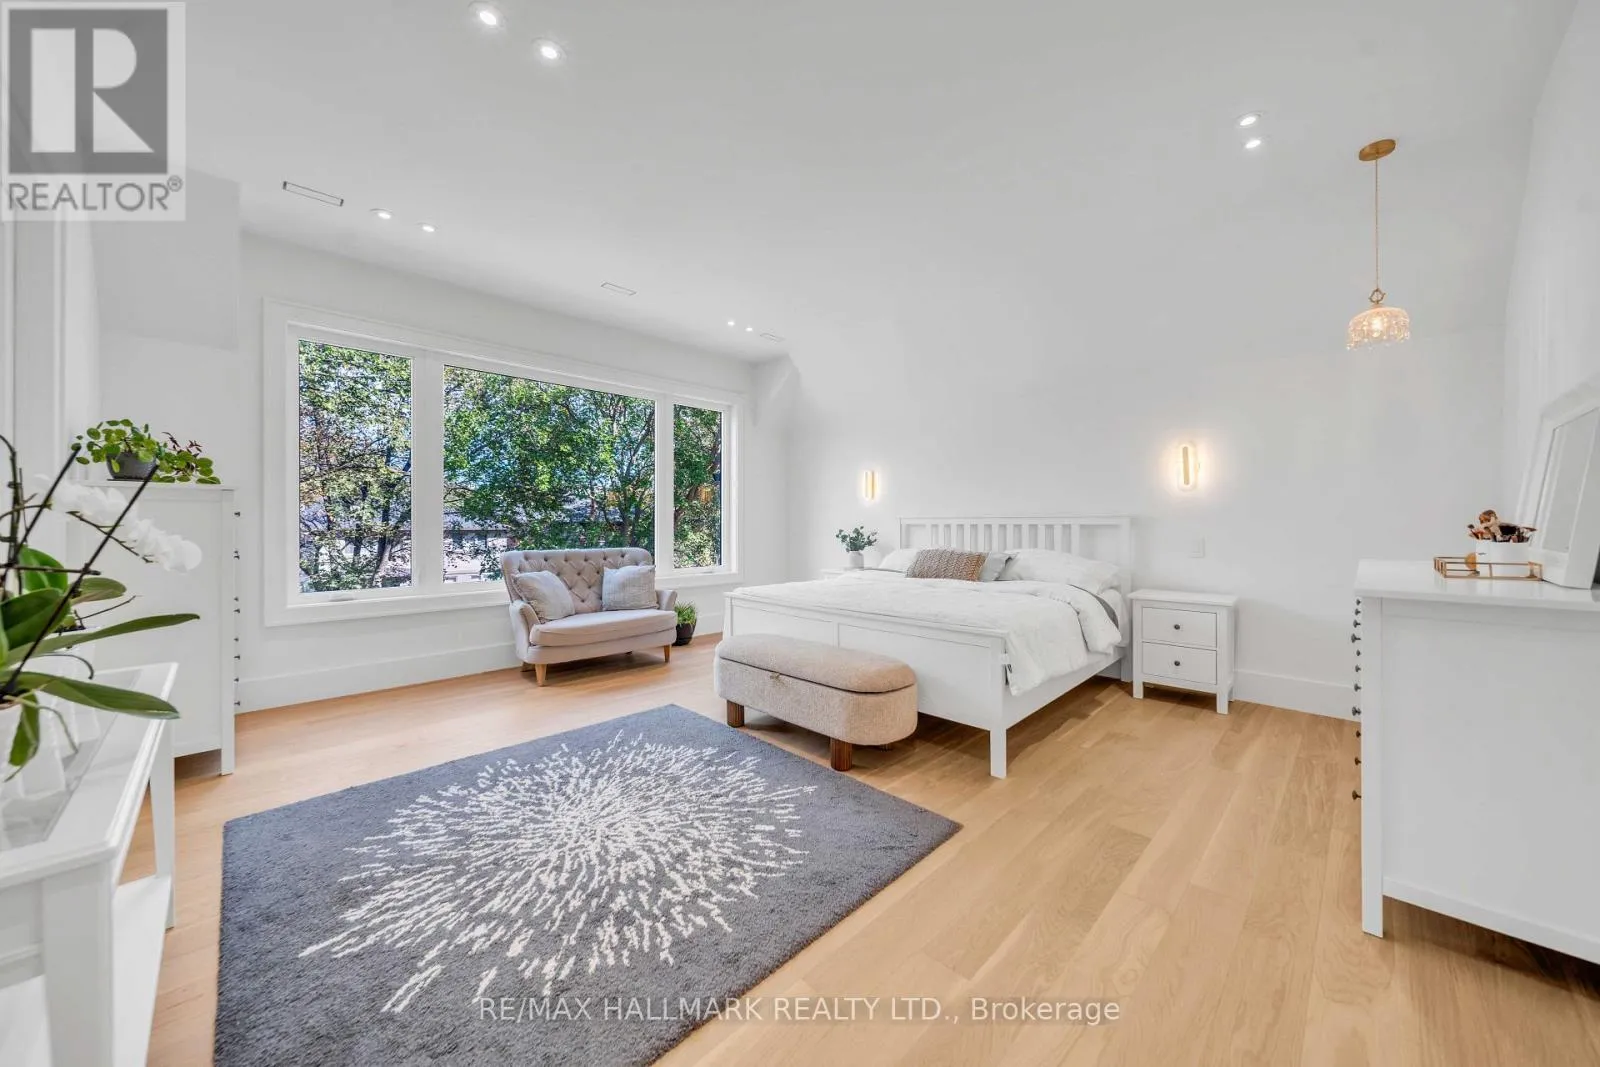
Primary Bedroom
Second level
5.02 m x 5.26 m
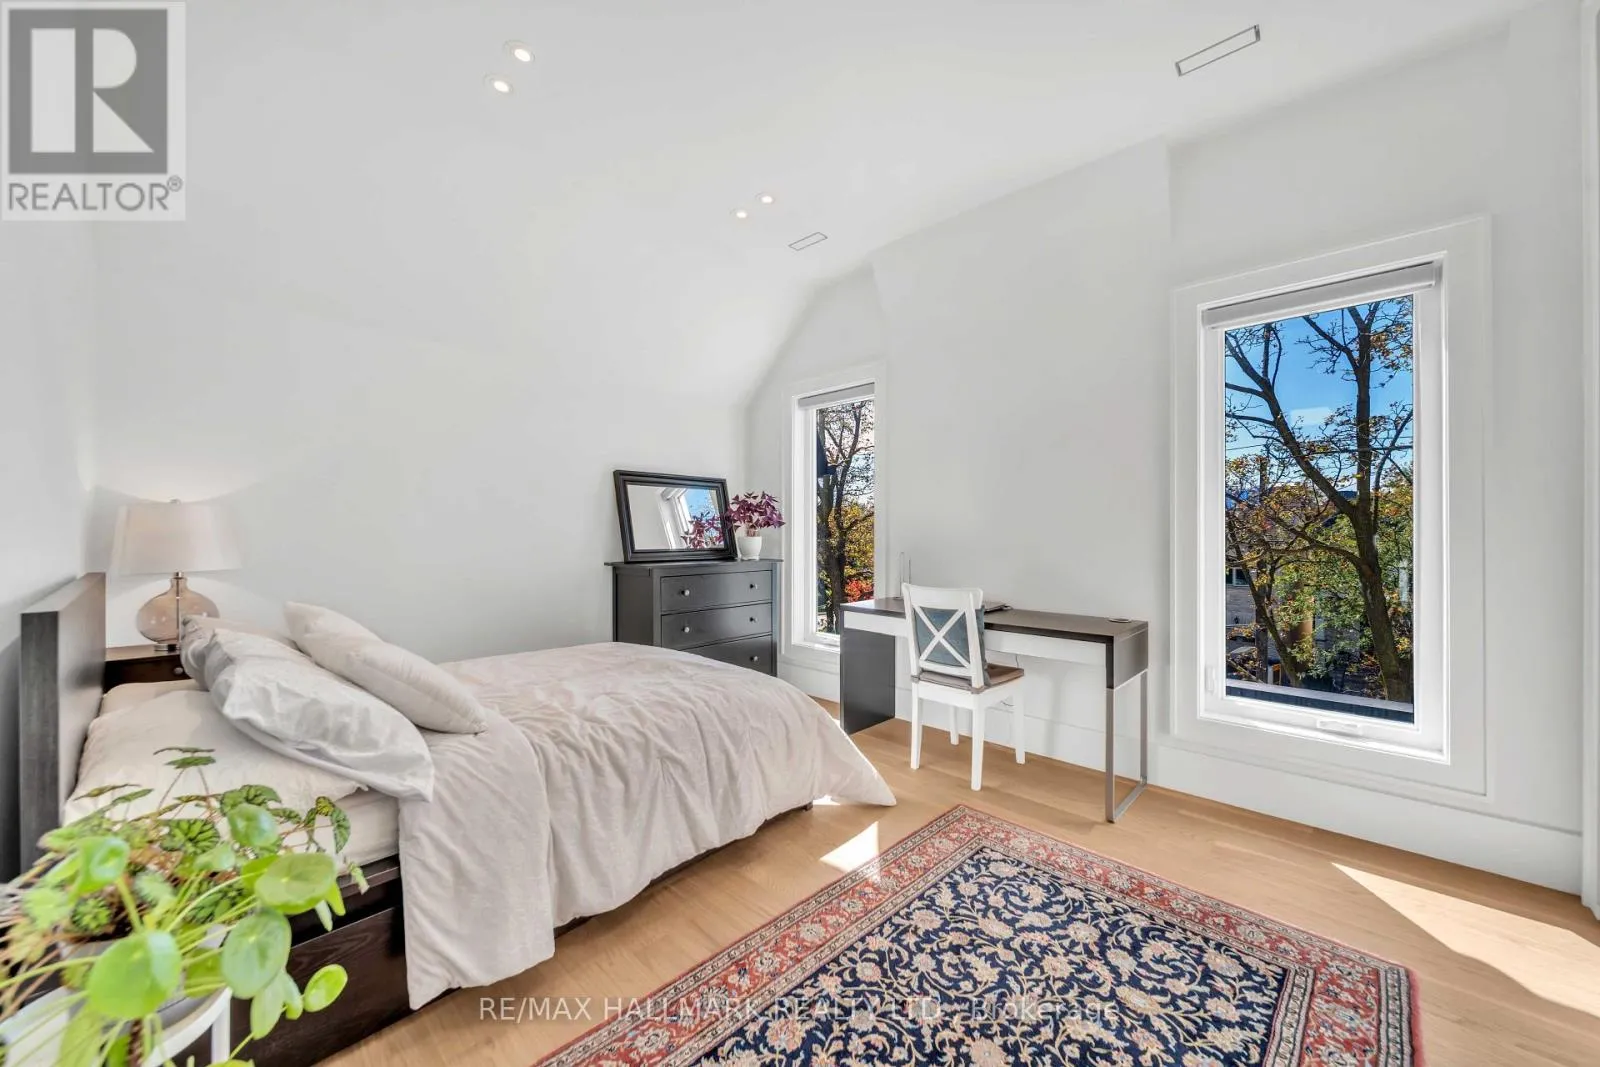
Bedroom 2
Second level
4.88 m x 3.79 m
Bedroom 3
Second level
4.38 m x 3.56 m
Bedroom 4
Second level
3.92 m x 3.27 m
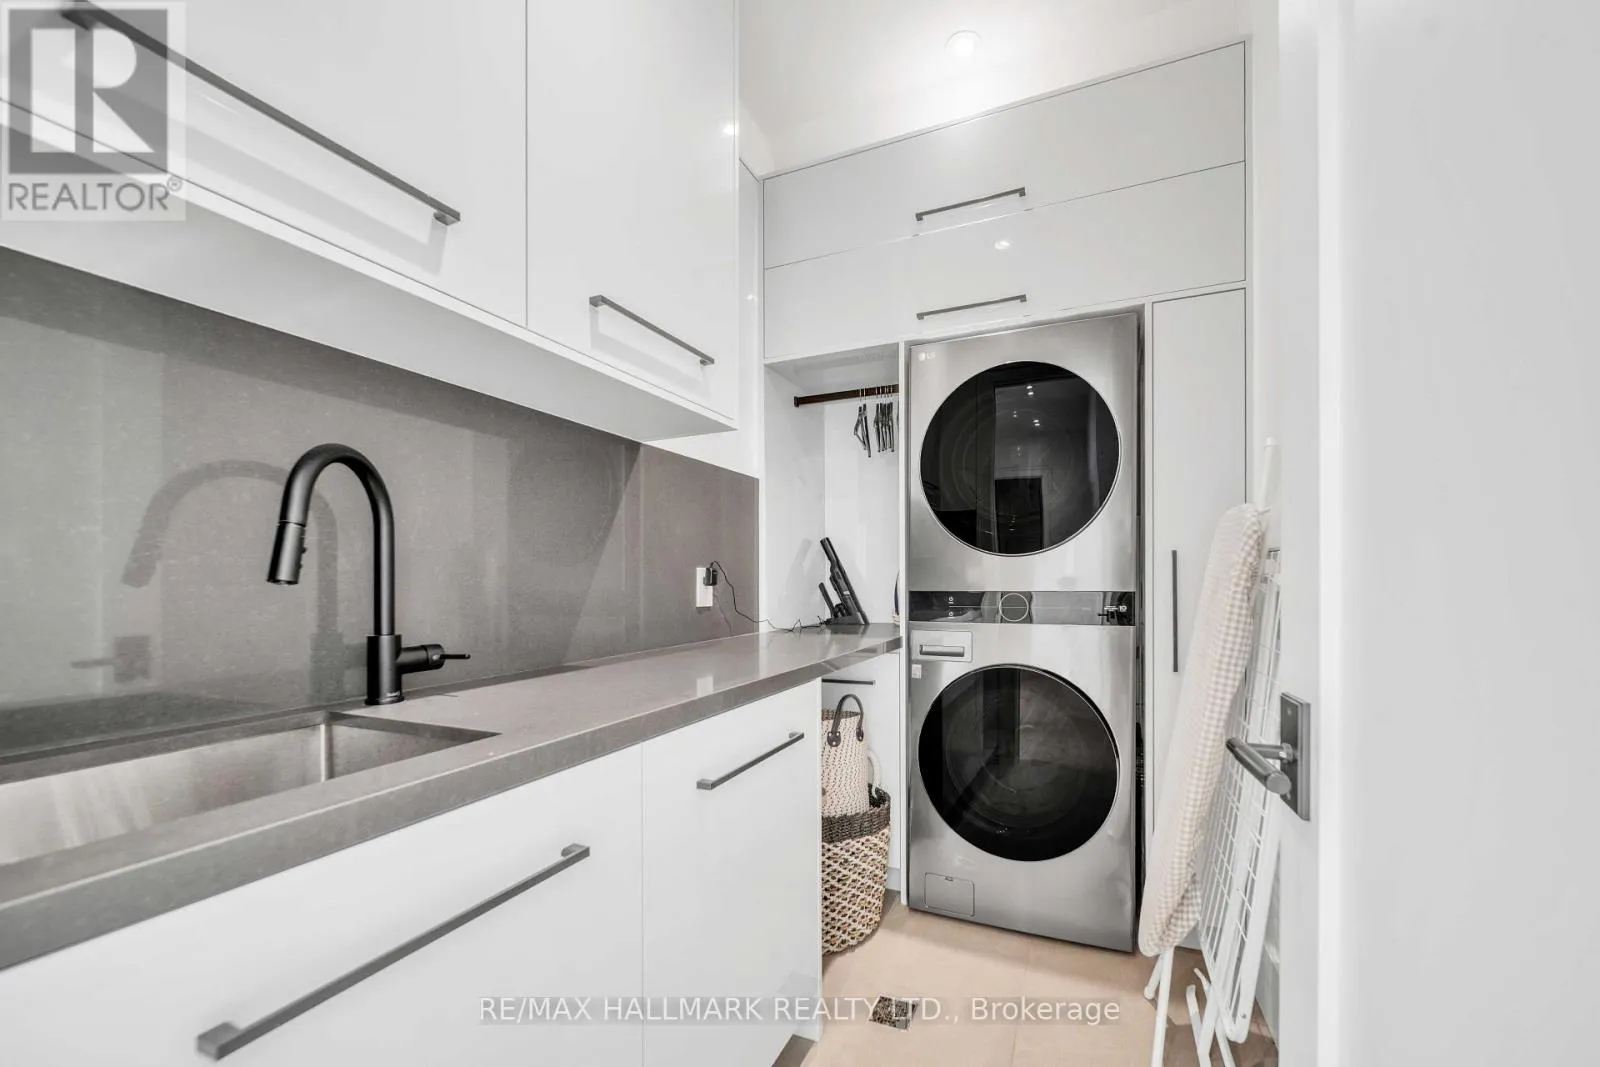
Laundry room
Second level
2.68 m x 1.63 m
Kitchen
Basement
4.24 m x 3.46 m
Office
Basement
3.06 m x 4 m
Bedroom
Basement
4.25 m x 3.46 m
Living room
Basement
5.42 m x 2.66 m
Family room
Main level
5.78 m x 4.37 m
Dining room
Main level
4.37 m x 2.86 m
Kitchen
Main level
3.27 m x 7.05 m
Living room
Main level
5.3 m x 5.23 m

Location

Learn more about this property
Listing provided by:
RE/MAX HALLMARK REALTY LTD.
MLS® number:
C13853366
Agent:
Moe Asgarian
*Indicates required field
Name is required
Email is required
Please enter a valid phone number (e.g., 416-111-1111).

Community Spotlight: Homes For sale in Your Neighborhood