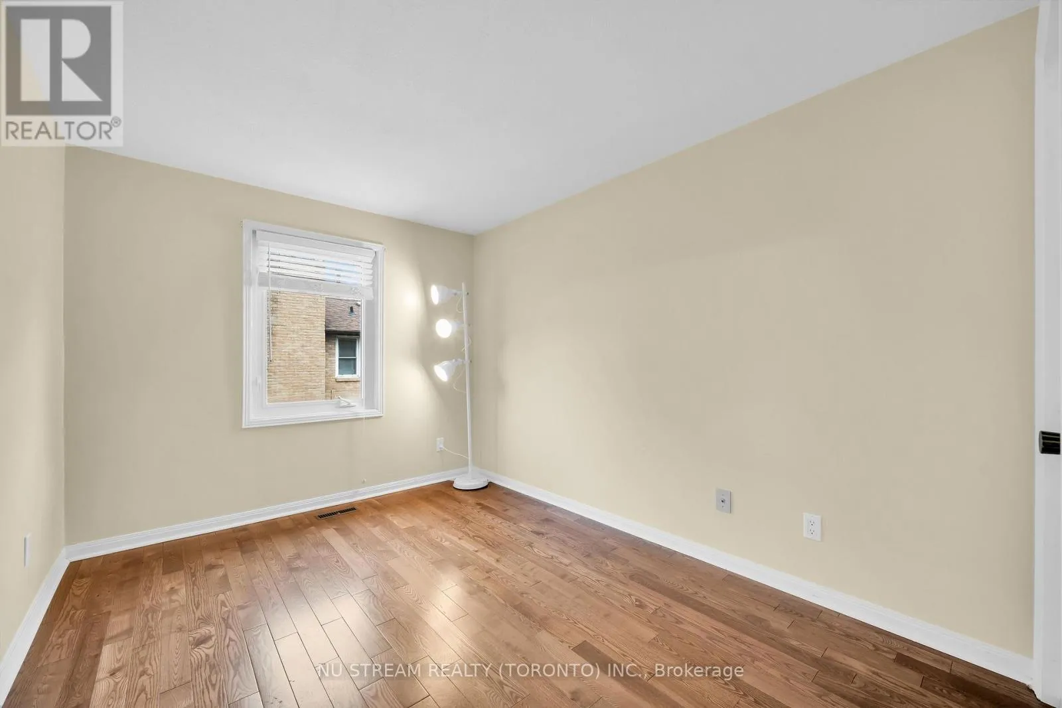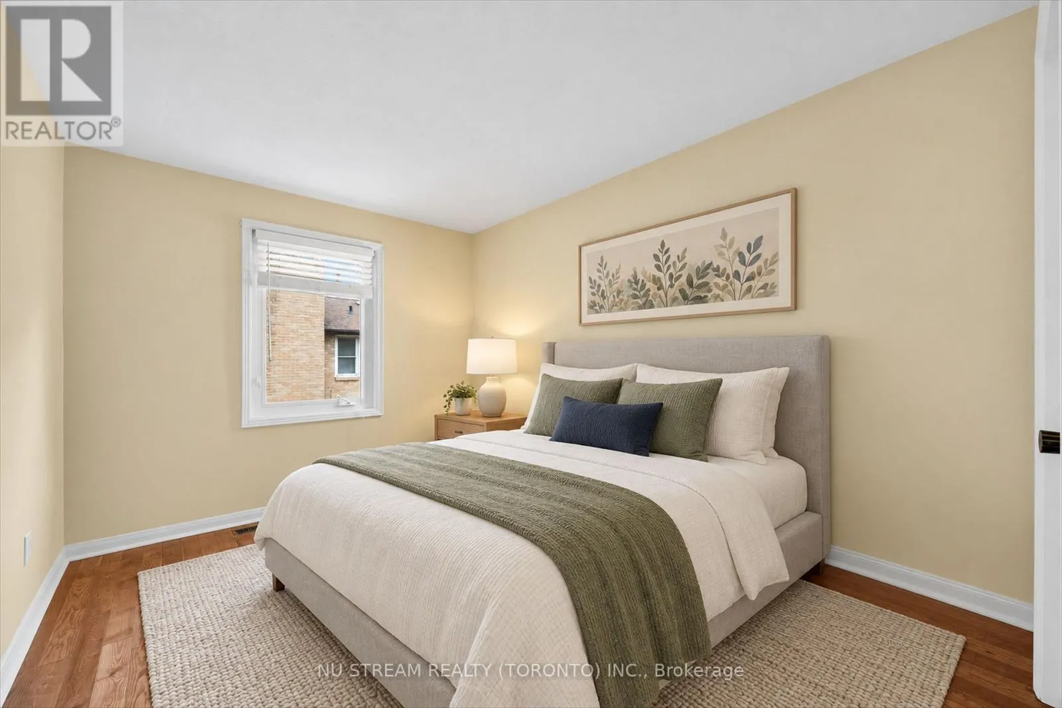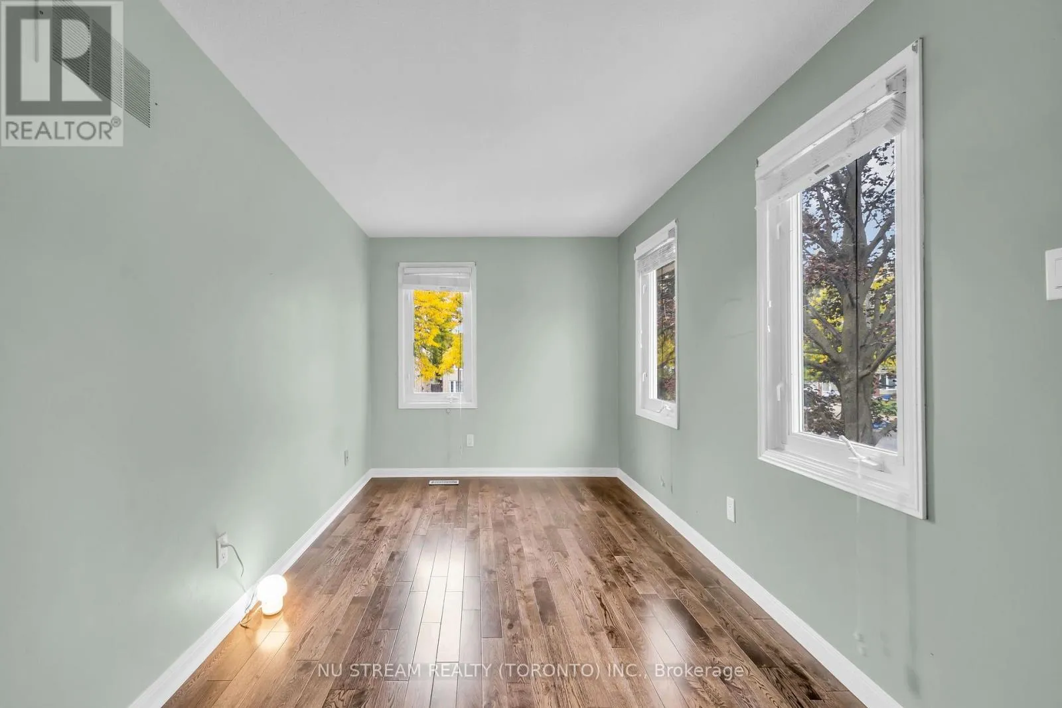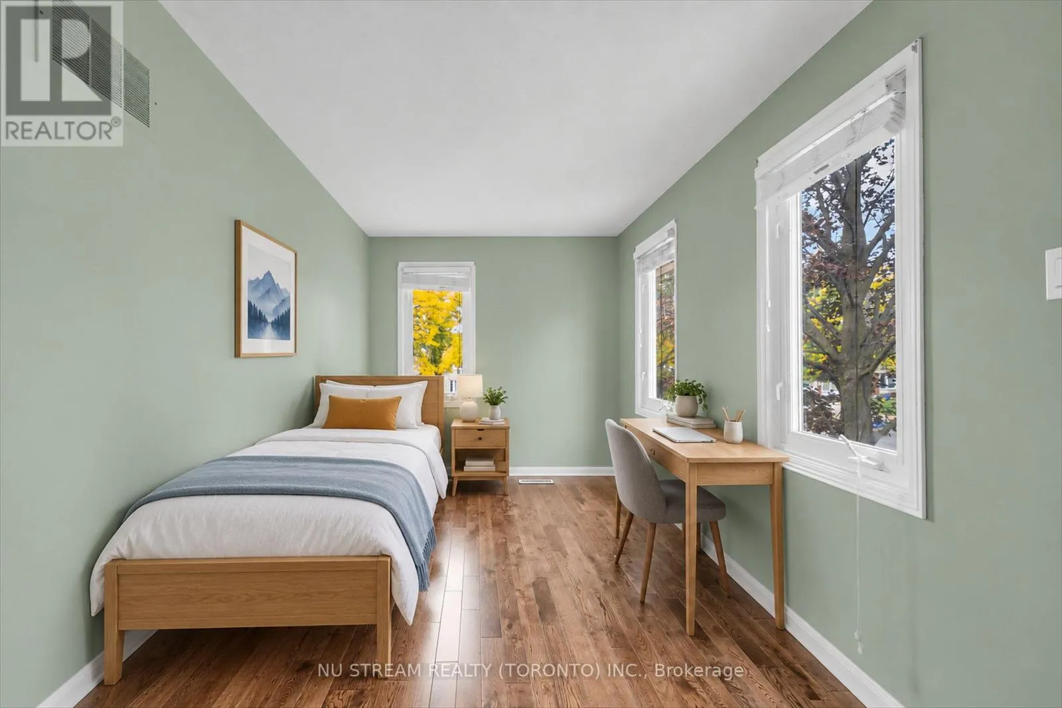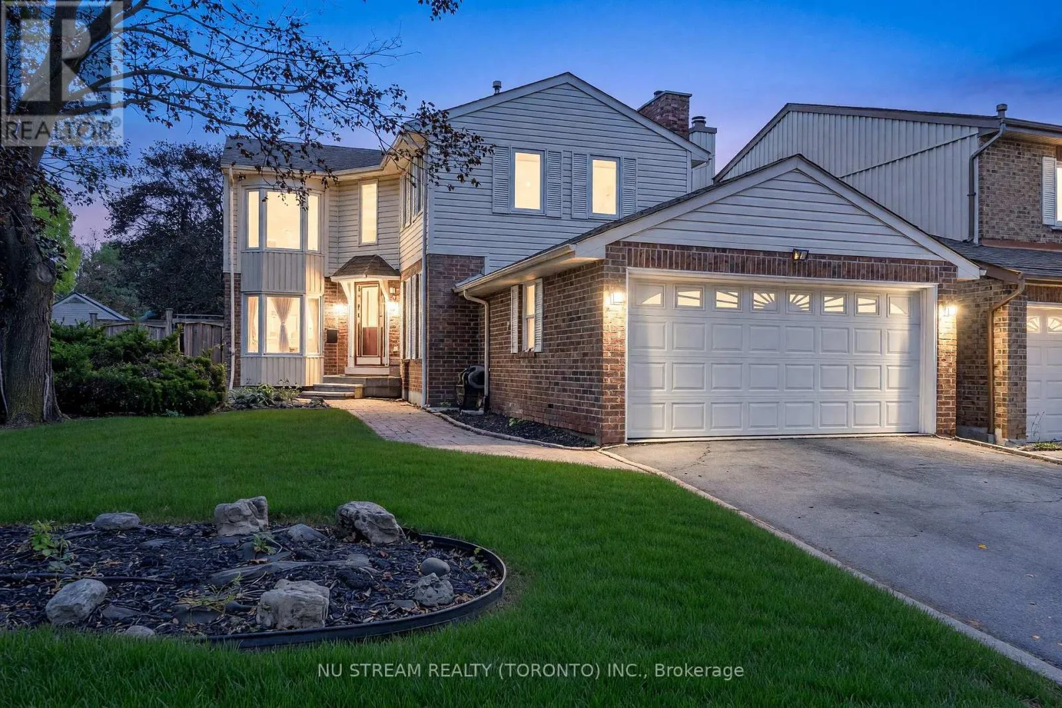
37 Wintermute Boulevard, Toronto, Ontario M1W 3M5

Listed for:
$1,099,000
5 beds
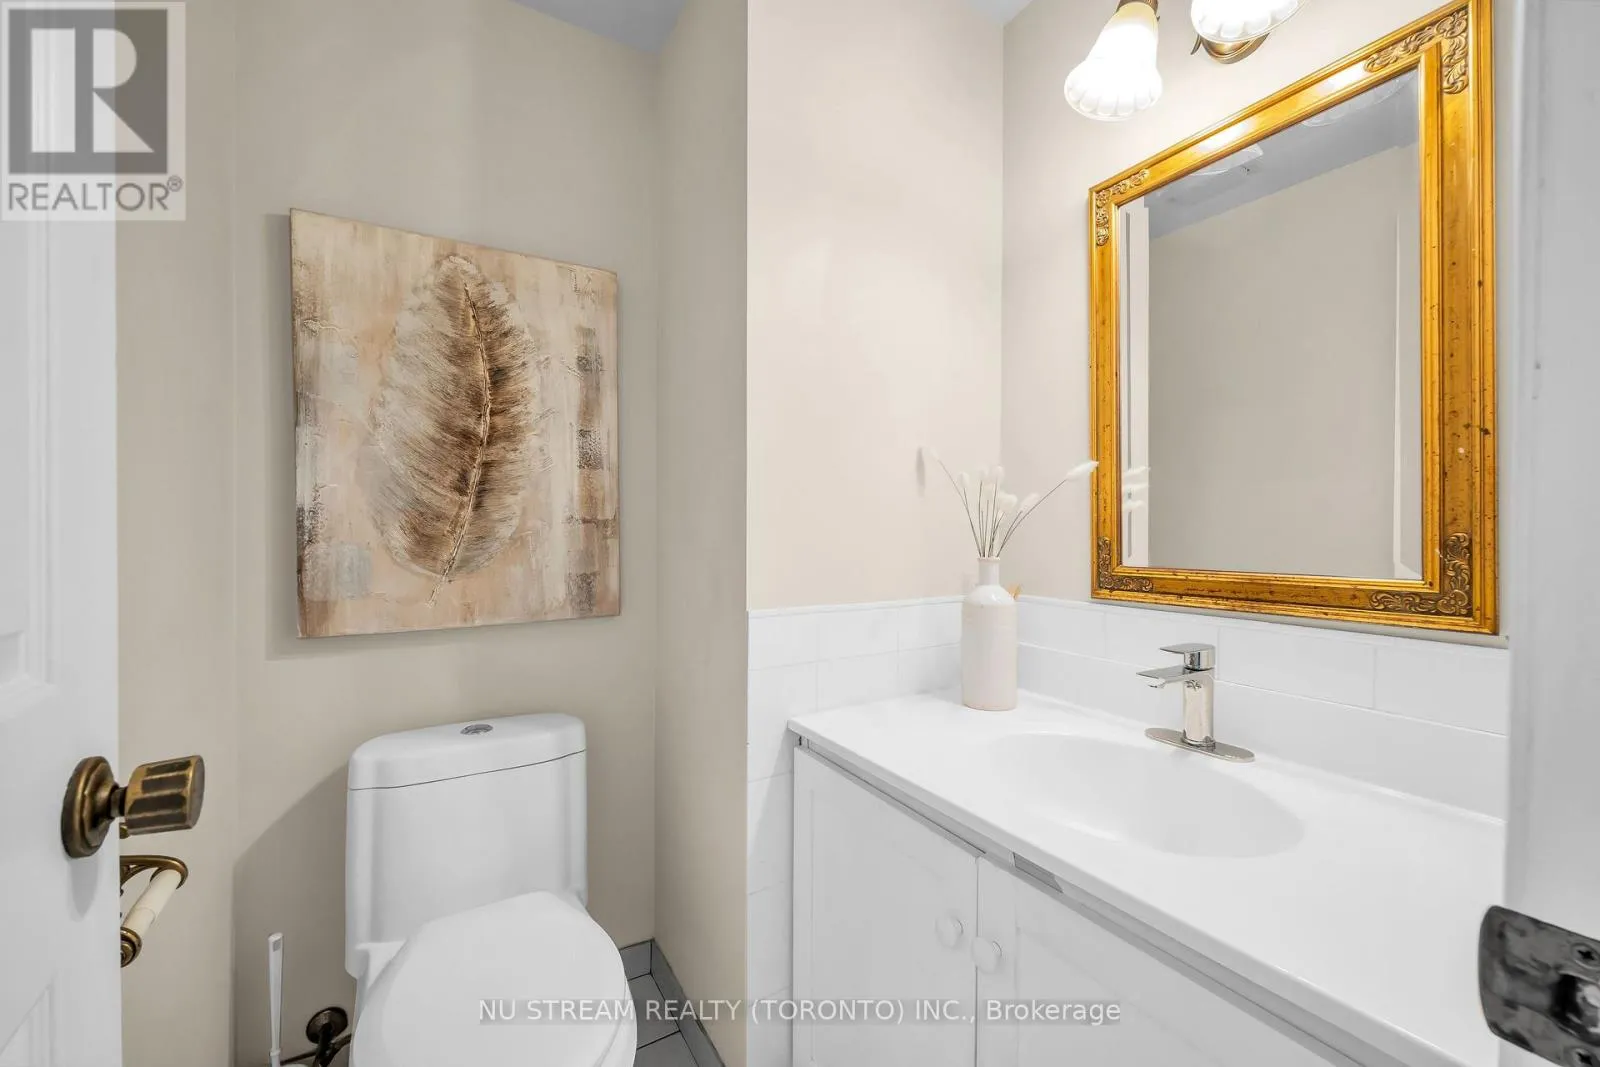
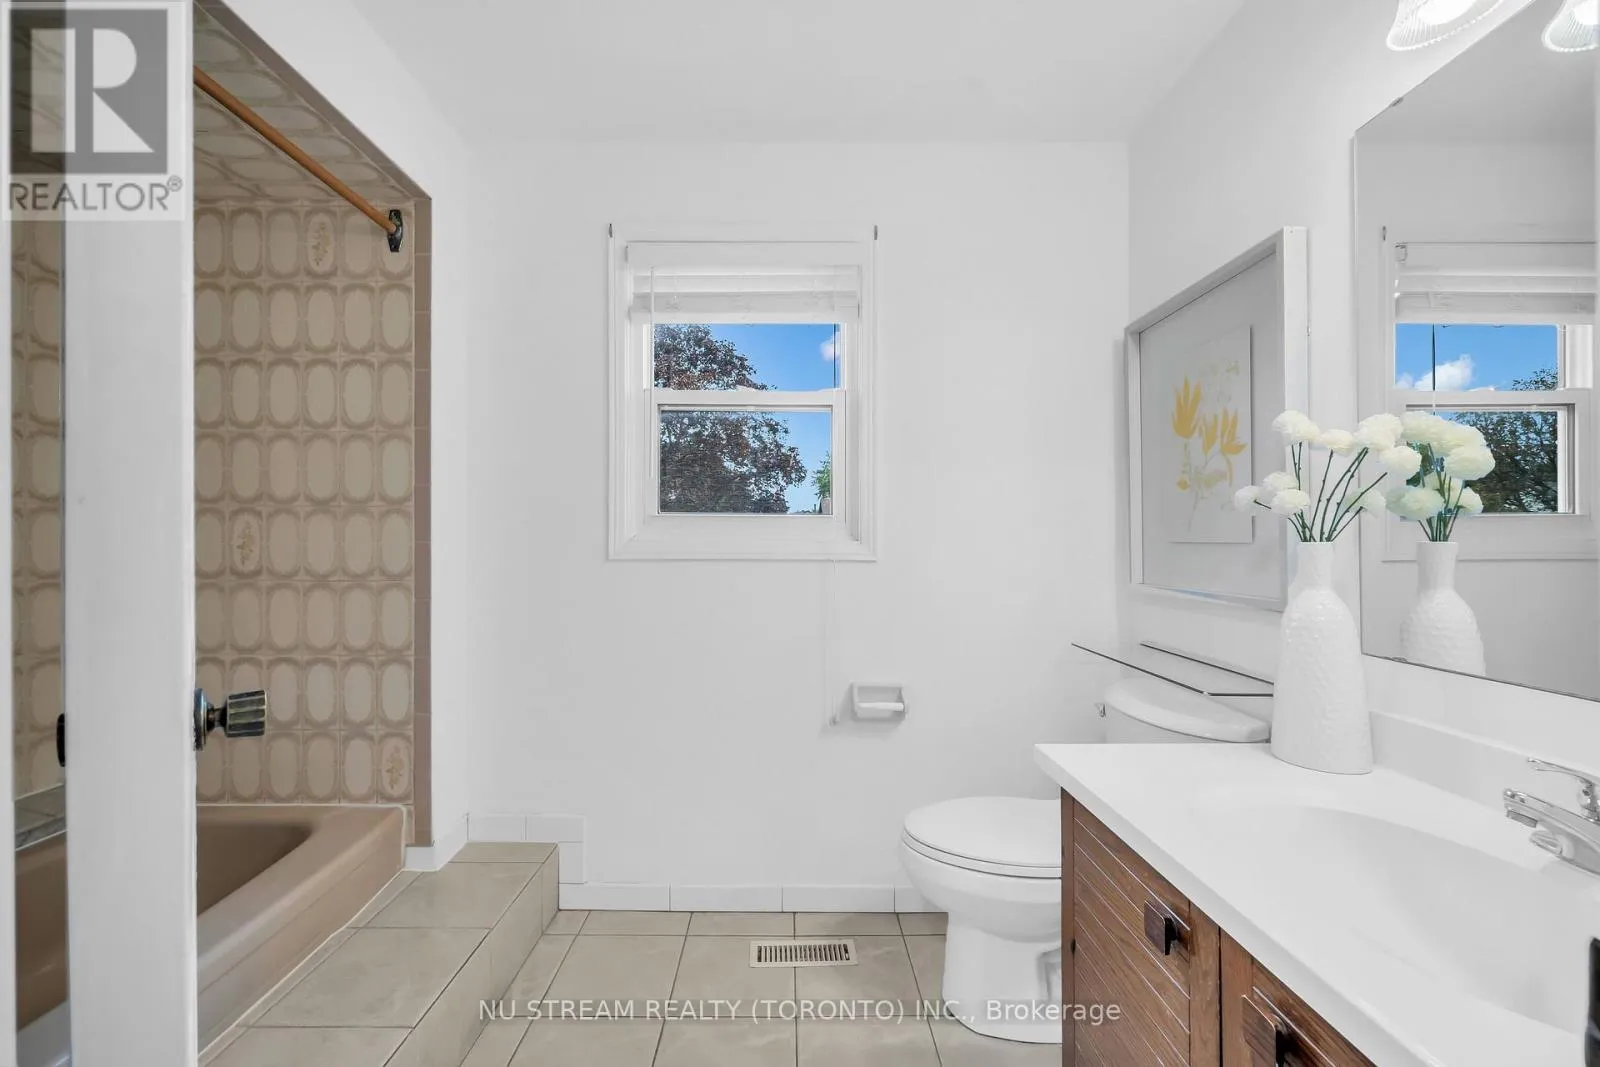
3 baths
Listed 1 day ago
House for rent: 37 Wintermute Boulevard, Toronto, Ontario M1W 3M5

View all 40 photos

About

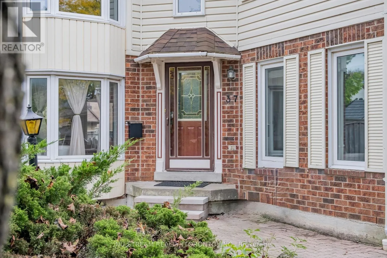
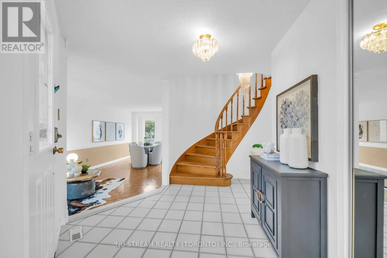
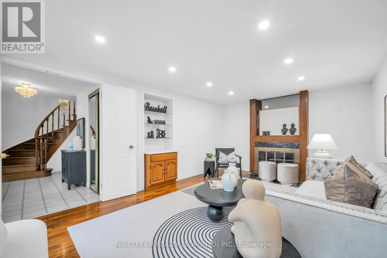
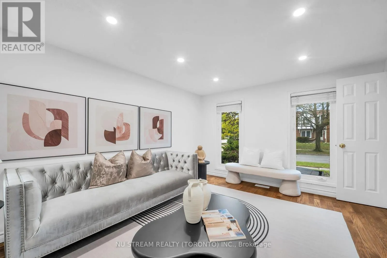
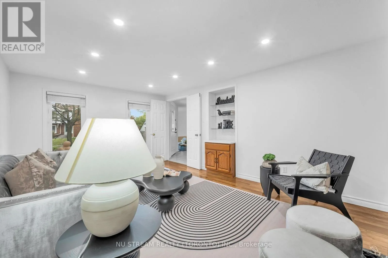
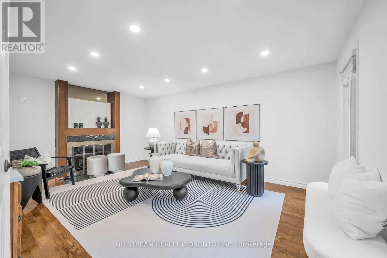
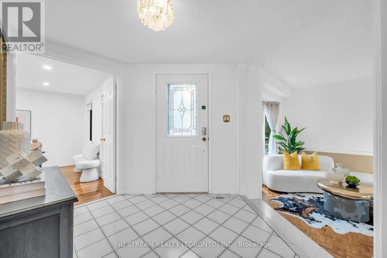
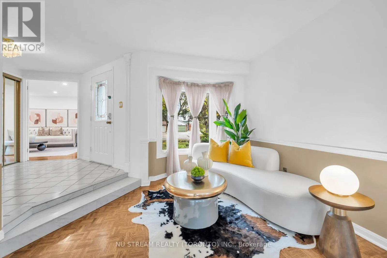
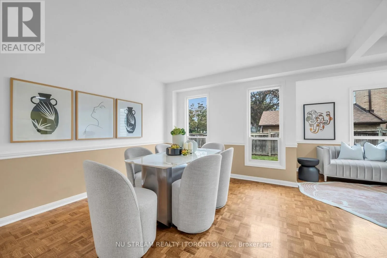
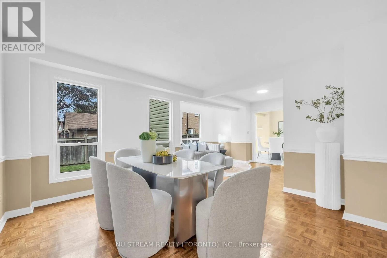
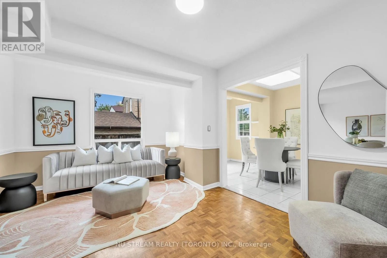
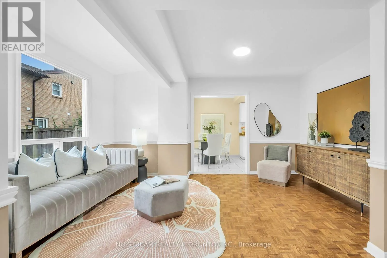
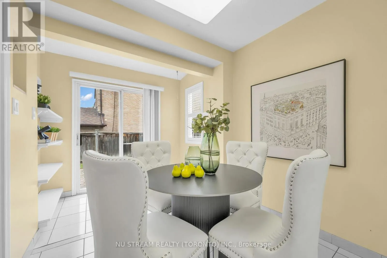
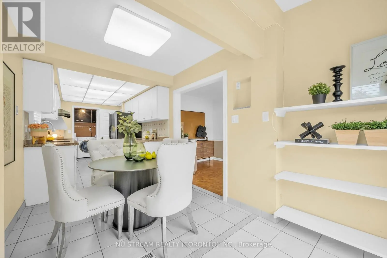
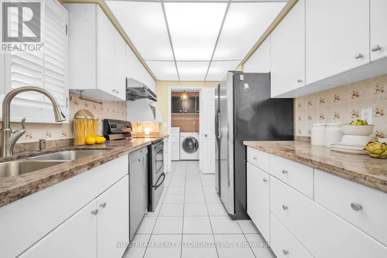
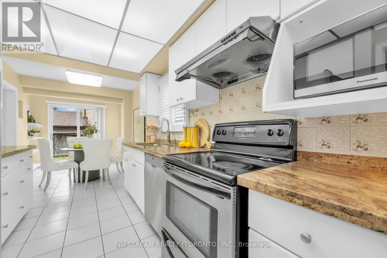
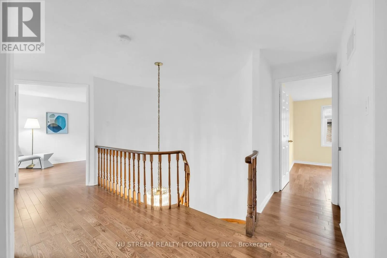
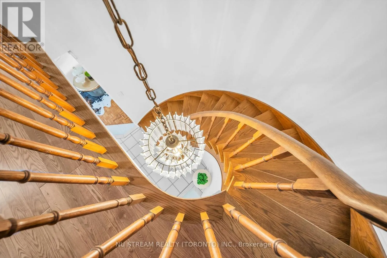
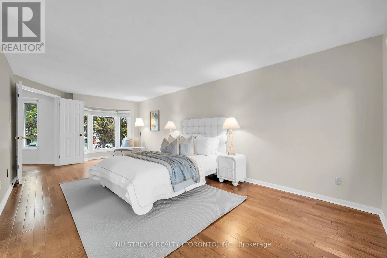
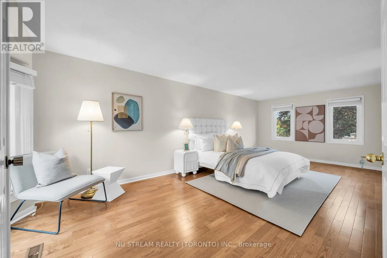
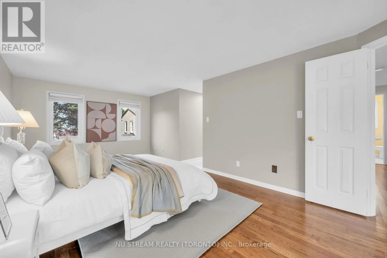
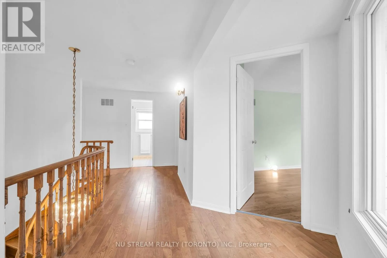
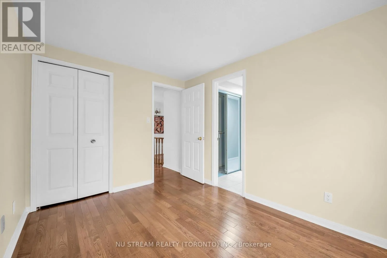
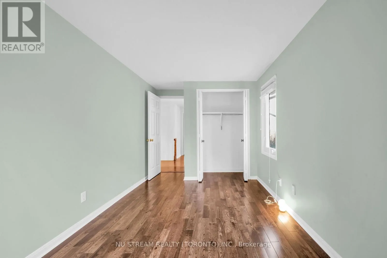
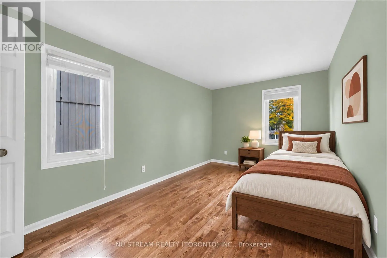
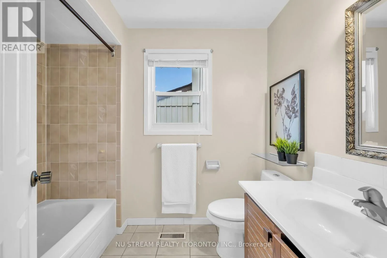
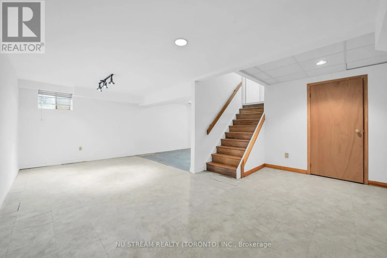
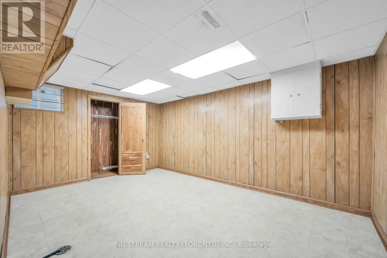
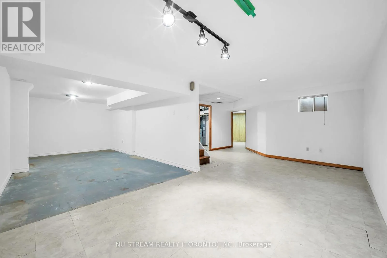
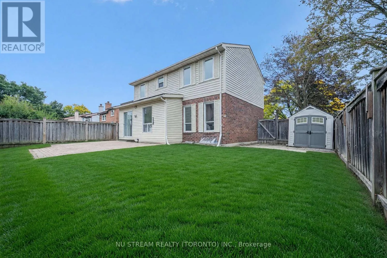
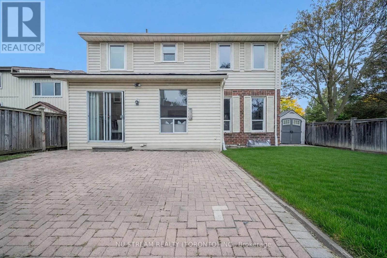
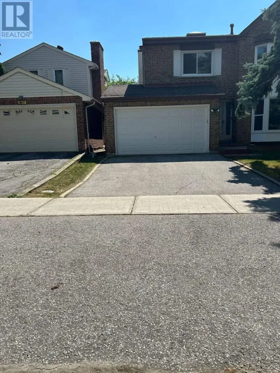
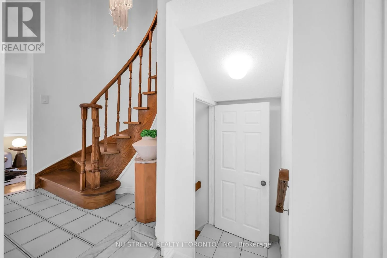
Cross Streets: Warden / Steeles Ave. E. ** Directions: From Warden turn to Bamburgh. Welcome To 37 Wintermute Blvd - A Spacious 4+1 Bedroom Detached Corner-Lot Home On A Generous 50-Ft Frontage In The Highly Sought-After Steeles Community! This Bright Family Home Features A Functional Layout, Generous Principal Rooms And Abundant Natural Light. The Main Level Offers Spacious Living & Dining Areas Overlooking The Yard, A Separate Family Room With Fireplace, And A Large Eat-In Kitchen With Breakfast Area & Walk-Out To The Backyard. Beautiful Wood Flooring And An Eye-Catching Curved Oak Staircase Add Warmth And Character. Upstairs Features 4 Well-Proportioned Bedrooms, Including An Exceptionally Spacious Primary Retreat With His & Hers Closets And Ensuite Bath. The Partially Finished Basement Provides An Additional Bedroom Plus Flexible Recreation, Home Office Or Extended-Family Space. Enjoy A Large, Private Fenced Backyard, Attached Double Garage And 4-Car Total Parking. Ideally Located Within Walking Distance To TTC, Schools, Library, Shopping & Community Park, With Easy Access To Hwy 404. Located In The Dr. Norman Bethune C.I. School District. A Wonderful Opportunity Offering Space, An Excellent Lot, Everyday Convenience And Tremendous Potential For A Growing Family! (id:27476)

Property Highlights

MLS® Number
E13852996
Type
Single Family
Community Name
Steeles
Ownership Type
Freehold
Land Size
50 x 108.7 FT ; Irregular corner unit
Parking Space Total
4

Building

Building Type
House
Storeys
2.00
Square Footage
2000 - 2500 sqft
Bathrooms Total
3
Bedrooms Above Ground
4
Bedrooms Total
5
Amenities
Fireplace(s)
Exterior Finish
Brick
Fireplace Present
Yes
Basement Type
N/A (Partially finished)
Basement Features
Building Heating Type
Forced air
Heating Fuel
Natural gas
Building Cooling Type
Central air conditioning

Utilities

Water
Municipal water
Utility Sewer
Sanitary sewer

Room Layout

Primary Bedroom
Second level
6.45 m x 3.3 m
Bedroom 2
Second level
4 m x 3.3 m
Bedroom 3
Second level
4 m x 2.4 m
Bedroom 4
Second level
3.3 m x 2.4 m
Bedroom
Basement
4.7 m x 3.1 m
Living room
Main level
6.45 m x 3.7 m
Dining room
Main level
4.5 m x 2.5 m
Kitchen
Main level
6.8 m x 2.5 m
Family room
Main level
5 m x 3.35 m

Location

Learn more about this property
Listing provided by:
NU STREAM REALTY (TORONTO) INC.
MLS® number:
E13852996
Agent:
Wendy Chen
*Indicates required field
Name is required
Email is required
Please enter a valid phone number (e.g., 416-111-1111).