73 Harrington Crescent, Toronto, Ontario M2M 2Y7

Listed for:
$779,000
4 beds
2 baths
Listed 7 days ago
House for rent: 73 Harrington Crescent, Toronto, Ontario M2M 2Y7

View all 38 photos

About

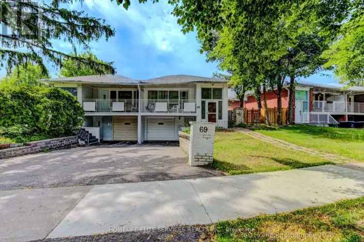
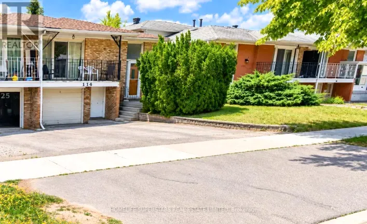
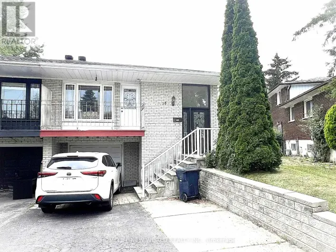
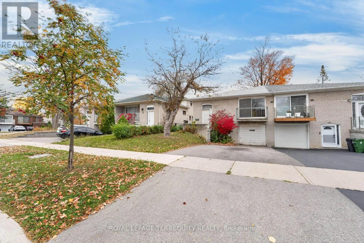
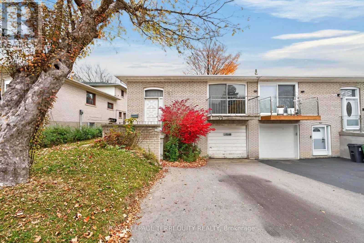
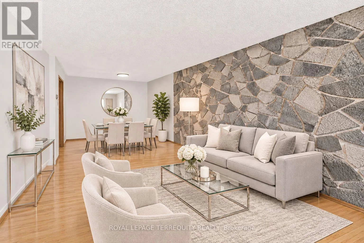
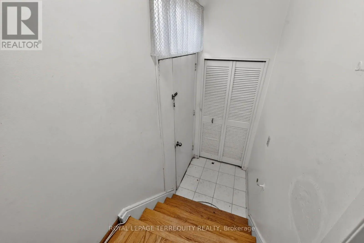
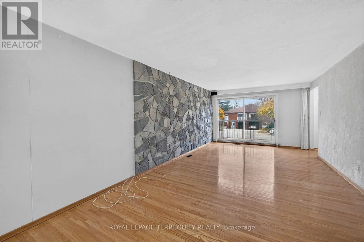
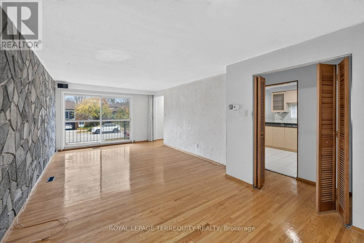
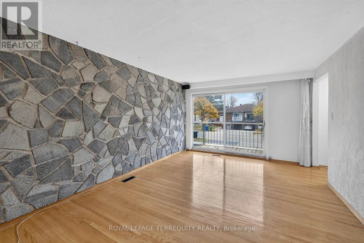
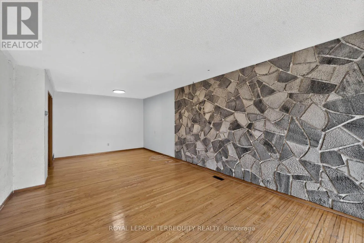
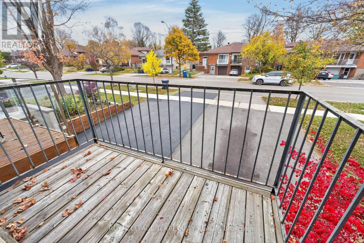
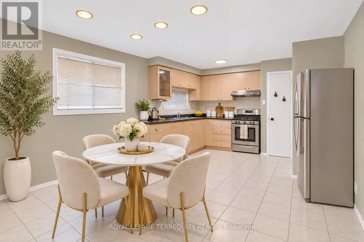
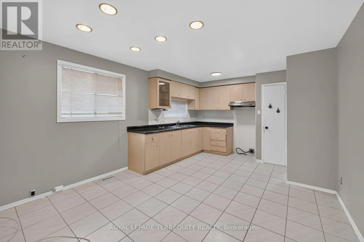
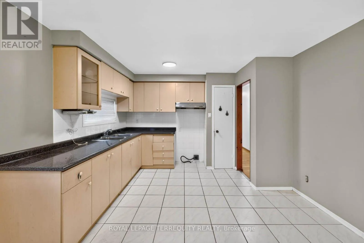
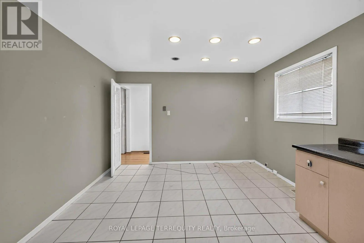
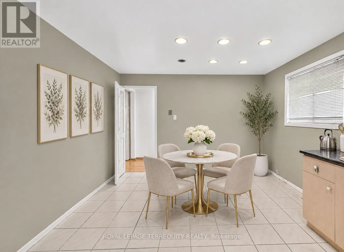
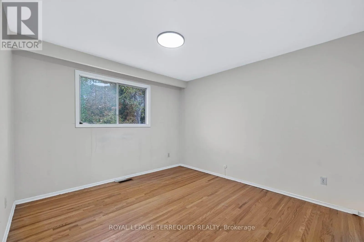
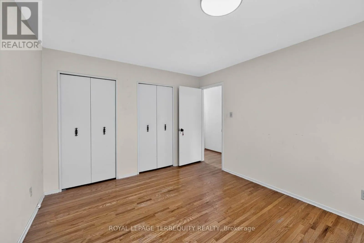
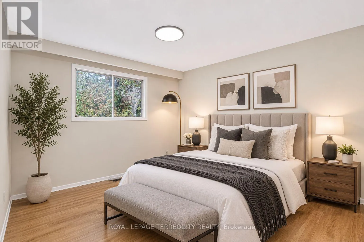
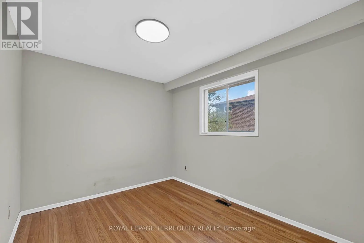
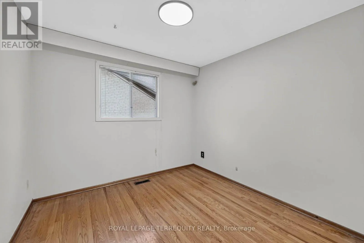
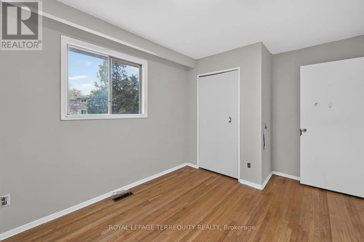
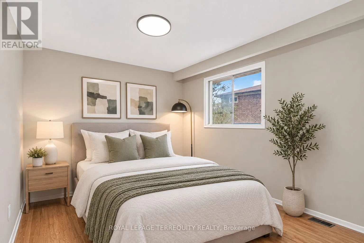
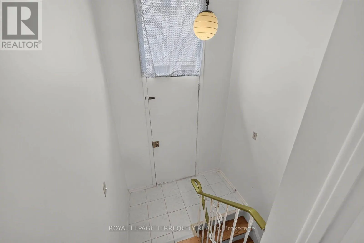
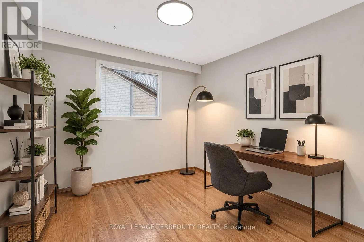
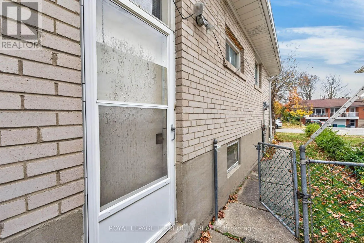
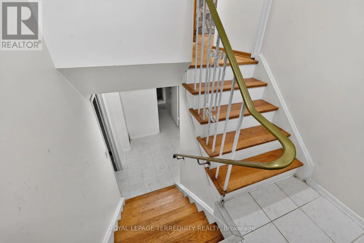
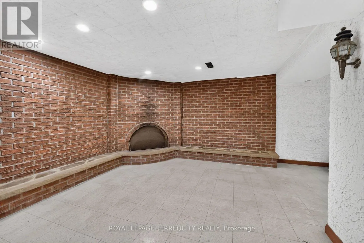
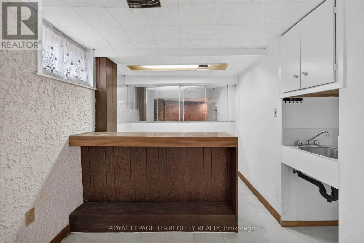
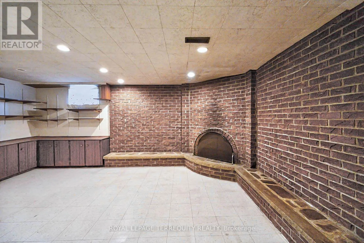
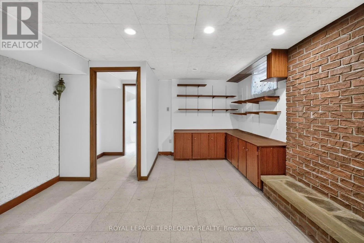
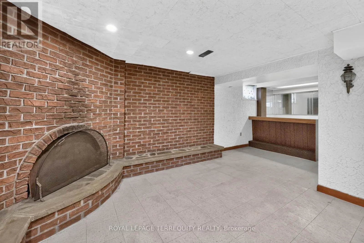
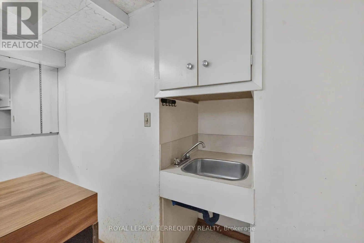
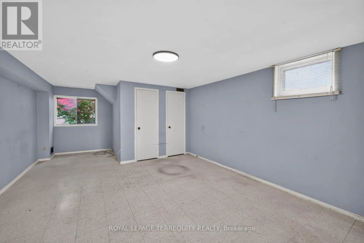
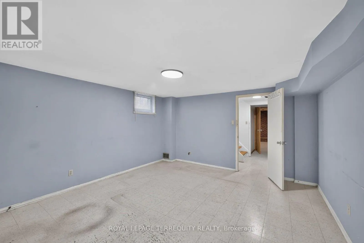
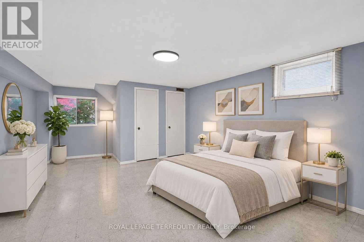
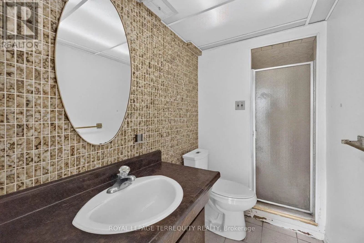
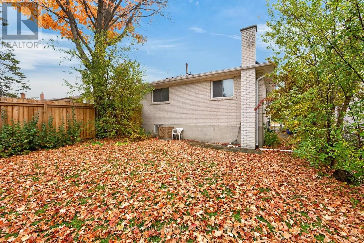
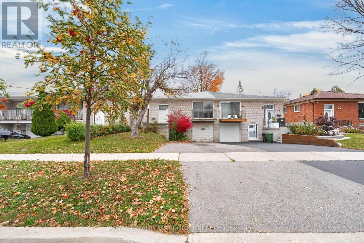
Leslie St / Steeles Ave E A blank canvas for renovators, investors and first-time buyers looking to make a home their own in North York's Bayview Woods-Steeles neighbourhood. This bright semi-detached raised bungalow sits on a generous lot and offers 1,259 sq. ft. on the main floor, three bedrooms on the main level and two bathrooms in total. The main floor features a spacious living and dining area with a walkout to the balcony, plus a large eat-in kitchen. The spacious basement has a separate entrance, a large rec room, Kitchenette, and an additional bedroom. Renovate it as a family home with room for multiple generations, or secondary suite for potential rental income. Three parking spaces include two on the widened driveway and one in the single-car garage. In the Steelesview Public School, Zion Heights Middle School and A.Y. Jackson Secondary School catchments. Near Bestview Park and the East Don Parklands, with a direct TTC bus to Finch Station and access to Highway 404 via Steeles Avenue East. (id:27476)

Property Highlights

MLS® Number
C14156232
Type
Single Family
Community Name
Bayview Woods-Steeles
Ownership Type
Freehold
Land Size
30 x 107.1 FT
Parking Space Total
3

Building

Building Type
House
Storeys
1.00
Square Footage
1100 - 1500 sqft
Bathrooms Total
2
Bedrooms Above Ground
3
Bedrooms Total
4
Amenities
Park, Place of Worship, Public Transit, Schools
Exterior Finish
Brick
Fireplace Present
Yes
Basement Type
N/A (Finished)
Basement Features
Building Heating Type
Forced air
Heating Fuel
Natural gas
Building Cooling Type
Central air conditioning

Utilities

Water
Municipal water
Utility Sewer
Sanitary sewer

Room Layout

Recreational, Games room
Basement
7.72 m x 5.6 m
Bedroom
Basement
4.32 m x 4.17 m
Living room
Main level
7.62 m x 3.71 m
Dining room
Main level
7.62 m x 3.71 m
Kitchen
Main level
6.07 m x 6.64 m
Primary Bedroom
Main level
3.92 m x 3.31 m
Bedroom 2
Main level
4.13 m x 2.71 m
Bedroom 3
Main level
3 m x 2.74 m

Location

Learn more about this property
Listing provided by:
ROYAL LEPAGE TERREQUITY REALTY
MLS® number:
C14156232
Agent:
Paul Lee
*Indicates required field
Name is required
Email is required
Please enter a valid phone number (e.g., 416-111-1111).

Community Spotlight: Homes For sale in Your Neighborhood