12 Mandel Crescent, Toronto, Ontario M2H 1B9

Listed for:
$1,397,700
4 beds
4 baths
Listed 9 days ago
House for rent: 12 Mandel Crescent, Toronto, Ontario M2H 1B9

View all 38 photos

About

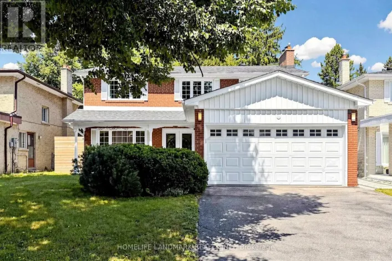
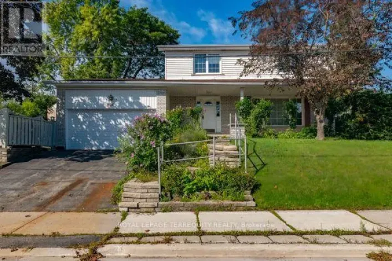
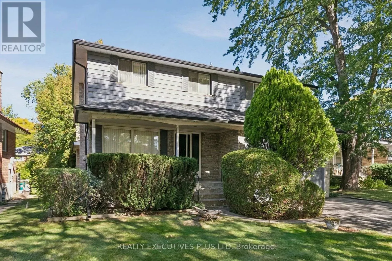
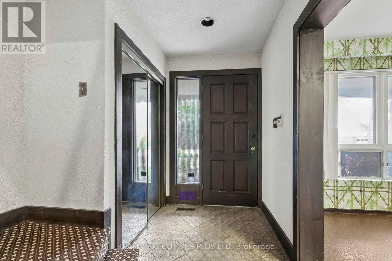
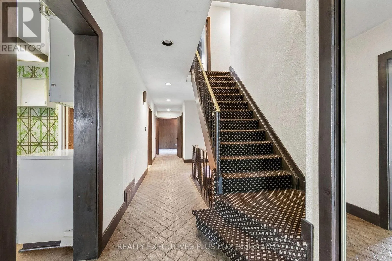
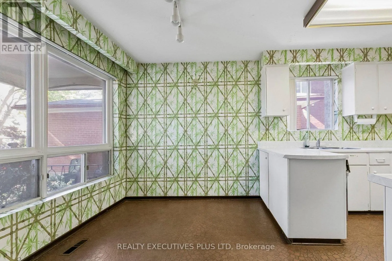
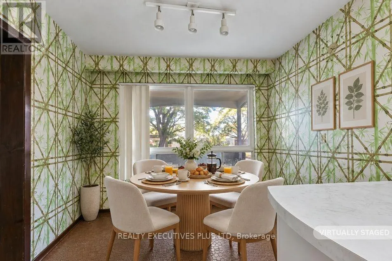
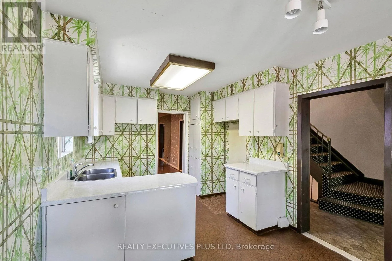
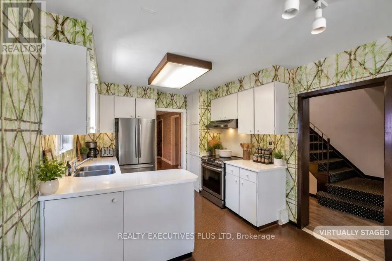
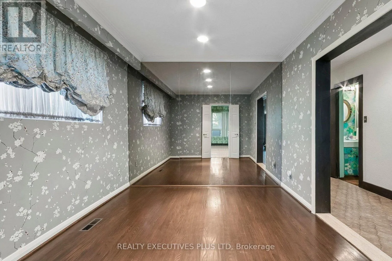
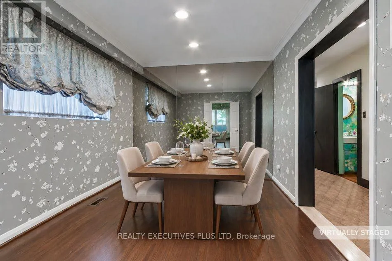
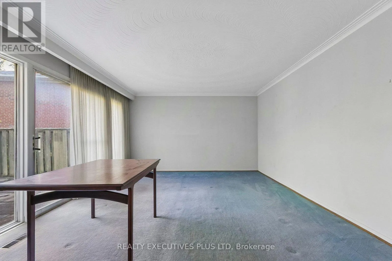
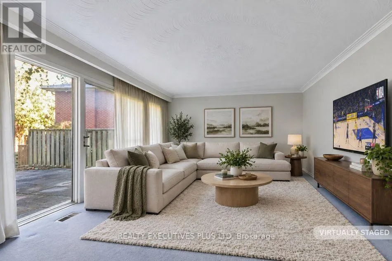
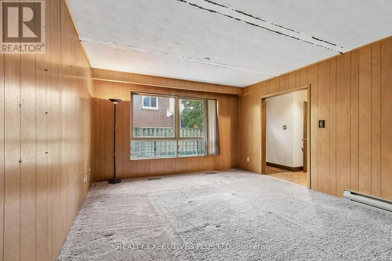
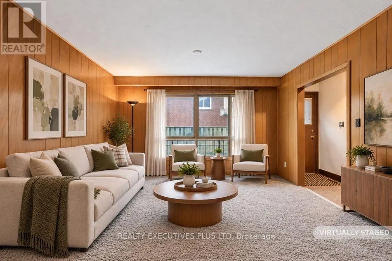
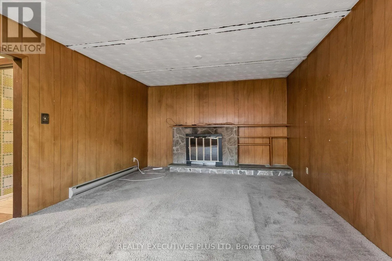
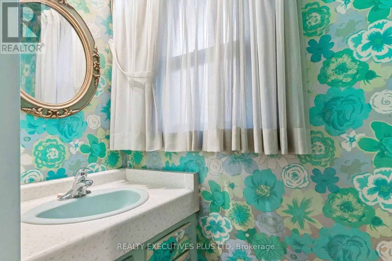
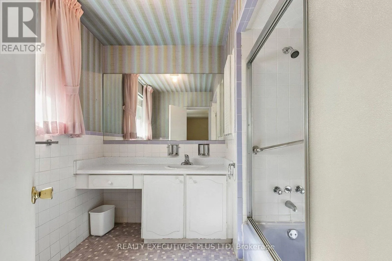
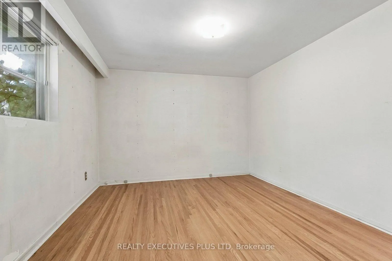
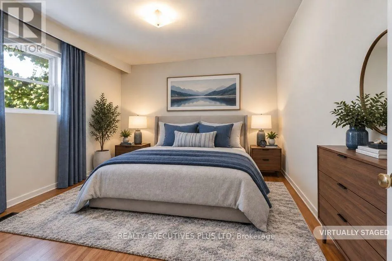
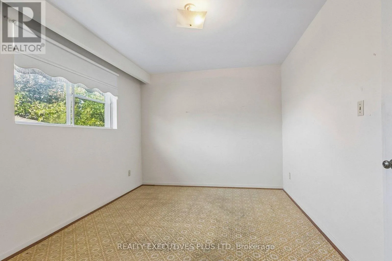
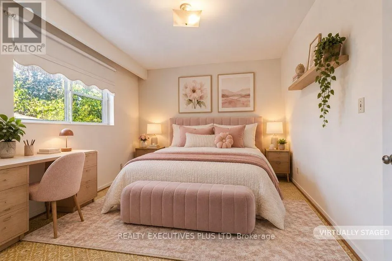
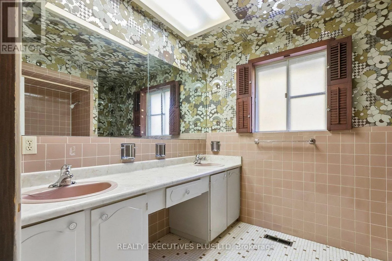
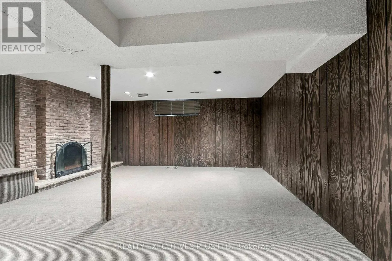
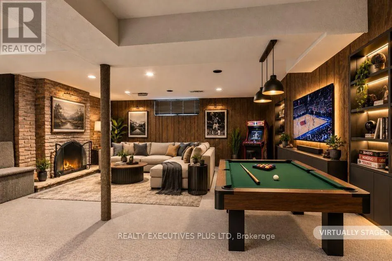
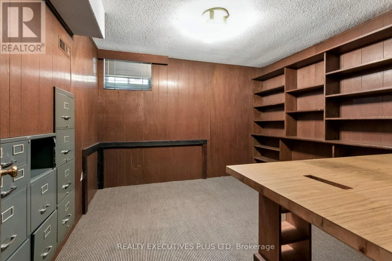
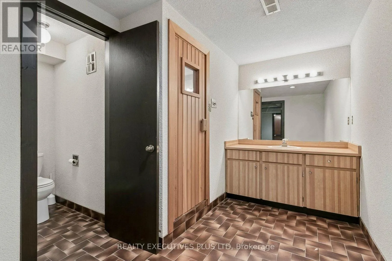
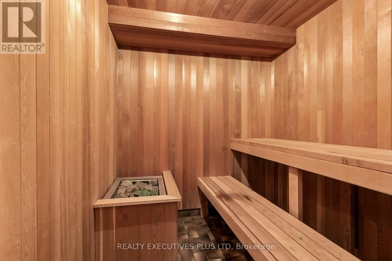
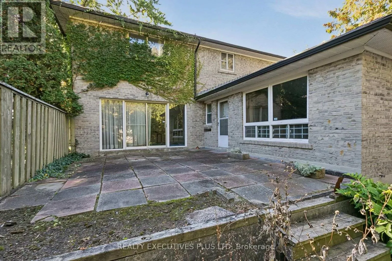
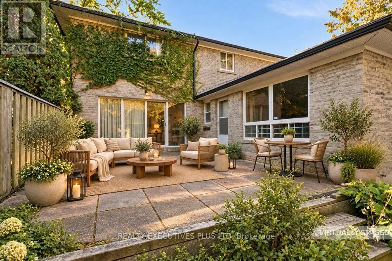
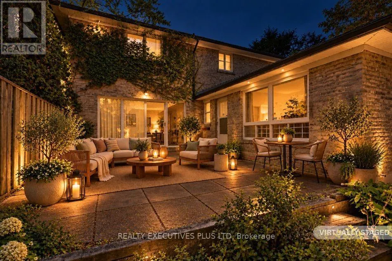
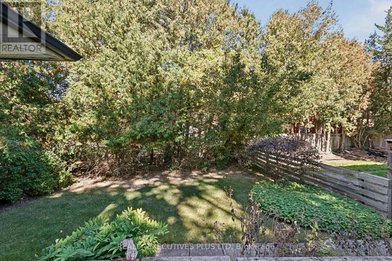
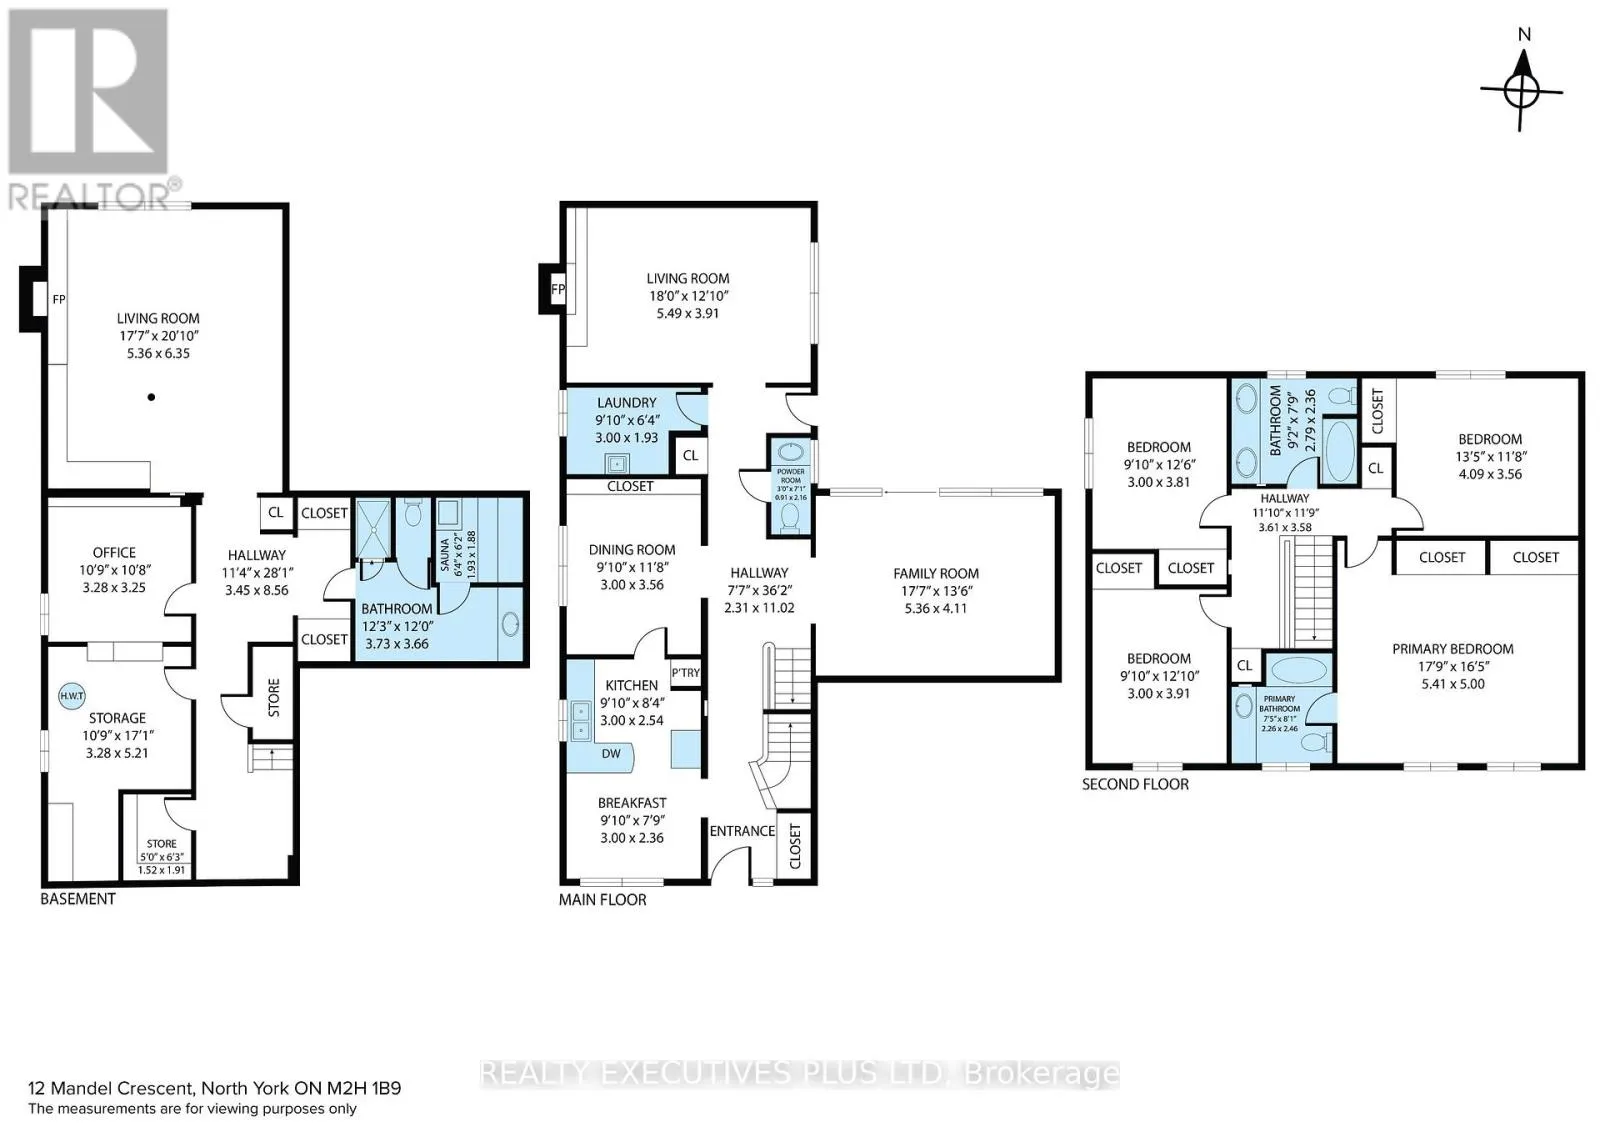
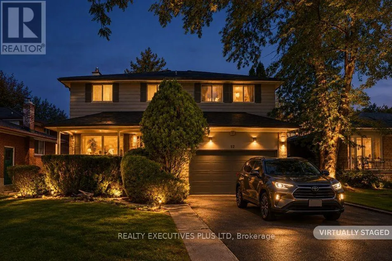
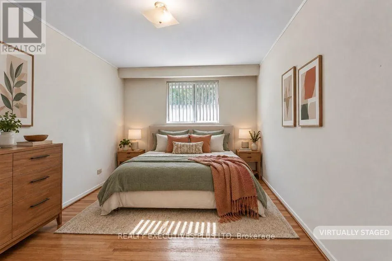
Finch and Pineway Blvd. Rarely Offered in Prestigious Bayview Woods-Steeles! A wonderful opportunity to transform this spacious 4-bedroom, 4-bathroom two-storey home into your dream home! Featuring great bones, generous principal rooms, and tremendous potential, this property offers an exceptional canvas for those looking to renovate and create something truly special. The main floor features a well-sized kitchen, an elegant dining room with a striking mirrored wall, a welcoming living room with fireplace, and a separate family room with a walkout to the patio - perfect for relaxing or entertaining. Upstairs, you'll find four spacious bedrooms, including a primary bedroom with a 4-piece ensuite and double closets. The basement offers even more living space, complete with a cedar closet, sauna, 3-piece bathroom, and a generously sized recreation room featuring a log-burning fireplace. While the home is dated and ready for updating, the space, layout, and solid potential make this a rare opportunity to create your own personal masterpiece in a highly sought-after neighbourhood. Bring your vision and imagination and turn this diamond in the rough into your very own castle! (id:27476)

Property Highlights

MLS® Number
C14030824
Type
Single Family
Community Name
Bayview Woods-Steeles
Ownership Type
Freehold
Land Size
55 x 121.7 FT ; Rear 46.05' x 120.82'
Parking Space Total
4

Building

Building Type
House
Storeys
2.00
Square Footage
2000 - 2500 sqft
Bathrooms Total
4
Bedrooms Above Ground
4
Bedrooms Total
4
Amenities
Fireplace(s)
Exterior Finish
Brick, Aluminum siding
Fireplace Present
Yes
Basement Type
N/A (Finished)
Basement Features
Building Heating Type
Forced air
Heating Fuel
Natural gas
Building Cooling Type
Central air conditioning

Utilities

Water
Municipal water
Utility Sewer
Sanitary sewer

Room Layout

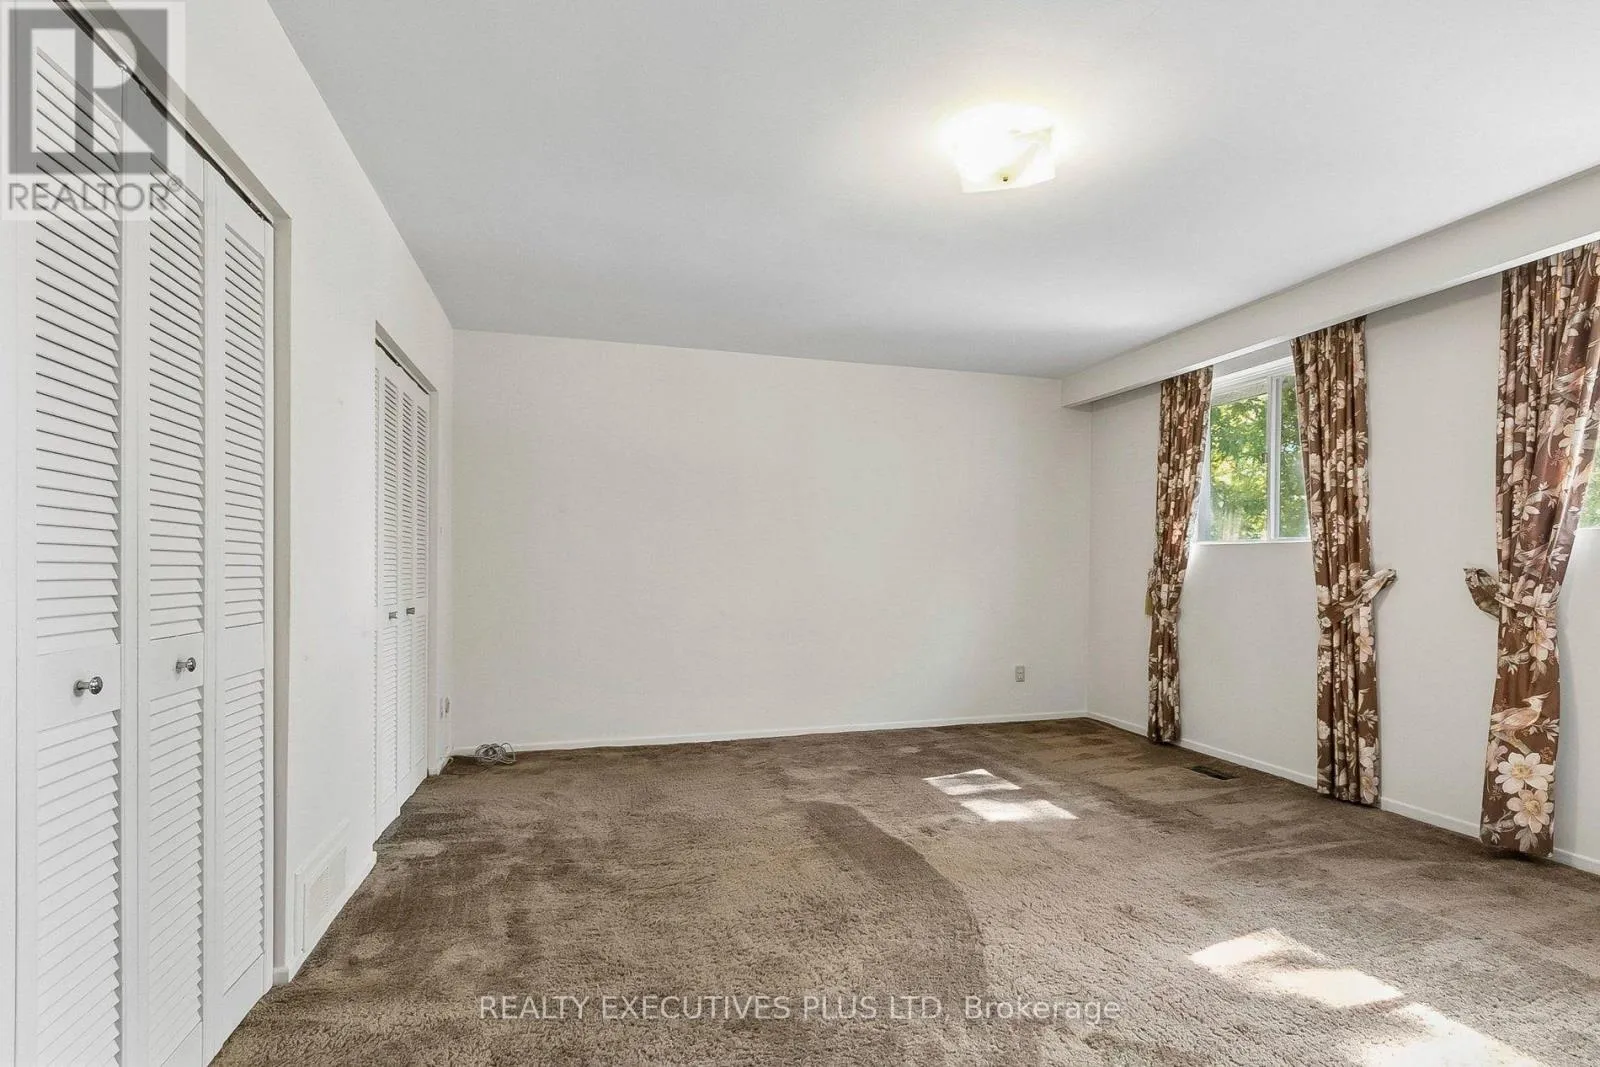
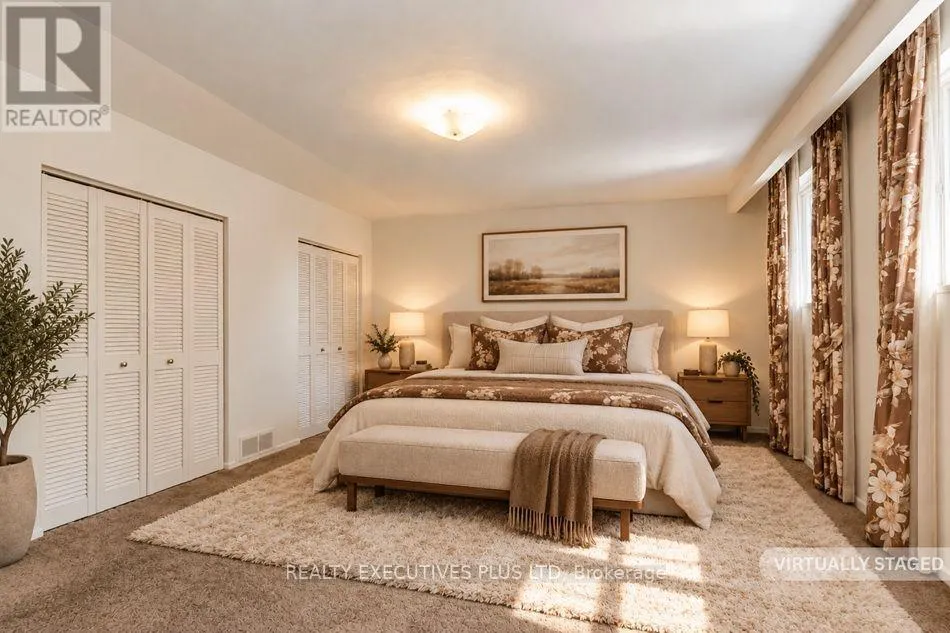
Primary Bedroom
Second level
5.4 m x 4.31 m
Bedroom 2
Second level
4.18 m x 3.63 m
Bedroom 3
Second level
3.91 m x 3.08 m
Bedroom 4
Second level
4.01 m x 3.08 m
Recreational, Games room
Basement
5.35 m x 5.98 m
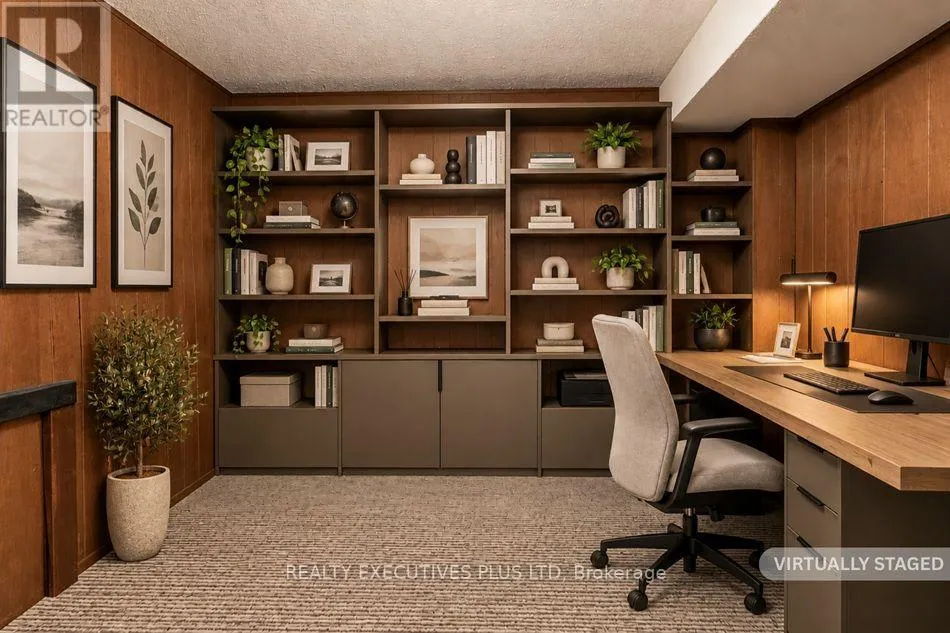
Office
Basement
3.19 m x 3.13 m
Living room
Main level
5.31 m x 4.17 m
Dining room
Main level
3.59 m x 2.99 m
Family room
Main level
5.47 m x 3.88 m
Kitchen
Main level
4.91 m x 3 m
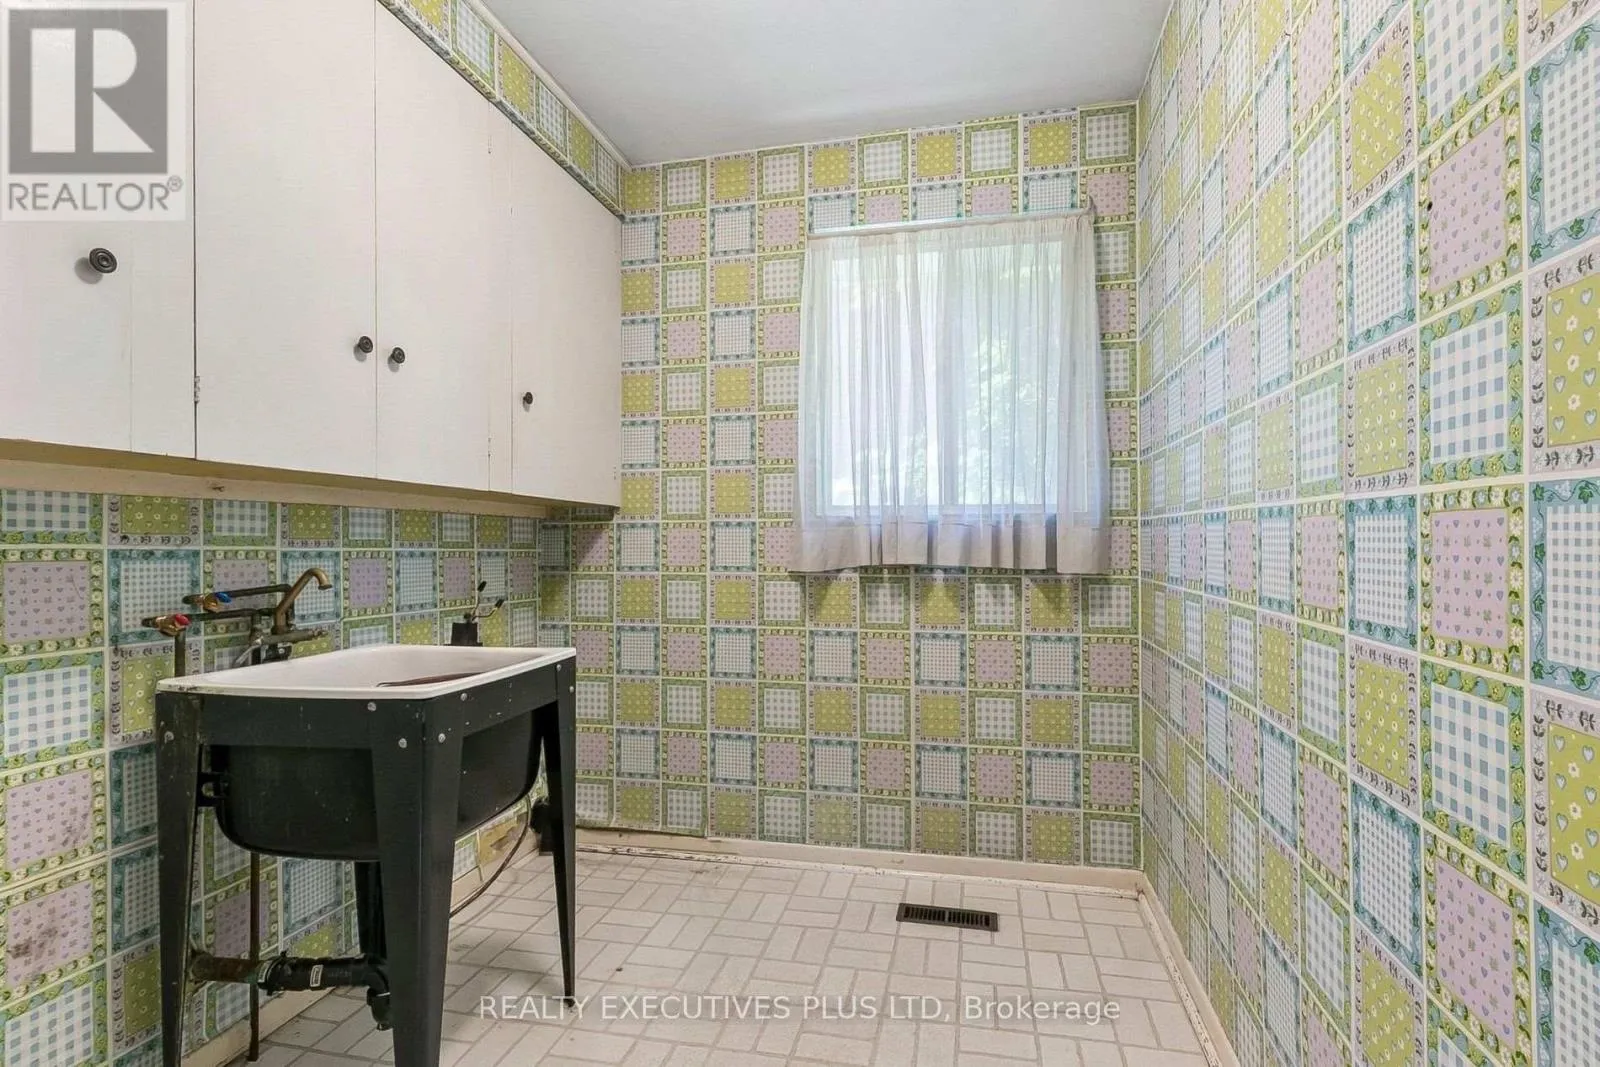
Laundry room
Main level
2.05 m x 2.27 m

Location

Learn more about this property
Listing provided by:
REALTY EXECUTIVES PLUS LTD
MLS® number:
C14030824
Agent:
Tina Klein
*Indicates required field
Name is required
Email is required
Please enter a valid phone number (e.g., 416-111-1111).

Community Spotlight: Homes For sale in Your Neighborhood