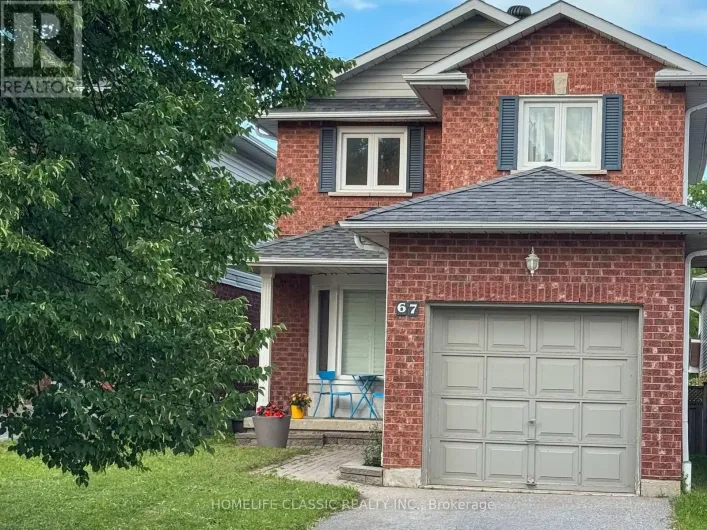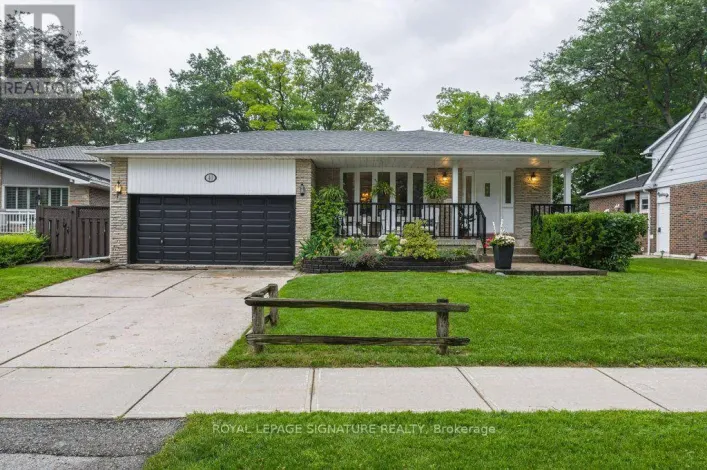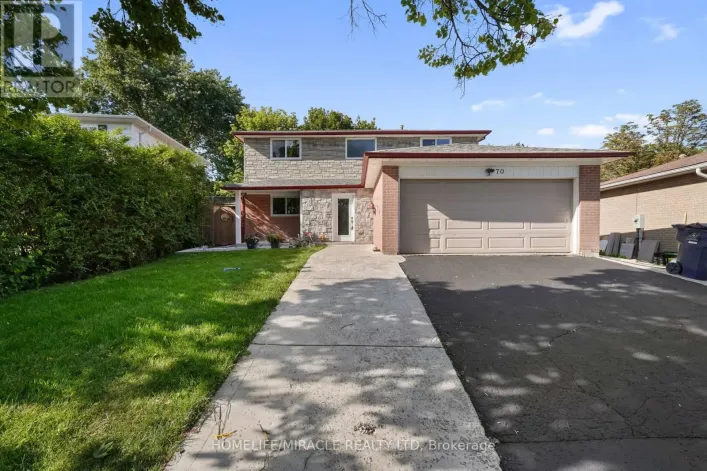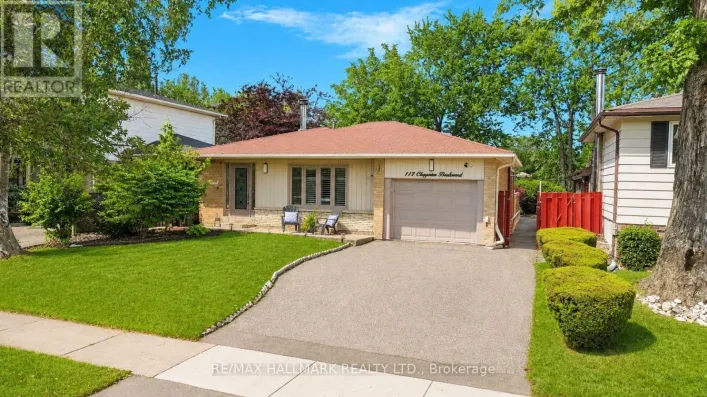
81 Vessel Crescent, Toronto, Ontario M1C 5K6

Listed for:
$988,000
4 beds
4 baths
Listed 20 days ago
House for rent: 81 Vessel Crescent, Toronto, Ontario M1C 5K6

View all 39 photos

About

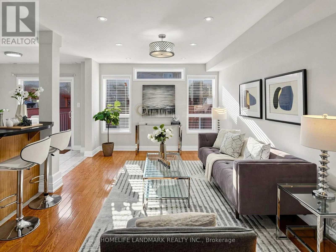
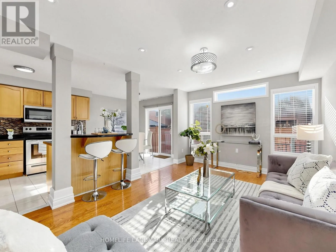
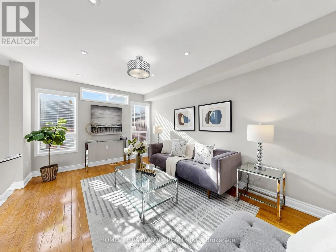
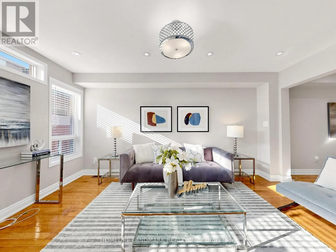
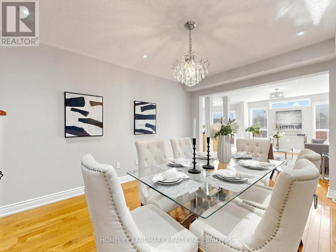
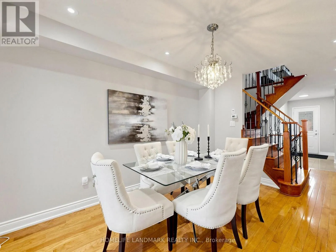
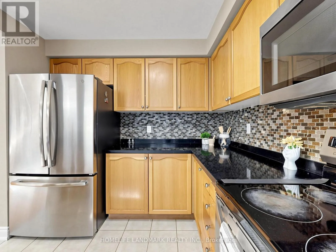
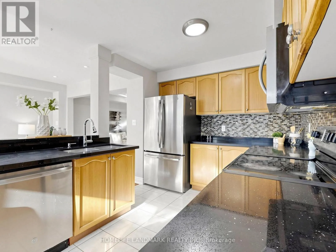
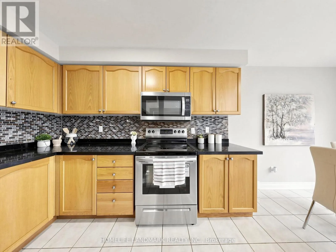
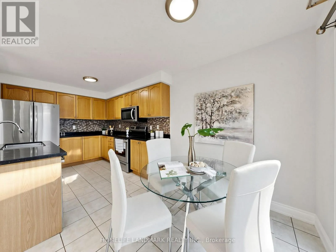
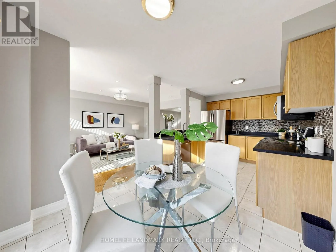
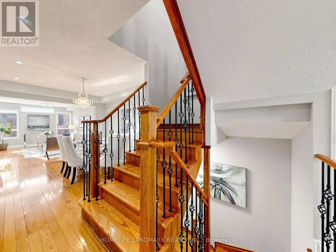
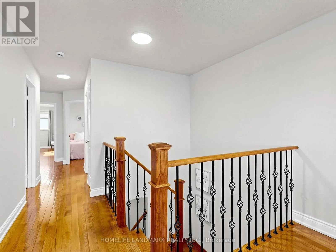
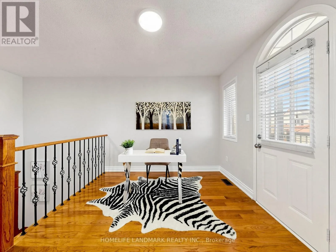
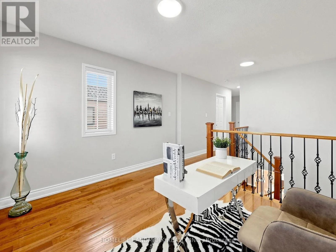
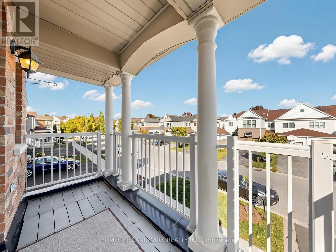
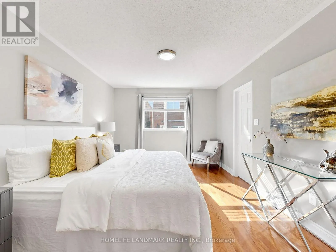
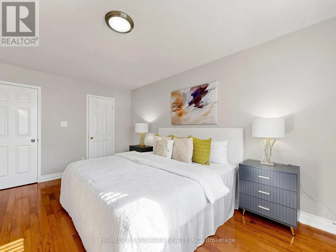
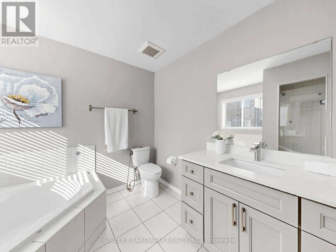
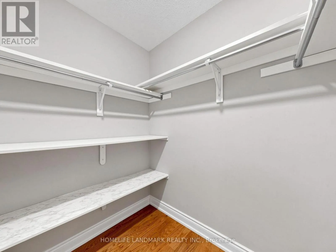
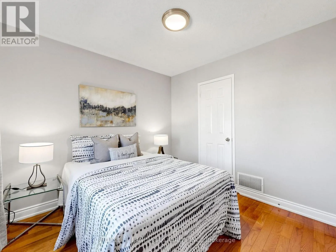
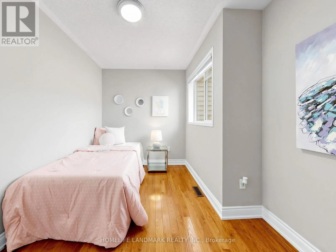
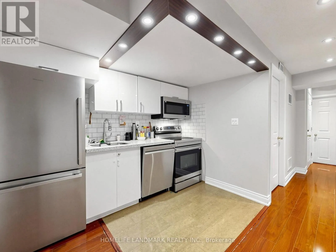
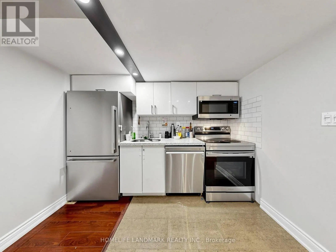
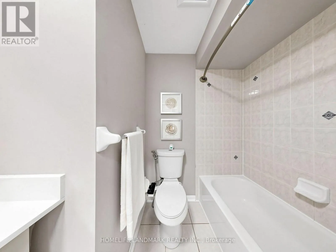
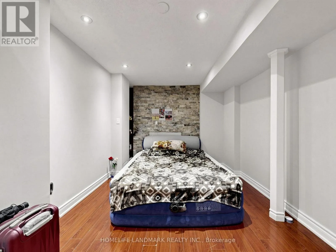
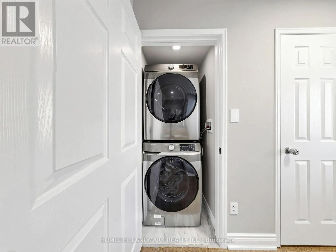
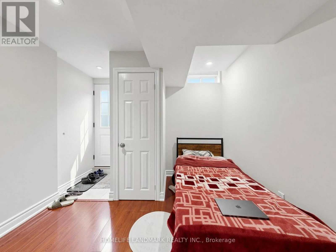
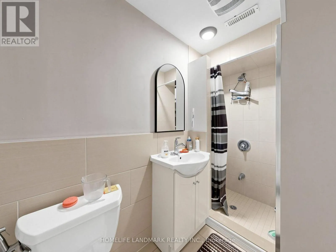
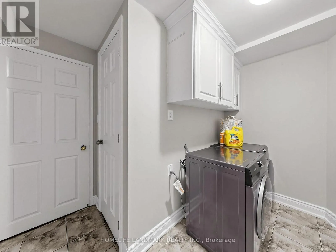
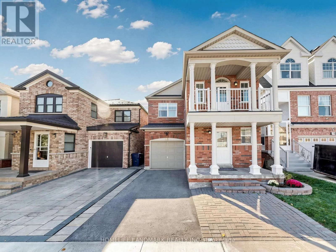
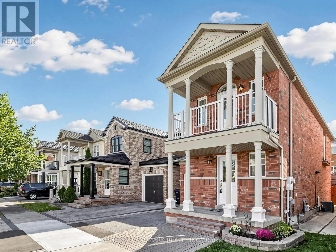
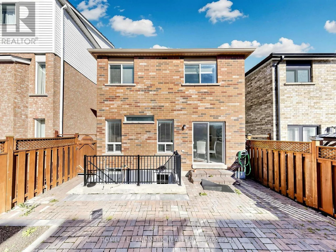
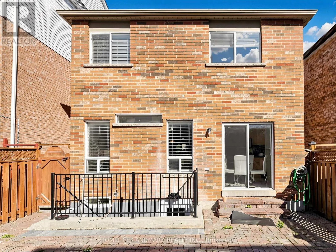
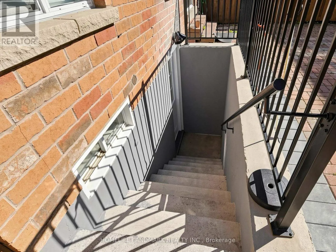
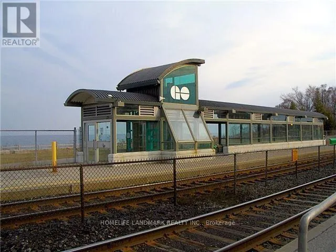
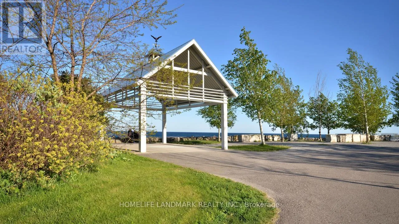
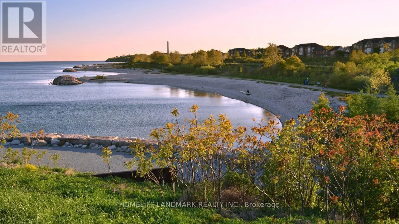
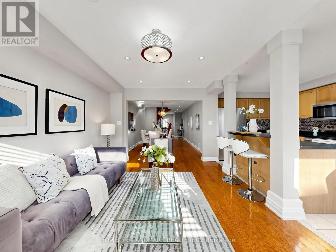
Cross Streets: Lawrence & Port Union. ** Directions: See Map. Welcome to this stunning, carpet-free home situated just steps from the shores of Lake Ontario! Offering 3 spacious bedrooms + 2nd floor den/office and 3 bathrooms, this property combines modern comfort with an unbeatable location. The bright, open-concept main floor seamlessly integrates the living and family spaces, featuring a walk-out from the kitchen to a private backyard-perfect for entertaining. Upstairs, the primary bedroom serves as a true retreat, complete with a 4-piece ensuite featuring a relaxing soaker tub and separate standing shower. A large front balcony offers a wonderful spot to enjoy your morning coffee and lake breezes.The fully finished basement features a separate walk-up entrance, complete with a living area, bedroom and secondary kitchen-offering tremendous versatility for extended family or potential rental income. Unmatched location close to waterfront trails, beach areas, playgrounds, top-ranked schools, and all daily amenities. Commuters will love the easy access to TTC, Rouge Hill GO Station, Highway 401, Kingston Rd and Port Union Rd. Move-in ready living by the lake awaits ! (id:27476)

Property Highlights

MLS® Number
E13860372
Type
Single Family
Community Name
Centennial Scarborough
Ownership Type
Freehold
Land Size
26.3 x 78.8 FT
Parking Space Total
2

Building

Building Type
House
Storeys
2.00
Square Footage
1500 - 2000 sqft
Bathrooms Total
4
Bedrooms Above Ground
3
Bedrooms Total
4
Exterior Finish
Brick
Fireplace Present
No
Basement Type
N/A, N/A (Finished), N/A, N/A
Basement Features
Apartment in basement, Separate entrance, Walk-up
Building Heating Type
Forced air
Heating Fuel
Natural gas
Building Cooling Type
Central air conditioning

Utilities

Water
Municipal water
Utility Sewer
Sanitary sewer

Room Layout

Primary Bedroom
Second level
5.03 m x 3.4 m
Bedroom 2
Second level
3.35 m x 2.8 m
Bedroom 3
Second level
3.2 m x 0.73 m
Den
Second level
3.51 m x 2.17 m
Kitchen
Basement
2.2 m x 2 m
Living room
Basement
3.1 m x 2.2 m
Bedroom
Basement
5.1 m x 3.1 m
Living room
Main level
4.69 m x 2.44 m
Family room
Main level
3.96 m x 3.26 m
Kitchen
Main level
3.23 m x 2.47 m
Eating area
Main level
2.32 m x 2.47 m

Location

Learn more about this property
Listing provided by:
HOMELIFE LANDMARK REALTY INC.
MLS® number:
E13860372
Agent:
San Barua
*Indicates required field
Name is required
Email is required
Please enter a valid phone number (e.g., 416-111-1111).

Community Spotlight: Homes For sale in Your Neighborhood