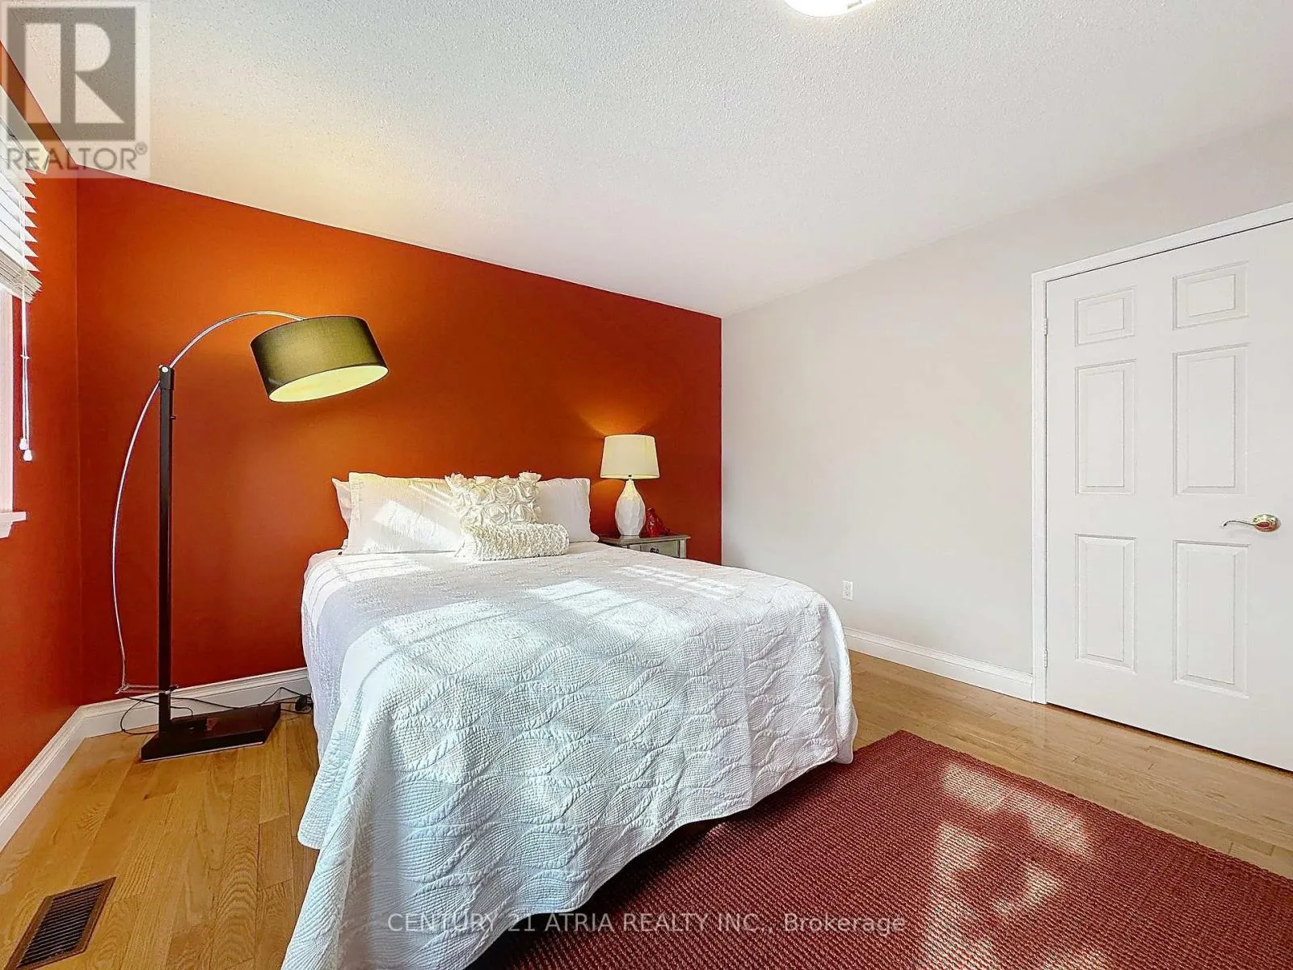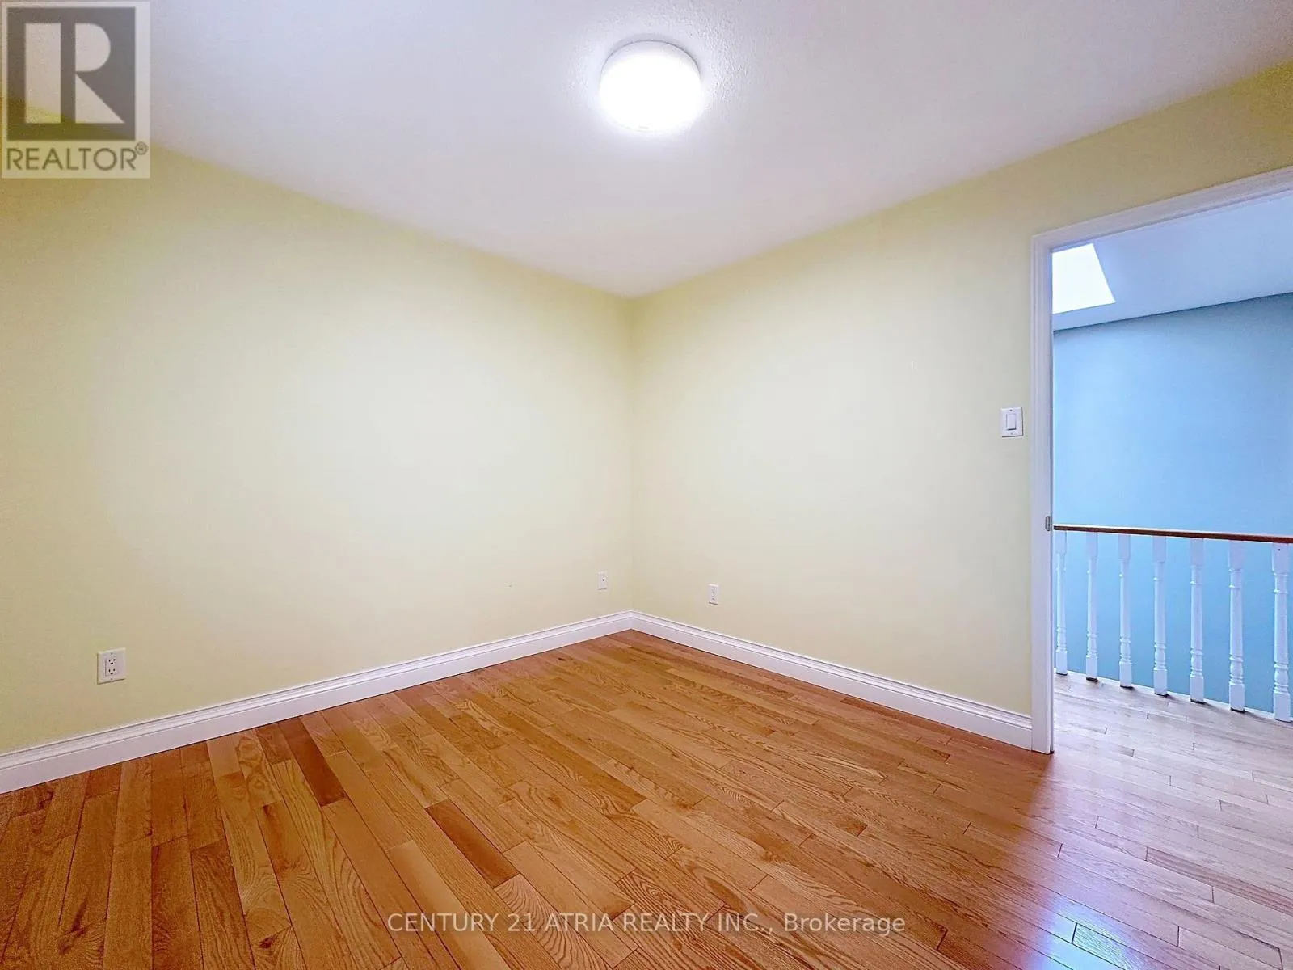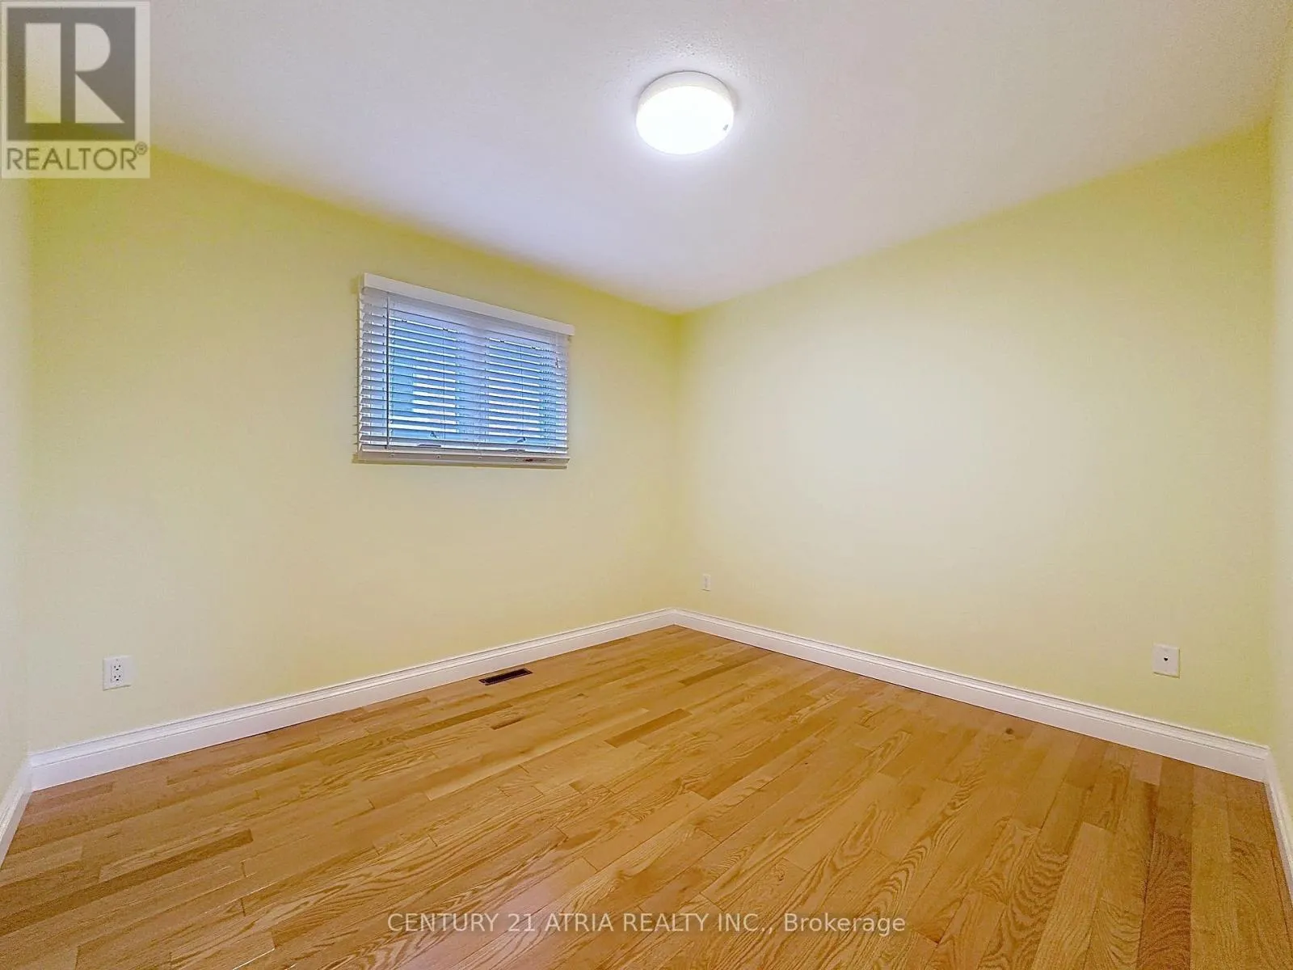
58 Danjohn Crescent, Toronto, Ontario M1V 3N4

Listed for:
$1,179,000
5 beds
4 baths
Listed 1 day ago
House for rent: 58 Danjohn Crescent, Toronto, Ontario M1V 3N4

View all 23 photos

About

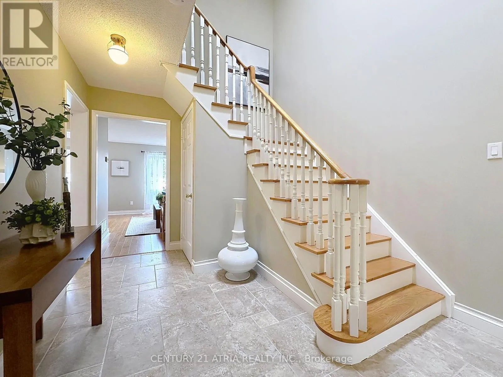
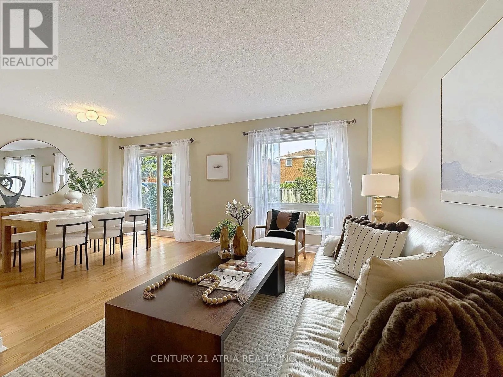
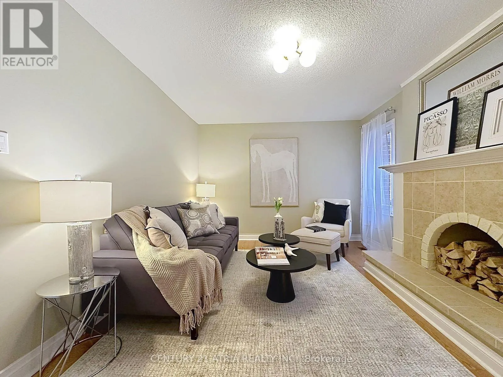
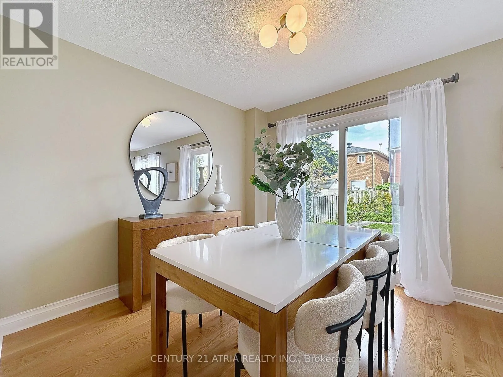
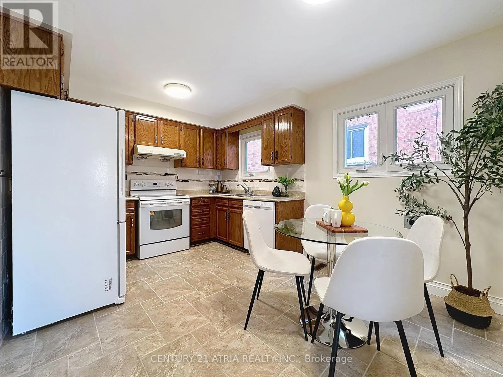
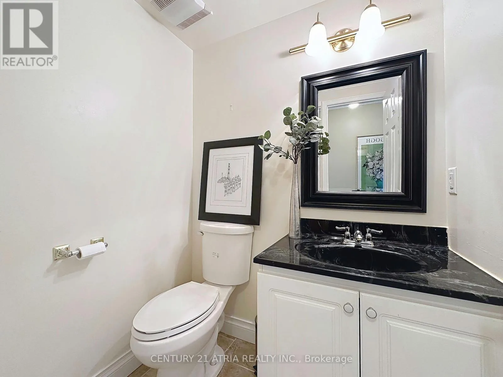
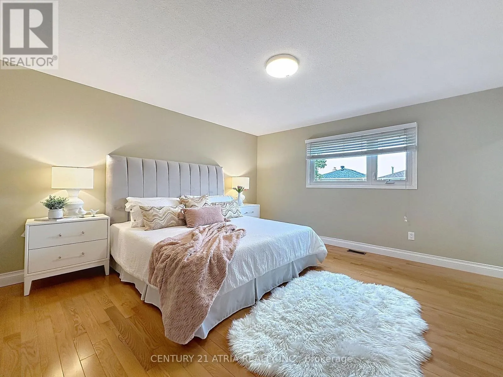
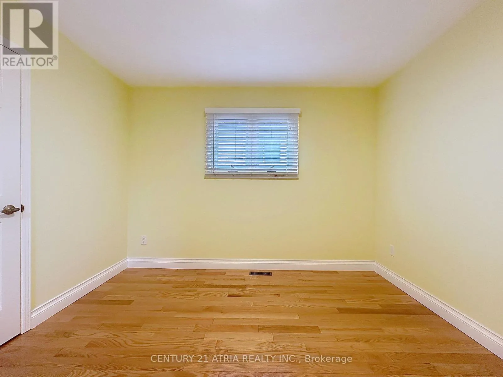
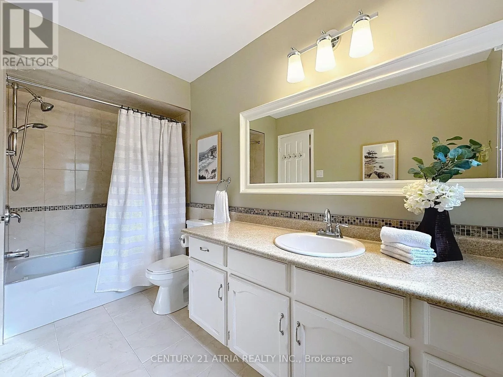
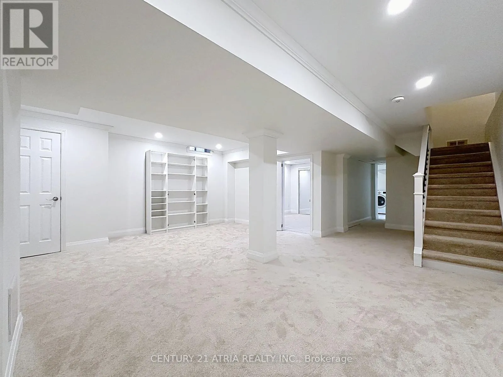
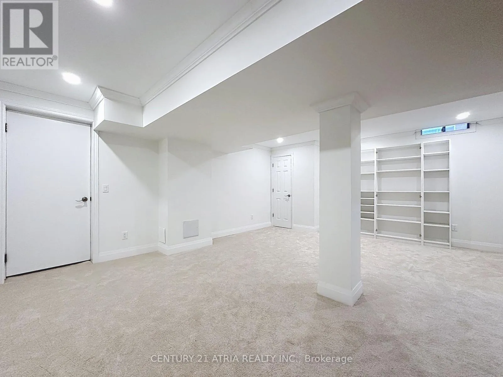
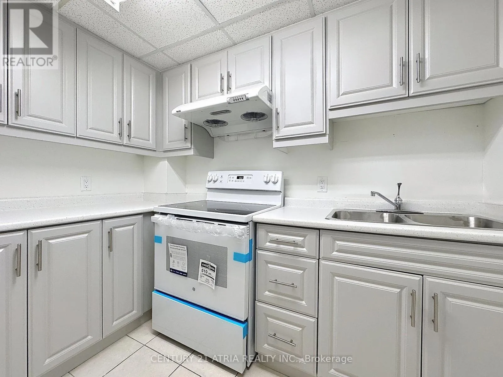
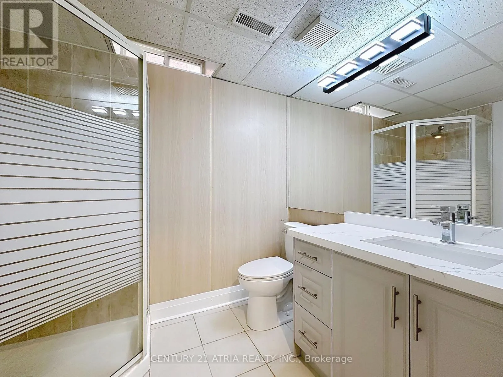
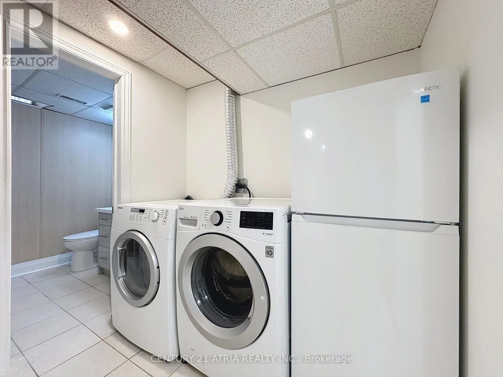
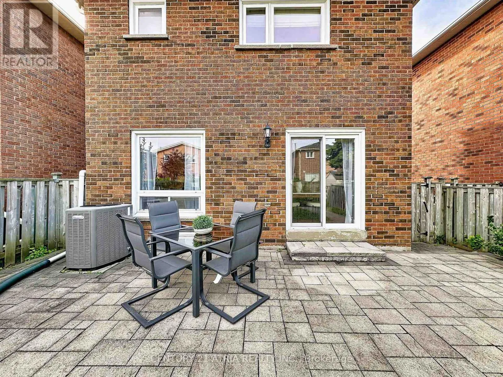
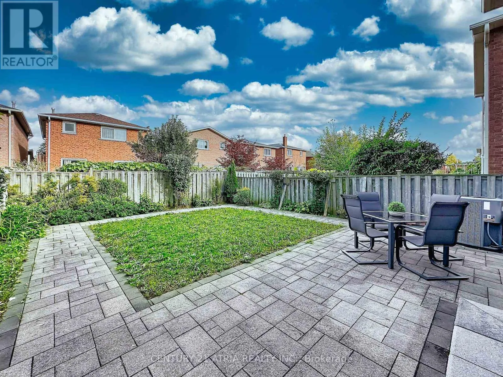
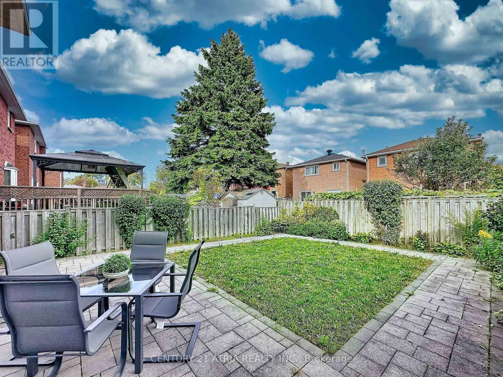
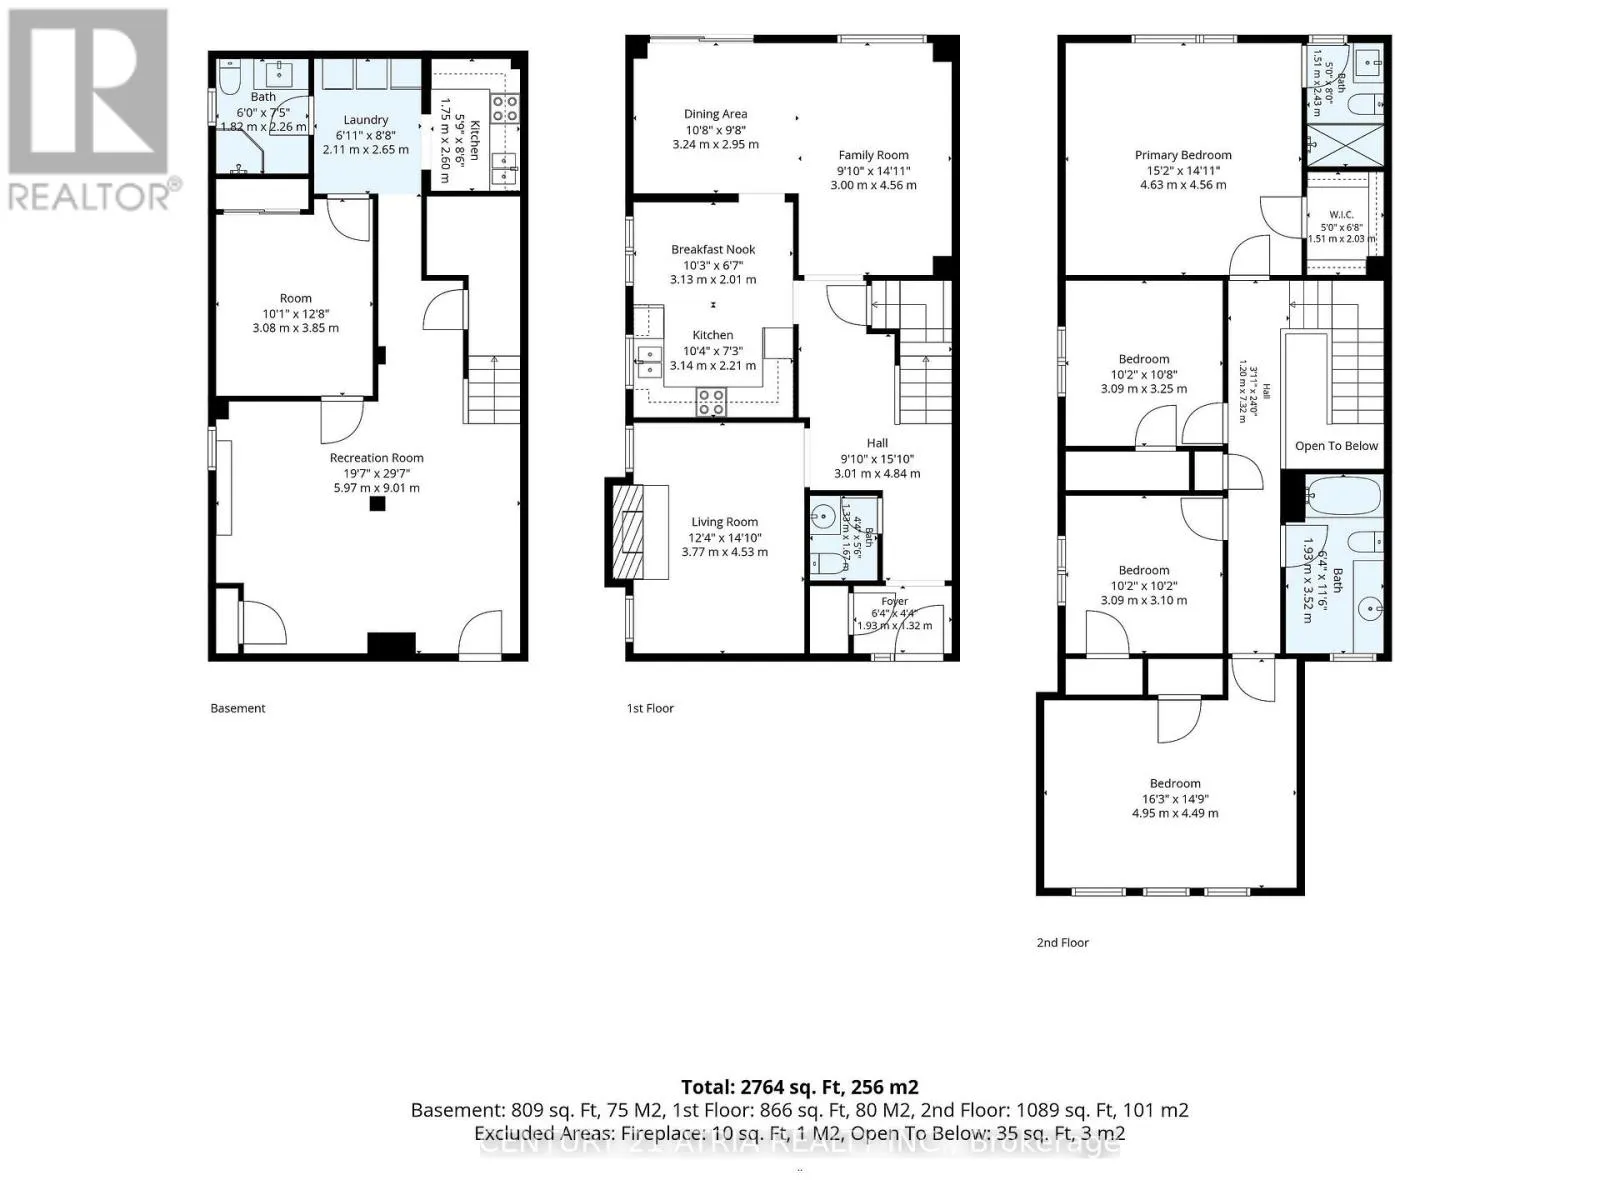
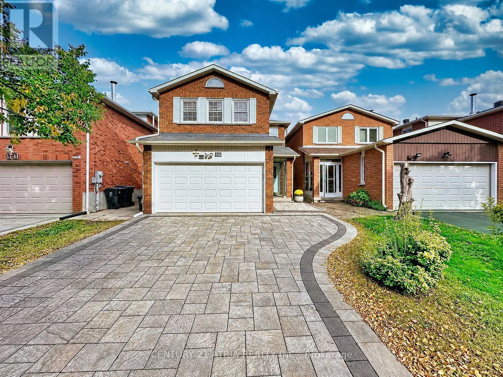
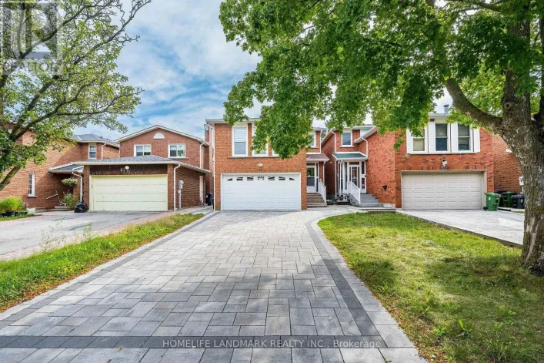
McNicoll Ave & Brimley Rd Welcome to 58 Danjohn Crescent, a beautifully transformed 4+1 bedroom, 3.5 bathroom detached home in sought-after North Agincourt. Offering approximately 1,955 sq. ft. above grade plus an approximately 809 sq. ft. finished basement, this spacious family home has undergone approximately $300,000 in extensive renovations and upgrades, creating a true move-in-ready property. The bright and functional layout features new flooring throughout, a renovated kitchen with new appliances, completely updated bathrooms, modern finishes and generous principal rooms ideal for everyday living and entertaining. The professionally finished basement adds exceptional living space with a recreation area, bedroom, kitchen, full bathroom and laundry, providing excellent flexibility for extended family, guests or a home office. Exterior improvements include a new interlocking driveway, updated landscaping, new garage door and an impressive enclosed glass front entrance, enhancing both curb appeal and functionality. Additional improvements include numerous interior upgrades completed as part of the extensive renovation. Located on a quiet residential street close to Brimley Rd., McNicoll Ave. and Finch Ave. E., with convenient access to schools, parks, shopping, transit and everyday amenities. A rare opportunity to own a fully renovated, turnkey family home in an established Agincourt neighbourhood simply move in and enjoy. (id:27476)

Property Highlights

MLS® Number
E13867680
Type
Single Family
Community Name
Agincourt North
Ownership Type
Freehold
Land Size
29.5 x 116.5 FT
Parking Space Total
6

Building

Building Type
House
Storeys
2.00
Square Footage
1500 - 2000 sqft
Bathrooms Total
4
Bedrooms Above Ground
4
Bedrooms Total
5
Amenities
Place of Worship, Schools, Public Transit
Exterior Finish
Brick
Fireplace Present
No
Basement Type
N/A (Finished)
Basement Features
Building Heating Type
Forced air
Heating Fuel
Natural gas
Building Cooling Type
Central air conditioning

Utilities

Water
Municipal water
Utility Sewer
Sanitary sewer

Room Layout

Primary Bedroom
Second level
4.63 m x 4.56 m
Bedroom 2
Second level
3.09 m x 3.25 m
Bedroom 3
Second level
3.09 m x 3.1 m
Bedroom 4
Second level
4.95 m x 4.49 m
Bedroom
Basement
3.08 m x 3.85 m
Kitchen
Basement
1.75 m x 2.6 m
Laundry room
Basement
2.11 m x 2.65 m
Recreational, Games room
Basement
5.97 m x 9.01 m
Living room
Main level
3.77 m x 4.53 m
Dining room
Main level
3.24 m x 2.95 m
Kitchen
Main level
3.14 m x 2.21 m
Eating area
Main level
3.13 m x 2.01 m
Family room
Main level
3 m x 4.56 m

Location

Learn more about this property
Listing provided by:
CENTURY 21 ATRIA REALTY INC.
MLS® number:
E13867680
Agent:
Shanmuga Vignarajah
*Indicates required field
Name is required
Email is required
Please enter a valid phone number (e.g., 416-111-1111).