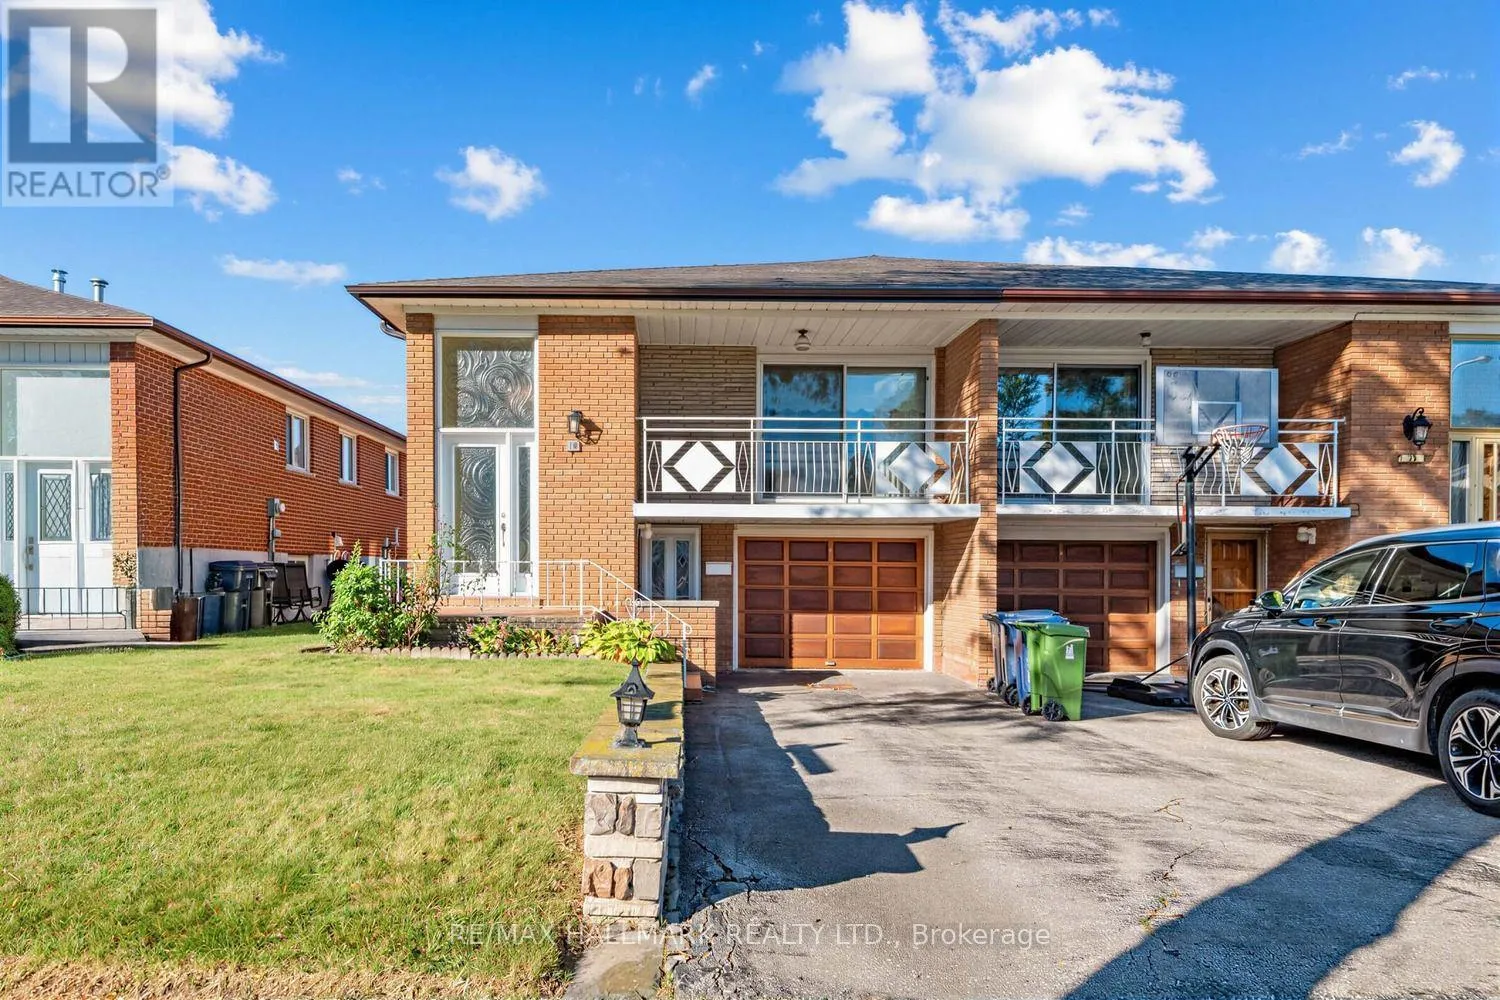
18 Sorlyn Avenue, Toronto, Ontario M6L 1H8

Listed for:
$999,000
3 beds
2 baths
Listed 17 days ago
House for rent: 18 Sorlyn Avenue, Toronto, Ontario M6L 1H8

View all 21 photos

About

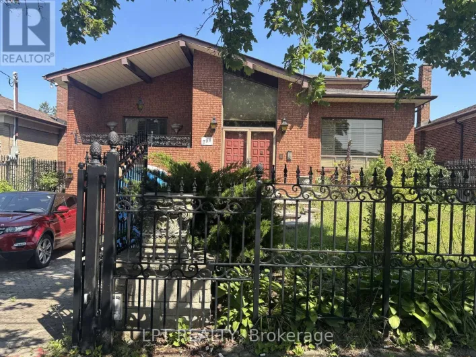
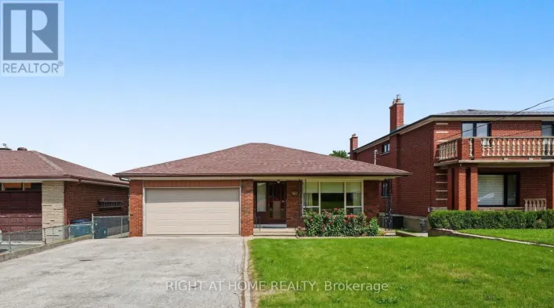
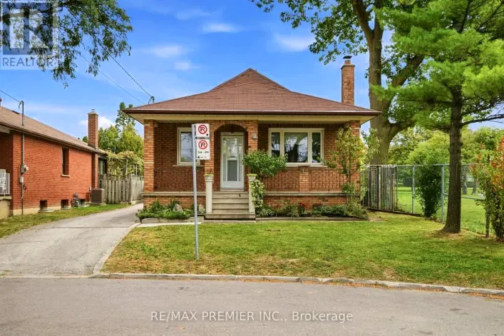
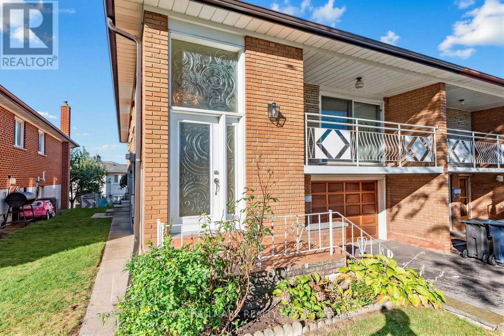
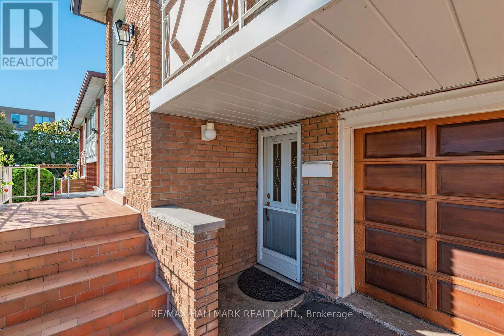
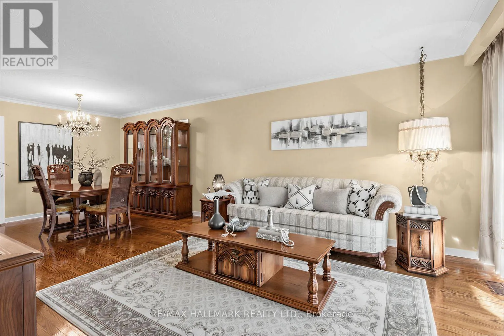
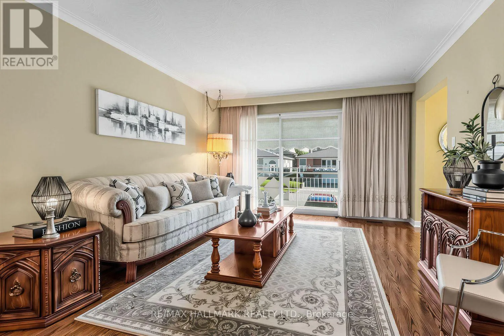
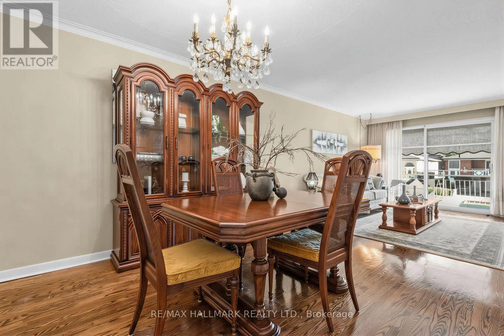
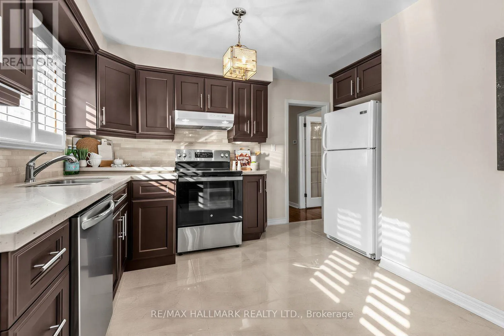
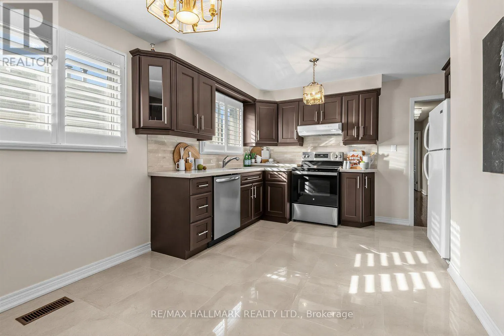
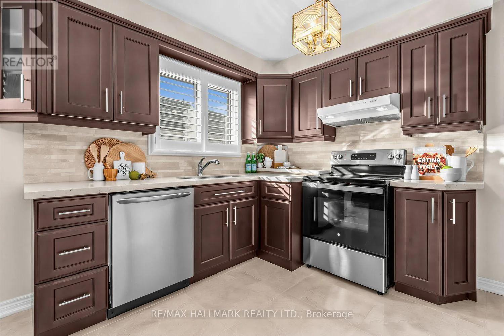
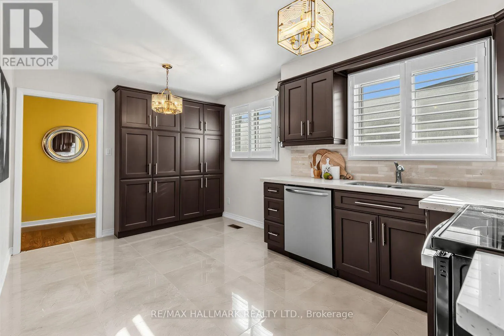
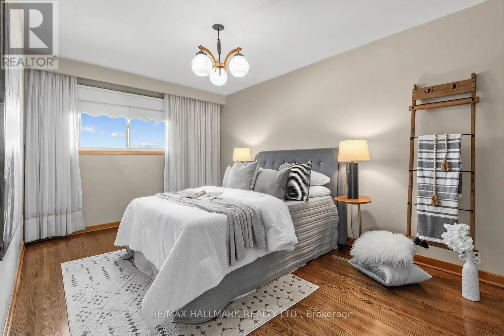
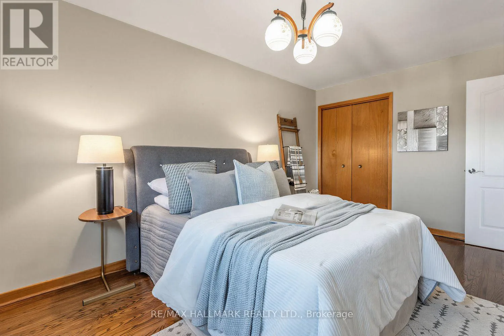
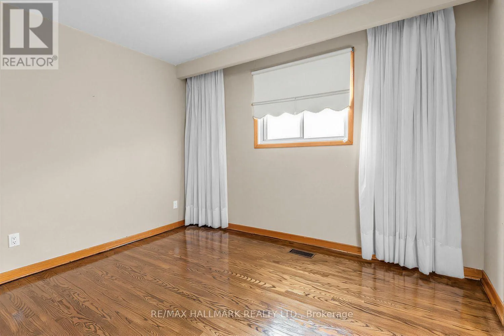
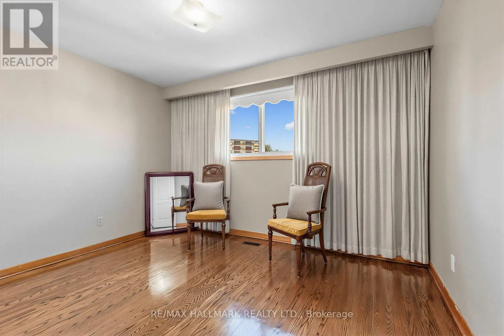
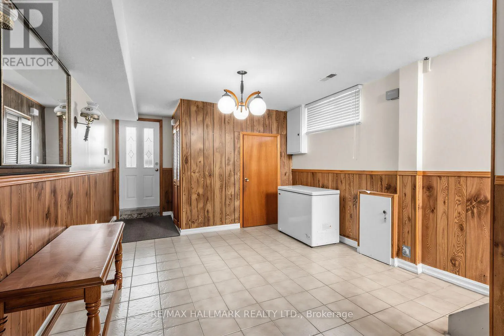
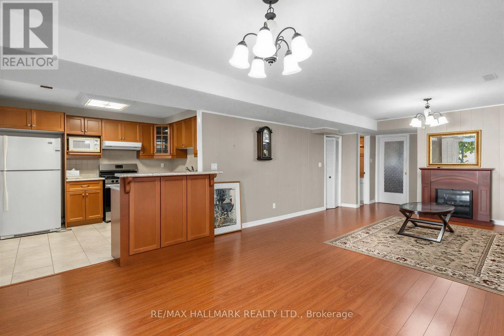
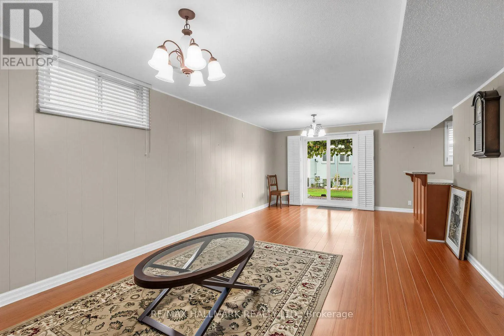
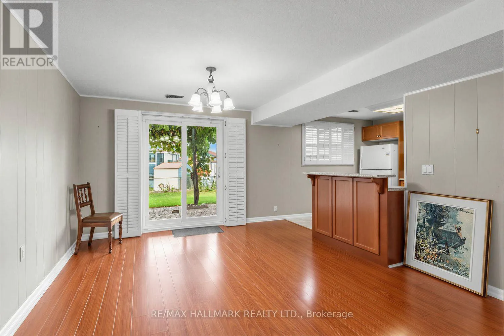
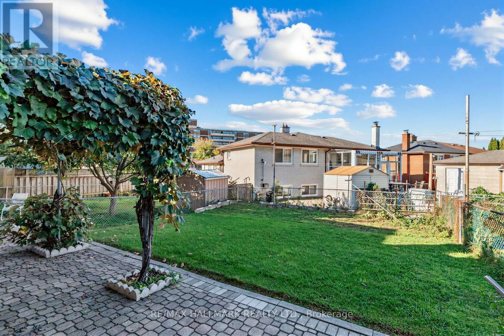
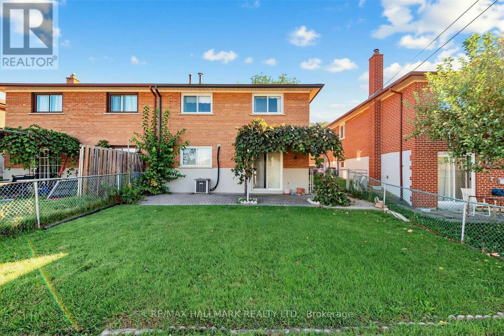
Cross Streets: Lawrence/Black Creek/Culford. ** Directions: Lawrence to Goldcrest. Well-maintained raised bungalow in Toronto's Rustic community with a bright, functional layout and a fully finished walk-out lower level featuring two separate exterior access points - one from the front and another directly to the backyard. The main floor offers spacious living and dining areas with hardwood floors, an updated kitchen with ample cabinetry, stone counters, backsplash and stainless-steel appliances, comfortable bedrooms, and a renovated bathroom with glass shower. The lower level provides excellent flexibility for extended family, adult children, guests, a home office, or additional living space. Large fenced backyard with patio/interlock area, mature greenery and plenty of outdoor space. Attached garage and private driveway. Conveniently located near Lawrence Ave W and Black Creek Dr, with quick access to Hwy 400/401, TTC, Weston GO/UP Express, parks, schools, shopping and everyday amenities. (id:27476)

Property Highlights

MLS® Number
W13868590
Type
Single Family
Community Name
Rustic
Ownership Type
Freehold
Land Size
30 x 120.2 FT|under 1/2 acre
Parking Space Total
3

Building

Building Type
House
Storeys
1.00
Square Footage
1100 - 1500 sqft
Bathrooms Total
2
Bedrooms Above Ground
3
Bedrooms Total
3
Amenities
Park, Place of Worship, Public Transit
Exterior Finish
Brick
Fireplace Present
No
Basement Type
N/A (Finished), N/A, N/A
Basement Features
Separate entrance, Walk out
Building Heating Type
Forced air
Heating Fuel
Natural gas
Building Cooling Type
Central air conditioning

Utilities

Water
Municipal water
Utility Sewer
Sanitary sewer

Room Layout

Den
Lower level
4.7 m x 3.51 m
Recreational, Games room
Lower level
7.24 m x 3.96 m
Kitchen
Lower level
3.25 m x 2.74 m
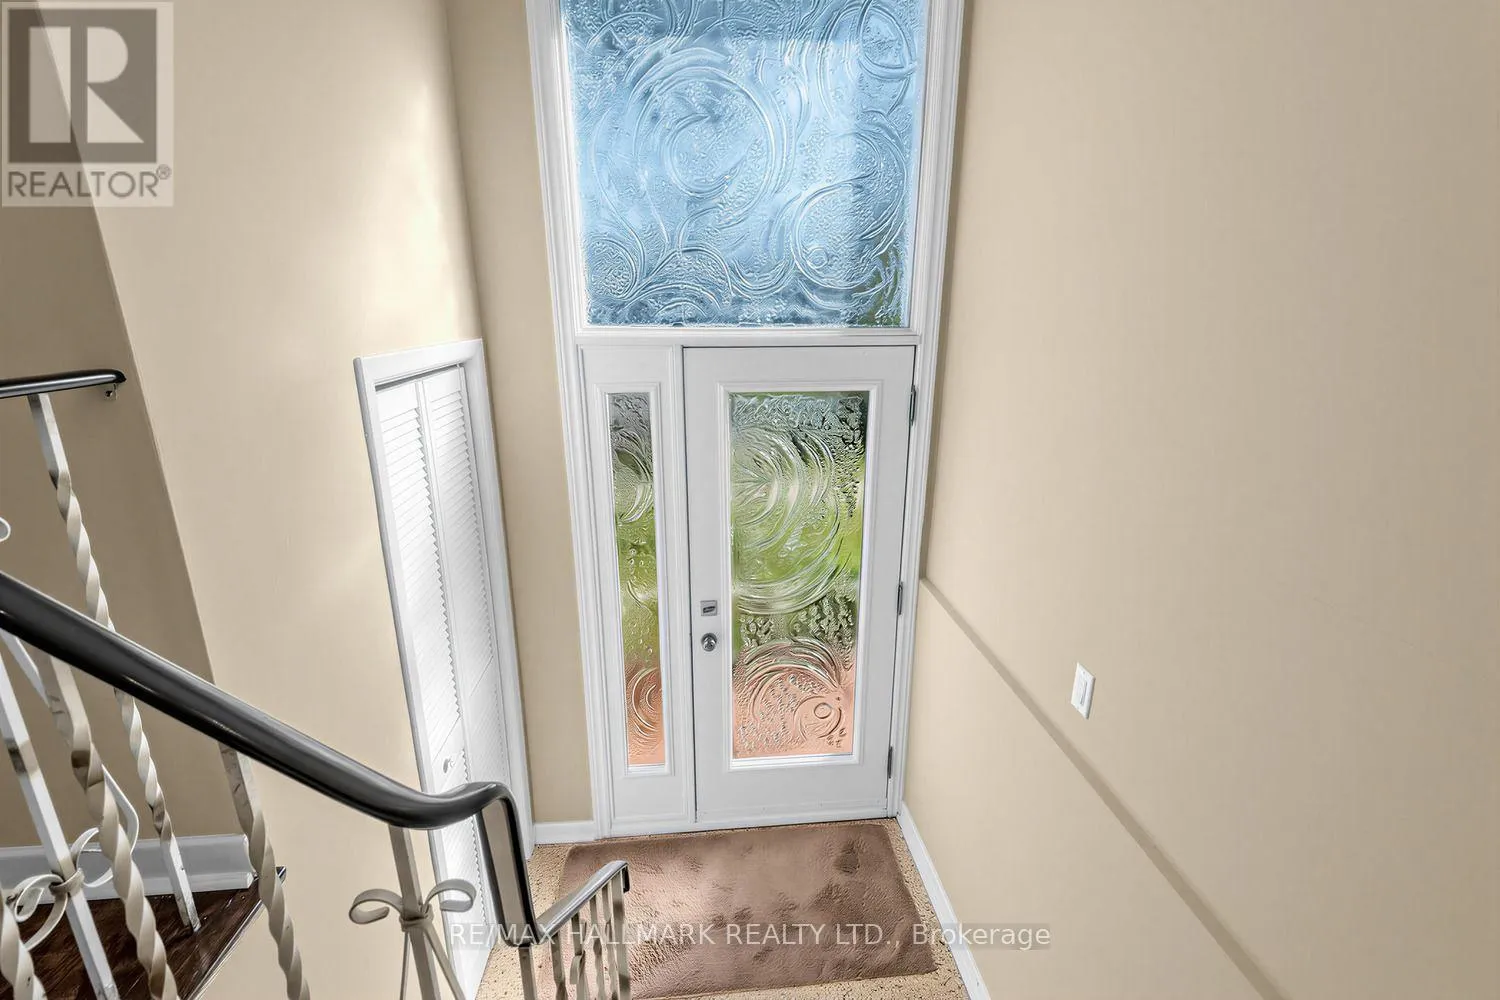
Foyer
Main level
2.18 m x 1.14 m
Living room
Main level
4.6 m x 3.76 m
Dining room
Main level
2.9 m x 3.05 m
Kitchen
Main level
4.78 m x 2.97 m
Eating area
Main level
4.06 m x 3.35 m
Primary Bedroom
Main level
4.93 m x 3.05 m
Bedroom 2
Main level
2.97 m x 3.76 m
Bedroom 3
Main level
3.43 m x 2.67 m

Location

Learn more about this property
Listing provided by:
RE/MAX HALLMARK REALTY LTD.
MLS® number:
W13868590
Agent:
Marco Momeni
*Indicates required field
Name is required
Email is required
Please enter a valid phone number (e.g., 416-111-1111).

Community Spotlight: Homes For sale in Your Neighborhood