53 Savona Drive, Toronto, Ontario M8W 4V2

Listed for:
$1,198,000
3 beds
2 baths
Listed 17 days ago
House for rent: 53 Savona Drive, Toronto, Ontario M8W 4V2

View all 27 photos

About

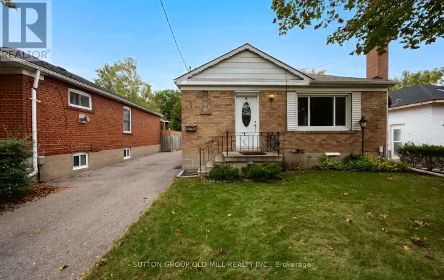
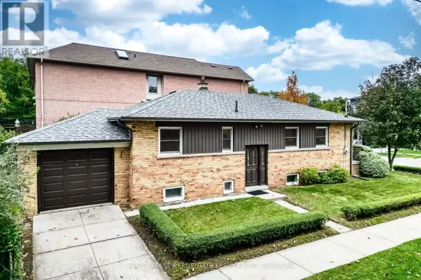
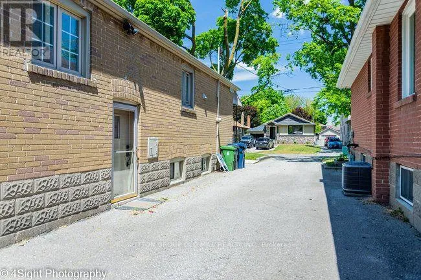
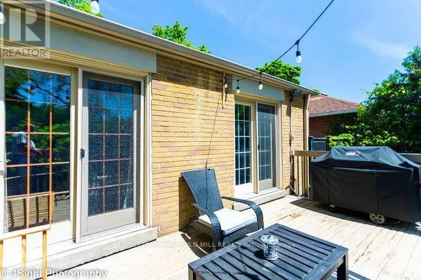
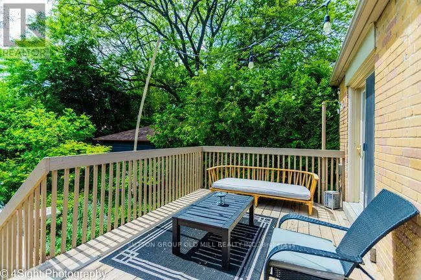
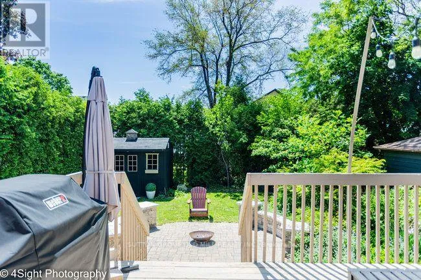
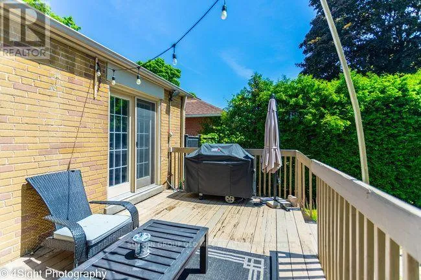
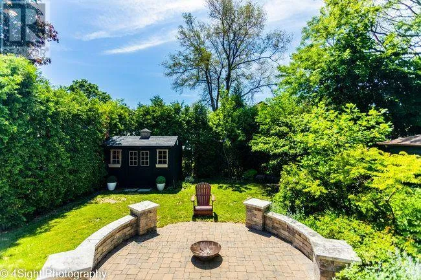
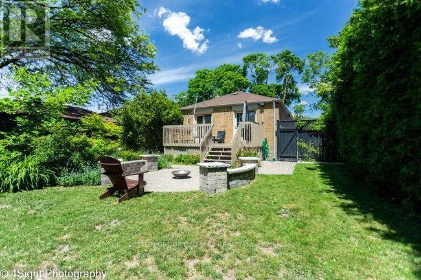
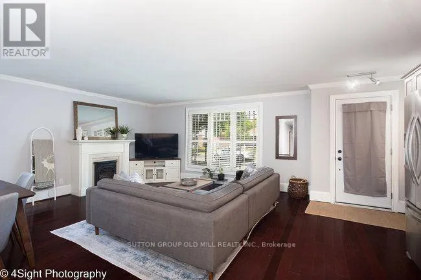
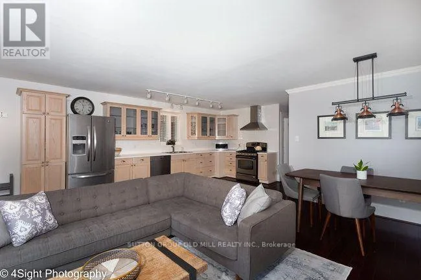
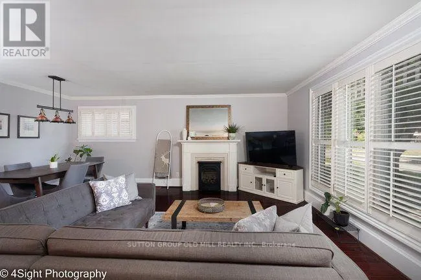
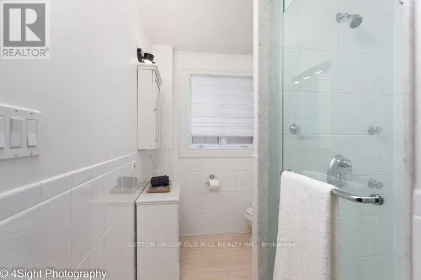
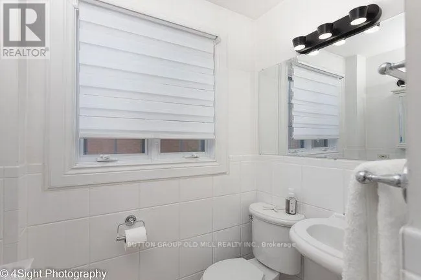
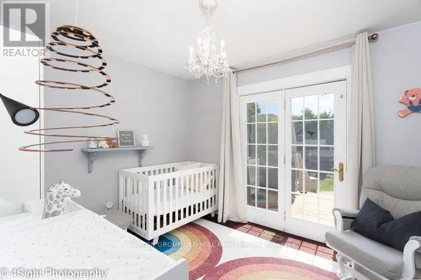
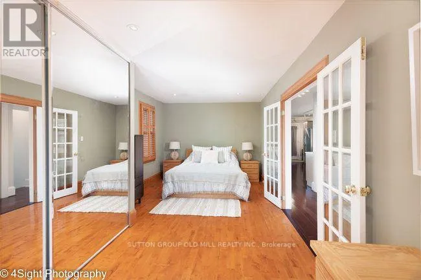
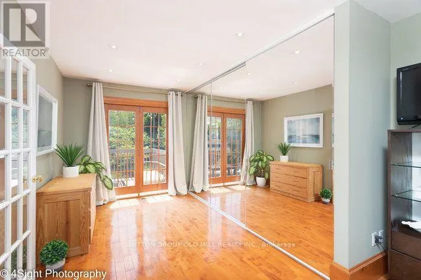
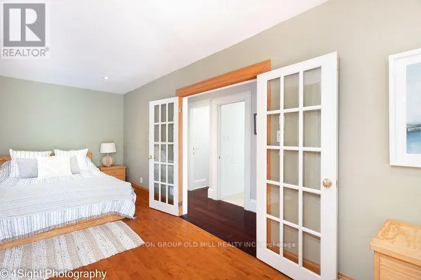
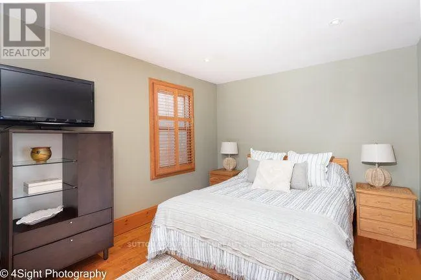
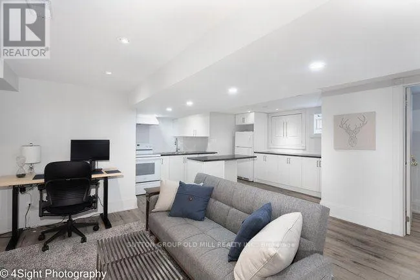
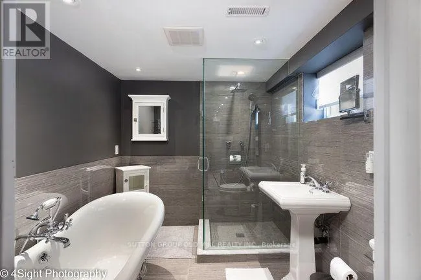
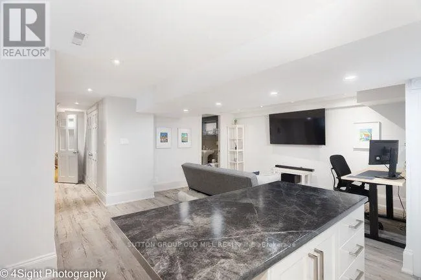
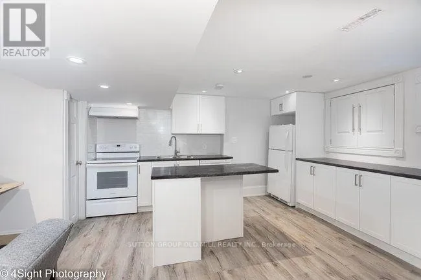
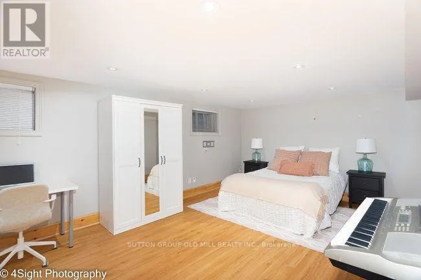
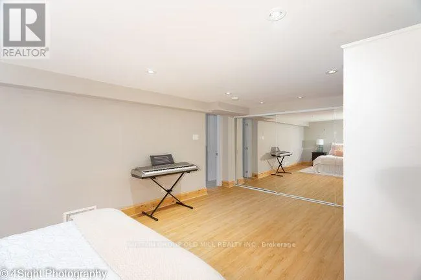
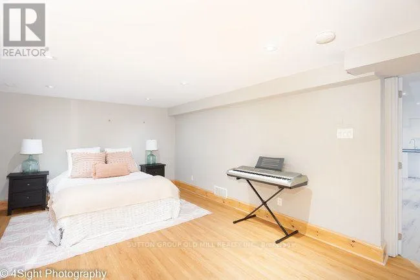
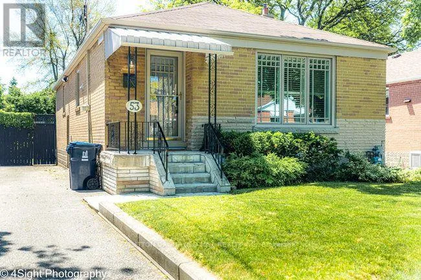
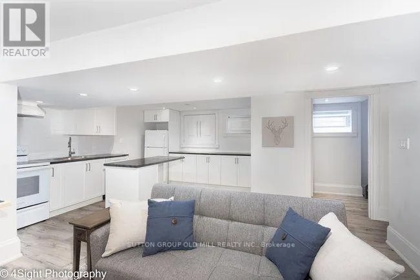
Cross Streets: Browns Line & Evans. ** Directions: south of evans west of brownsline. Welcome to 53 Savona Drive! This inviting bungalow offers generous living spaces and a flexible layout. Originally a three-bedroom home, it has been converted to two bedrooms to create an exceptionally spacious primary bedroom with a walkout to the backyard deck, with the option to restore the original three-bedroom layout. The large, open kitchen offers plenty of room for cooking and gathering, while the cozy living and dining area features a gas fireplace for a warm, welcoming atmosphere. A finished lower level with a second kitchen provides additional living space and versatility. Outside, enjoy a beautiful backyard with a spacious deck and fire pit-perfect for summer entertaining or relaxing evenings outdoors. A private driveway completes this charming home. (id:27476)

Property Highlights

MLS® Number
W13869962
Type
Single Family
Community Name
Alderwood
Ownership Type
Freehold
Land Size
40 x 124.3 FT
Parking Space Total
4

Building

Building Type
House
Storeys
1.00
Square Footage
700 - 1100 sqft
Bathrooms Total
2
Bedrooms Above Ground
2
Bedrooms Total
3
Amenities
Fireplace(s)
Exterior Finish
Brick
Fireplace Present
Yes
Basement Type
N/A (Finished), N/A
Basement Features
Separate entrance
Building Heating Type
Forced air
Heating Fuel
Natural gas
Building Cooling Type
Central air conditioning

Utilities

Water
Municipal water
Utility Sewer
Sanitary sewer

Room Layout

Other
Lower level
3.18 m x 1.52 m
Kitchen
Lower level
3.81 m x 1.83 m
Living room
Lower level
4.57 m x 4.37 m
Dining room
Lower level
4.57 m x 4.37 m
Bedroom
Lower level
5.74 m x 3.71 m
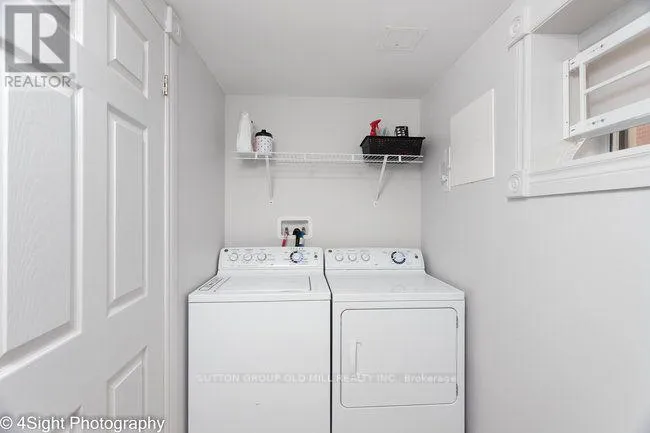
Laundry room
Lower level
3.05 m x 1.42 m
Kitchen
Main level
6.71 m x 3.05 m
Living room
Main level
5.79 m x 3.66 m
Dining room
Main level
5.79 m x 3.66 m
Primary Bedroom
Main level
7.32 m x 3.2 m
Bedroom 2
Main level
3.51 m x 2.84 m

Location

Learn more about this property
Listing provided by:
SUTTON GROUP OLD MILL REALTY INC.
MLS® number:
W13869962
Agent:
Loic Danis
*Indicates required field
Name is required
Email is required
Please enter a valid phone number (e.g., 416-111-1111).

Community Spotlight: Homes For sale in Your Neighborhood