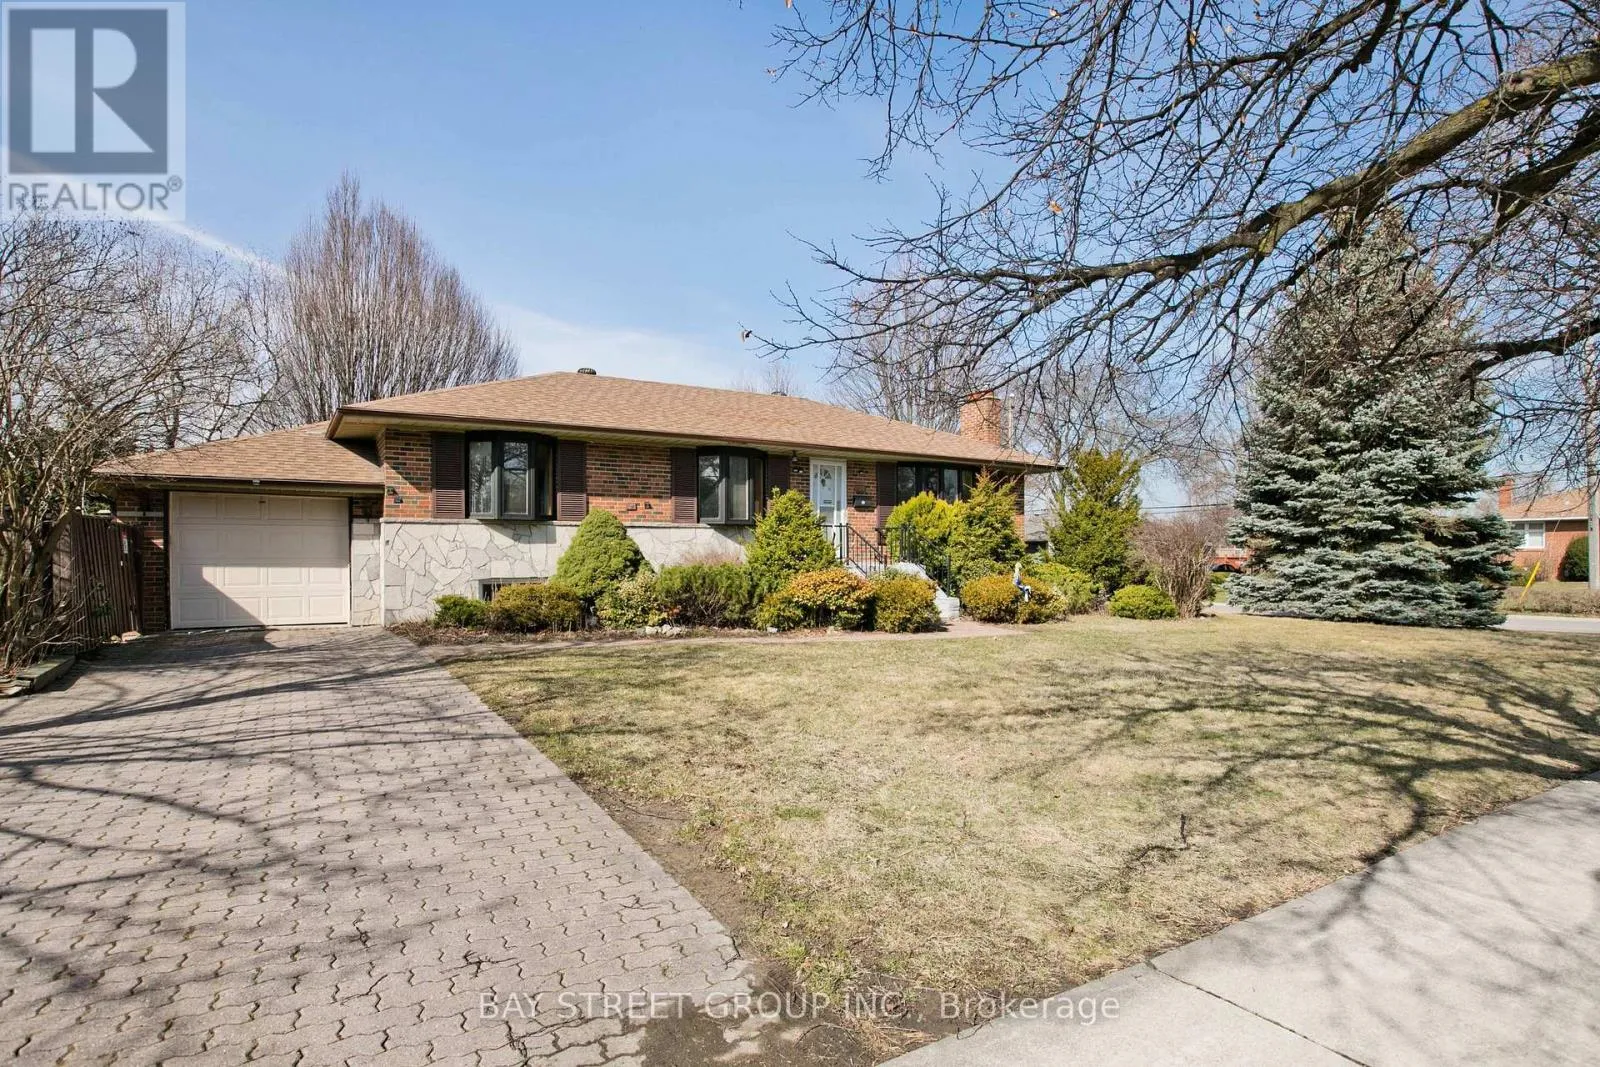
67 Elvaston Drive, Toronto, Ontario M4A 1N5

Listed for:
$990,000
3 beds
2 baths
Listed 16 days ago
House for rent: 67 Elvaston Drive, Toronto, Ontario M4A 1N5

View all 27 photos

About

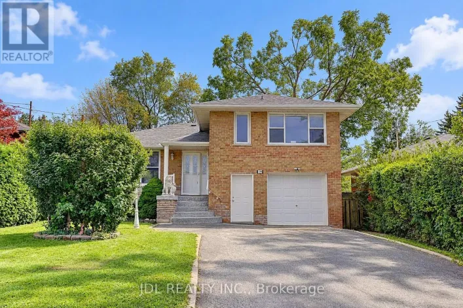
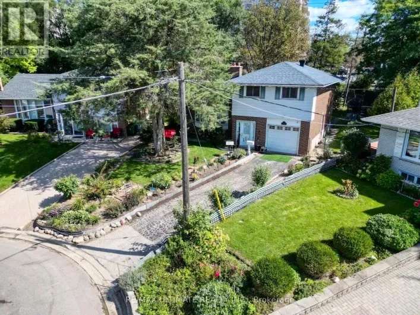
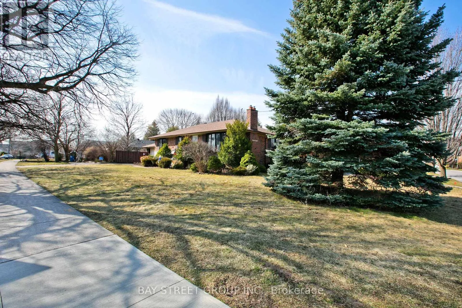
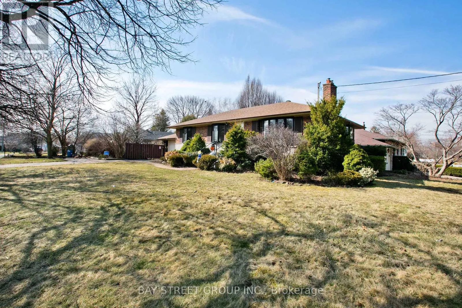
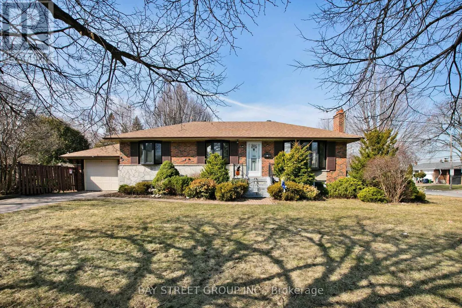
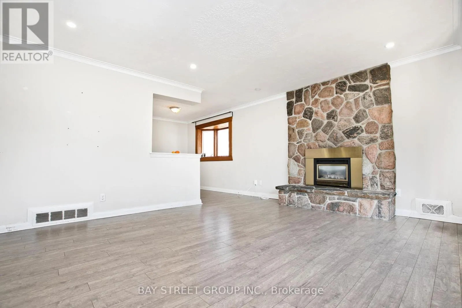
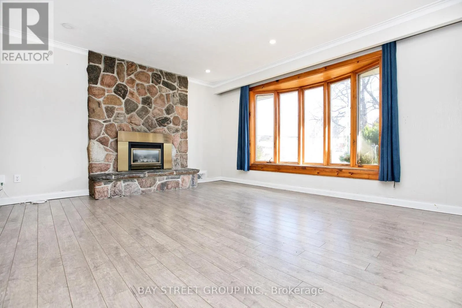
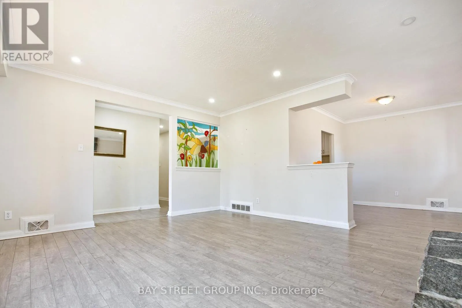
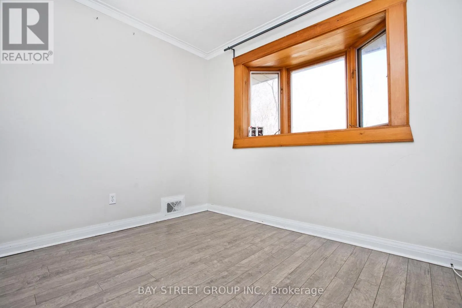
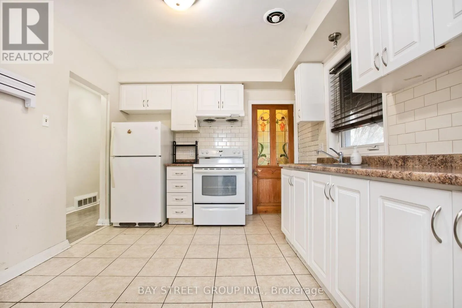
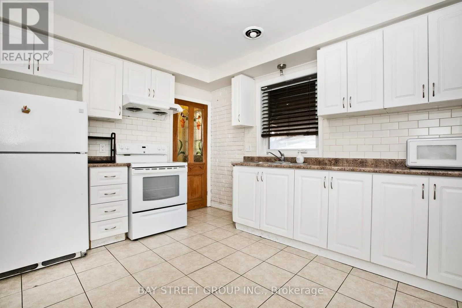
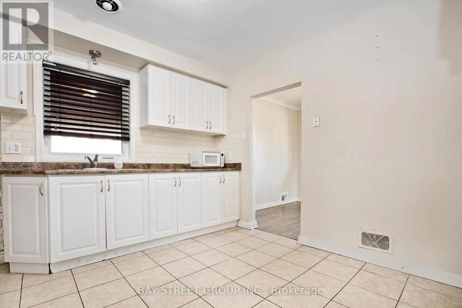
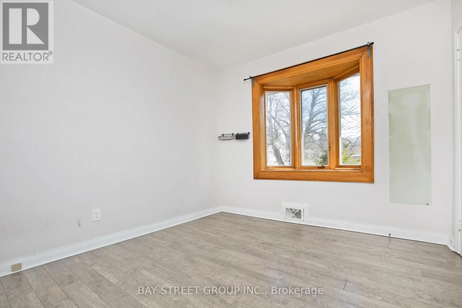
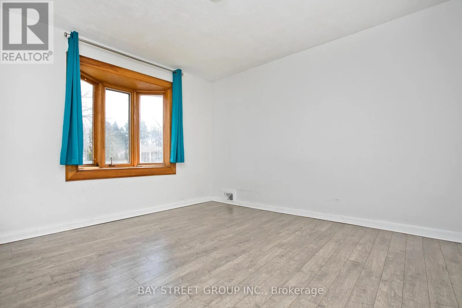
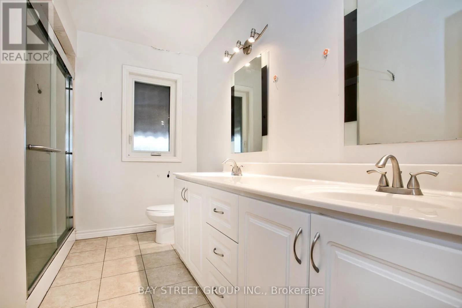
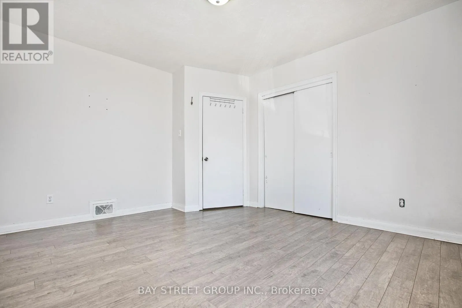
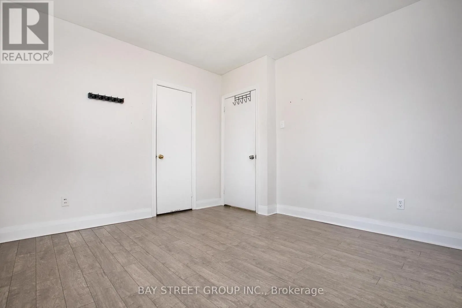
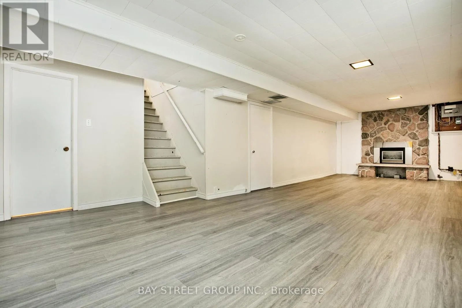
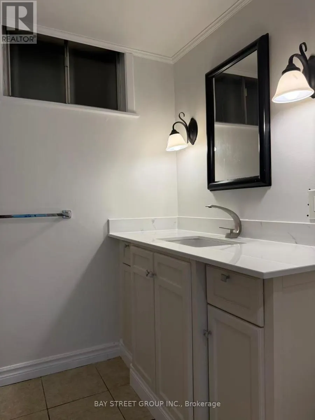
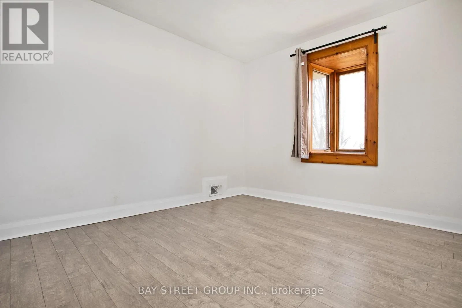
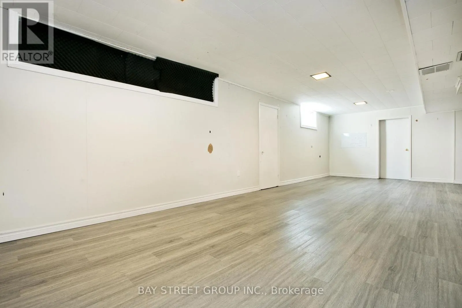
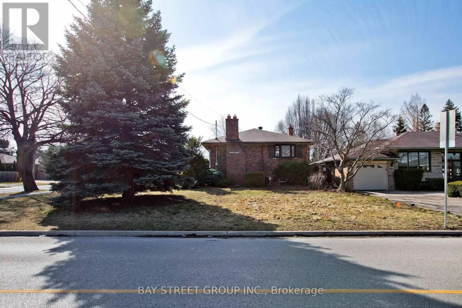
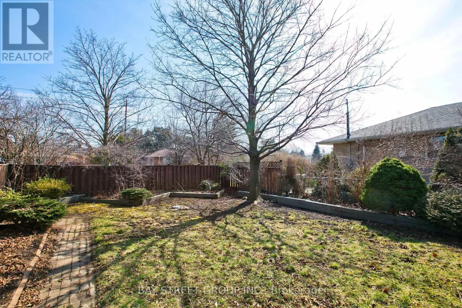
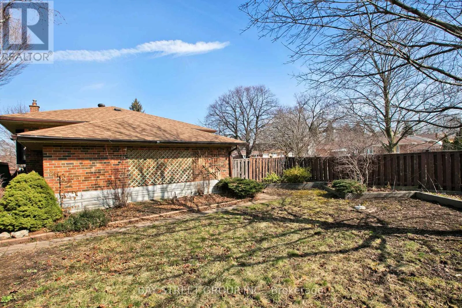
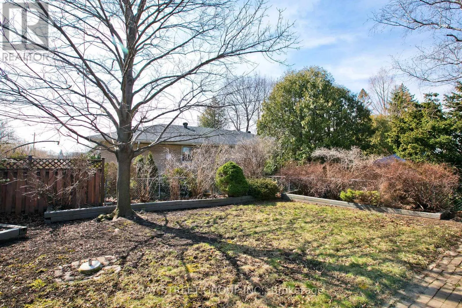
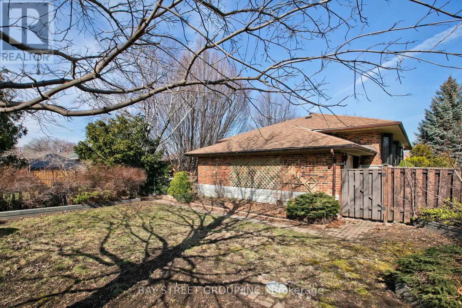
Cross Streets: Eglinton/Sloane/Dvp. ** Directions: South. Newly Renovated In 2020 & recently fully painted ! ! 8 Newly Installed Windows Certified By Green Ontario! Interlocking Driveway ** Fenced Southern Yard **. All Bdrms Bay Windows. Separate Back Entrance To Lower Level: Finished Basement With High Ceilings; 3Pc Bath Huge Games Rm & Rec Room. *New Fridge & New washroom cabinet in basement. *Roof 2016** Hi-Eff Gas Furnace & Central Air Approx '08 And Make This Home Your Own! (id:27476)

Property Highlights

MLS® Number
C13870008
Type
Single Family
Community Name
Victoria Village
Ownership Type
Freehold
Land Size
60 x 125 FT
Parking Space Total
4

Building

Building Type
House
Storeys
1.00
Square Footage
1100 - 1500 sqft
Bathrooms Total
2
Bedrooms Above Ground
3
Bedrooms Total
3
Exterior Finish
Brick
Fireplace Present
Yes
Basement Type
N/A (Finished), N/A
Basement Features
Separate entrance
Building Heating Type
Forced air
Heating Fuel
Natural gas
Building Cooling Type
Central air conditioning

Utilities

Water
Municipal water
Utility Sewer
Sanitary sewer

Room Layout

Recreational, Games room
Lower level
9.45 m x 3.66 m
Games room
Lower level
7.37 m x 3.89 m
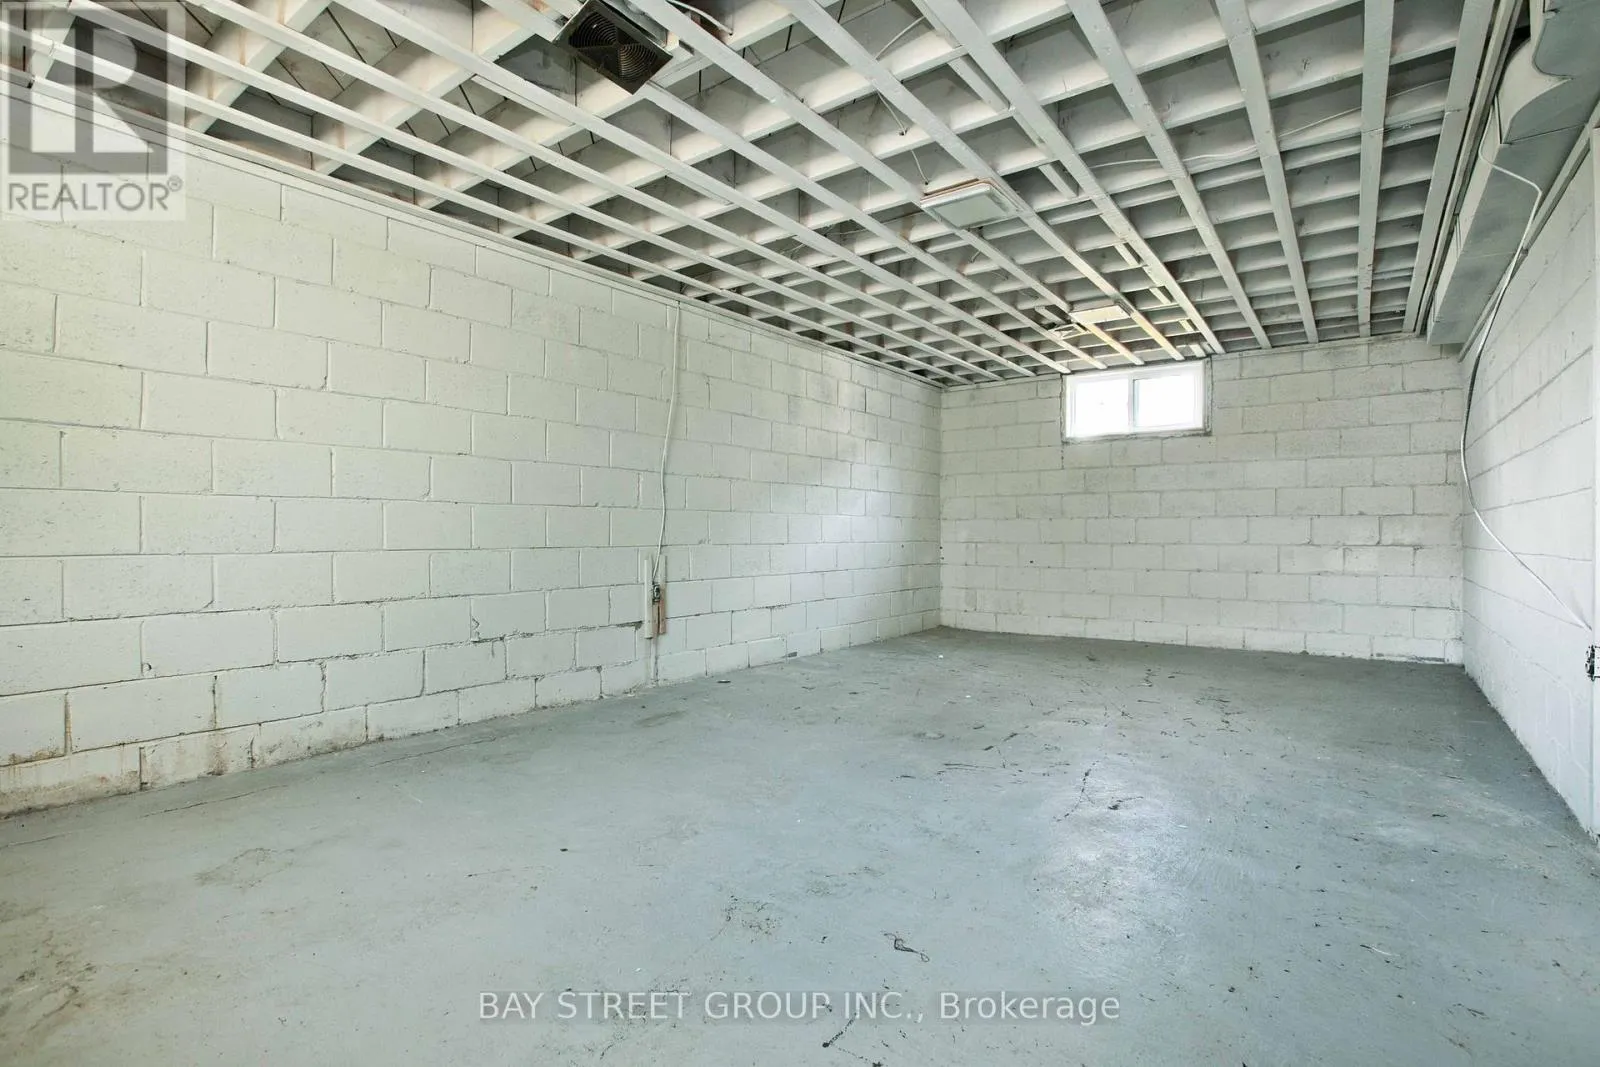
Utility room
Lower level
7.44 m x 3.66 m
Living room
Main level
4.75 m x 4.27 m
Dining room
Main level
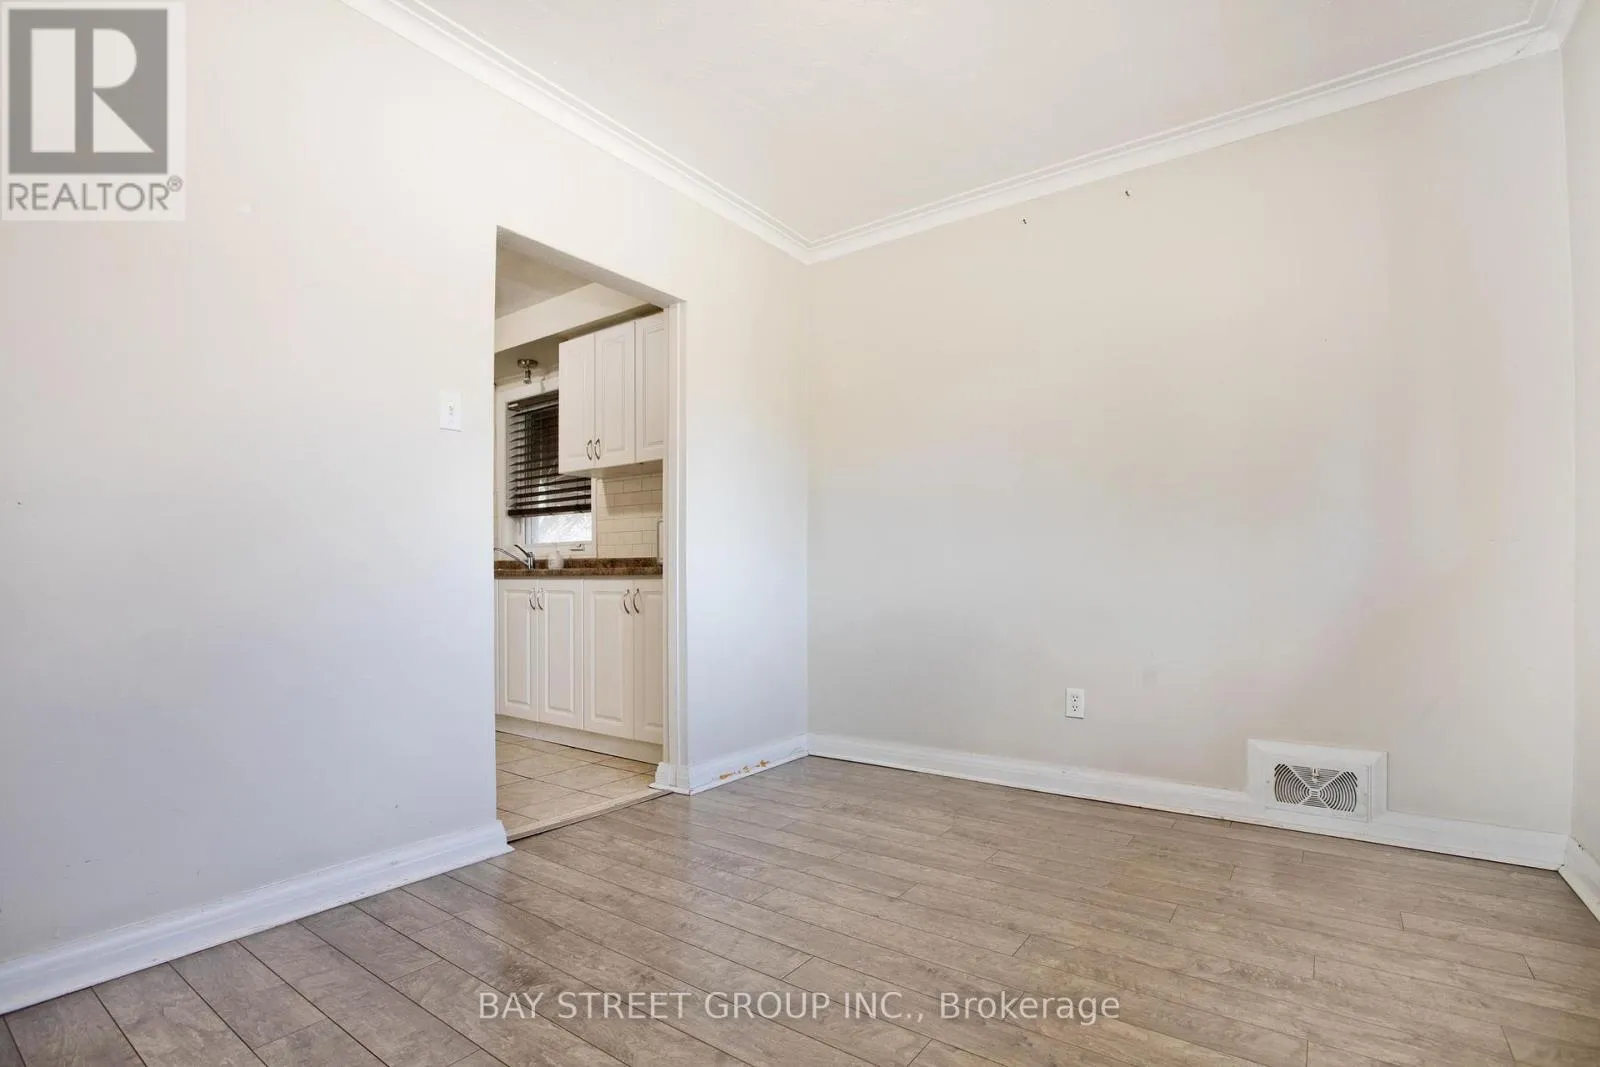
2.95 m x 2.69 m
Kitchen
Main level
3.56 m x 3.05 m
Primary Bedroom
Main level
3.96 m x 3.58 m
Bedroom 2
Main level
3.58 m x 3.3 m
Bedroom 3
Main level
3.05 m x 2.97 m

Location

Learn more about this property
Listing provided by:
BAY STREET GROUP INC.
MLS® number:
C13870008
Agent:
Steven Guo
*Indicates required field
Name is required
Email is required
Please enter a valid phone number (e.g., 416-111-1111).

Community Spotlight: Homes For sale in Your Neighborhood