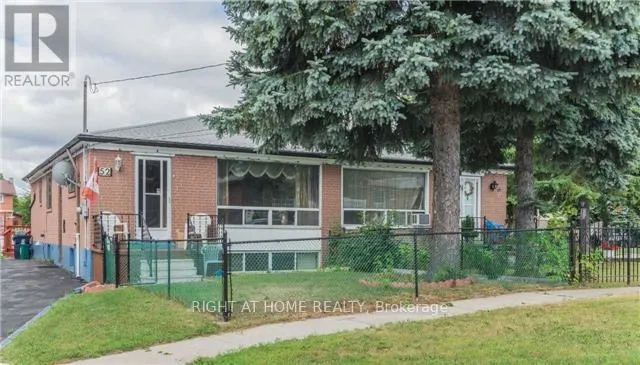
52 Bakerton Drive, Toronto, Ontario M1J 2T5

Listed for:
$848,800
7 beds
2 baths
Listed 15 days ago
House for rent: 52 Bakerton Drive, Toronto, Ontario M1J 2T5

View all 14 photos

About

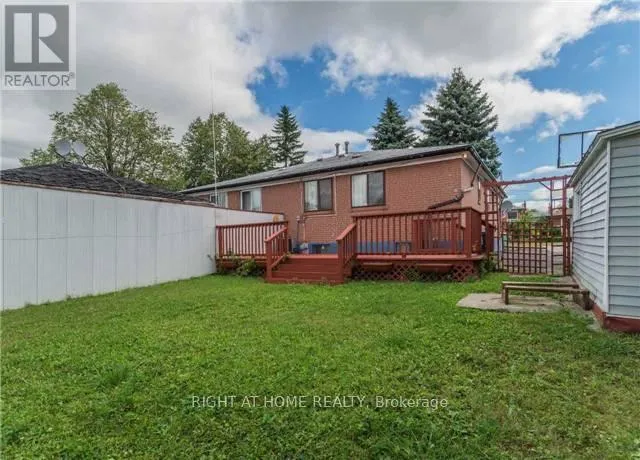
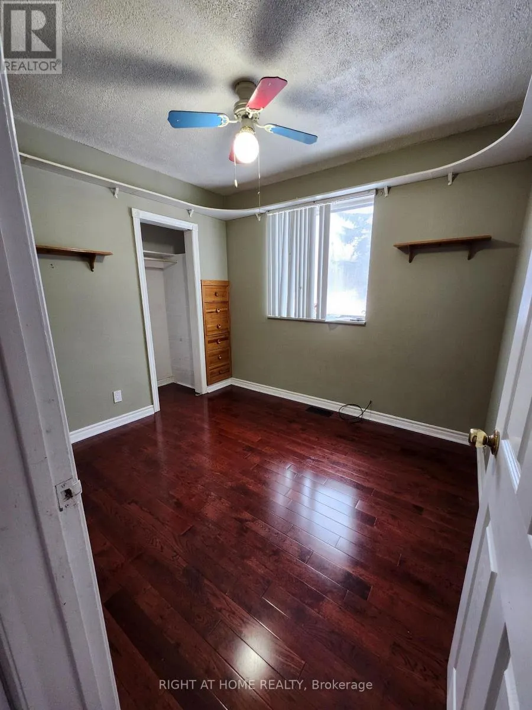
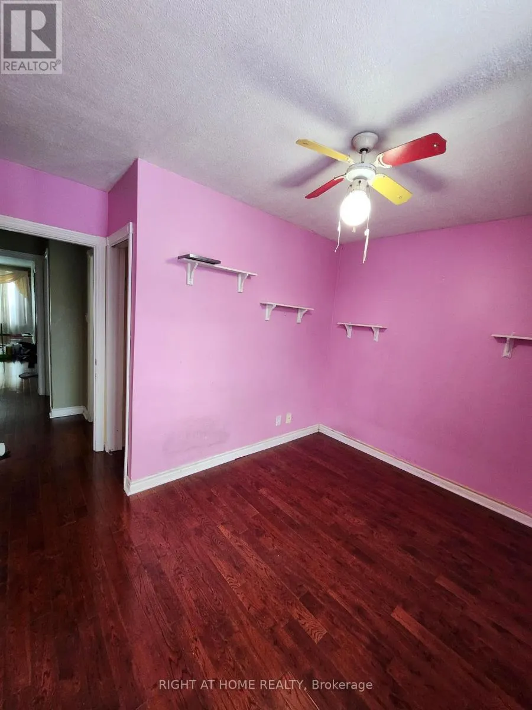
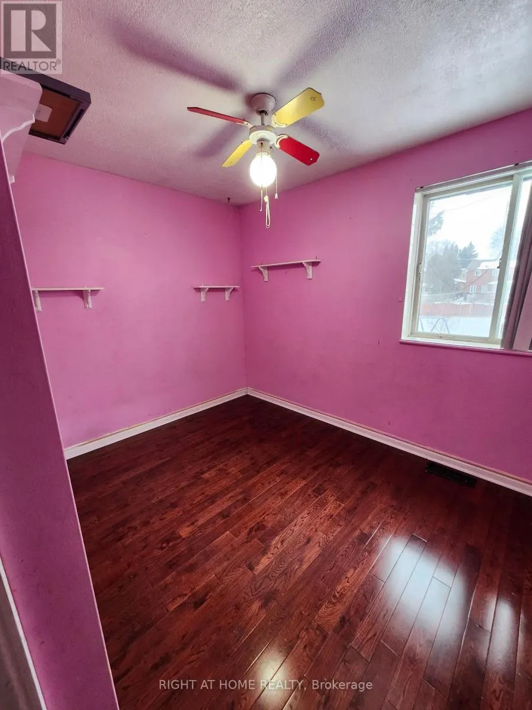
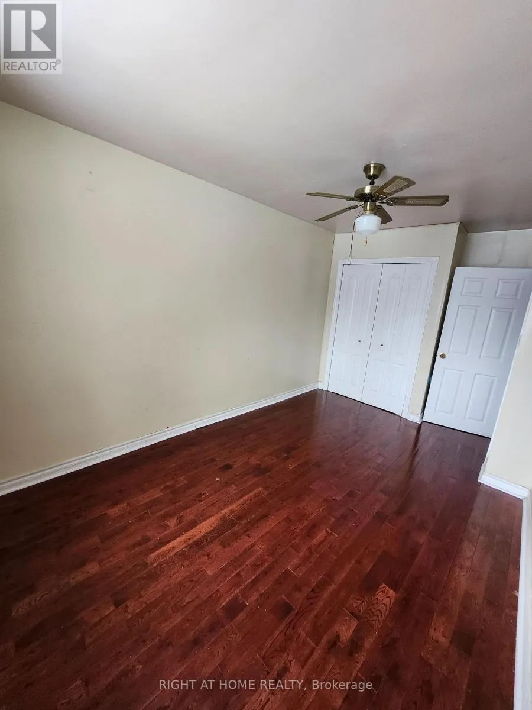
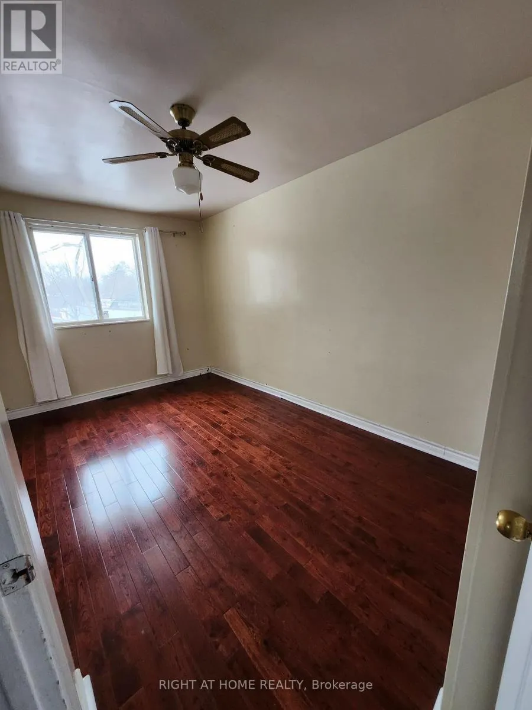
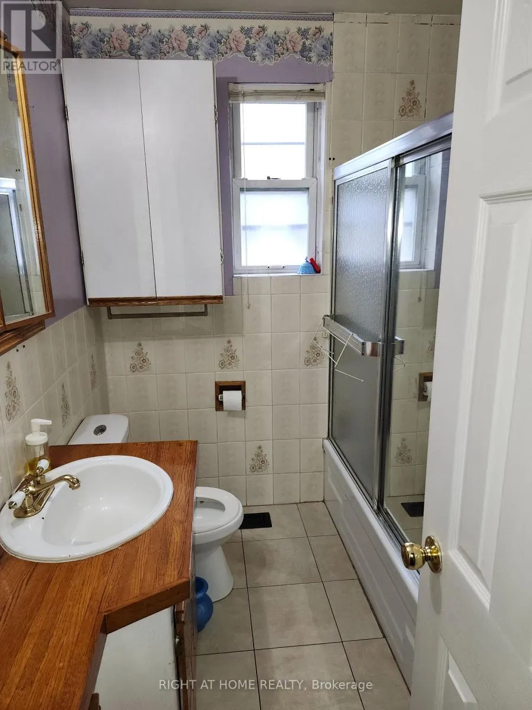
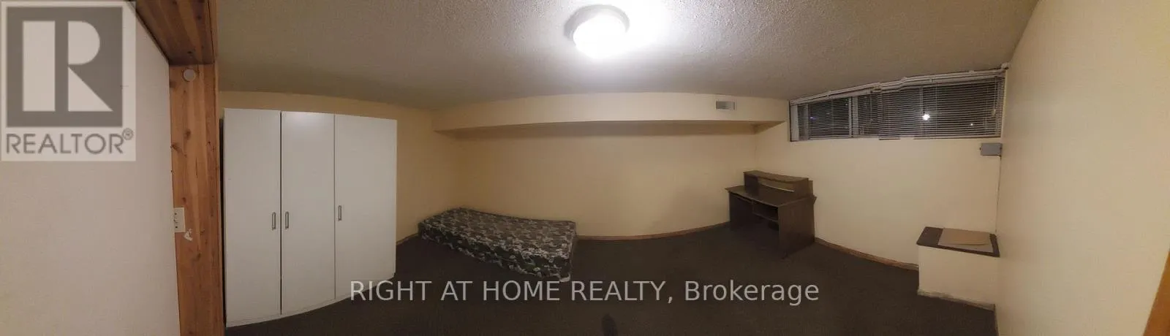
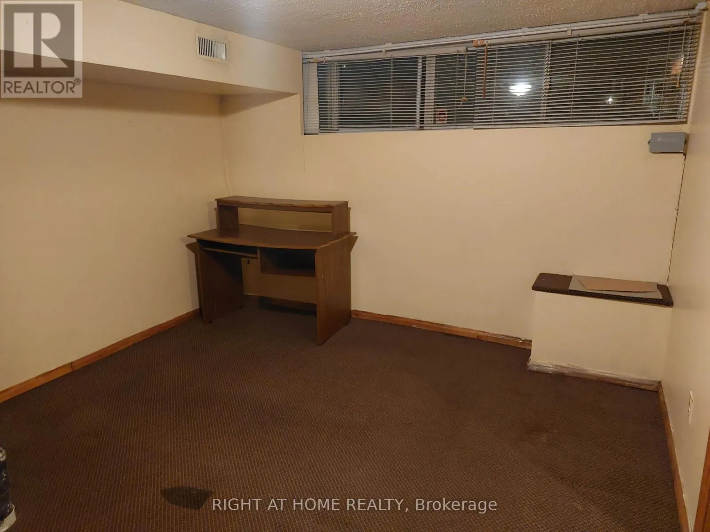
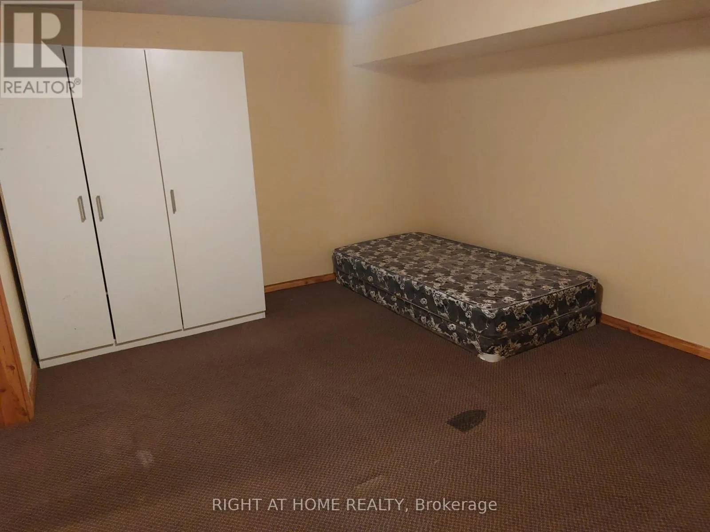
Bellamy Rd/Eglinton Ave E Location, location! Nestled in a quiet, family-oriented neighbourhood, this spacious 3+4 bedroom solid brick semi-detached bungalow offers an incredible blend of comfort and income potential in a prime Scarborough location. Situated on a gigantic premium lot with no neighbours on one side, this home features a large private deck and an expansive driveway with parking for six cars. The fully finished basement, complete with a separate entrance, full kitchen, washroom, and four bedrooms, presents an amazing opportunity for rental income or a perfect in-law suite. This spacious attic offers incredible potential as a versatile recreation room, home office, or private retreat. Enjoy unparalleled convenience with close proximity to all amenities, including the Eglinton GO Station, schools, shopping centres, the library, parks, and TTC transit. (id:27476)

Property Highlights

MLS® Number
E13874842
Type
Single Family
Community Name
Woburn
Ownership Type
Freehold
Land Size
70 x 110 FT|1/2 - 1.99 acres
Parking Space Total
6

Building

Building Type
House
Storeys
1.00
Square Footage
700 - 1100 sqft
Bathrooms Total
2
Bedrooms Above Ground
3
Bedrooms Total
7
Amenities
Hospital, Place of Worship, Public Transit, Schools
Exterior Finish
Brick
Fireplace Present
No
Basement Type
N/A, N/A (Finished)
Basement Features
Separate entrance
Building Heating Type
Forced air
Heating Fuel
Natural gas
Building Cooling Type
Central air conditioning

Utilities

Water
Municipal water
Utility Sewer
Sanitary sewer

Room Layout

Kitchen
Basement
2.95 m x 2.48 m
Bedroom 4
Basement
2.35 m x 1.6 m
Laundry room
Basement
0.9144 m x 2 m
Primary Bedroom
Basement
3.5 m x 3.2 m
Bedroom 2
Basement
3.3 m x 2.55 m
Bedroom 3
Basement
4.3 m x 3.3 m
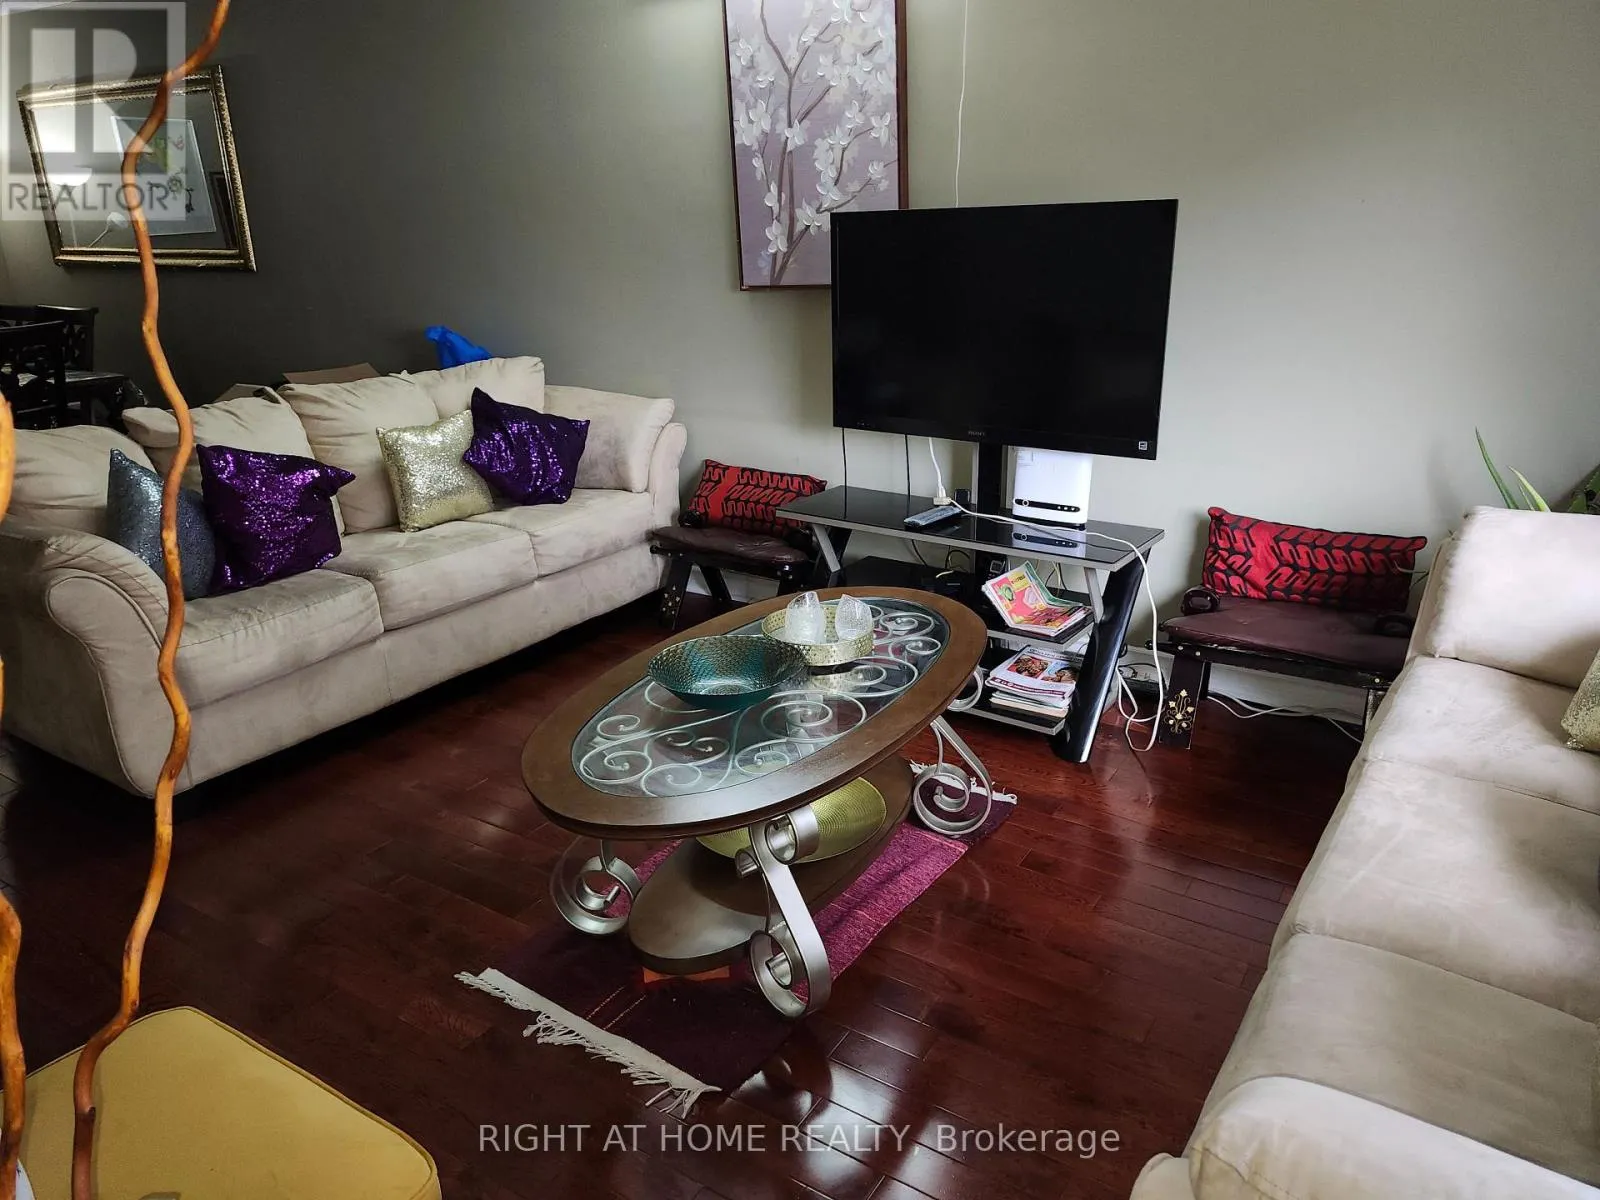
Living room
Ground level
5.3 m x 3.2 m
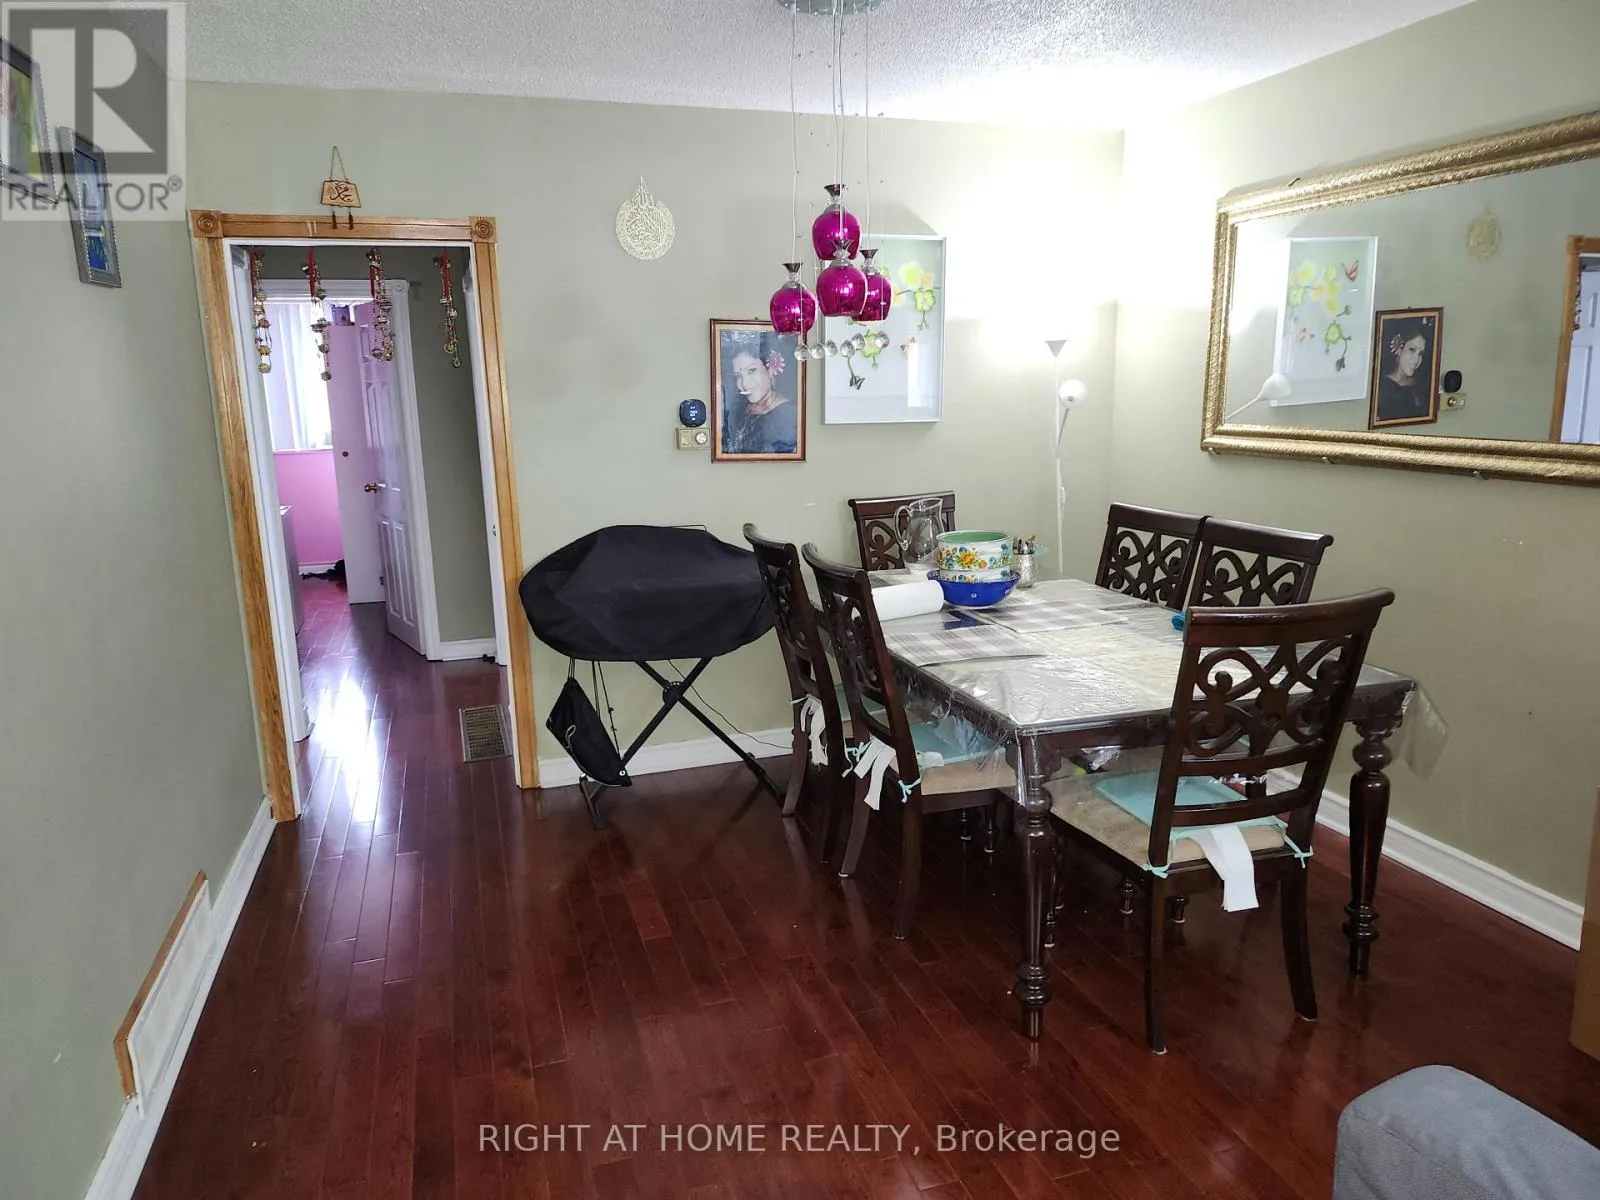
Dining room
Ground level
3.3 m x 2.7 m
Kitchen
Ground level
3.25 m x 2.65 m
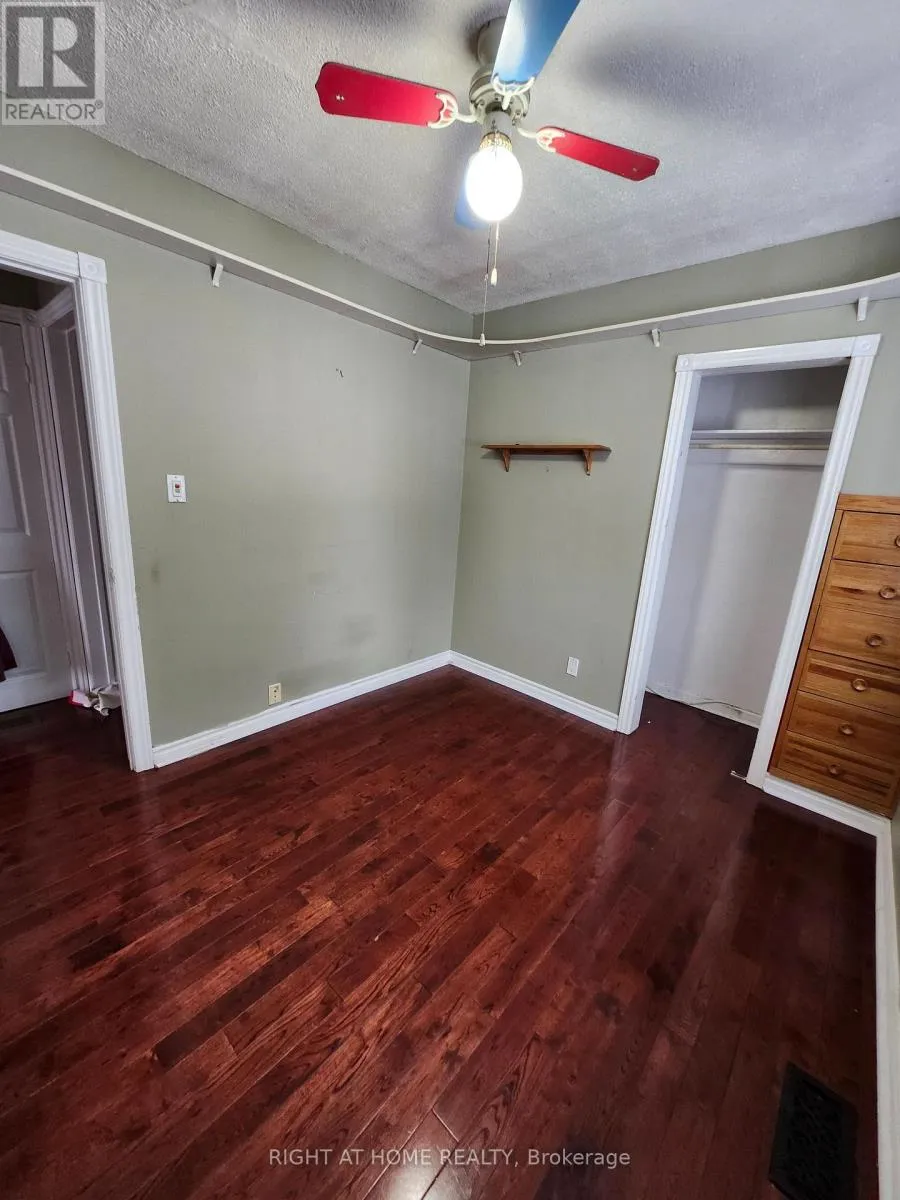
Primary Bedroom
Ground level
4.6 m x 2.6 m
Bedroom 2
Ground level
3.3 m x 2.4 m
Bedroom 3
Ground level
2.85 m x 2.6 m

Location

Learn more about this property
Listing provided by:
RIGHT AT HOME REALTY
MLS® number:
E13874842
Agent:
Jamshed Mubarak
*Indicates required field
Name is required
Email is required
Please enter a valid phone number (e.g., 416-111-1111).