26 Grandville Avenue, Toronto, Ontario M6N 4T9

Listed for:
$938,500
4 beds
2 baths
Listed 14 days ago
House for rent: 26 Grandville Avenue, Toronto, Ontario M6N 4T9

View all 13 photos

About

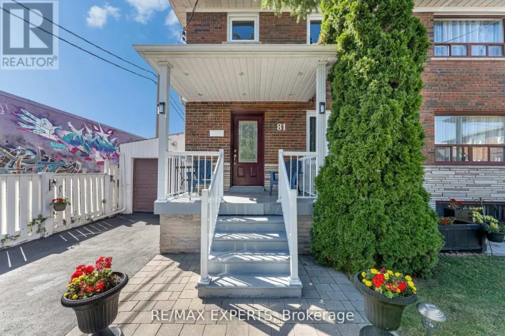
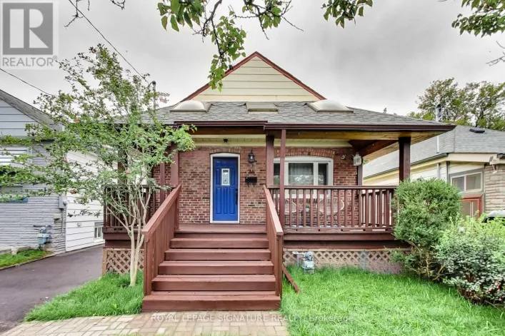
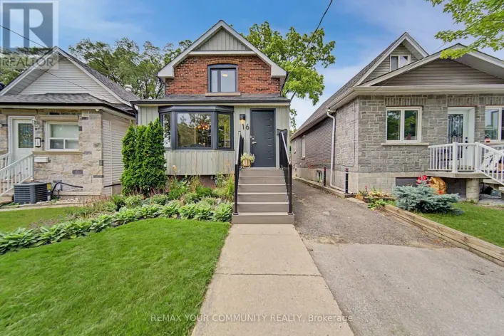
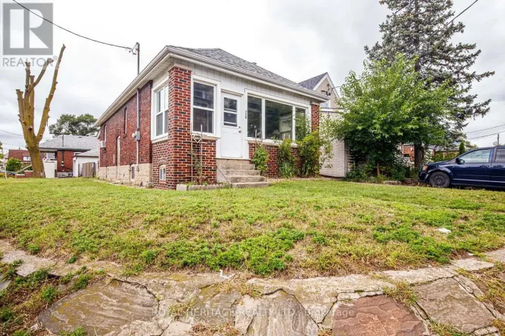
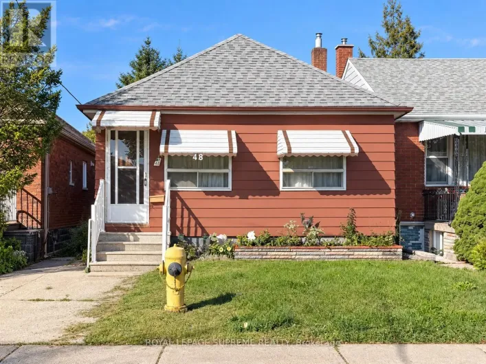
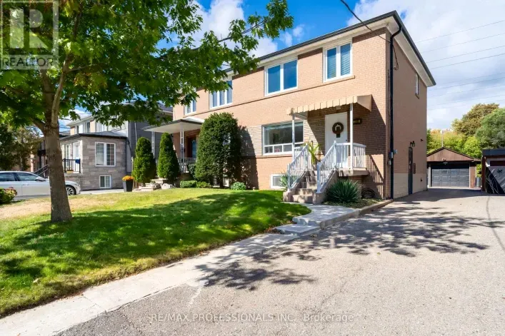
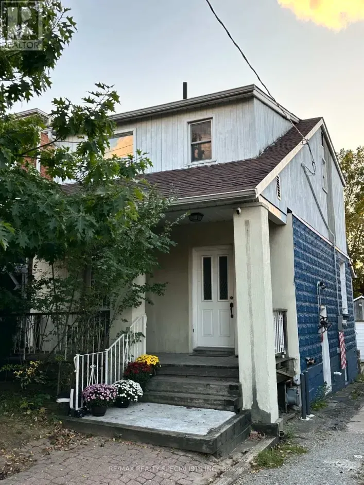
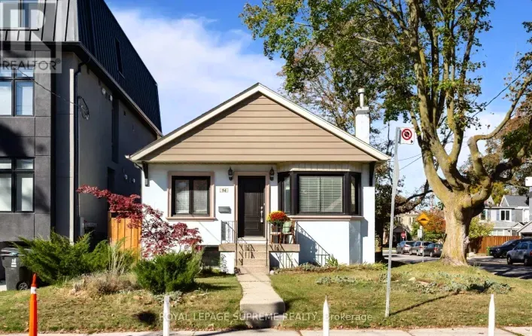
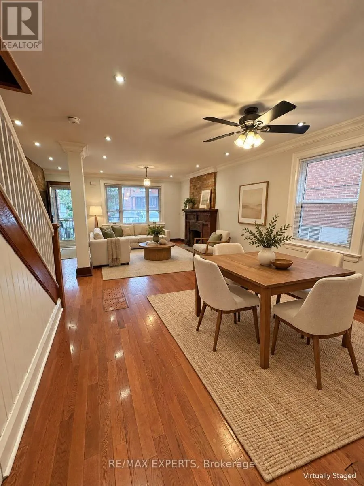
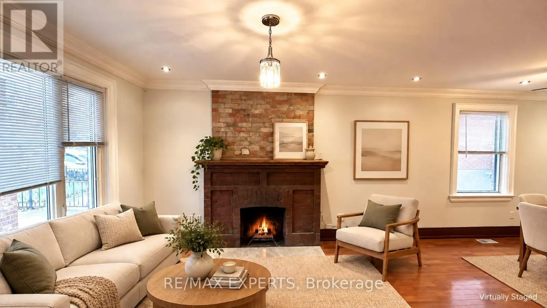
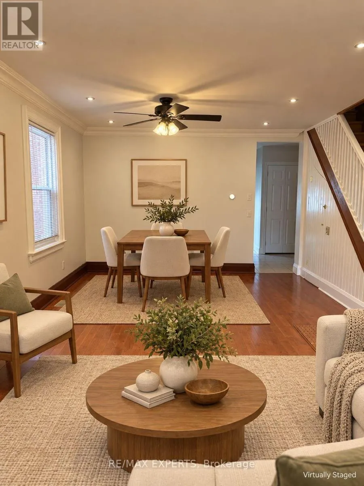
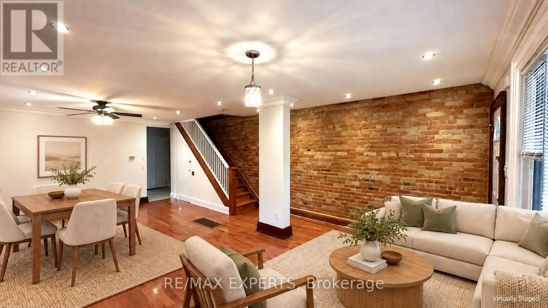
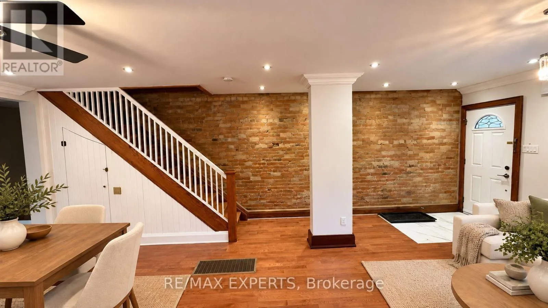
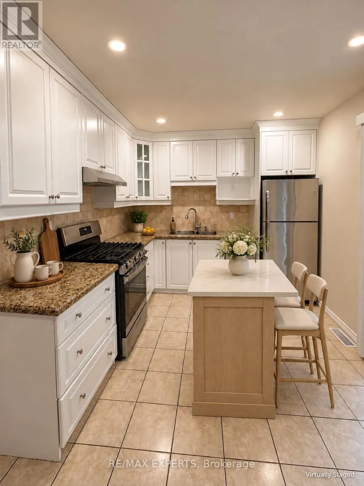
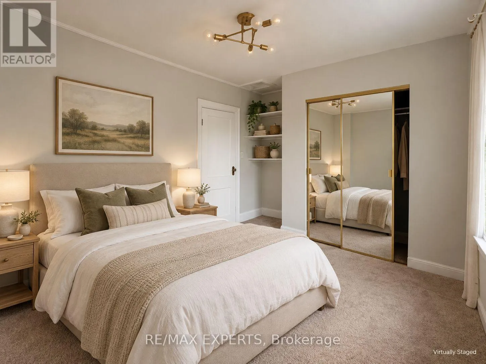
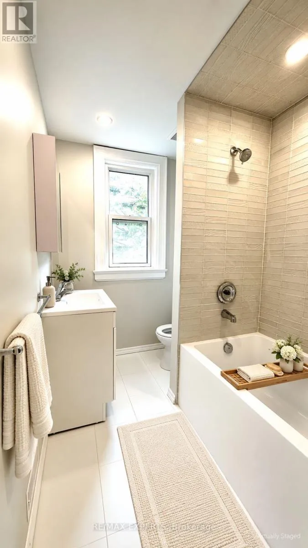
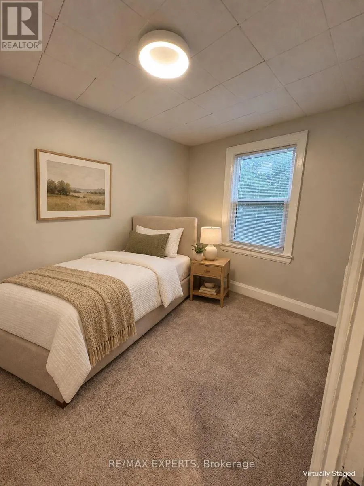
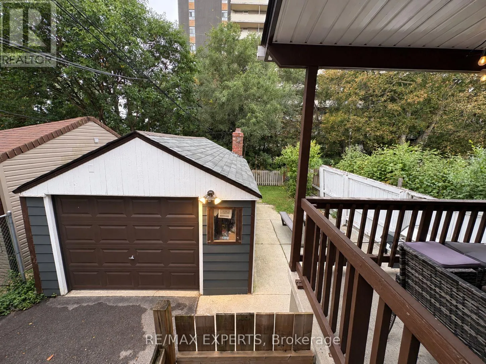
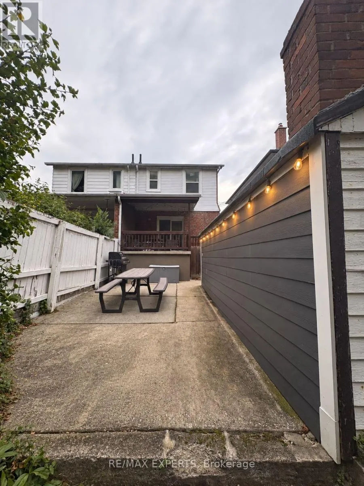
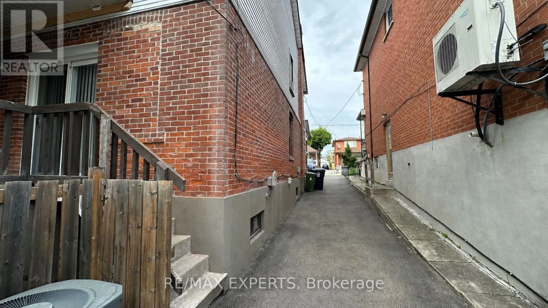
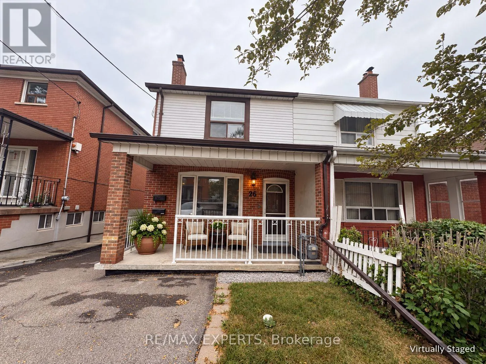
Jane & South Of Eglington, West Side of Jane st. Welcome To 26 Grandville Ave! A Character-Filled 2-Storey Semi-Detached Home Offering Exceptional Space And Versatility In A Convenient Toronto Location. Featuring 4 Bedrooms InTotal (3+1), 2 Full Bathrooms, 2 Kitchens And 2 Laundry Areas. The Main Home Features Hardwood Flooring, A Large Updated Kitchen, Updated Baths, Generous-Sized Bedrooms And Loads Of Character Including Exposed Brick Details. The Lower Level Provides Additional Living Space With A Bedroom, Kitchen, 4-Piece Bath, Laundry And Separate Entrance-Ideal For Extended Family, Guests Or Additional Household Space. Enjoy A Deep 25' x 141' Lot, Large Backyard And Private Driveway With Parking For Multiple Vehicles. Excellent Access To Transit And Conveniently Located Near Baby Point, Bloor West Village, The Junction, Schools, Parks, Shopping And Everyday Amenities. A Fantastic Opportunity To Own A Spacious Toronto Home With Character, Flexible Living Space And Plenty Of Potential! (id:27476)

Property Highlights

MLS® Number
W13881918
Type
Single Family
Community Name
Rockcliffe-Smythe
Ownership Type
Freehold
Land Size
25 x 141.2 FT
Parking Space Total
5

Building

Building Type
House
Storeys
2.00
Square Footage
1500 - 2000 sqft
Bathrooms Total
2
Bedrooms Above Ground
3
Bedrooms Total
4
Amenities
Fireplace(s)
Exterior Finish
Brick
Fireplace Present
Yes
Basement Type
N/A, N/A, N/A
Basement Features
Apartment in basement, Separate entrance, Walk-up
Building Heating Type
Forced air
Heating Fuel
Natural gas
Building Cooling Type
Central air conditioning

Utilities

Water
Municipal water
Utility Sewer
Sanitary sewer

Room Layout

Primary Bedroom
Second level
4.68 m x 3.2 m
Bedroom 2
Second level
3.48 m x 2.72 m
Bedroom 3
Second level
3.38 m x 2.42 m
Bedroom 4
Basement
2.88 m x 4.1 m
Kitchen
Basement
1.6 m x 3.43 m
Living room
Basement
4.13 m x 4.85 m
Laundry room
Basement
Measurements not available
Living room
Main level
3.84 m x 2.5 m
Dining room
Main level
3.78 m x 2.8 m
Kitchen
Main level
4.66 m x 3.1 m

Location

Learn more about this property
Listing provided by:
RE/MAX EXPERTS
MLS® number:
W13881918
Agent:
Marcello Chiappetta
*Indicates required field
Name is required
Email is required
Please enter a valid phone number (e.g., 416-111-1111).

Community Spotlight: Homes For sale in Your Neighborhood