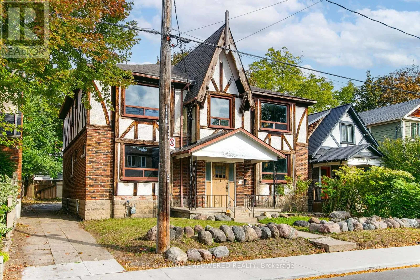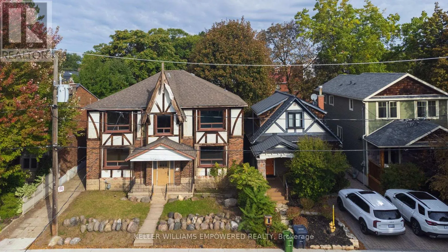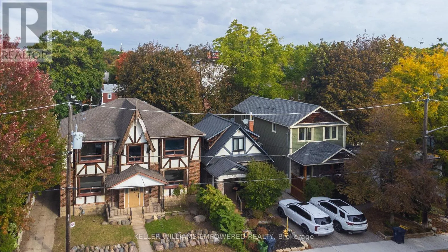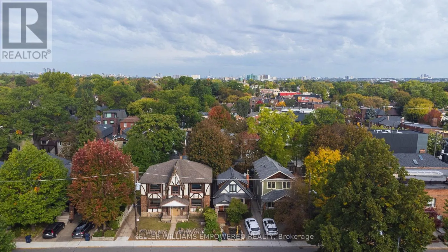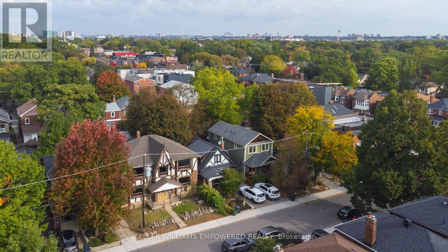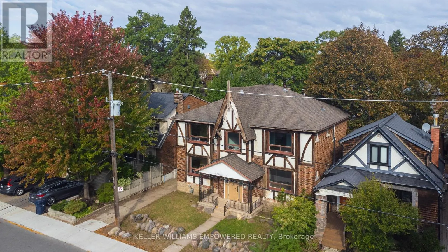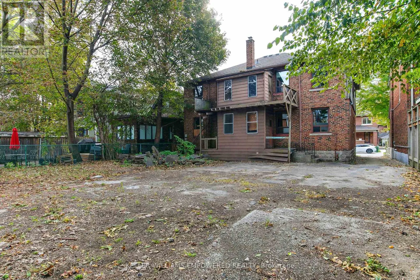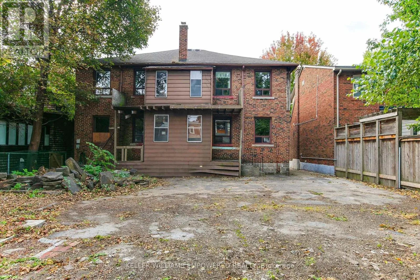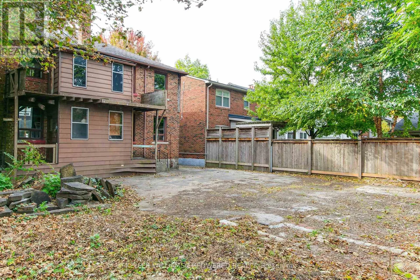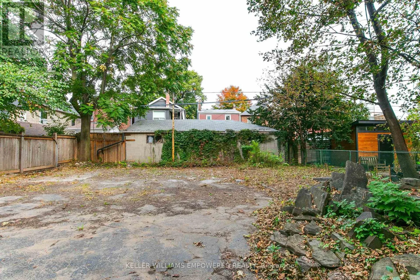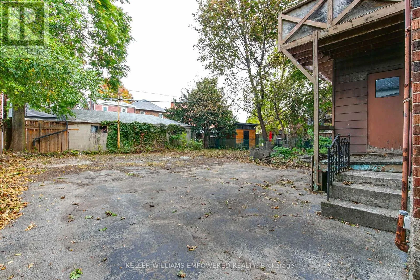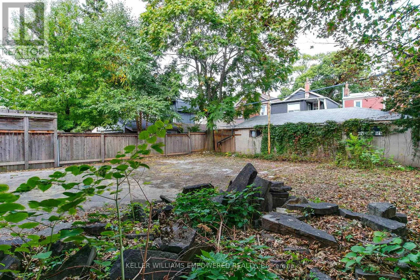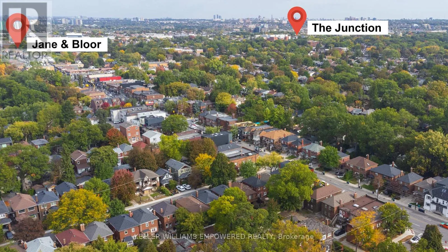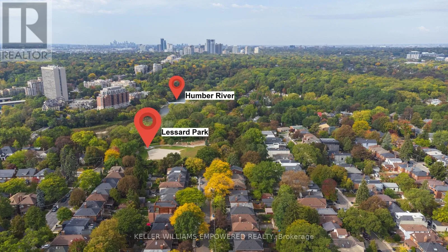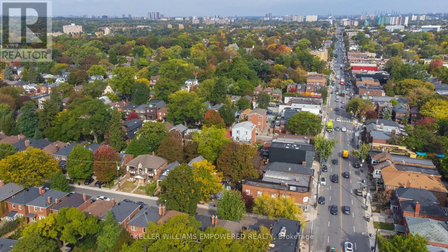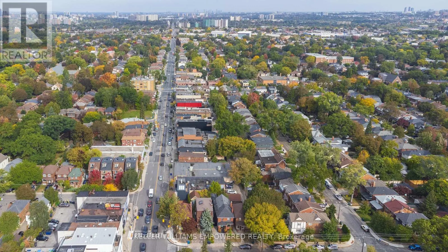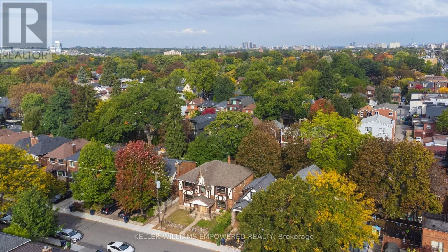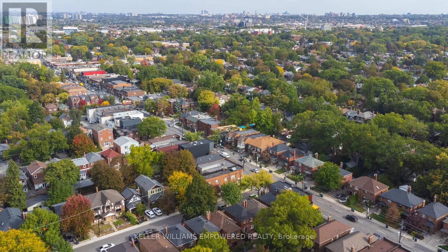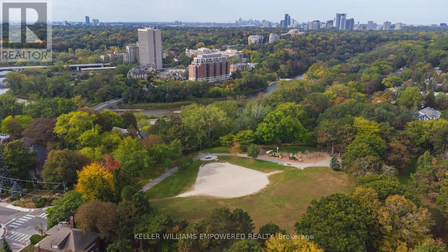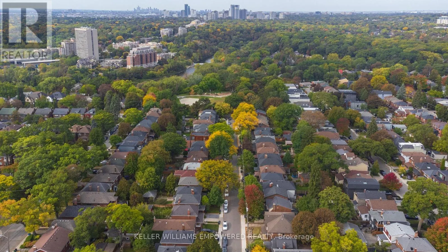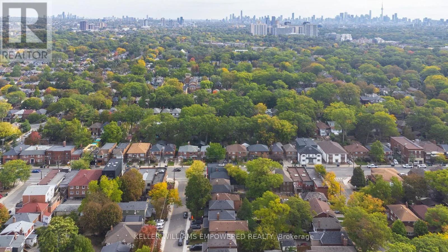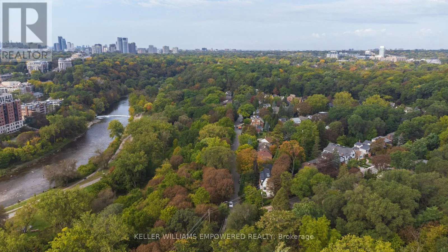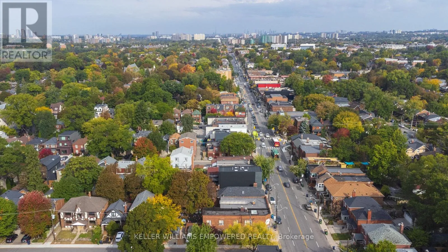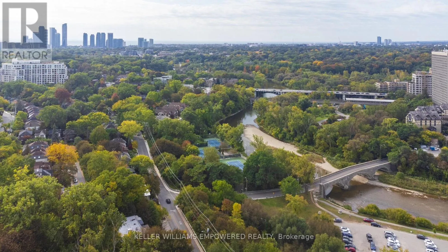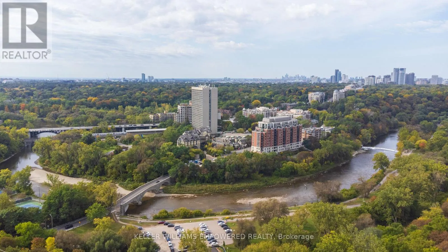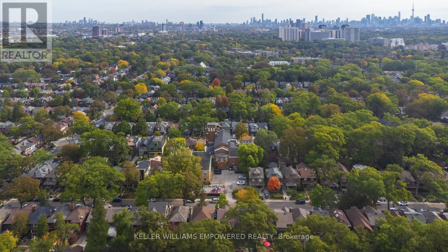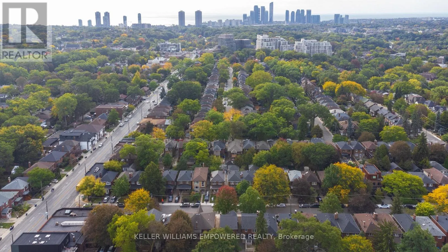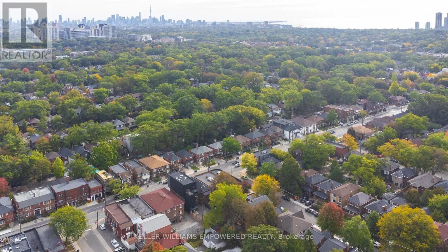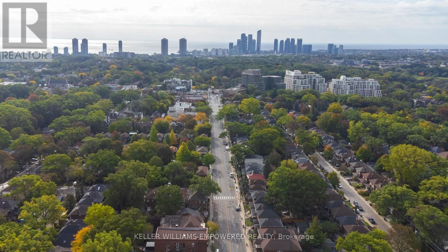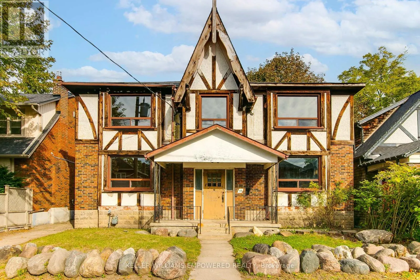
Cross Streets: Bloor/Jane. ** Directions: Lessard Ave. Rare Investment & Development Opportunity in Prime Baby Point! Endless potential at Bloor & Jane, this prime 2-storey detached dwelling, includes your own private driveway with parking for up to 6 cars. Located on a quiet cul de sac and sits on an exceptionally rare 50 x 100-foot lot in one of West Toronto's most coveted enclaves. A rare canvas for builders, investors, and visionaries alike, this property offers versatility in an unbeatable location. Currently structured as a legal 4-plex featuring four 1 bedroom apartments. The existing building requires restoration, offering a blank slate for your next project. Such as renovating as a prime income property by fully restoring and upgrading the existing legal 4-plex to capitalize on Toronto's high-demand rental market. Restore to a single family residence by converting the existing 2 storey structure back into a custom single family dream home surrounded by mature trees and executive properties. Severe and rebuild by demolishing the current dwelling on the generous 50-foot wide lot into two distinct parcels, and construct two brand-new, modern 2 storey luxury homes. Nestled just steps from Jane Subway Station, the vibrant shops and dining of Bloor West Village, local schools, Lessard Park, Etienne Brûlé Park, and the scenic Humber River trails. Properties offering this scale of lot width and development flexibility in Baby Point are exceptionally rare. Bring your contractor, architect, and vision to realize the immense upside this prestigious address holds! Please see attachment for the the video. (id:27476)