63 Mercury Road, Toronto, Ontario M9W 3H4

Listed for:
$1,380,000
6 beds
3 baths
Listed 8 days ago
House for rent: 63 Mercury Road, Toronto, Ontario M9W 3H4

View all 45 photos

About

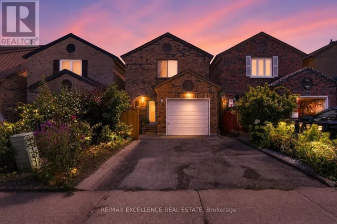
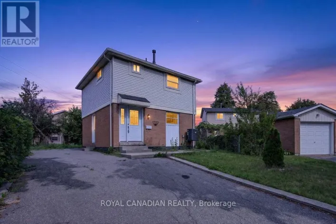
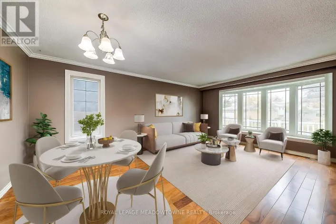
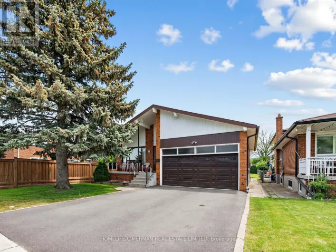
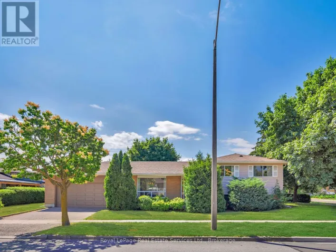
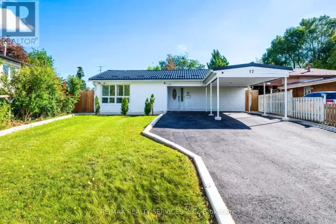
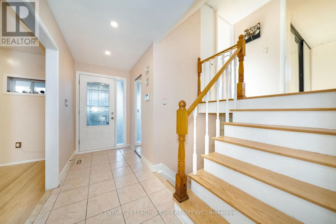
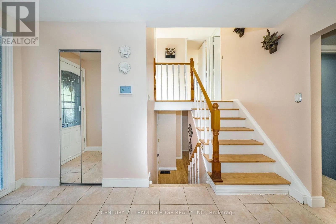
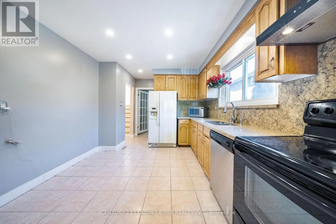
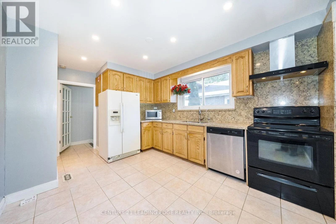
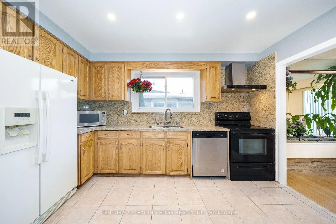
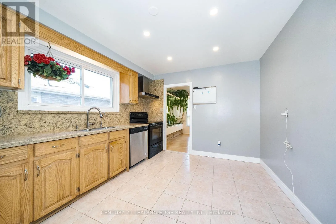
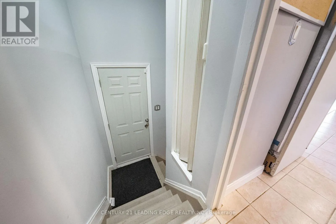
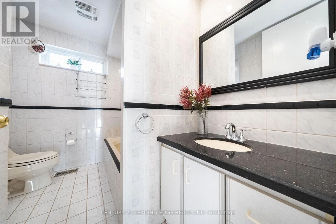
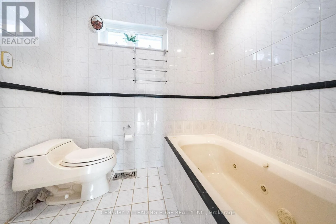
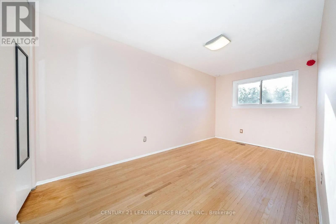
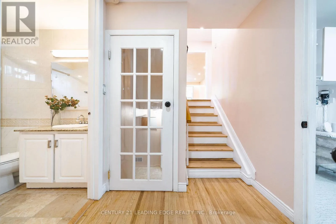
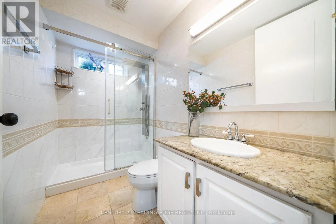
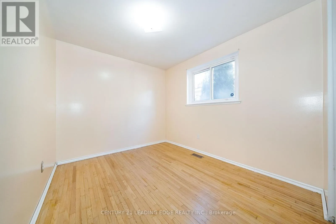
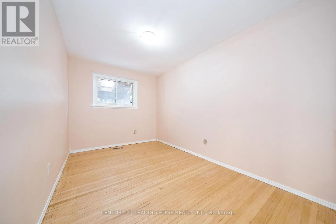
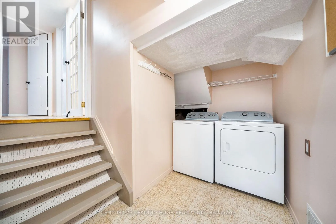
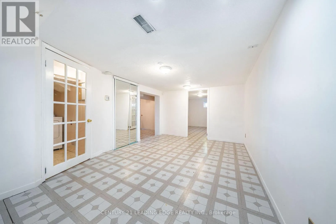
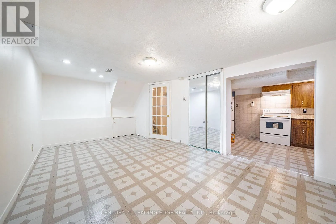
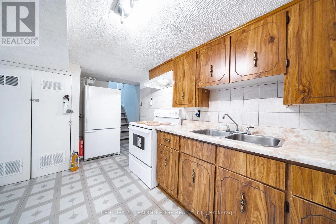
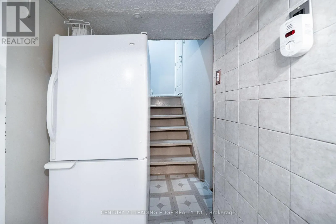
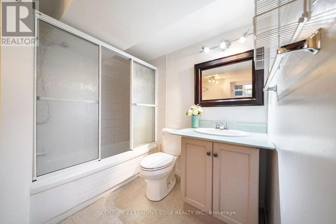
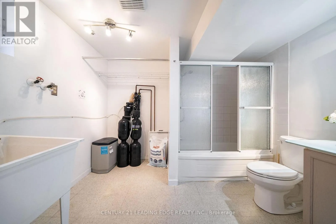
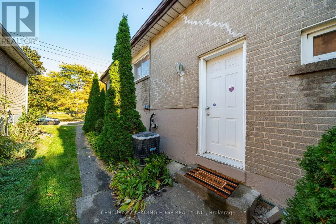
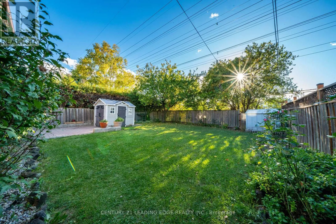
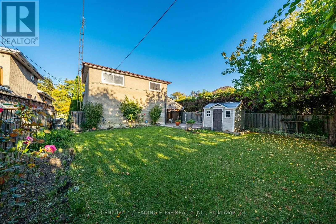
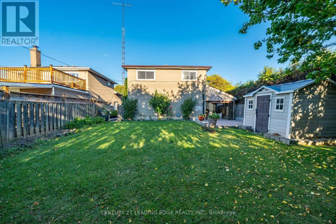
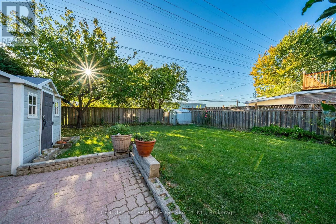
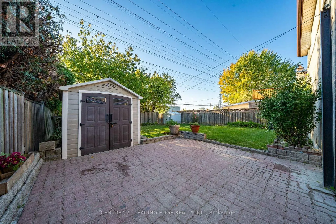
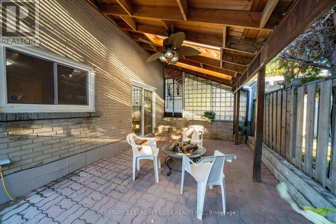
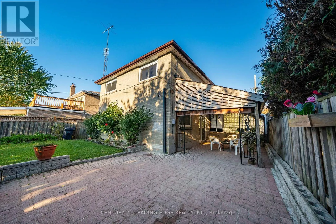
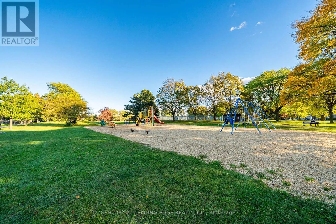
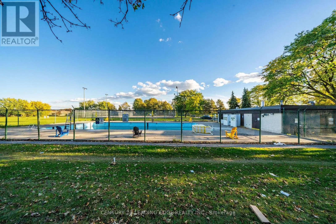
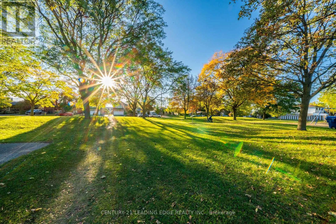
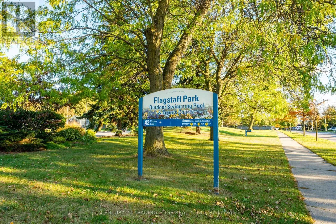
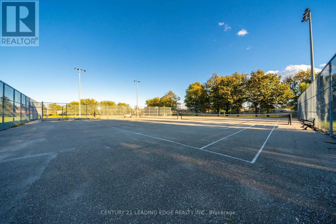
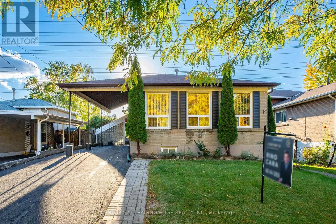
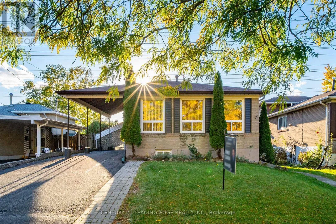
Cross Streets: Martin Grove Rd and Rexdale Blvd. ** Directions: 427 to Rexdale Blvd. Welcome to 63 Mercury Road, a beautifully updated and freshly painted large 5-bedroom, 3-bathroom, 4-level backsplit ideally situated in the desirable West Humber-Clairville neighbourhood. Set directly across from beautiful Flagstaff Park, with open-field views at the rear, this exceptional property offers a rare combination of space, privacy and scenic surroundings. The home features a separate entrance to an in-law apartment, granite countertops in the kitchen and bathrooms, and a spacious primary bedroom with a 4-piece ensuite and jacuzzi tub. Close to schools, shopping, dining, parks and public transit, with convenient access to Highways 27, 427, 401, 409 and 407. Perfect for large families, or multi-generational families looking for the convenience and privacy of a separate in-law living space. Also an excellent opportunity for investors seeking versatility and income potential. An outstanding home in a fantastic location - don't miss this opportunity! (id:27476)

Property Highlights

MLS® Number
W14083624
Type
Single Family
Community Name
West Humber-Clairville
Ownership Type
Freehold
Land Size
45 x 122.5 FT
Parking Space Total
3

Building

Building Type
House
Square Footage
1500 - 2000 sqft
Bathrooms Total
3
Bedrooms Above Ground
5
Bedrooms Total
6
Amenities
Park, Public Transit, Place of Worship, Schools
Exterior Finish
Brick
Fireplace Present
No
Basement Type
N/A, N/A, Crawl space
Basement Features
Apartment in basement, Separate entrance
Building Heating Type
Forced air
Heating Fuel
Natural gas
Building Cooling Type
Central air conditioning

Utilities

Water
Municipal water
Utility Sewer
Sanitary sewer

Room Layout

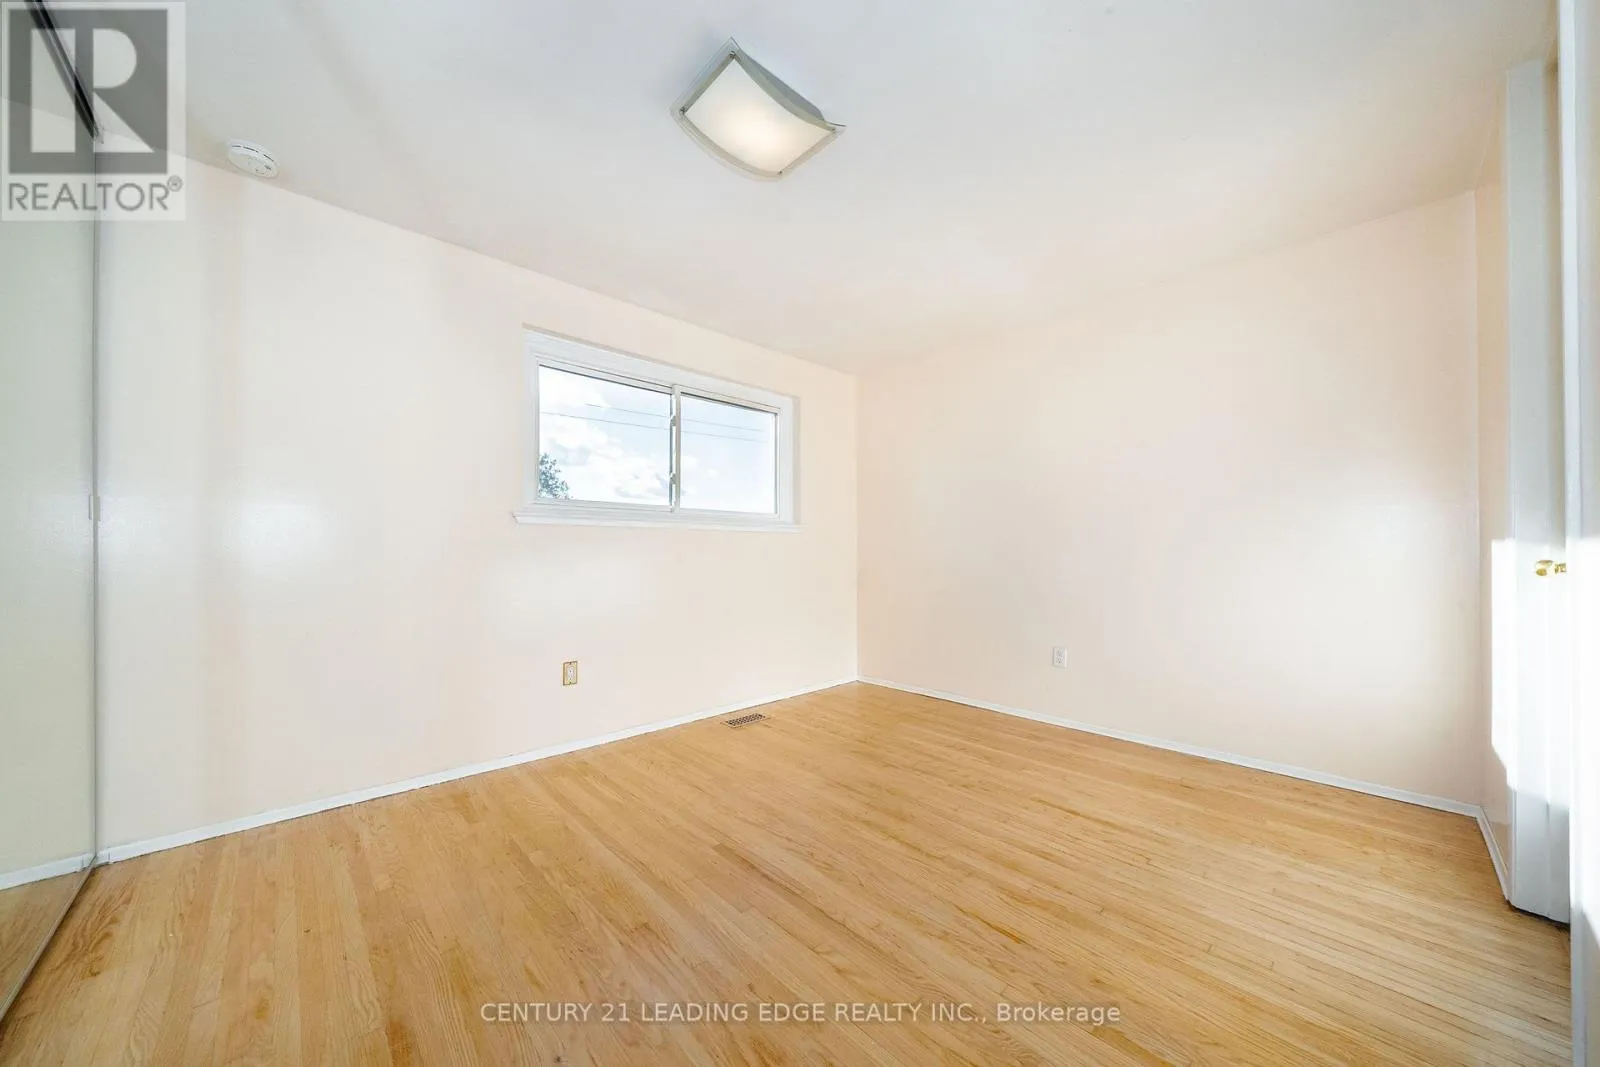
Bedroom 2
Second level
4.83 m x 2.5 m
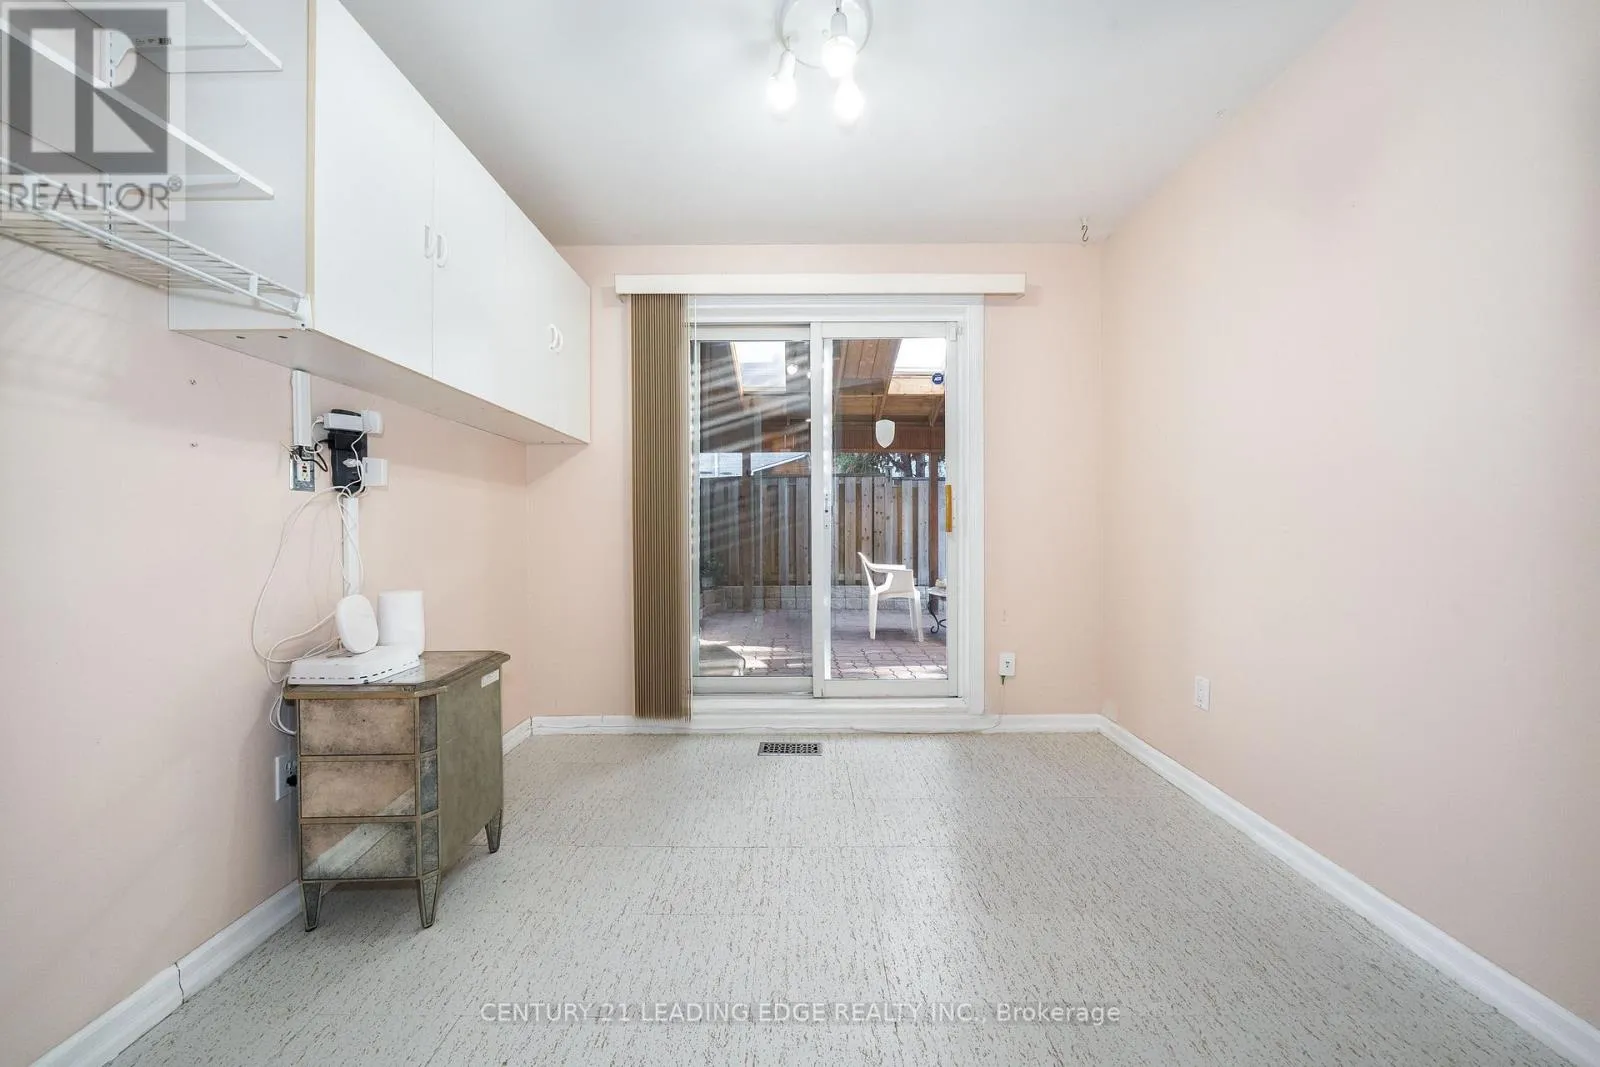
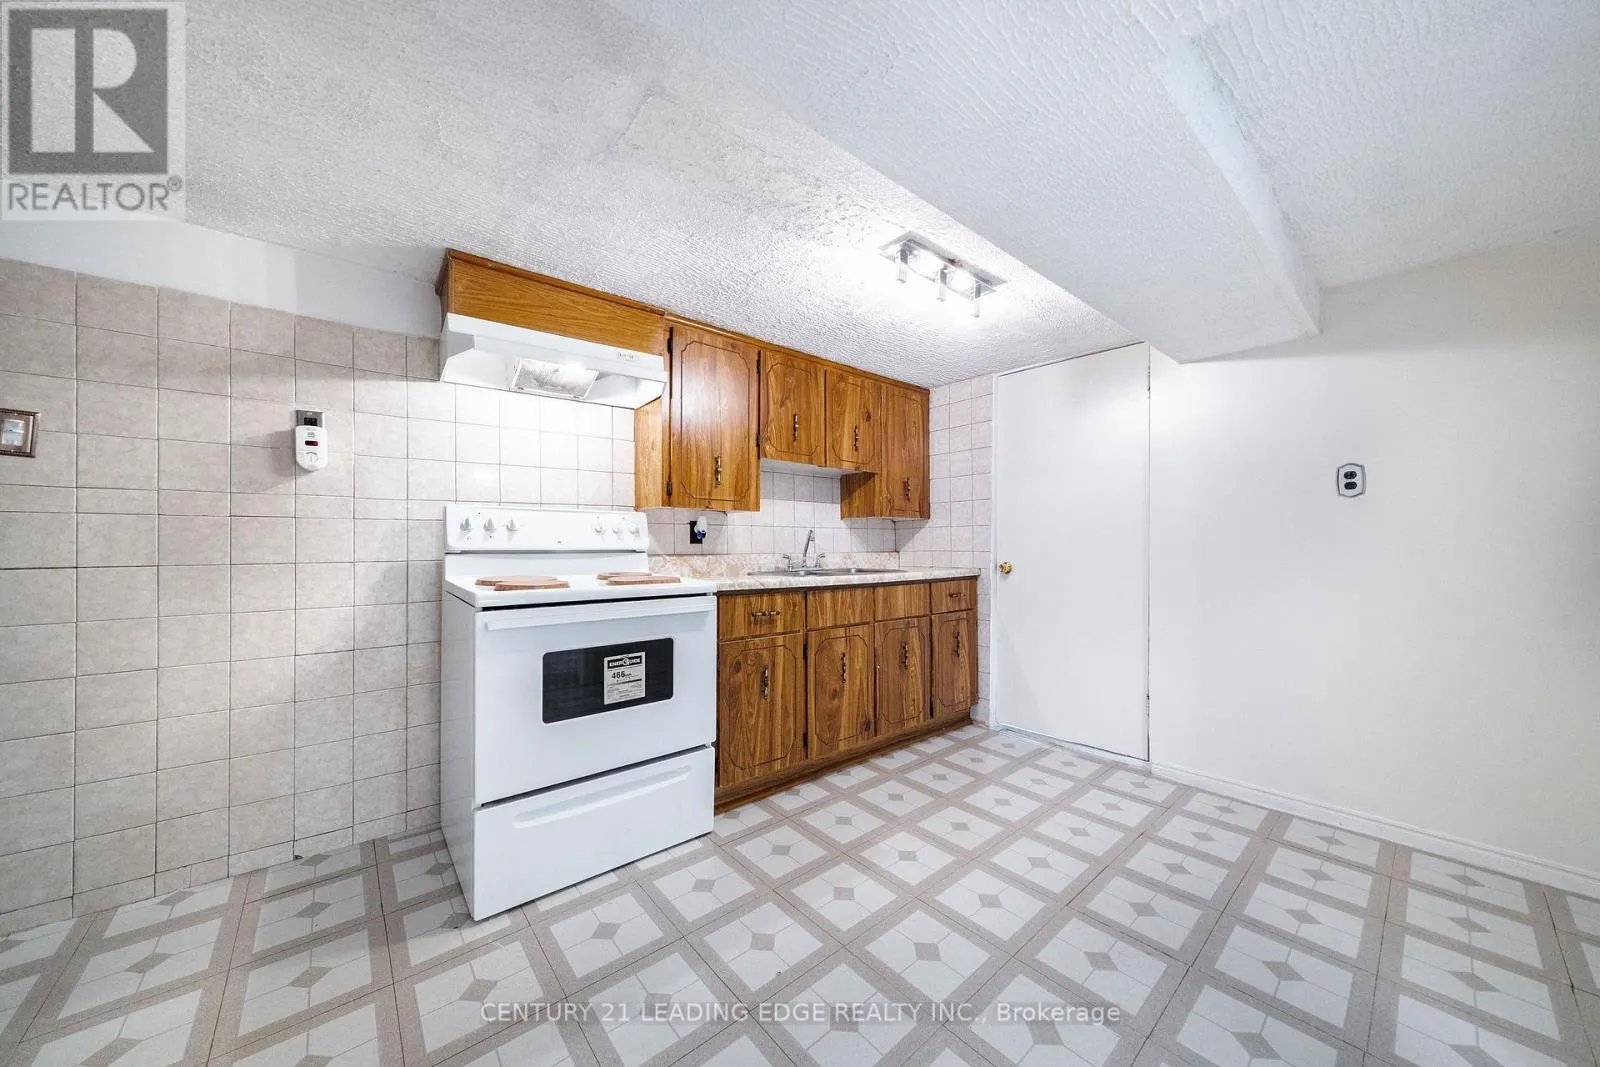
Kitchen
Basement
4.27 m x 2.9 m
Recreational, Games room
Basement
5.03 m x 3.3 m
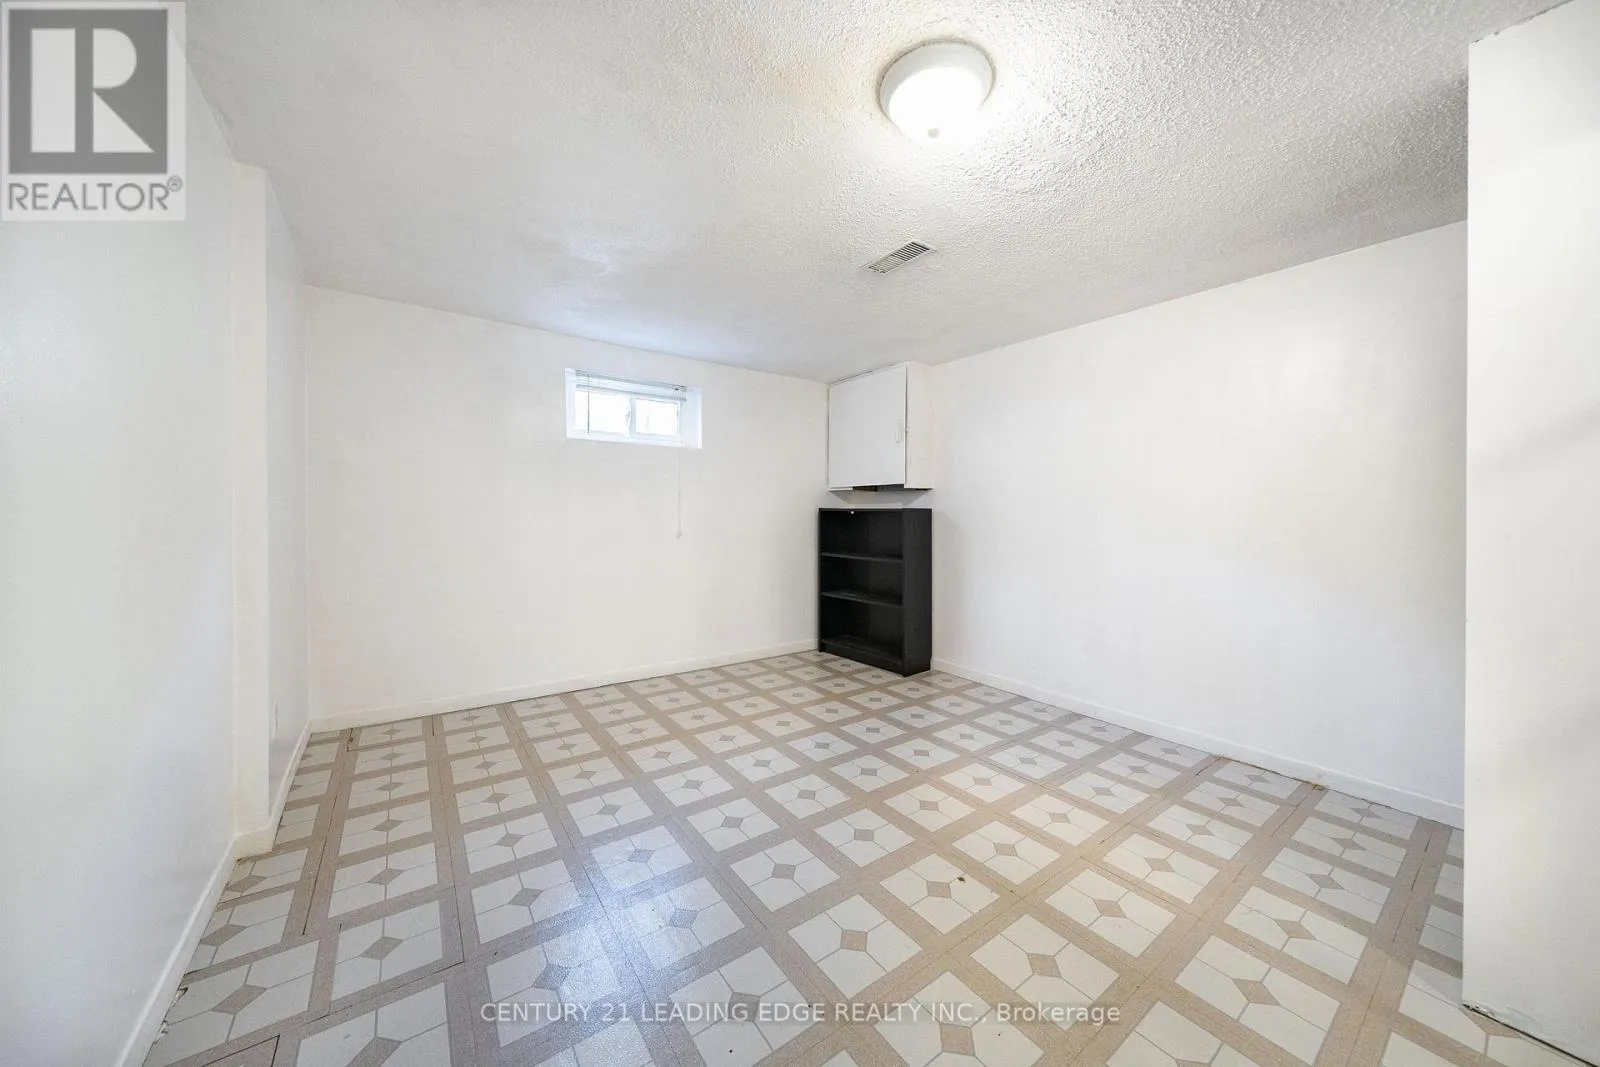
Bedroom
Basement
3.73 m x 3.2 m
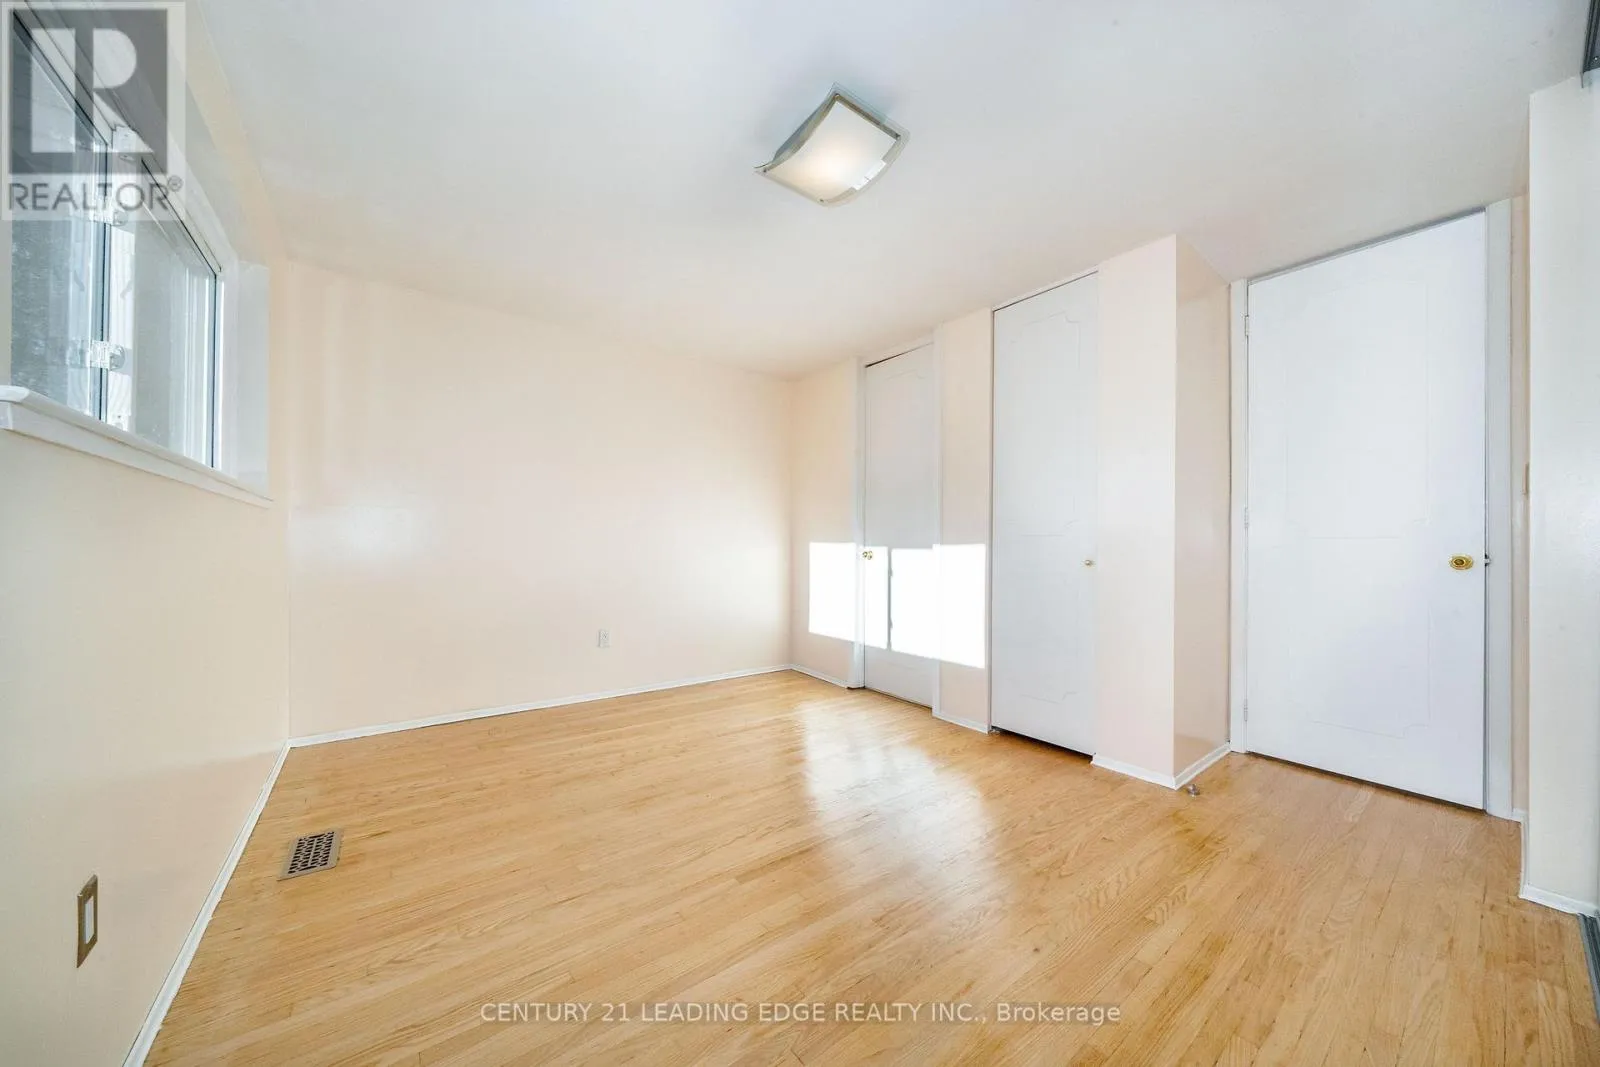
Bedroom 3
Lower level
3.89 m x 2.67 m
Bedroom 4
Lower level
4.78 m x 2.54 m
Bedroom 5
Lower level
2.85 m x 2.44 m
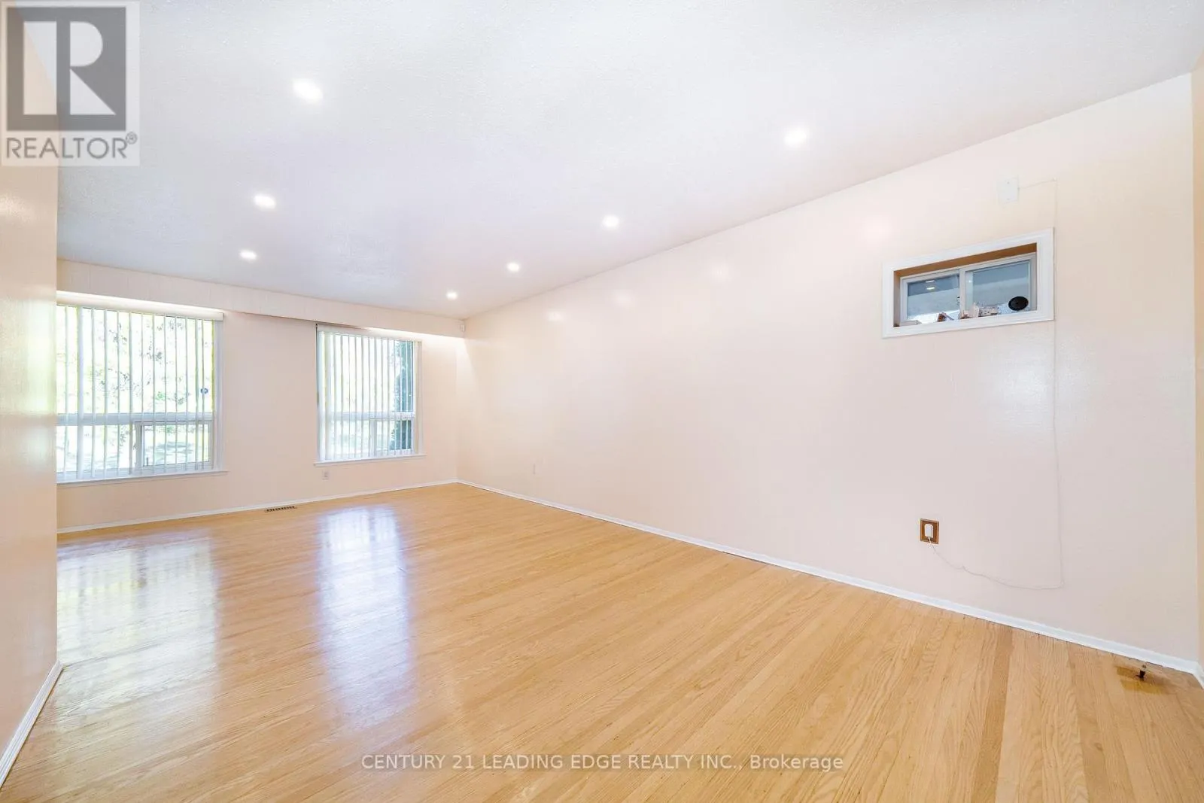
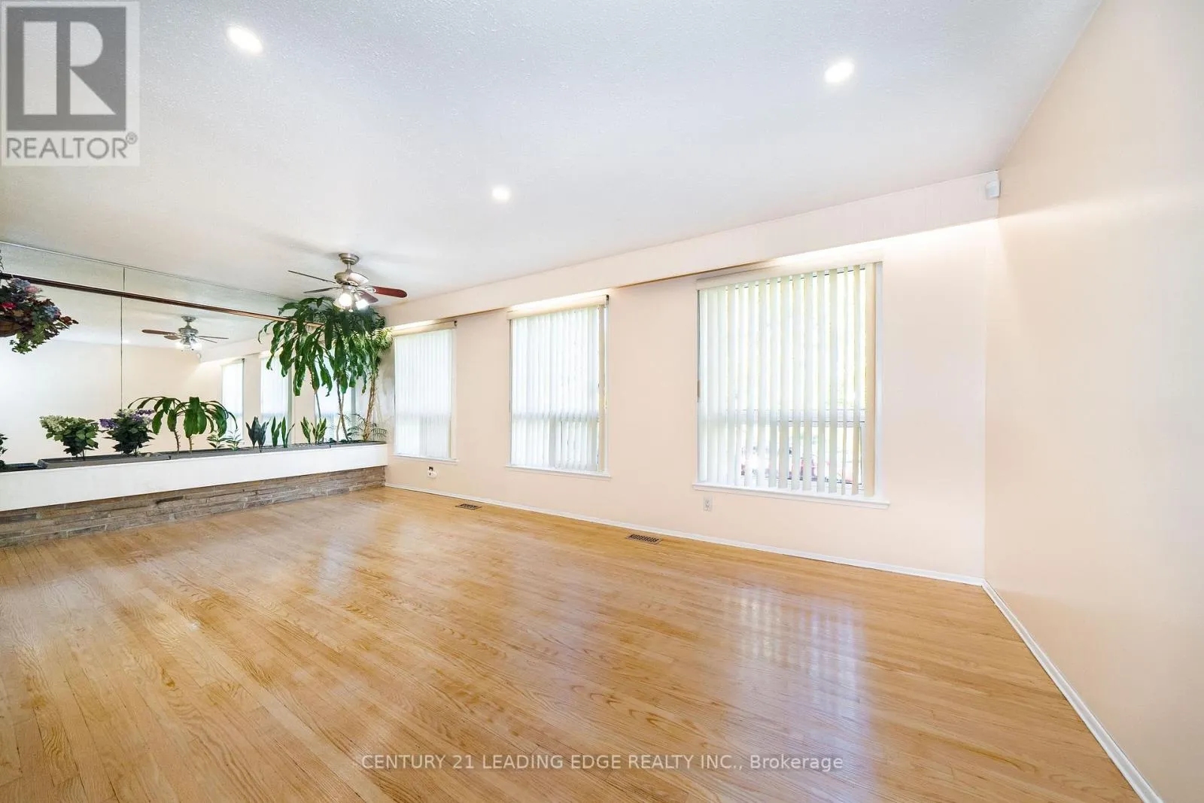
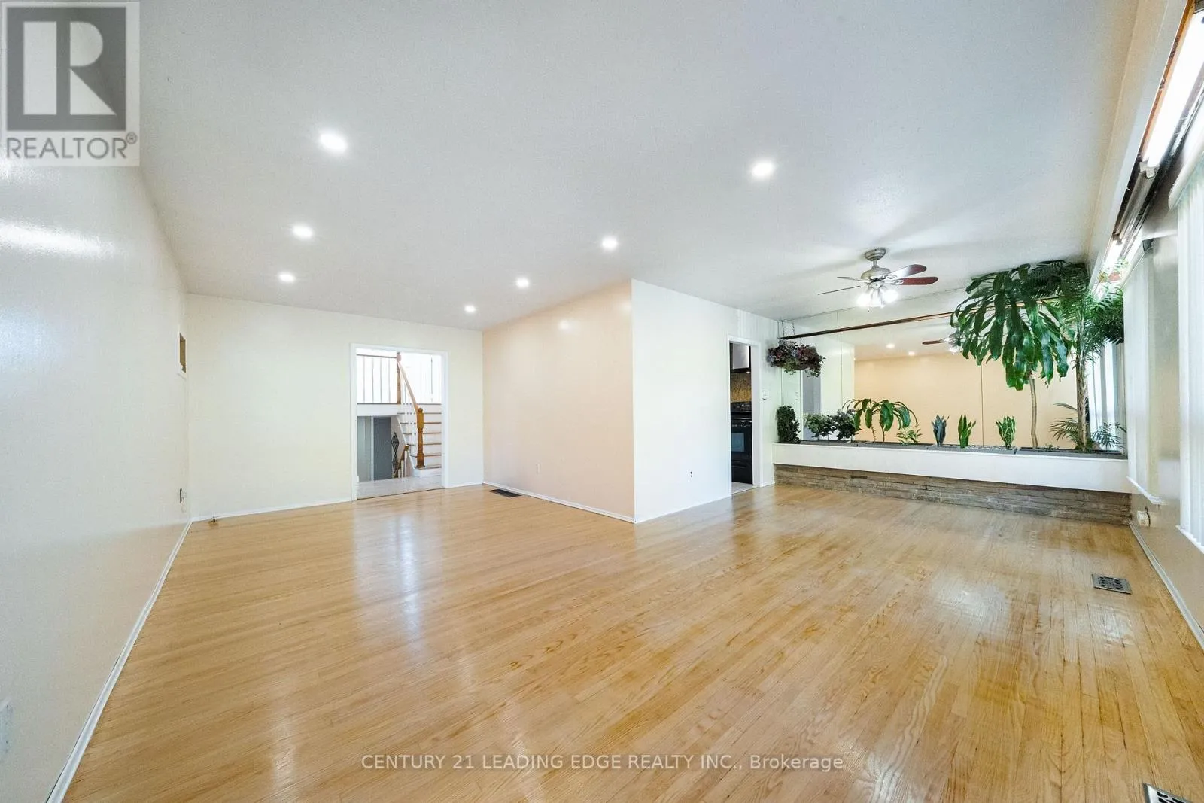
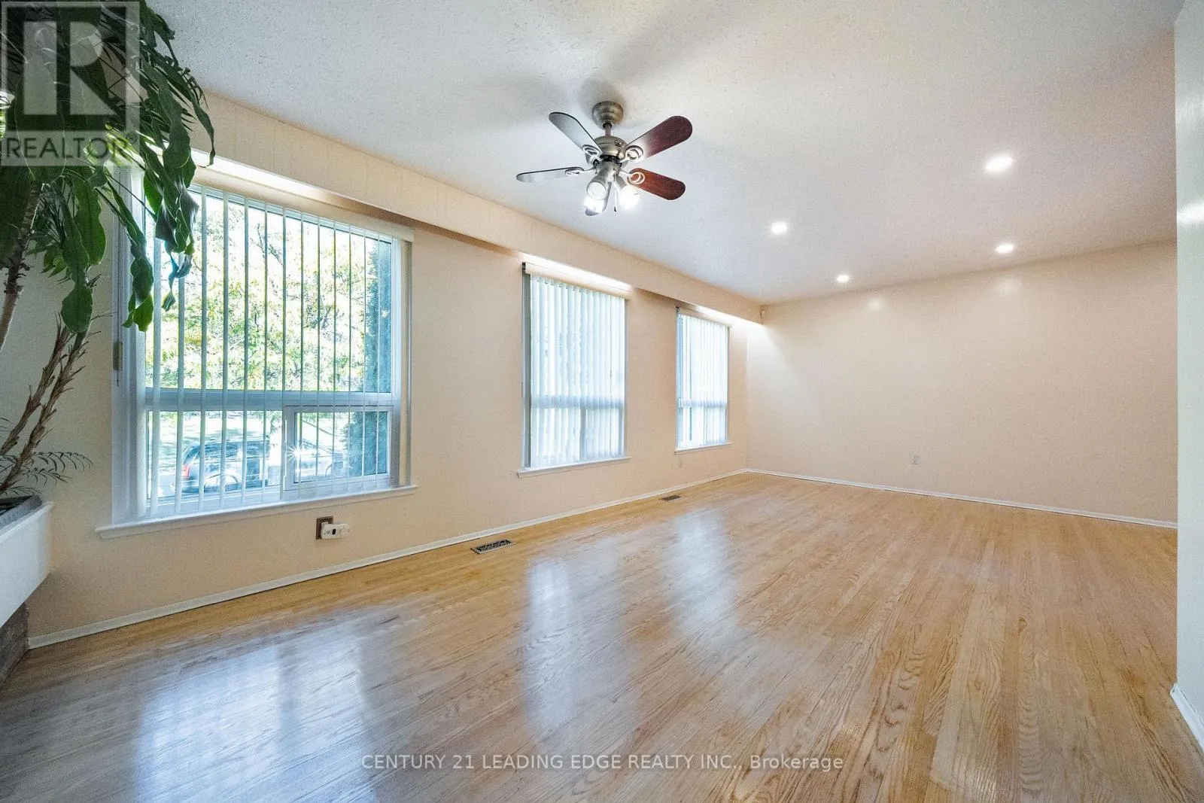
Living room
Main level
6.6 m x 3.35 m
Dining room
Main level
3.35 m x 3.25 m
Kitchen
Main level
3.96 m x 3.2 m
Primary Bedroom
Upper Level
4.72 m x 3.96 m

Location

Learn more about this property
Listing provided by:
CENTURY 21 LEADING EDGE REALTY INC.
MLS® number:
W14083624
Agent:
Rino Cara
*Indicates required field
Name is required
Email is required
Please enter a valid phone number (e.g., 416-111-1111).

Community Spotlight: Homes For sale in Your Neighborhood