2b Alcina Avenue, Toronto, Ontario M6G 2E8

Listed for:
$1,279,000
3 beds
3 baths
Listed 3 days ago
Row / Townhouse for rent: 2b Alcina Avenue, Toronto, Ontario M6G 2E8

View all 27 photos

About

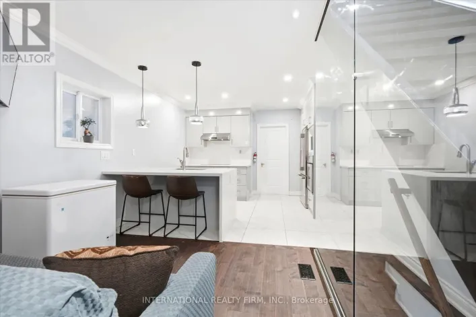
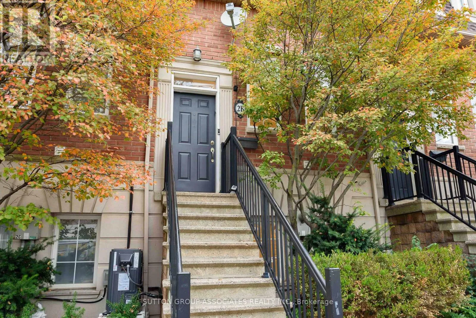
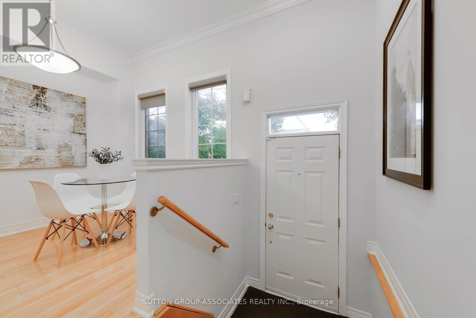
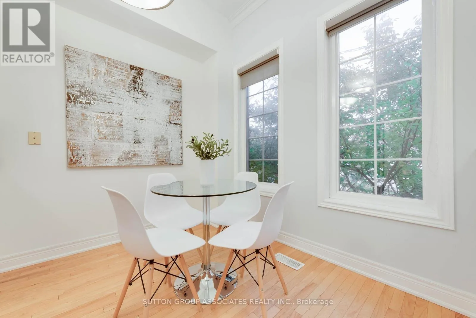
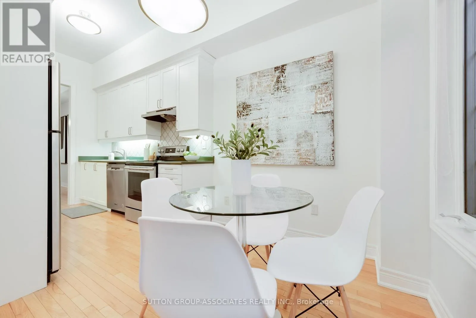
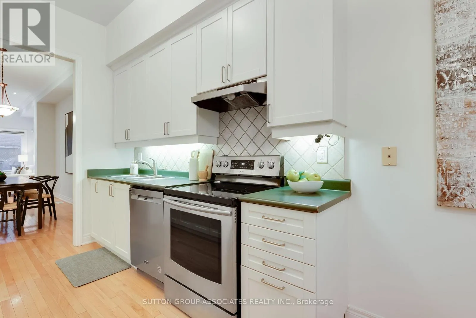
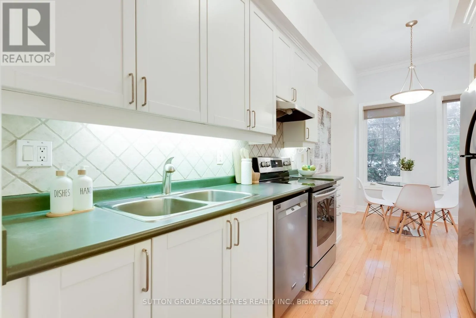
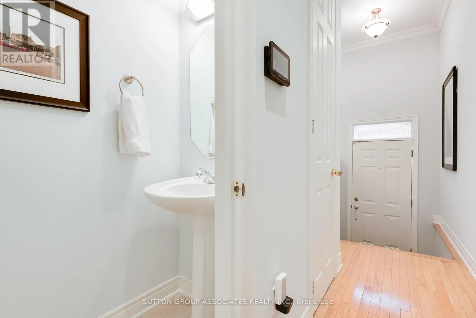
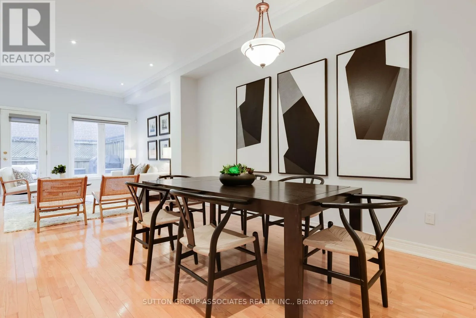
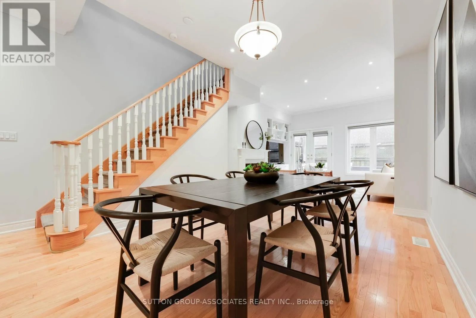
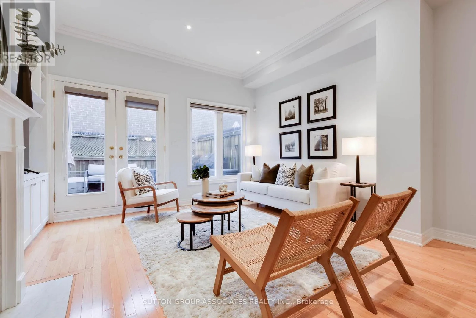
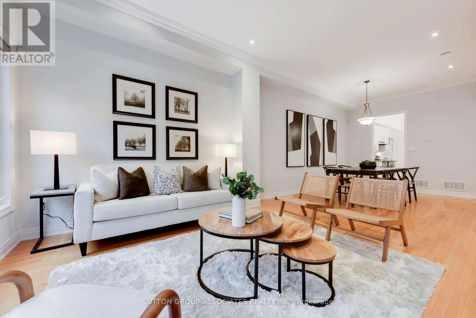
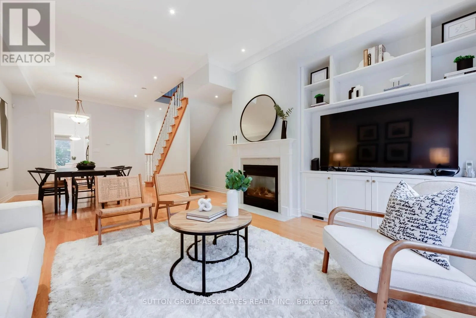
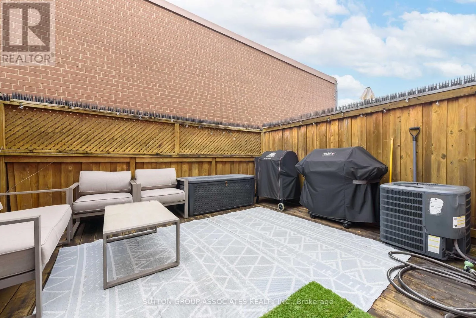
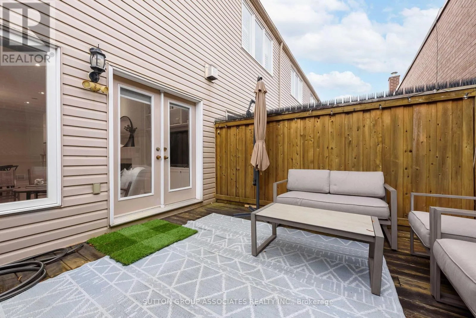
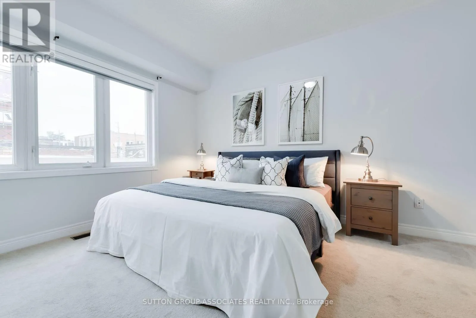
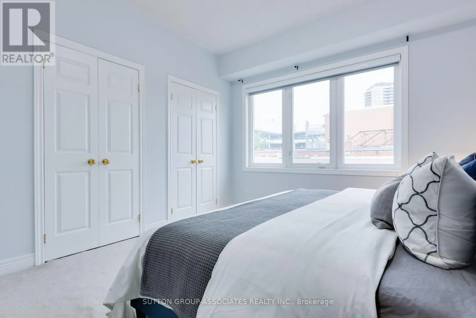
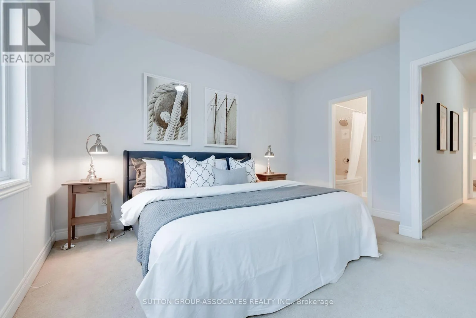
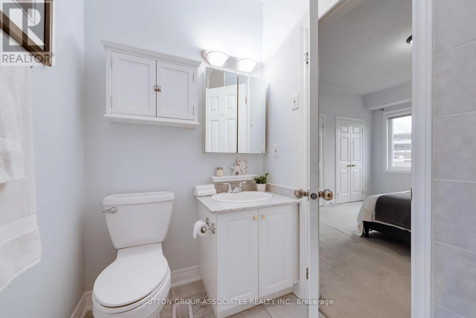
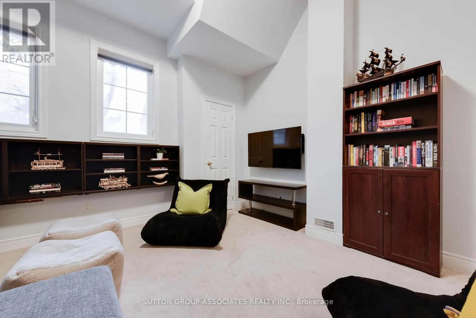
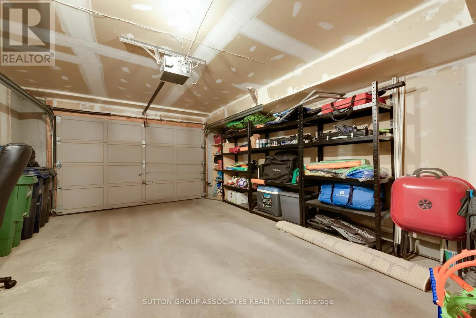
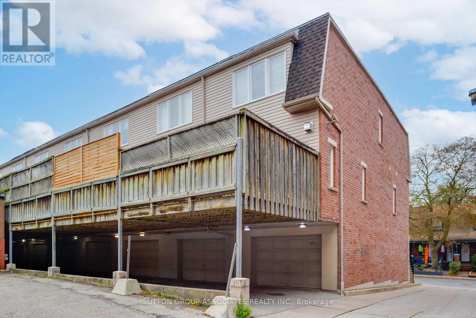
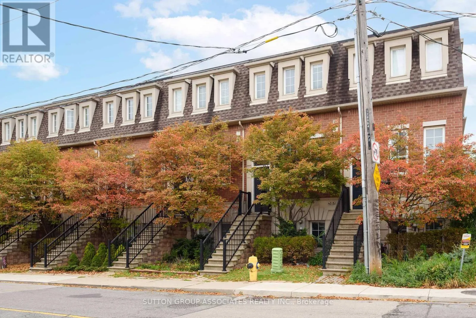
Alcina Ave & Bathurst St Welcome to 2B Alcina Ave, a rare freehold townhouse situated in Wychwood. Nestled in the highly coveted Hillcrest School district, steps from the Wychwood Barns, weekend farmers' markets, dog parks, family-run restaurants and cafes, and transit along St. Clair West. Beyond its stellar location, this property offers an outstanding blend of space, value, and low-maintenance urban living. It delivers the function and feel of a traditional freehold home without the burden of constant outdoor maintenance. Soaring ceilings, rich hardwood floors, and a bright layout built for effortless living and relaxed entertaining. The main floor features a kitchen with a breakfast nook, leading into a living room centered around a cozy gas fireplace, custom built-in cabinetry, and a walk-out to a private deck. The oversized primary suite is a true retreat with an ensuite. Downstairs, the impressive lower level boasts 11-foot ceilings and direct garage access. Incredible location, generous proportion, and effortless Wychwood living, all in one turnkey package. (id:27476)

Property Highlights

MLS® Number
C14094394
Type
Single Family
Community Name
Wychwood
Ownership Type
Freehold
Land Size
14.9 x 61 FT
Parking Space Total
1

Building

Building Type
Row / Townhouse
Storeys
2.00
Square Footage
1100 - 1500 sqft
Bathrooms Total
3
Bedrooms Above Ground
3
Bedrooms Total
3
Exterior Finish
Brick
Fireplace Present
Yes
Basement Type
N/A (Finished)
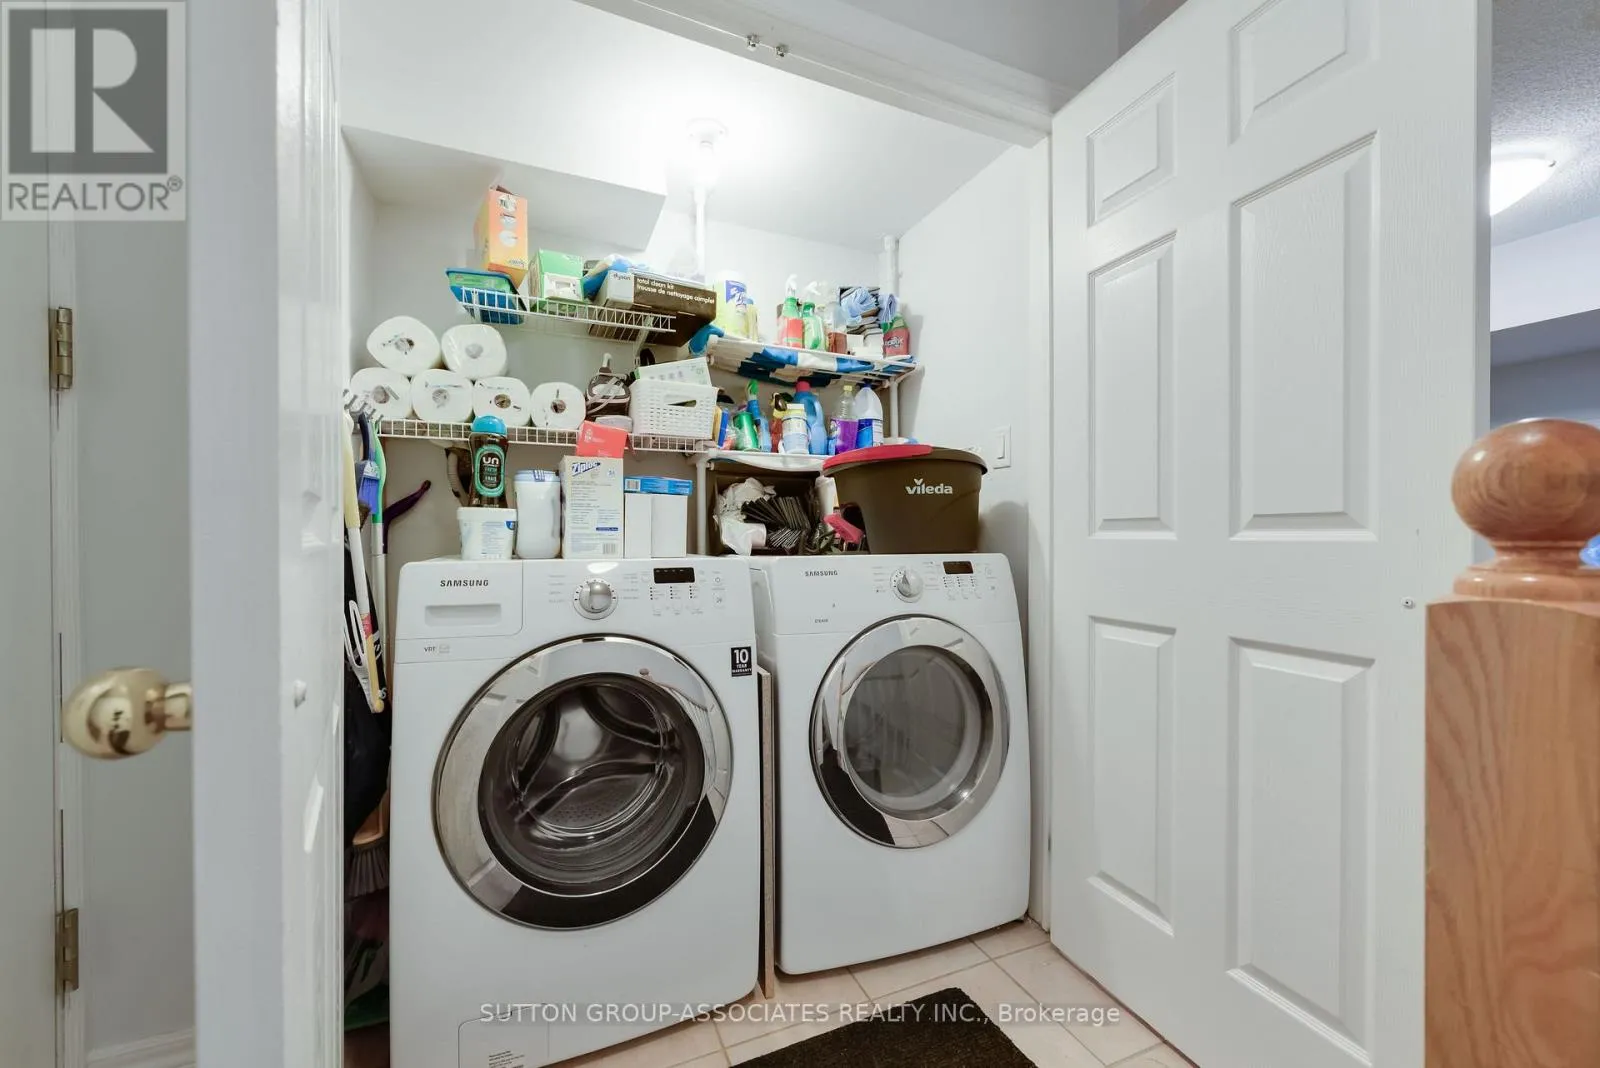
Basement Features
Building Heating Type
Forced air
Heating Fuel
Natural gas
Building Cooling Type
Central air conditioning

Utilities

Water
Municipal water
Utility Sewer
Sanitary sewer

Room Layout

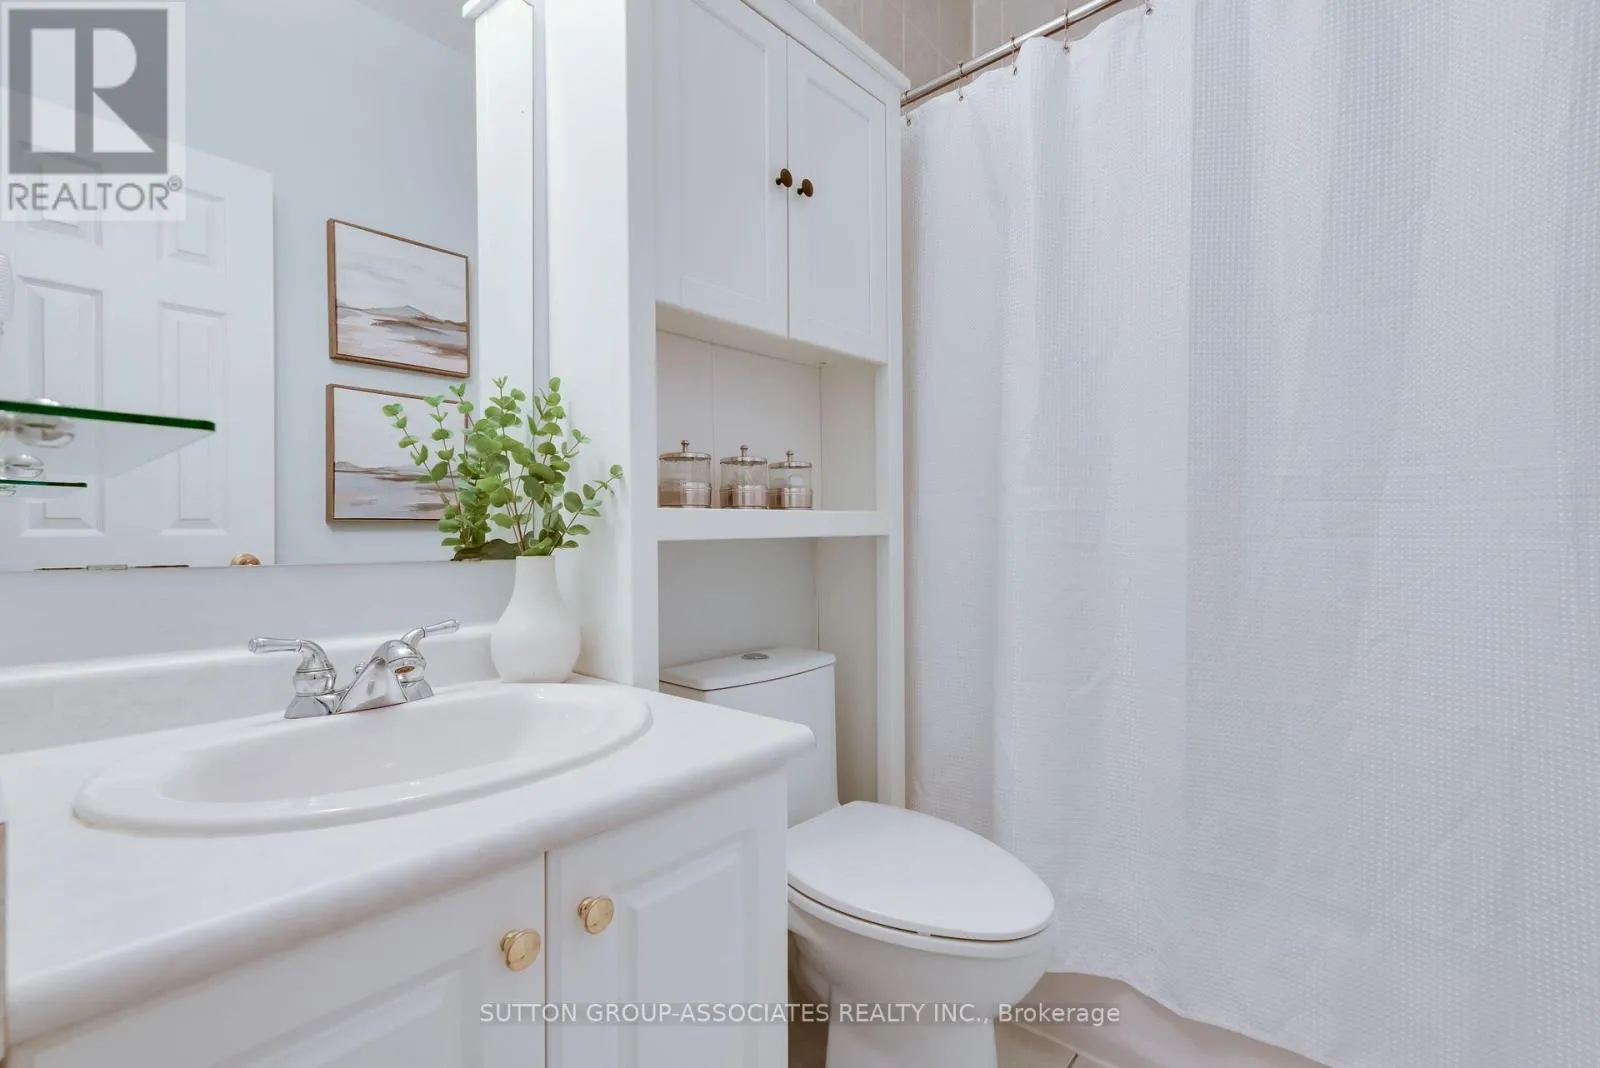
Bathroom
Second level
2.179 m x 1.51 m
Primary Bedroom
Second level
4.179 m x 3.614 m
Bathroom
Second level
2.176 m x 1.502 m
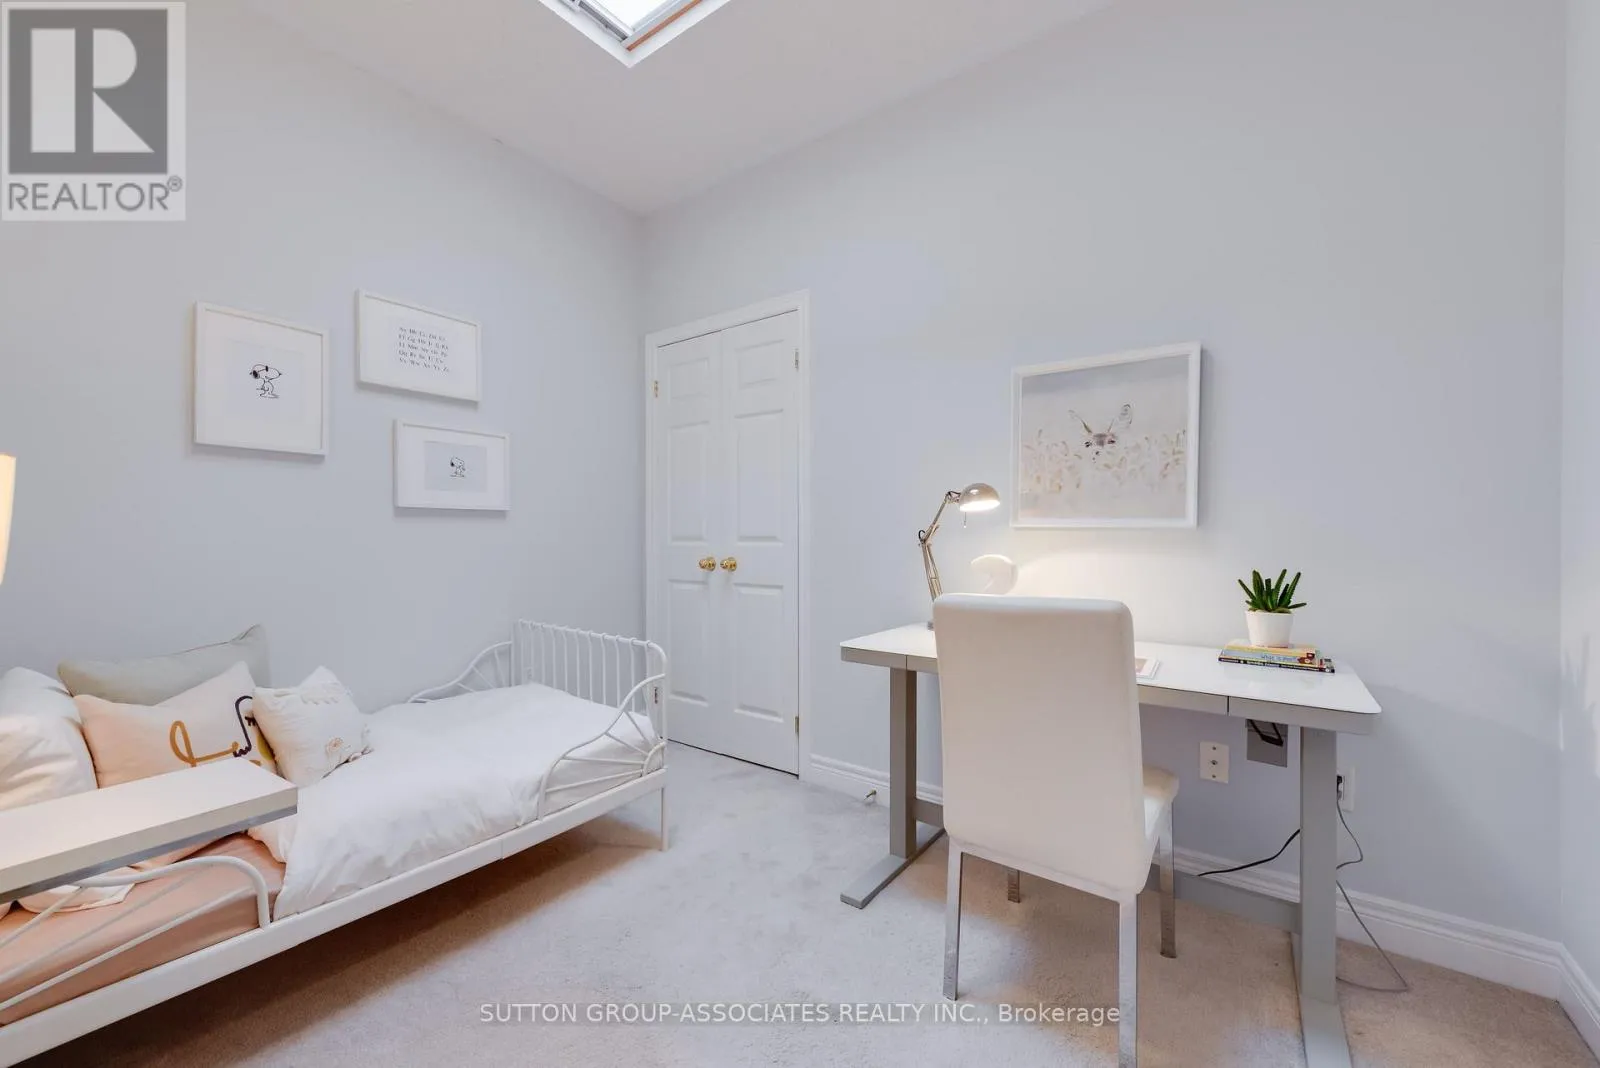
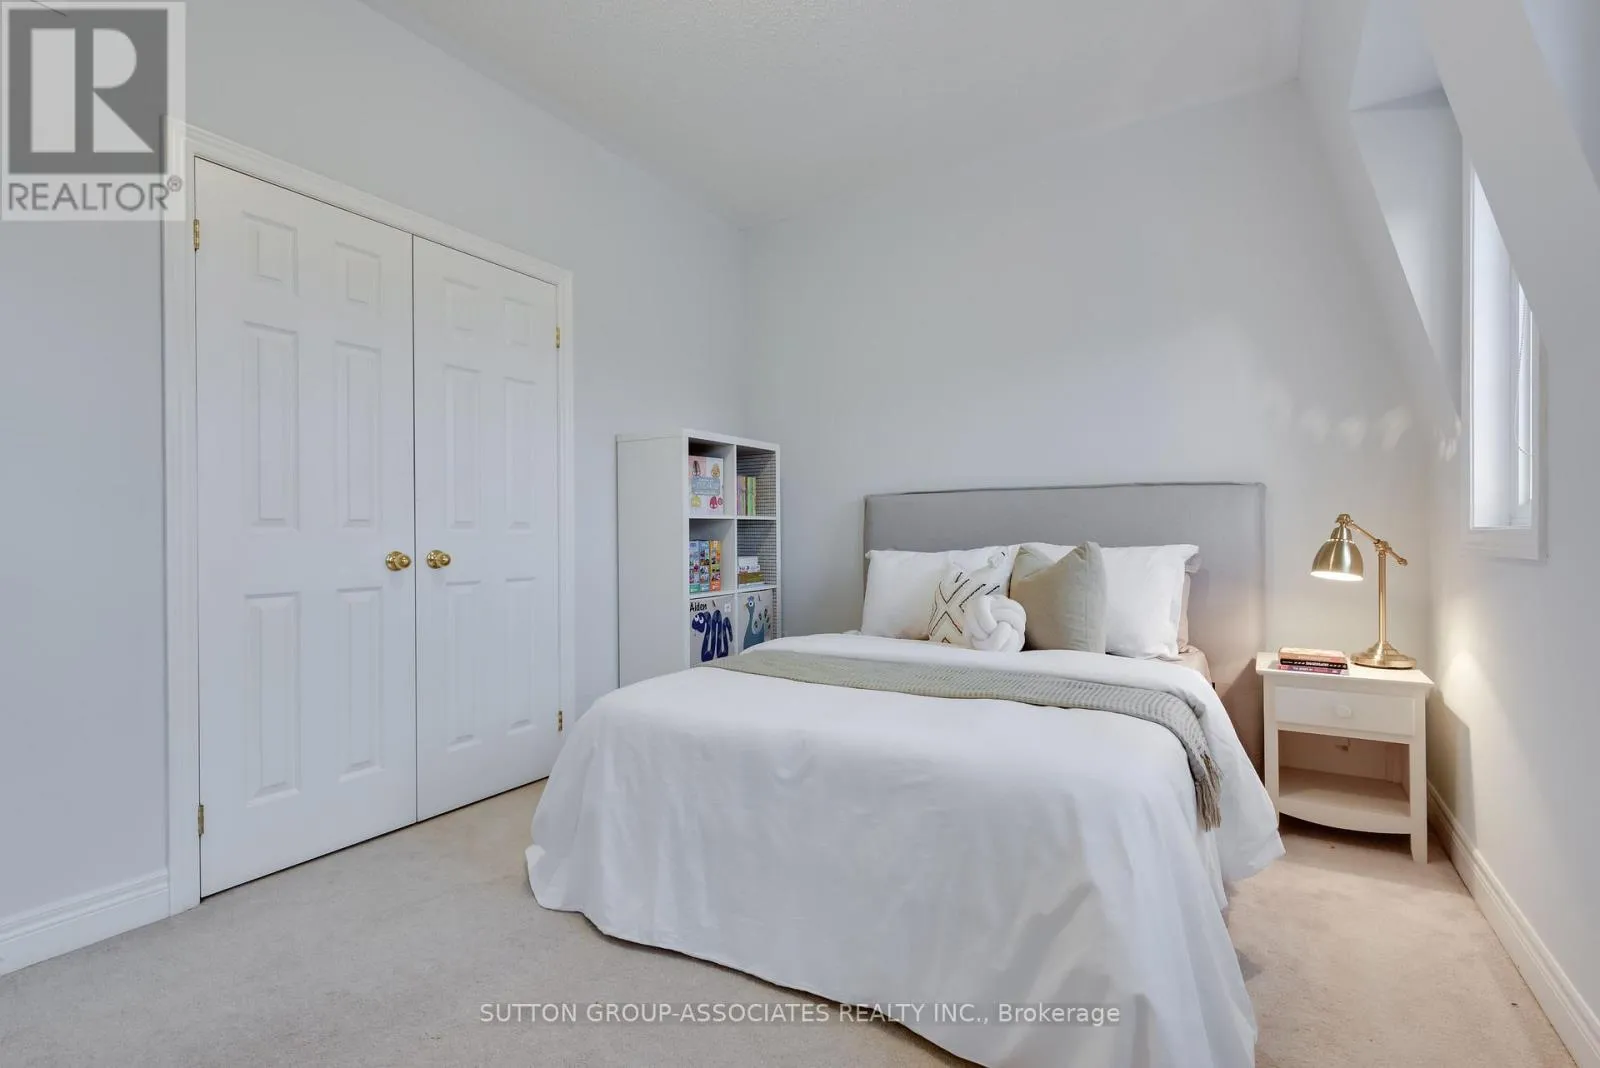
Bedroom 2
Second level
3.192 m x 2.377 m
Bedroom 3
Second level
4.34 m x 3.002 m
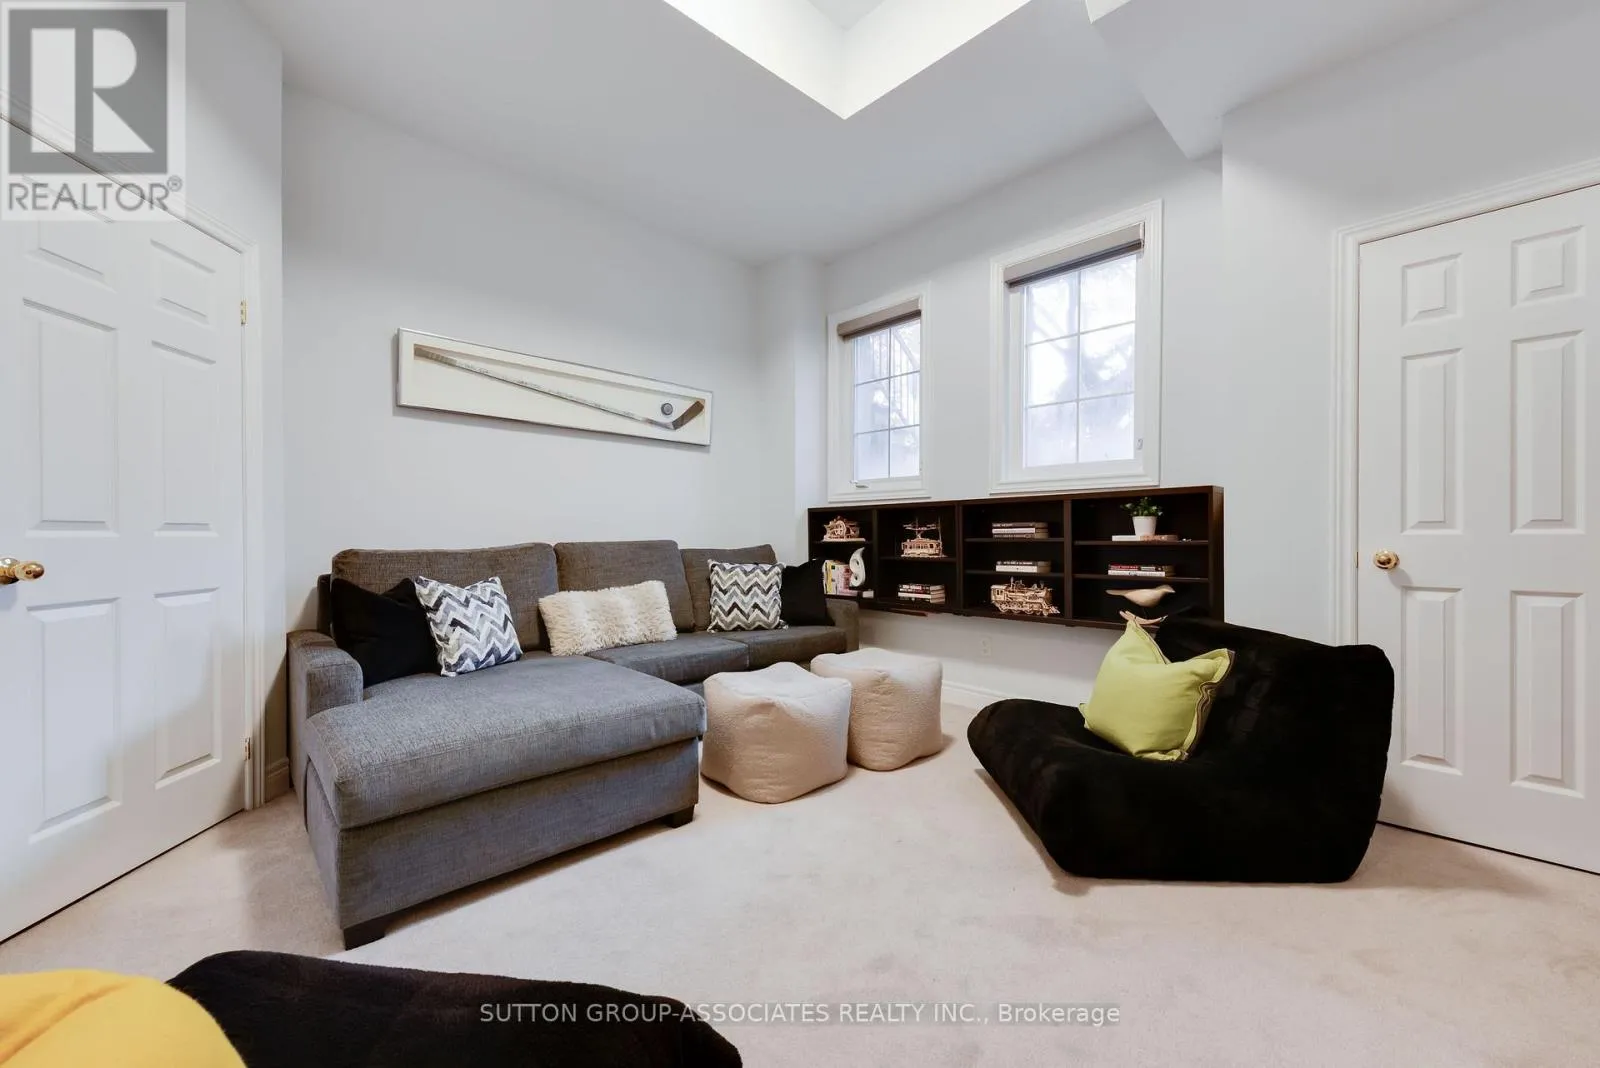
Recreational, Games room
Lower level
4.213 m x 4.006 m
Foyer
Main level
3.167 m x 1.503 m
Living room
Main level
4.288 m x 3.429 m
Dining room
Main level
4.782 m x 3.274 m
Kitchen
Main level
2.892 m x 2.192 m
Eating area
Main level
2.698 m x 2.364 m
Partial bathroom
Main level
1.956 m x 0.823 m

Location

Learn more about this property
Listing provided by:
SUTTON GROUP-ASSOCIATES REALTY INC.
MLS® number:
C14094394
Agent:
Josie Stern
*Indicates required field
Name is required
Email is required
Please enter a valid phone number (e.g., 416-111-1111).

Community Spotlight: Homes For sale in Your Neighborhood