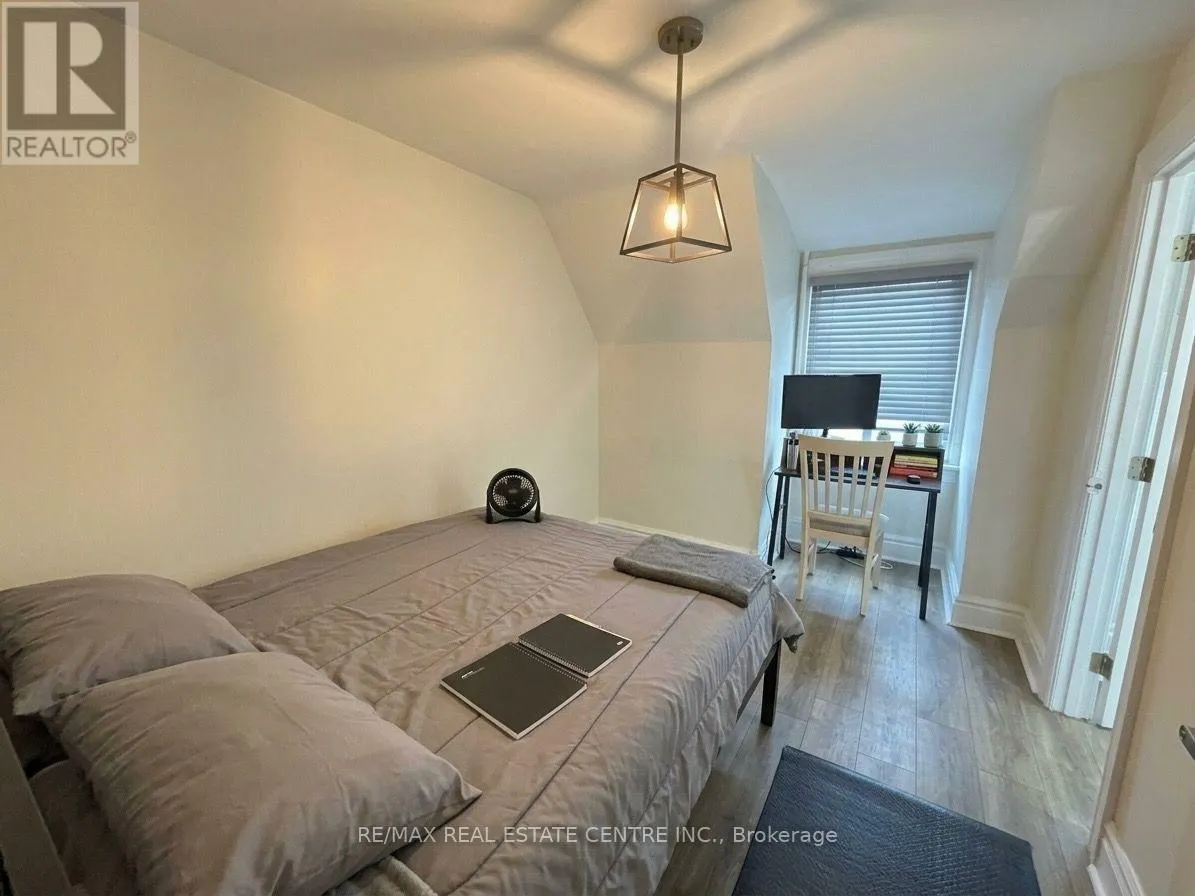
200 Roxton Road, Toronto, Ontario M6J 2Y5

Listed for:
$1,350,000
5 beds
3 baths
Listed 3 days ago
Duplex for rent: 200 Roxton Road, Toronto, Ontario M6J 2Y5

View all 20 photos

About

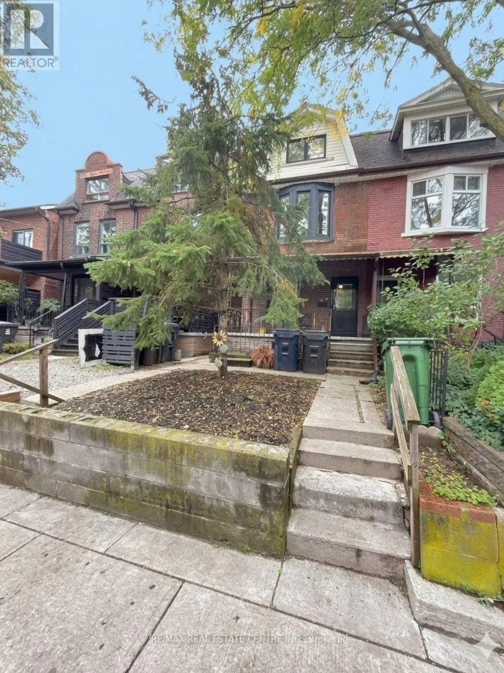
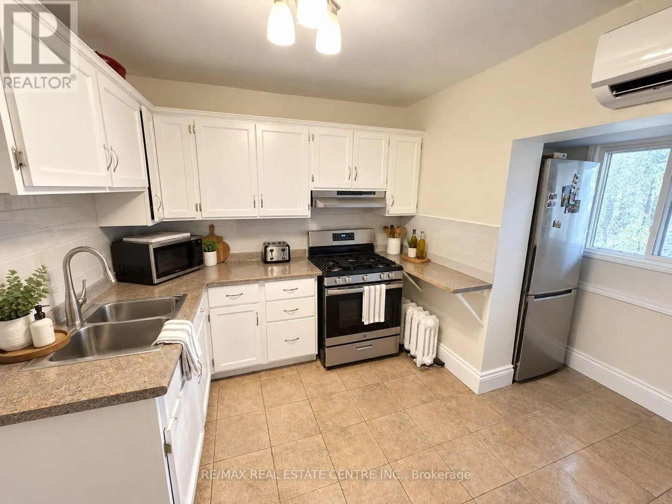
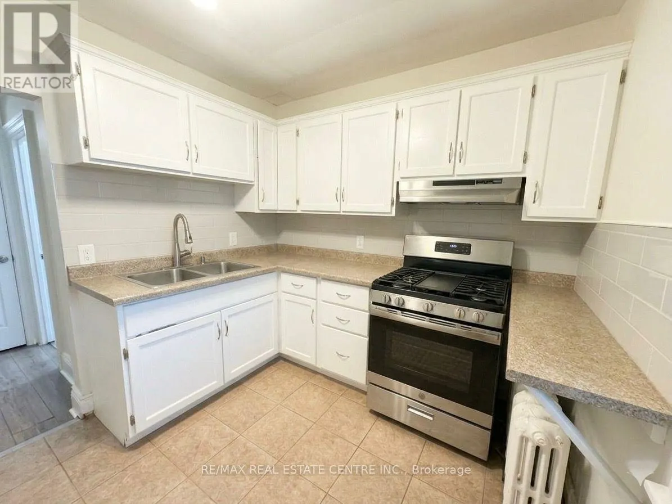
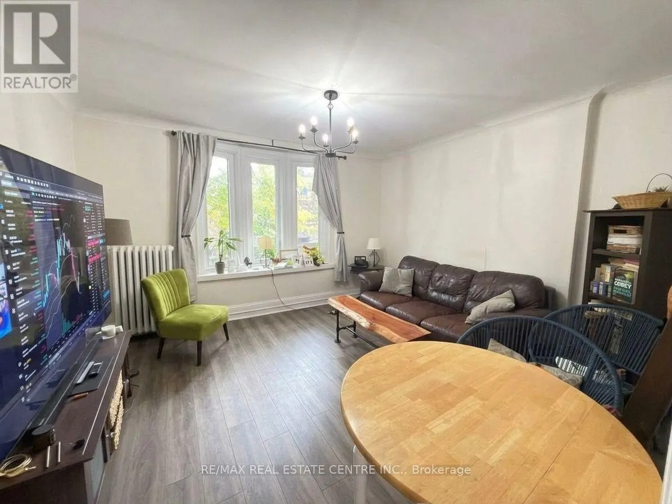
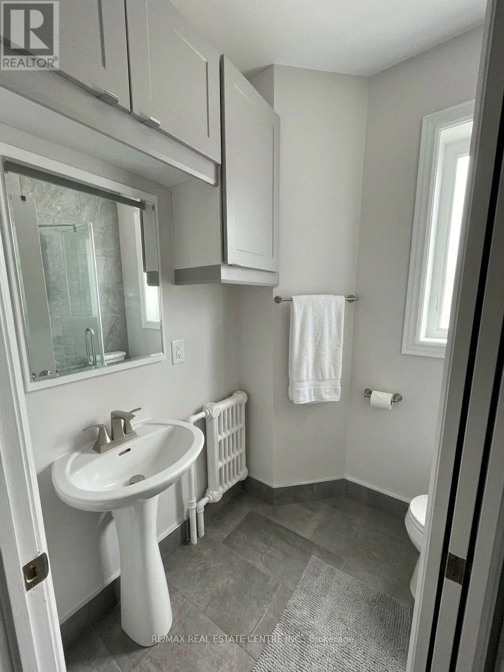
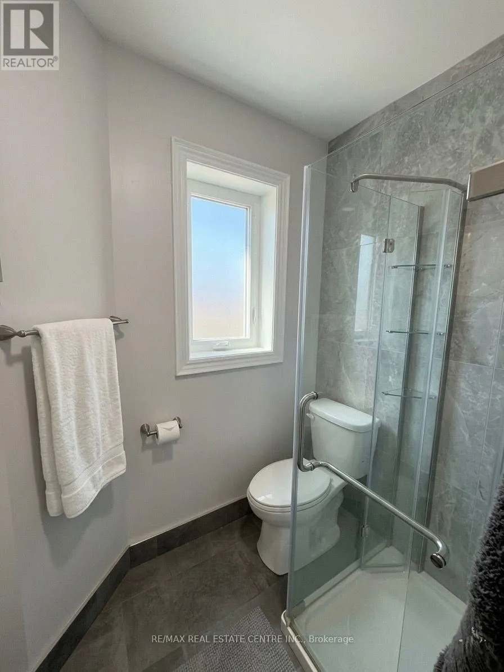
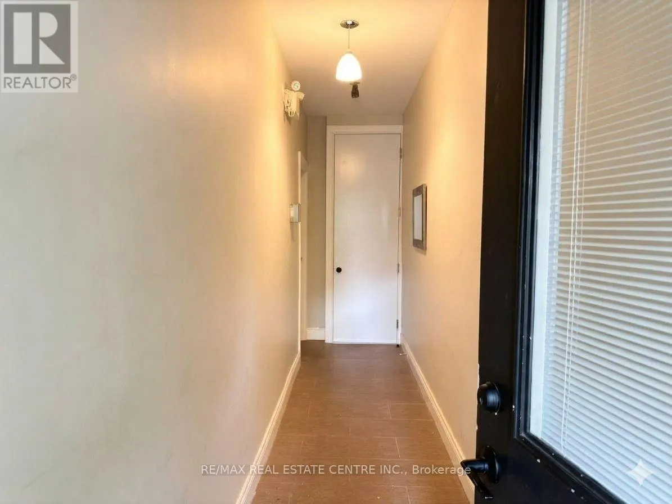
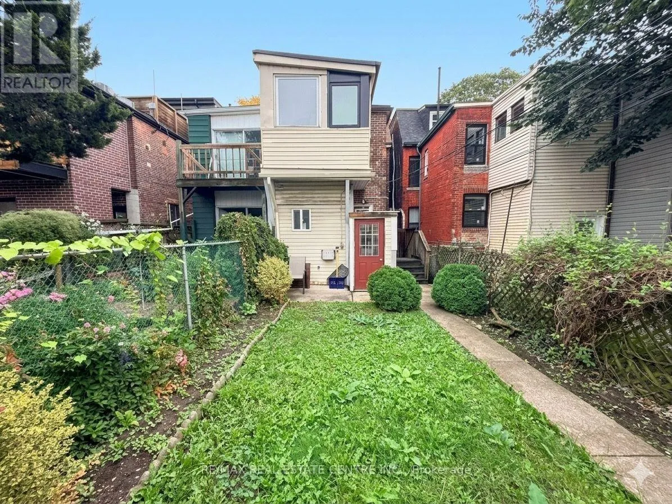
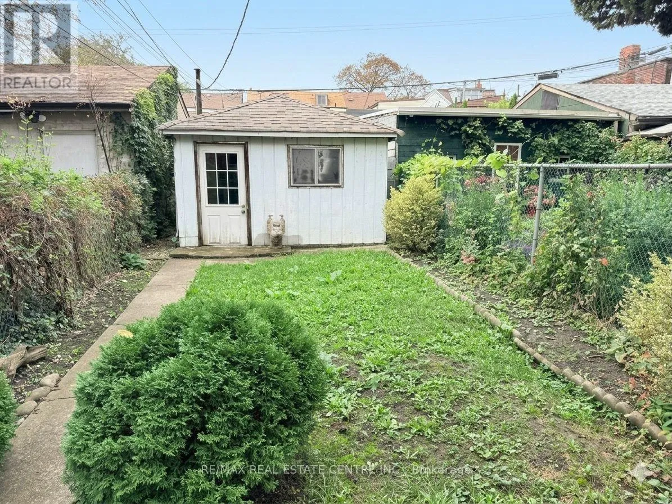
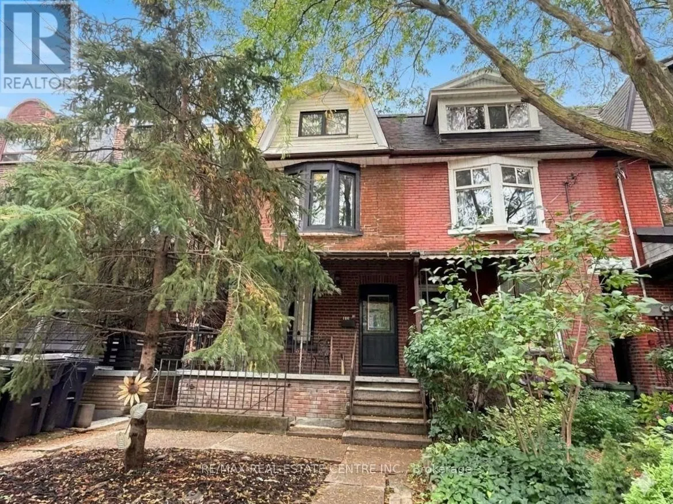
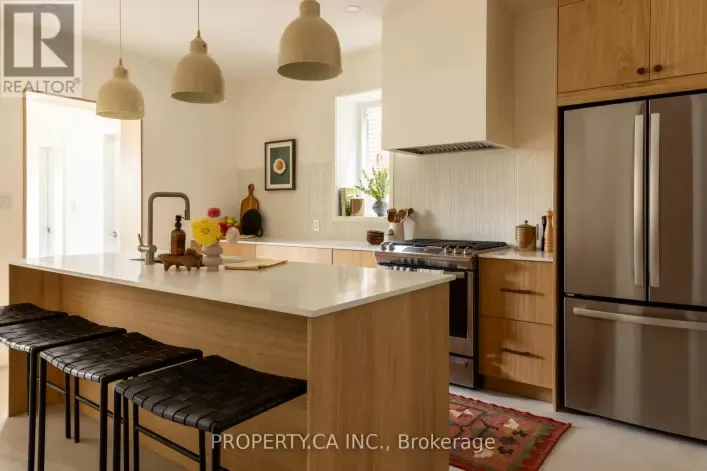
Cross Streets: College St & Ossington Ave. ** Directions: Google Maps. Discover this beautifully refreshed 2.5 + storey property nestled in one of Toronto's most desirable neighbourhoods. Offering an outstanding opportunity for investors, this move-in-ready, income producing property features three well-maintained units, each with contemporary finishes and excellent rental potential. The property is fully tenanted by excellent AAAs. This is a rare chance to acquire a well-maintained, income-generating investment in a high demand Toronto location. Opportunities like this are not to be missed! Main floor suite: Bright and welcoming, this open-concept unit offers a generously sized eat-in kitchen, an updated bathroom, ductless air conditioning, and direct access to a private backyard. (id:27476)

Property Highlights

MLS® Number
C14098084
Type
Multi-family
Community Name
Trinity-Bellwoods
Land Size
16.4 x 127 FT
Parking Space Total
1

Building

Building Type
Duplex
Storeys
2.50
Square Footage
1500 - 2000 sqft
Bathrooms Total
3
Bedrooms Above Ground
4
Bedrooms Total
5
Exterior Finish
Brick
Fireplace Present
No
Basement Type
N/A, N/A (Finished)
Basement Features
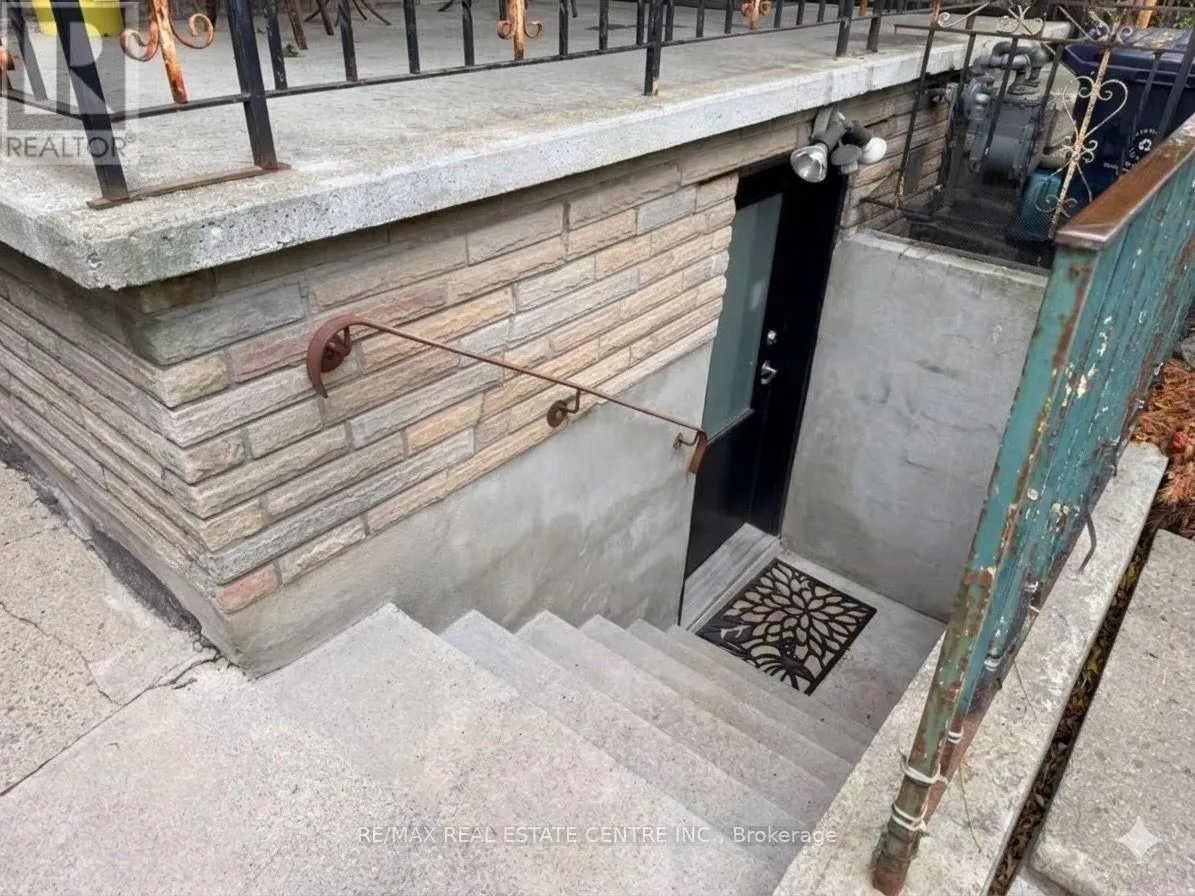
Separate entrance
Building Heating Type
Radiant heat
Heating Fuel
Natural gas
Building Cooling Type

Utilities

Water
Municipal water
Utility Sewer
Sanitary sewer

Room Layout

Kitchen
Second level
3.9 m x 3.63 m
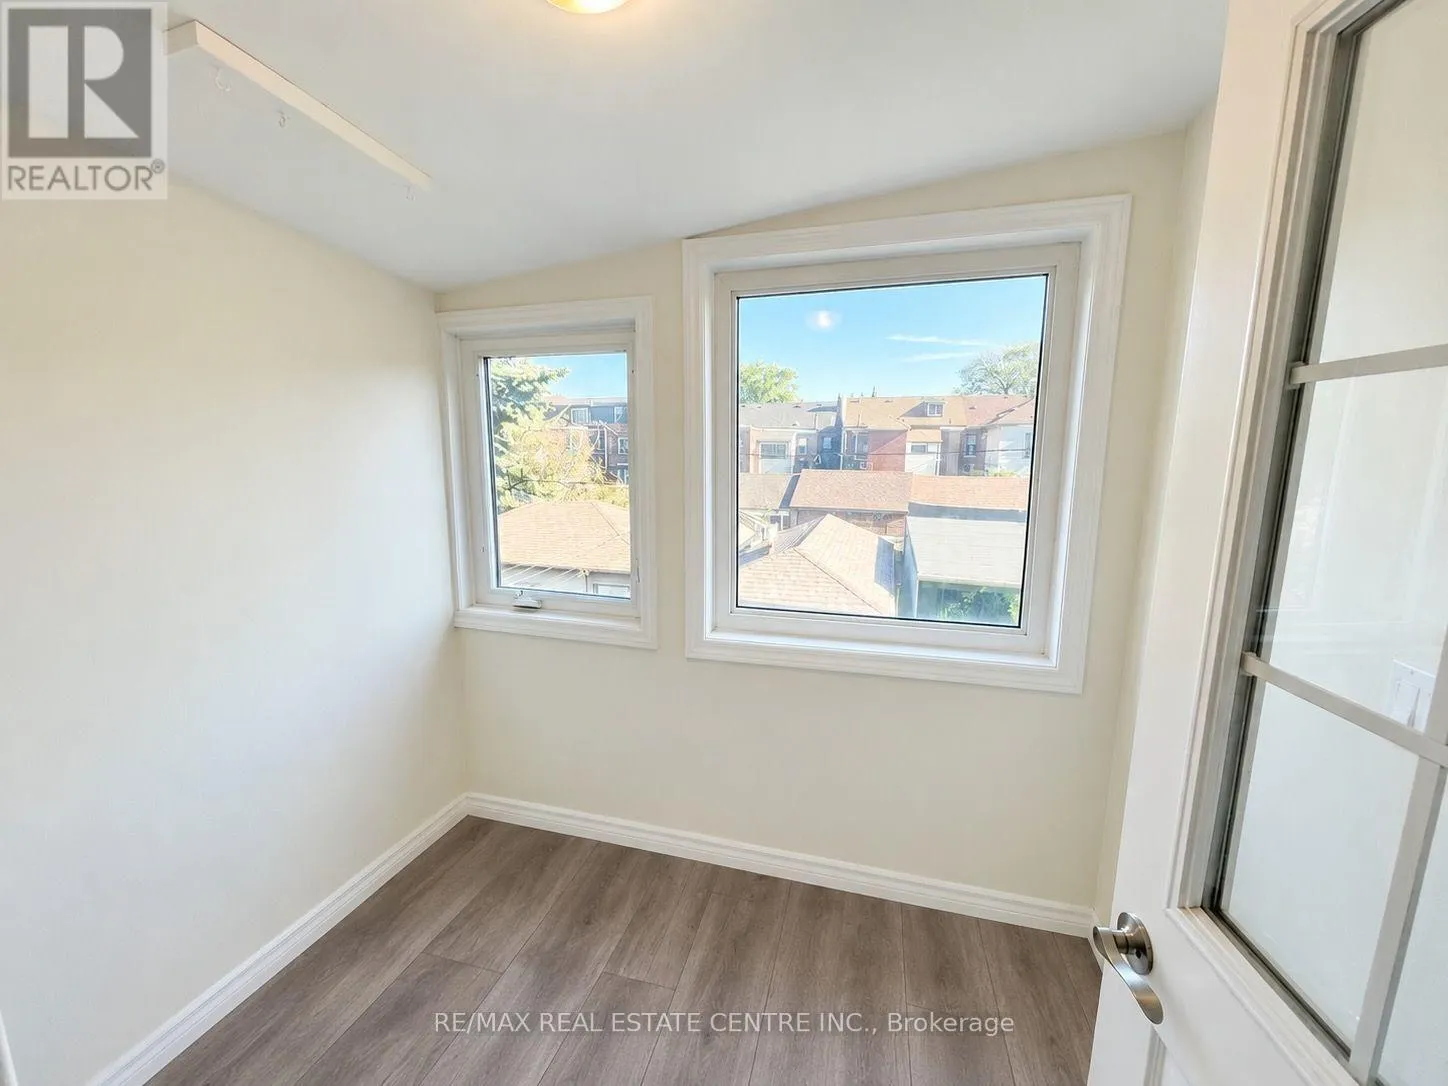
Sunroom
Second level
1.92 m x 2.16 m
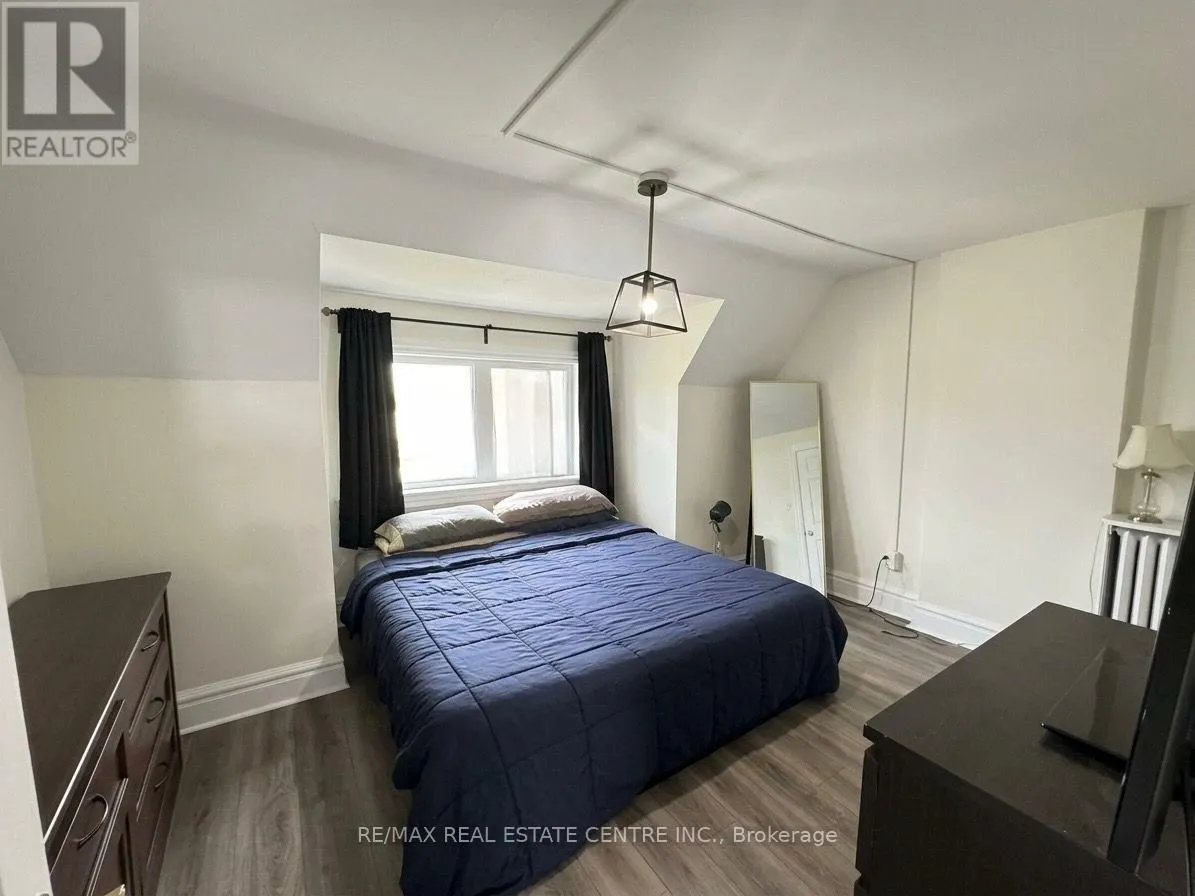
Bedroom
Second level
3.99 m x 2.62 m
Living room
Second level
3.78 m x 4.33 m
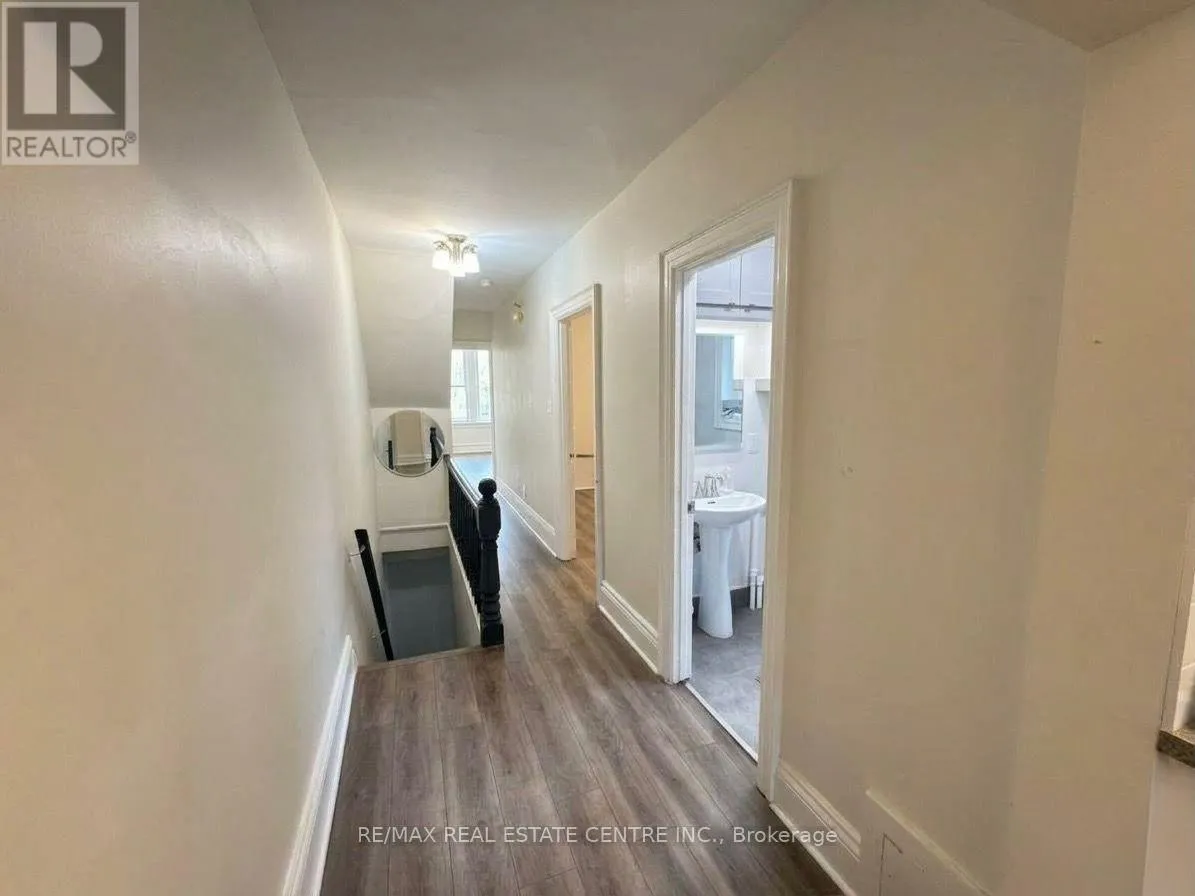
Bathroom
Second level
2.1 m x 1.65 m
Bedroom
Third level
4.27 m x 2.74 m
Bedroom
Third level
4.3 m x 3.66 m
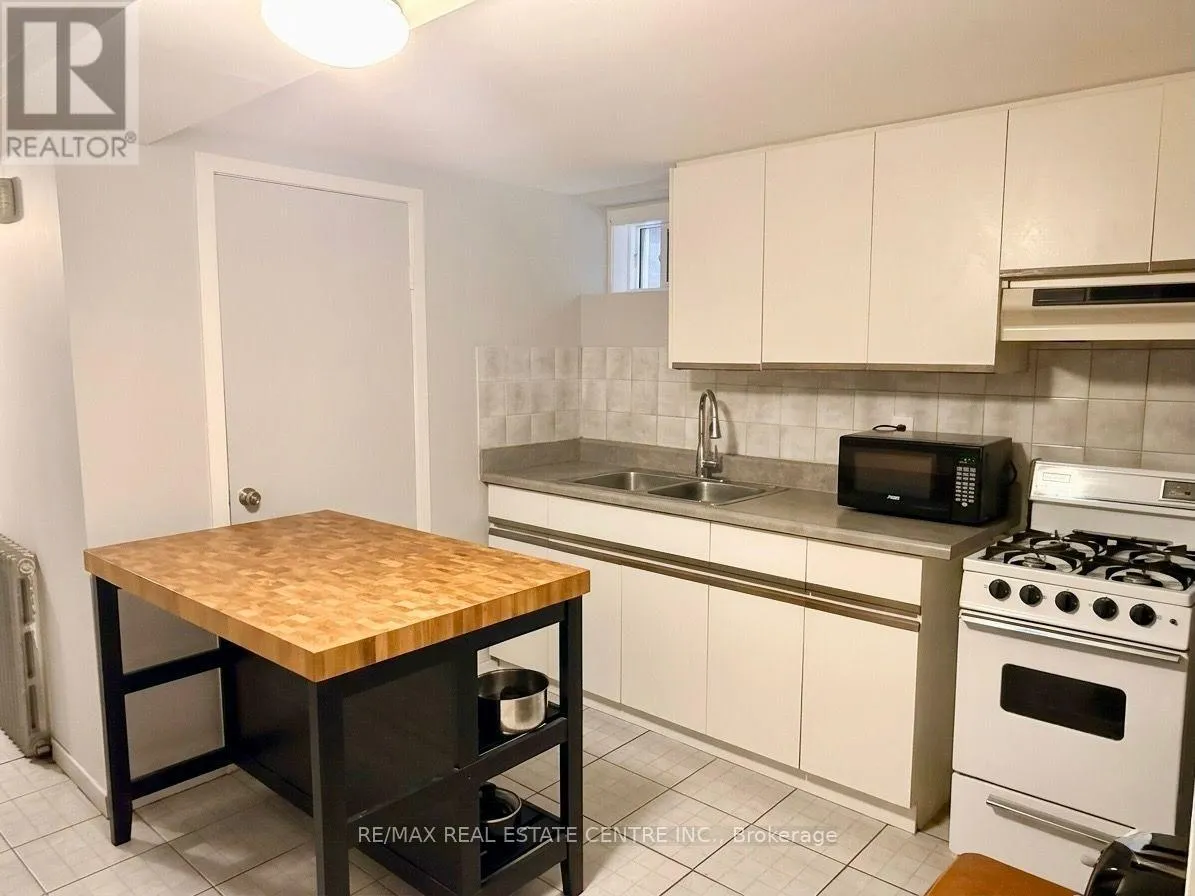
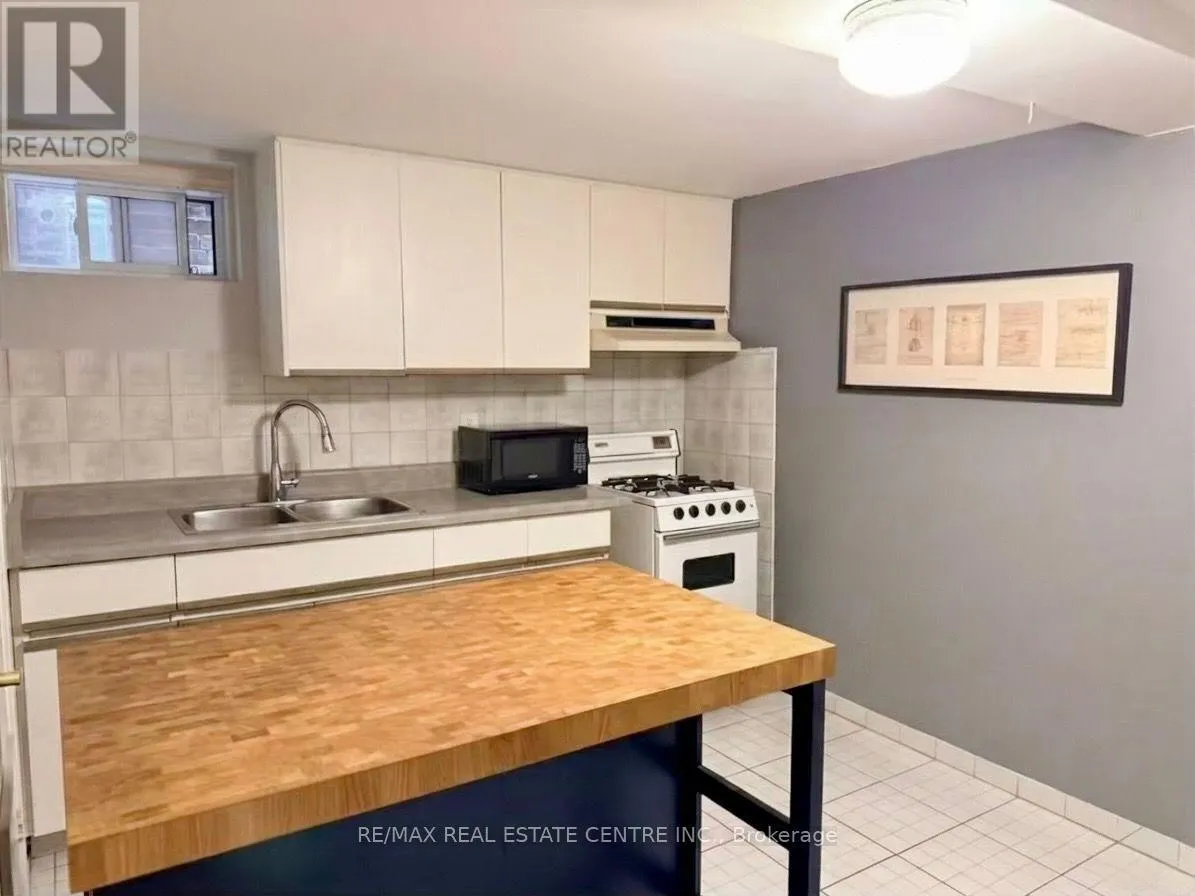
Kitchen
Basement
2.74 m x 3.04 m
Living room
Basement
6.34 m x 1.58 m
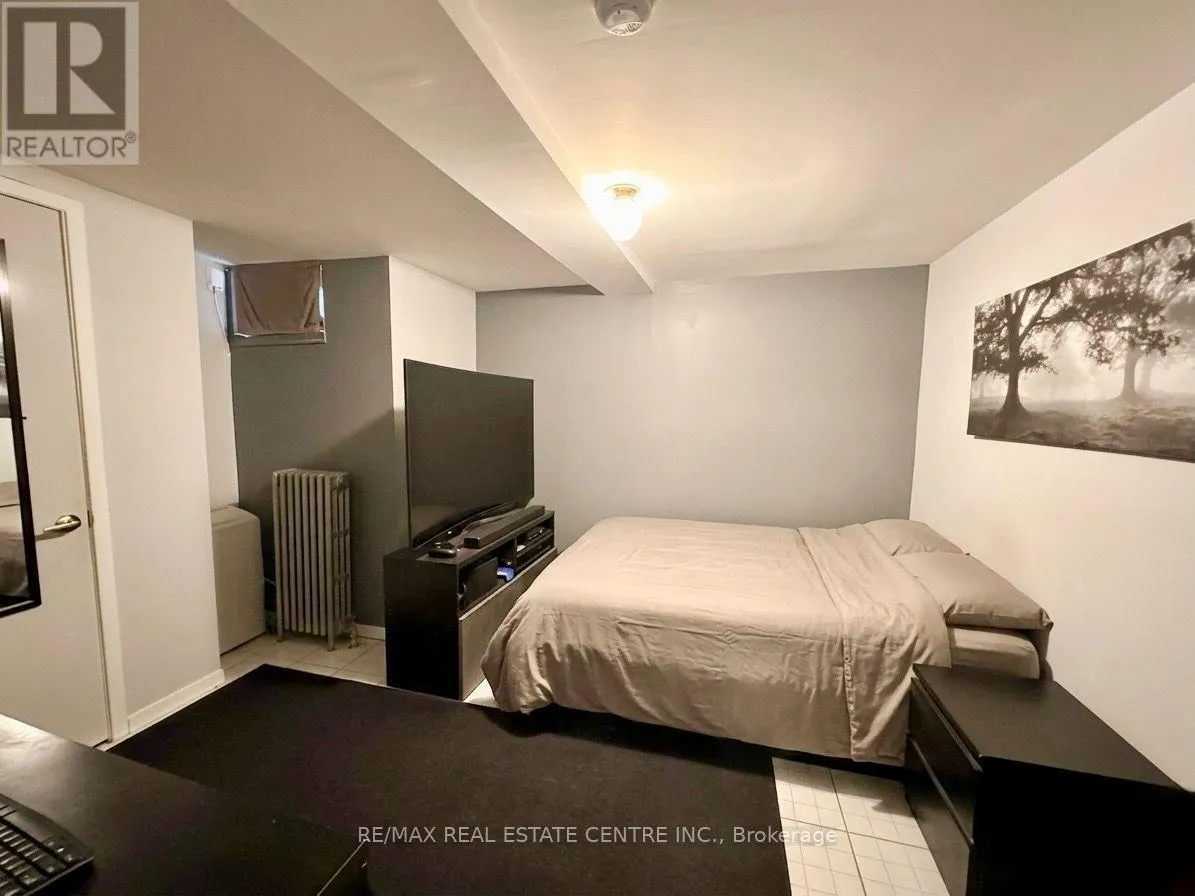
Bedroom
Basement
3.26 m x 4.3 m
Mud room
Basement
1.55 m x 4.3 m
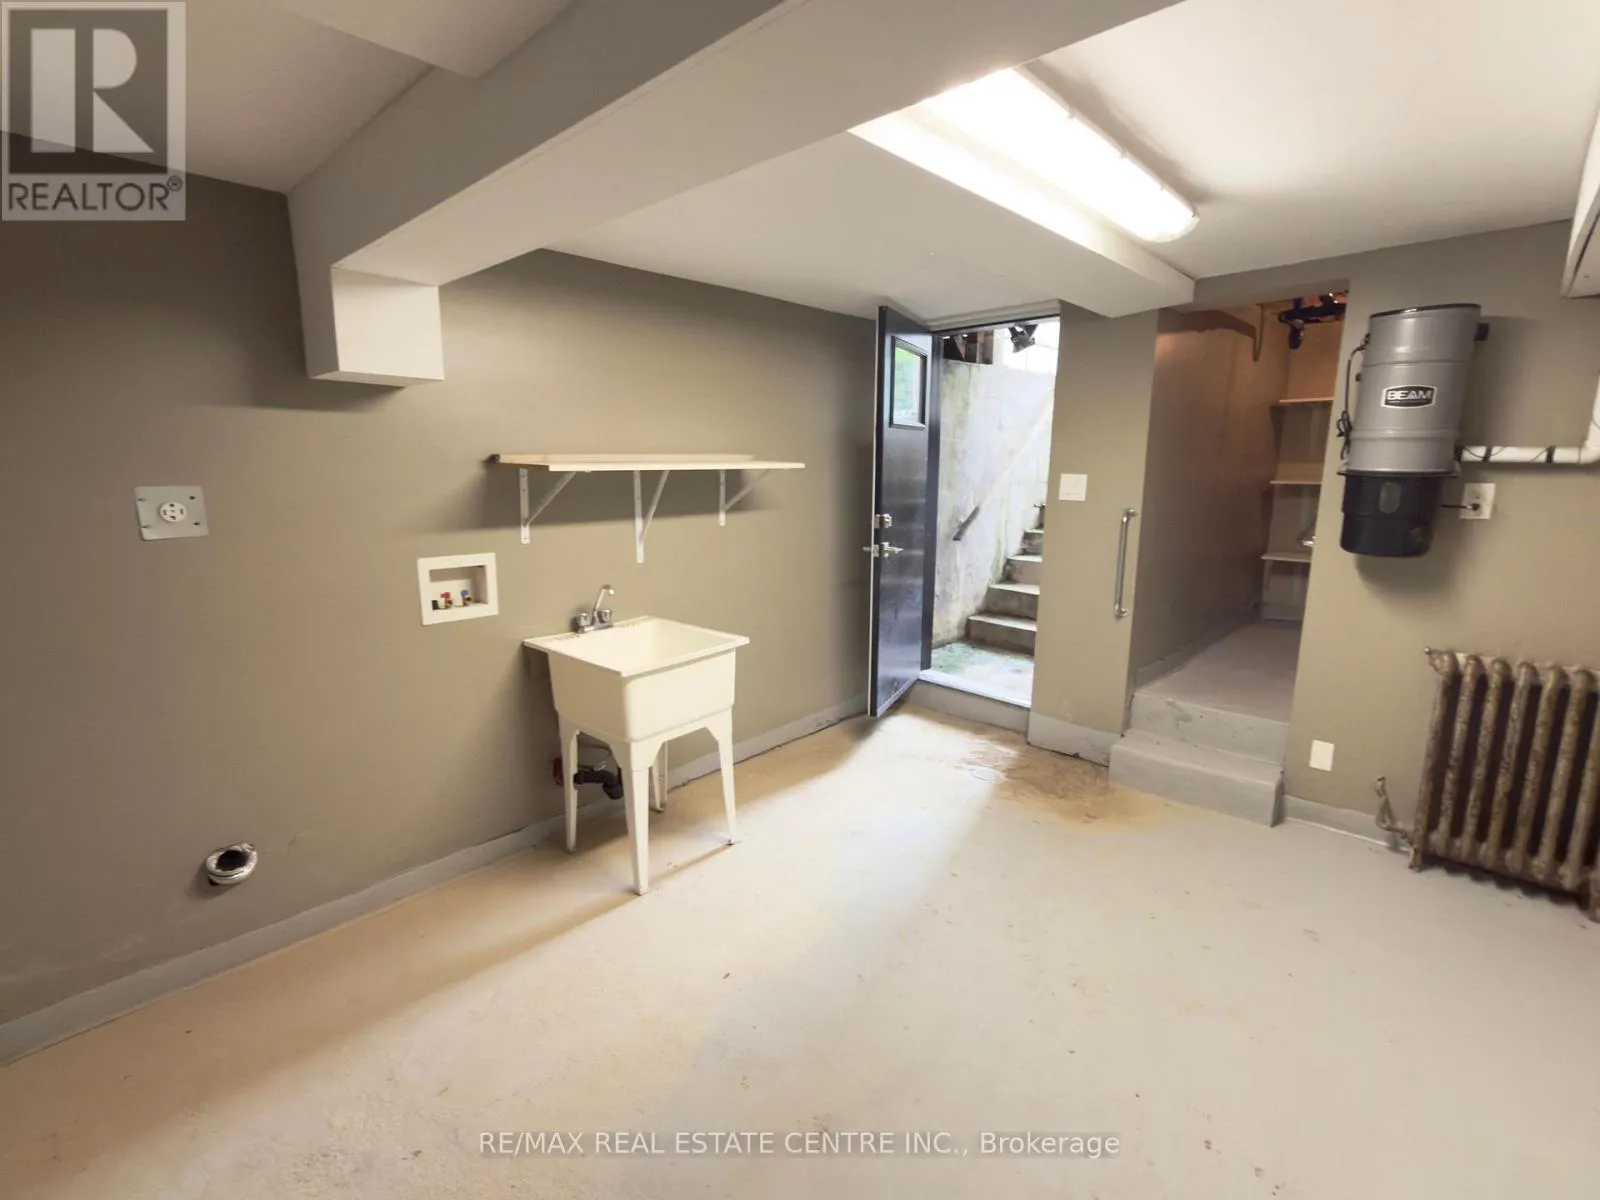
Laundry room
Basement
3.96 m x 3.04 m
Cold room
Basement
2.38 m x 1.86 m
Living room
Main level
4.21 m x 3.45 m
Kitchen
Main level
4.49 m x 3.63 m
Bedroom
Main level
4.48 m x 3.2 m
Bathroom
Main level
2.26 m x 2.16 m

Location

Learn more about this property
Listing provided by:
RE/MAX REAL ESTATE CENTRE INC.
MLS® number:
C14098084
Agent:
Camilla Paluch
*Indicates required field
Name is required
Email is required
Please enter a valid phone number (e.g., 416-111-1111).