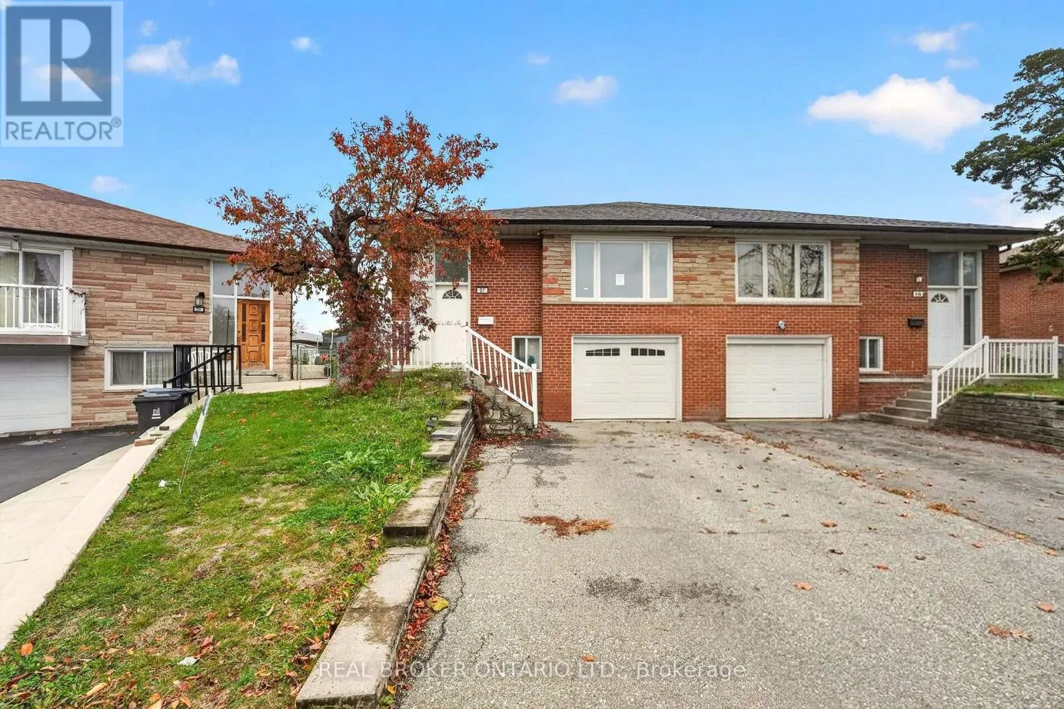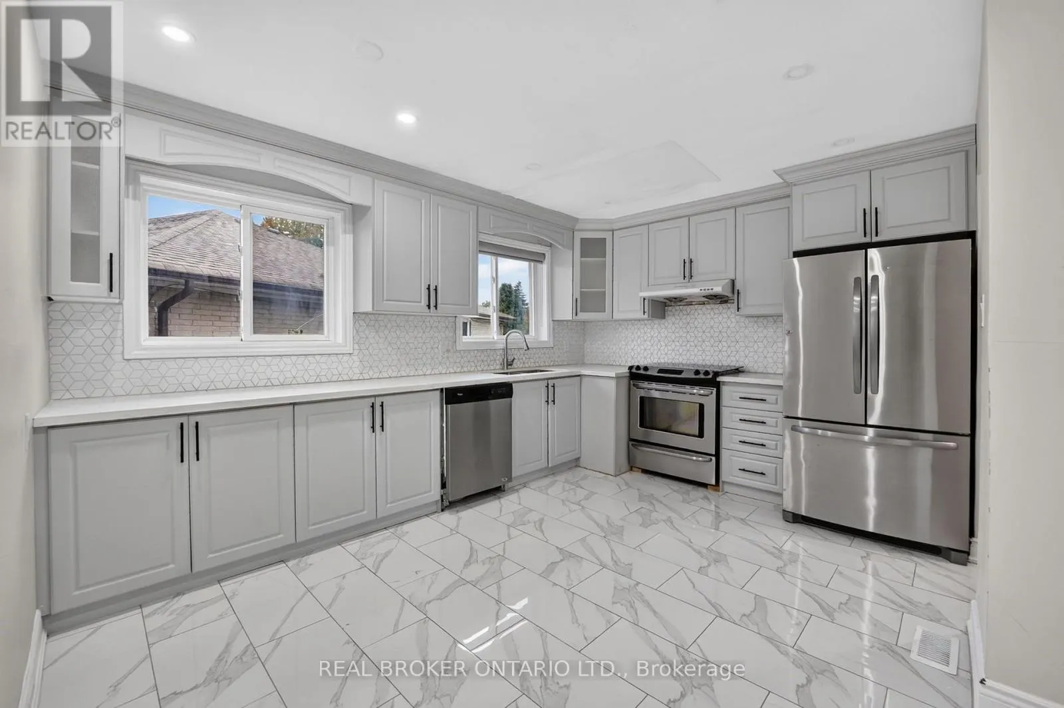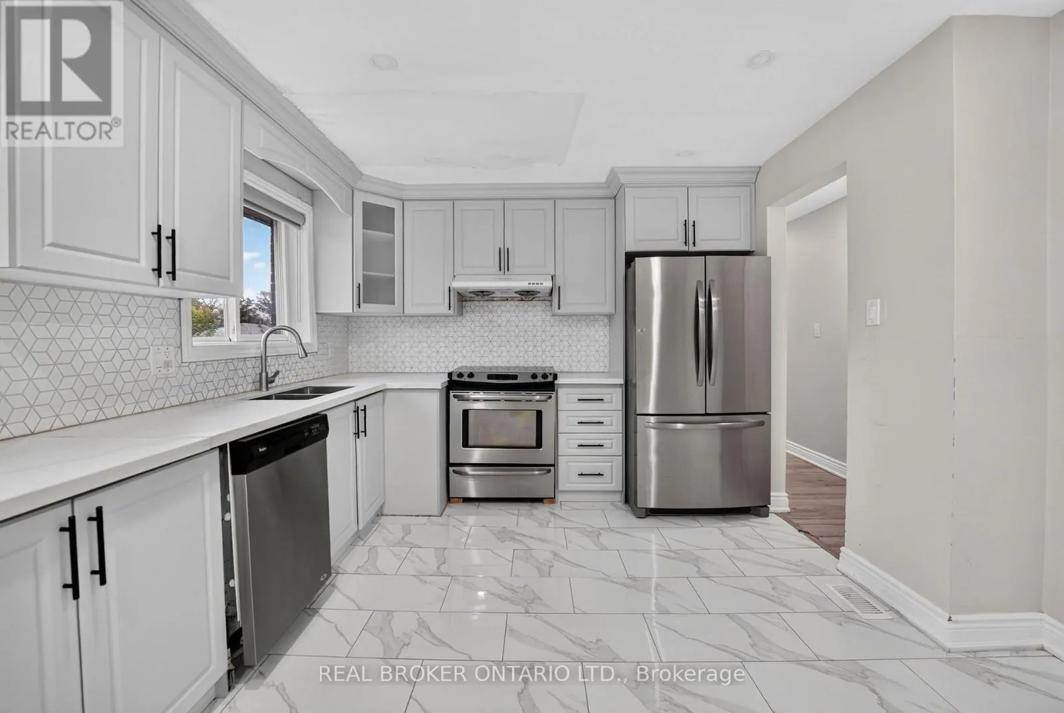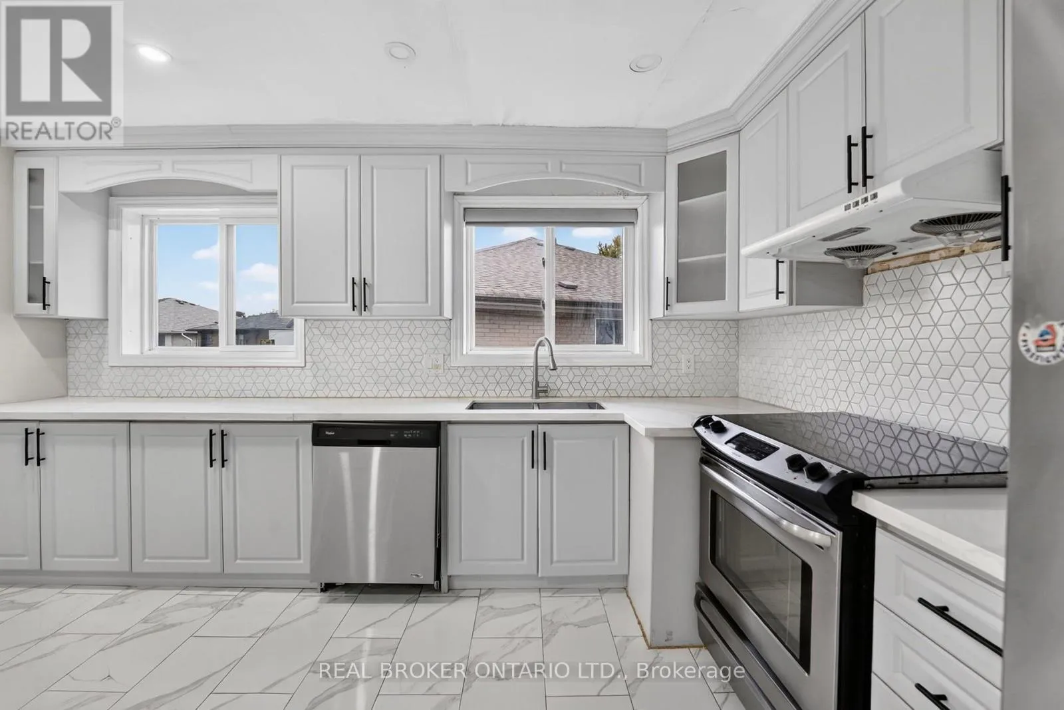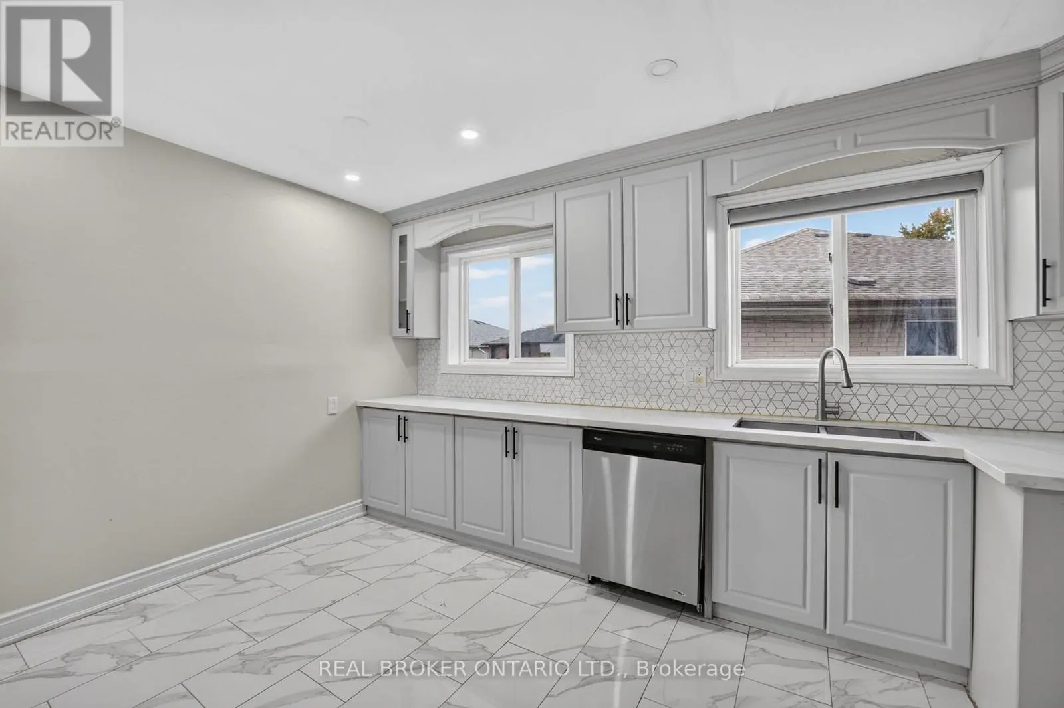
27 Vange Crescent, Toronto, Ontario M9V 3N6

Listed for:
$799,900
5 beds
3 baths
Listed 3 days ago
House for rent: 27 Vange Crescent, Toronto, Ontario M9V 3N6

View all 50 photos

About

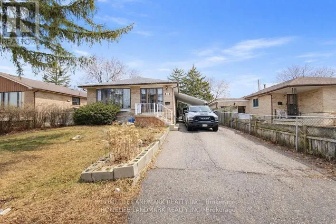
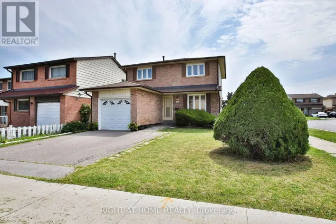
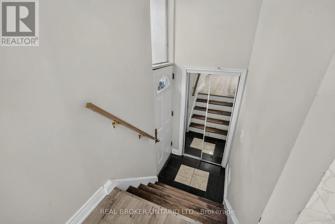
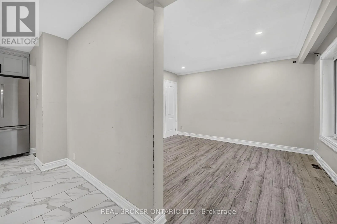
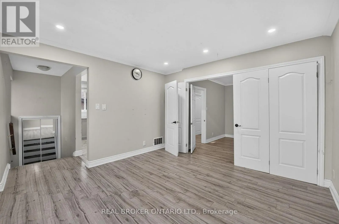
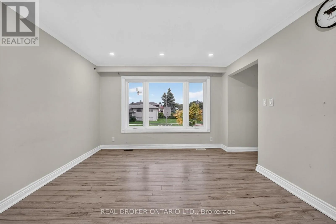
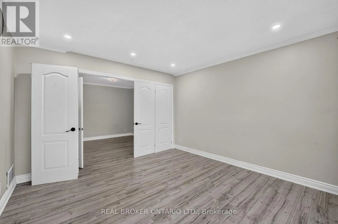
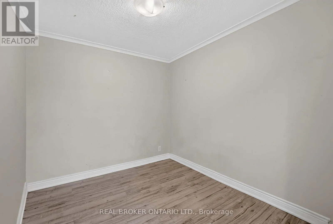
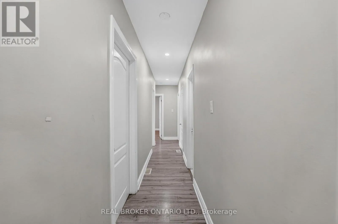
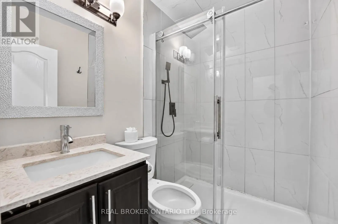
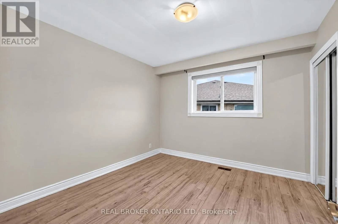
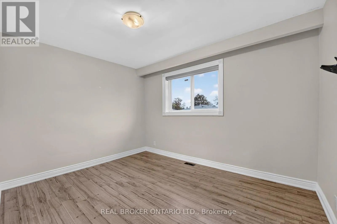
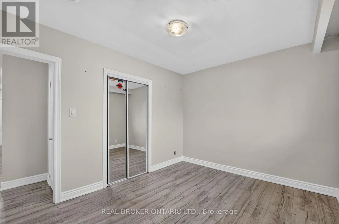
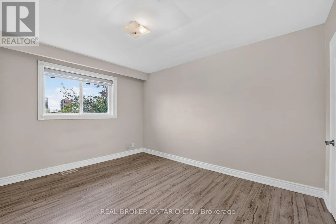
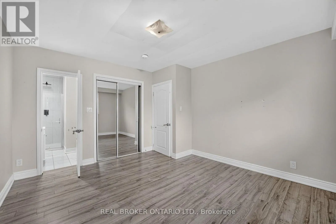
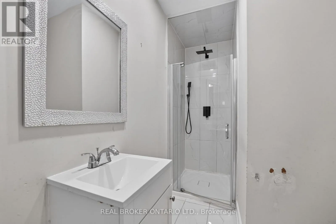
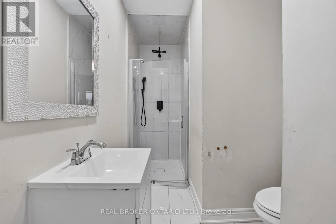
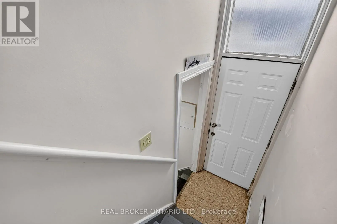
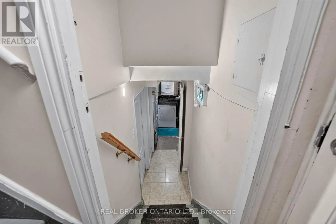
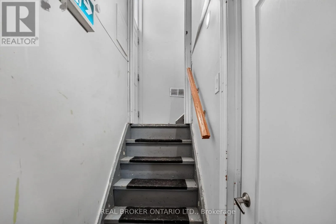
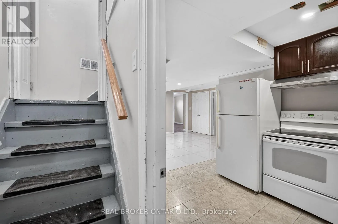
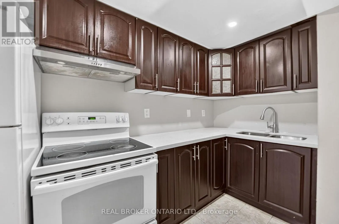
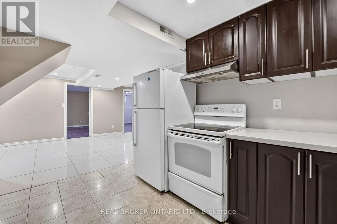
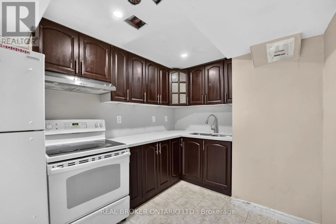
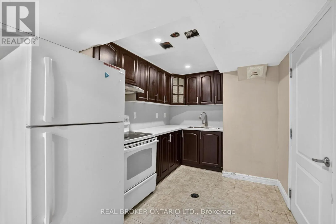
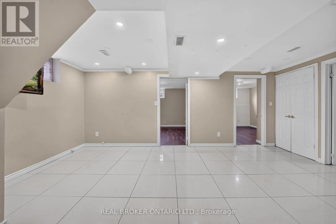
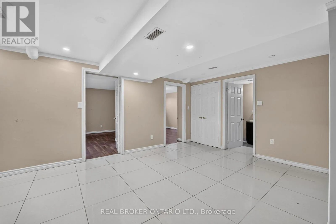
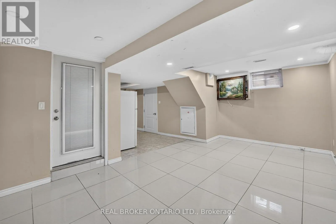
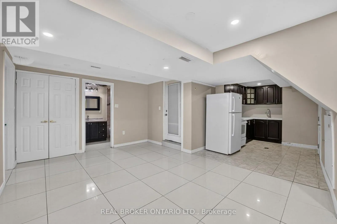
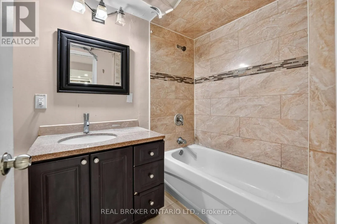
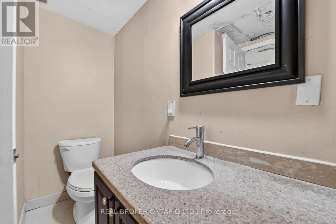
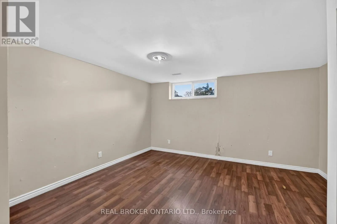
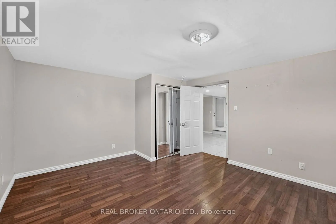
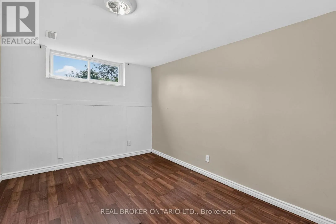
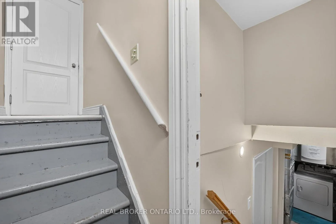
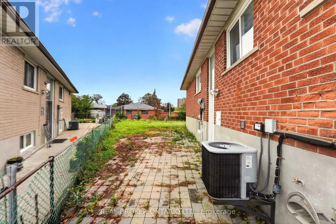
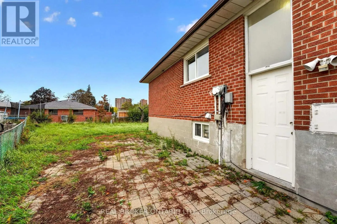
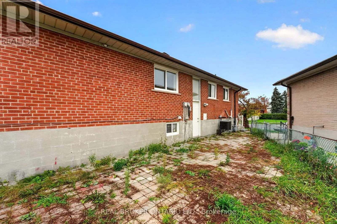
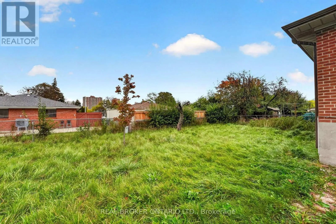
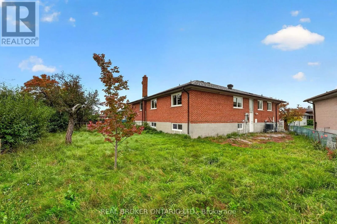
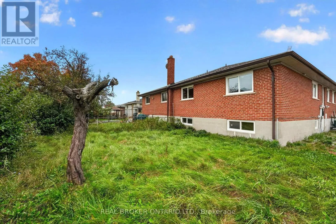
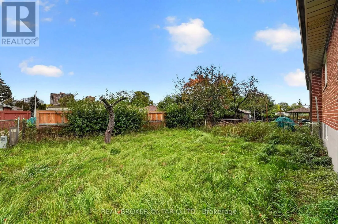
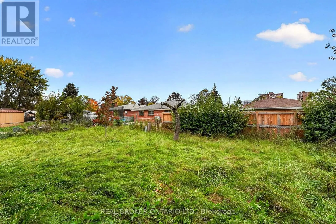
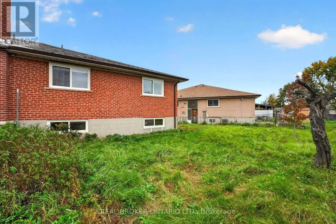
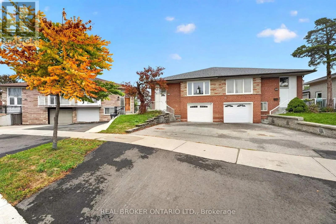
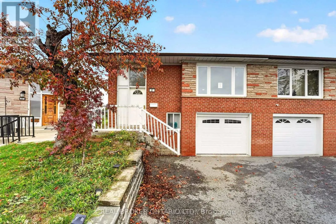
Silverstone/Mt. Olive Welcome to 27 Vange Crescent, a fantastic opportunity in North Etobicoke! Offering 1,277 sq. ft. of above-grade living space, this renovated home features 3 generously sized bedrooms and 2 bathrooms, with comfortable living areas and plenty of room for the whole family. The separate-entrance basement apartment features 2 additional bedrooms, 1 bathroom and its own kitchen, offering excellent flexibility for extended family or potential rental income. Situated on an 18 x 111 ft. lot, the property also boasts a fully fenced backyard. Enjoy the convenience of being within walking distance to schools, public transit, shops and restaurants, making everyday living easy and accessible. A versatile property in a convenient location with plenty of possibilities! Book your private showing today! (id:27476)

Property Highlights

MLS® Number
W14098006
Type
Single Family
Community Name
Mount Olive-Silverstone-Jamestown
Ownership Type
Freehold
Land Size
18.4 x 111.5 FT
Parking Space Total
4

Building

Building Type
House
Storeys
1.00
Square Footage
1100 - 1500 sqft
Bathrooms Total
3
Bedrooms Above Ground
3
Bedrooms Total
5
Amenities
Hospital, Park, Public Transit, Schools
Exterior Finish
Brick
Fireplace Present
No
Basement Type
N/A (Finished), N/A, Full
Basement Features
Separate entrance
Building Heating Type
Forced air
Heating Fuel
Natural gas
Building Cooling Type
Central air conditioning

Utilities

Water
Municipal water
Utility Sewer
Sanitary sewer

Room Layout

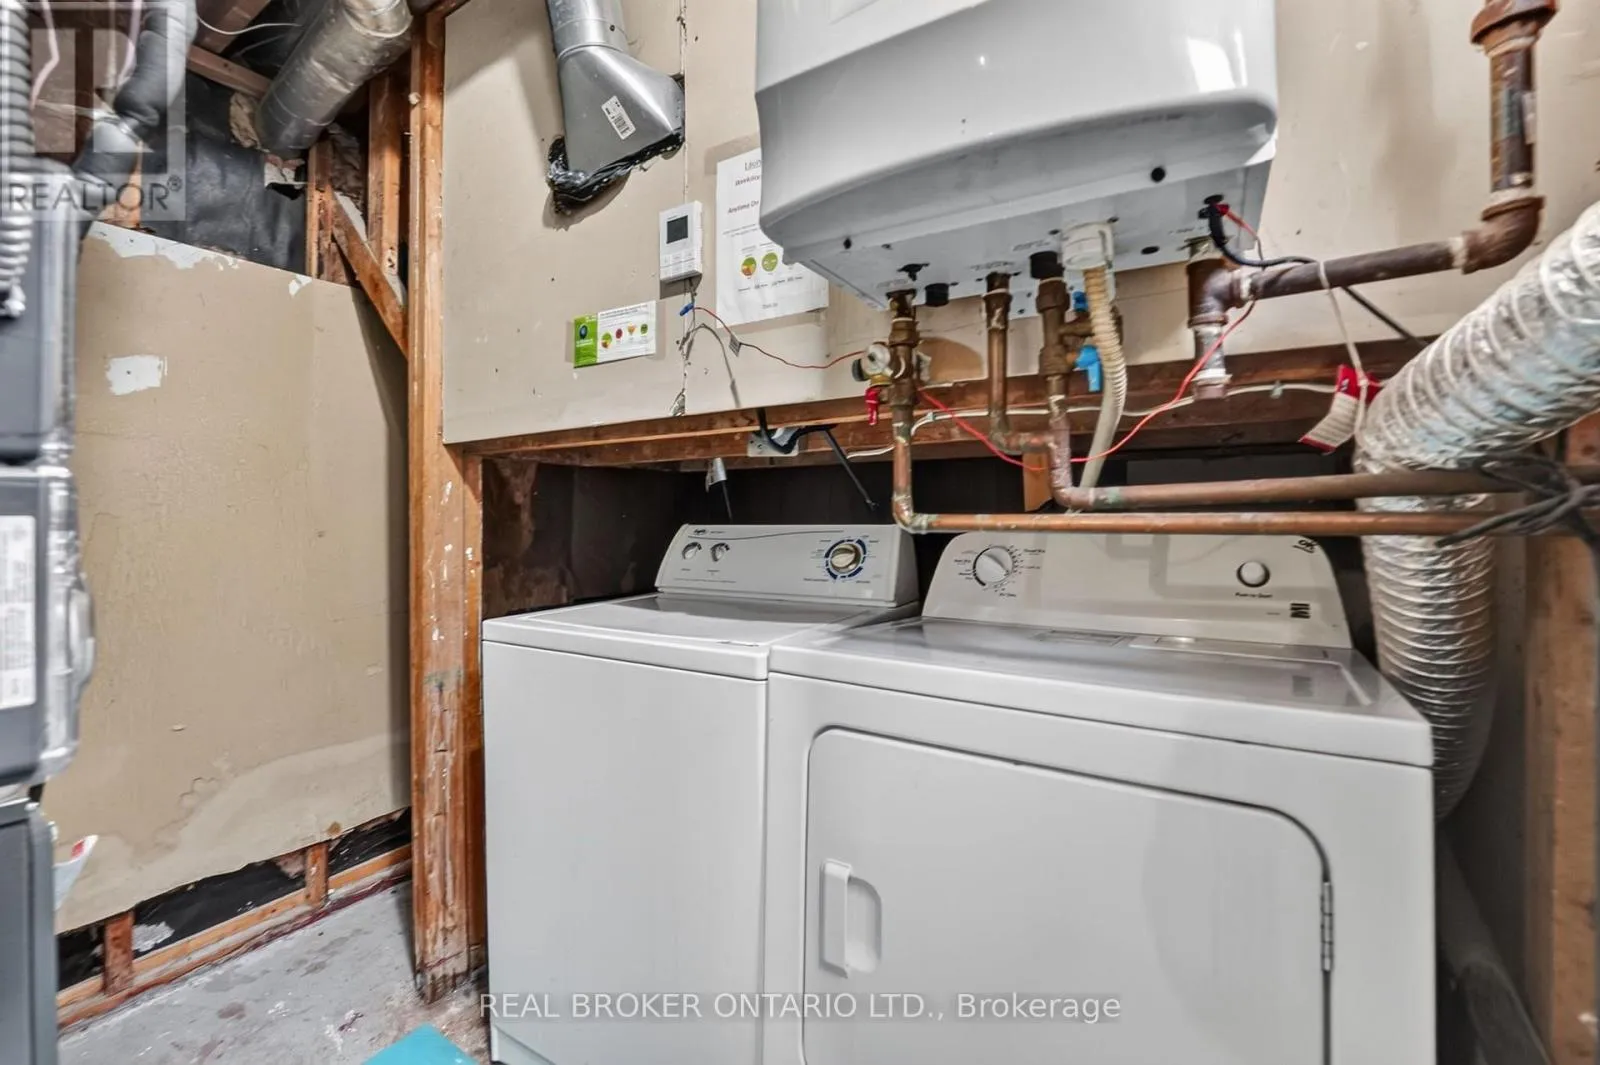
Laundry room
Basement
2.36 m x 2.74 m
Family room
Basement
5.63 m x 3.59 m
Kitchen
Basement
2.54 m x 3.96 m
Bedroom
Basement
4.29 m x 4.13 m
Bedroom
Basement
2.98 m x 4.13 m
Living room
Main level
3.8 m x 3.96 m
Dining room
Main level
2.98 m x 3.11 m
Kitchen
Main level
3.57 m x 4.49 m
Primary Bedroom
Main level
3.61 m x 4.13 m
Bedroom
Main level
3.66 m x 3.02 m
Bedroom
Main level
3.23 m x 3.18 m

Location

Learn more about this property
Listing provided by:
REAL BROKER ONTARIO LTD.
MLS® number:
W14098006
Agent:
David Robbio
*Indicates required field
Name is required
Email is required
Please enter a valid phone number (e.g., 416-111-1111).

Community Spotlight: Homes For sale in Your Neighborhood