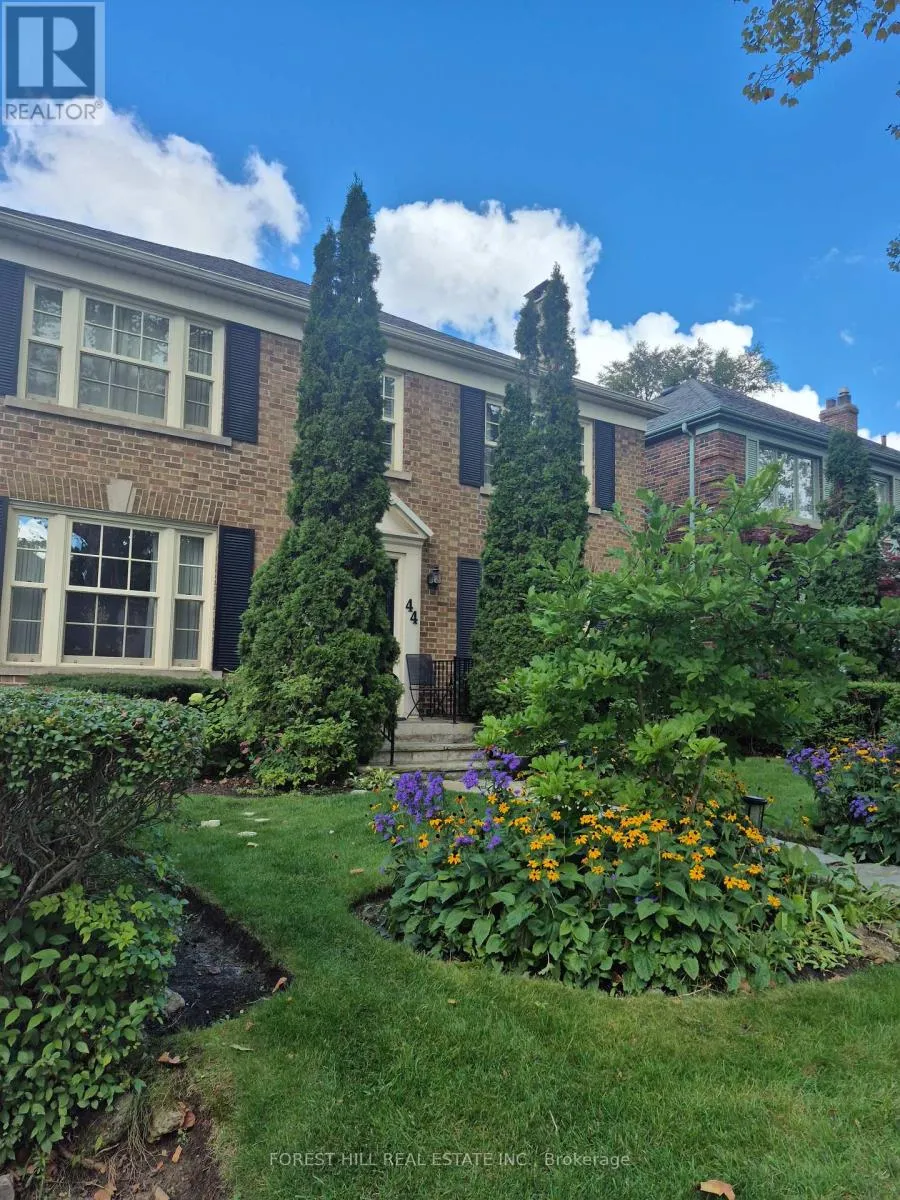
44 Ridge Hill Drive, Toronto, Ontario M6C 2J4

Listed for:
$2,999,000
4 beds
4 baths
Listed 24 days ago
House for rent: 44 Ridge Hill Drive, Toronto, Ontario M6C 2J4

View all 32 photos

About

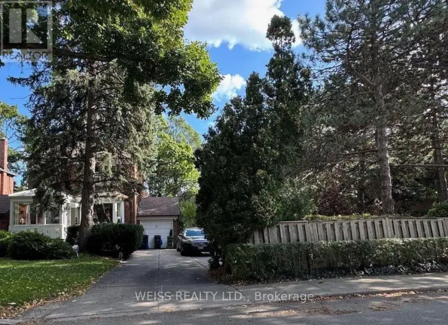
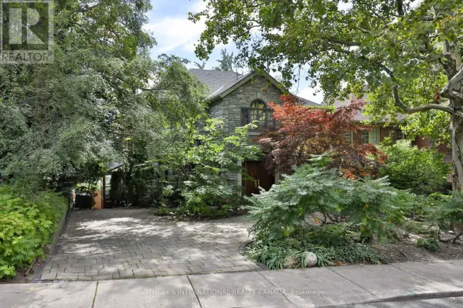
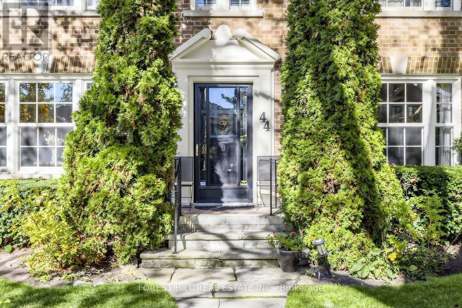
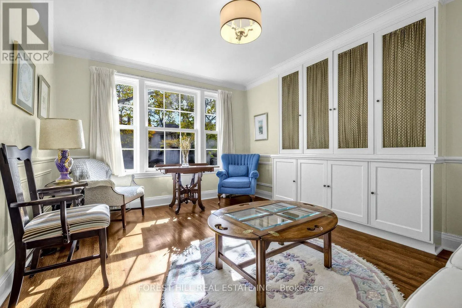
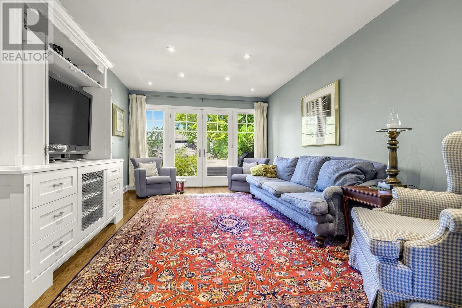
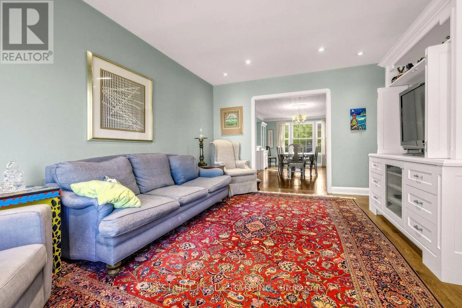
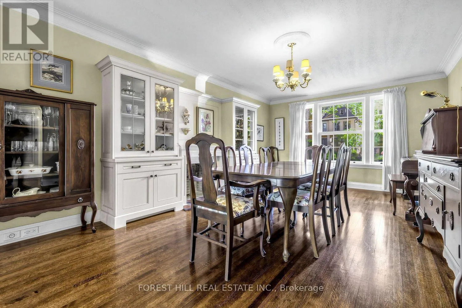
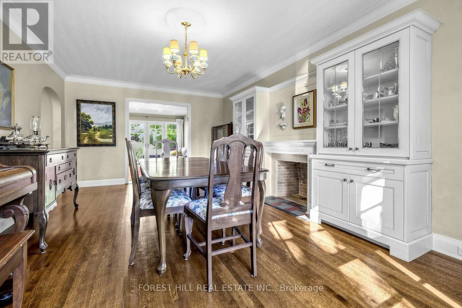
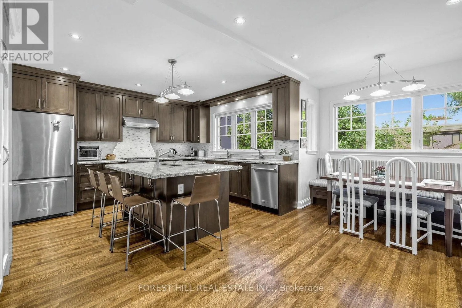
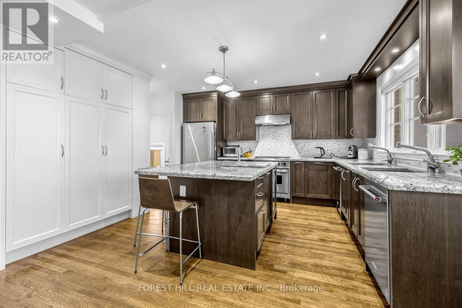
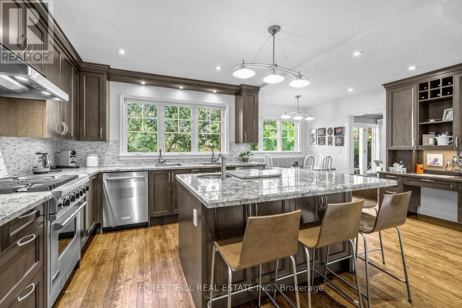
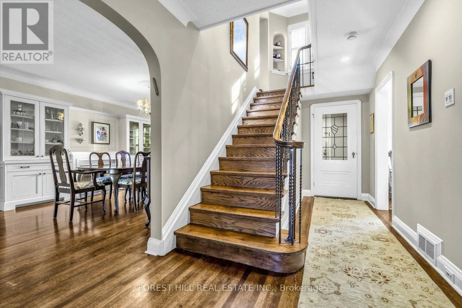
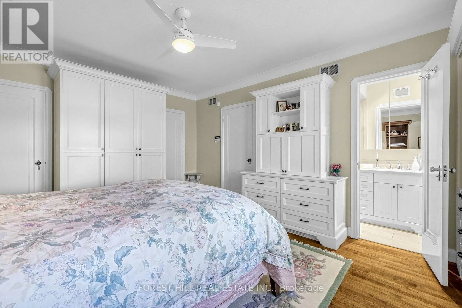
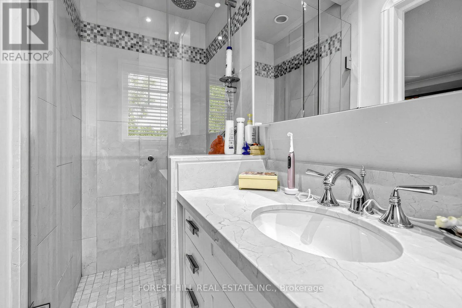
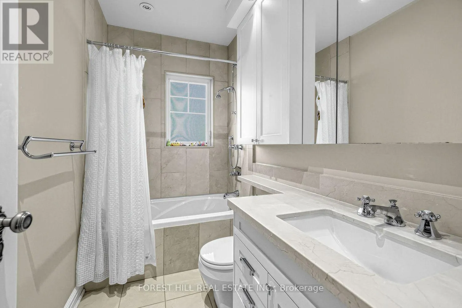
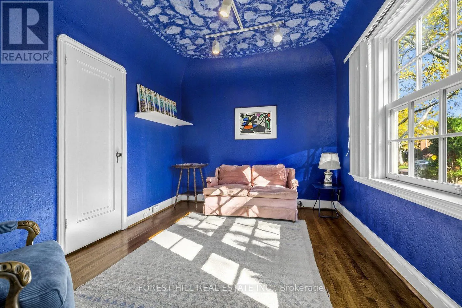
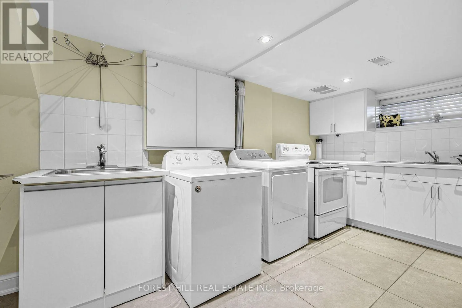
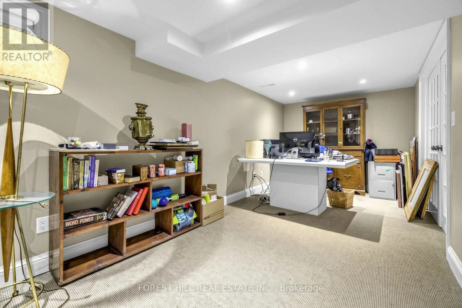
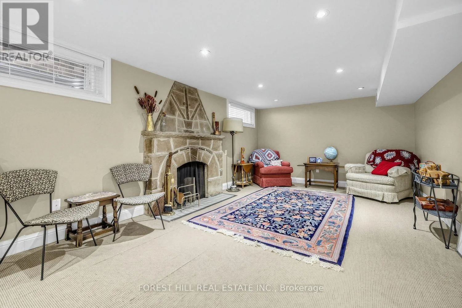
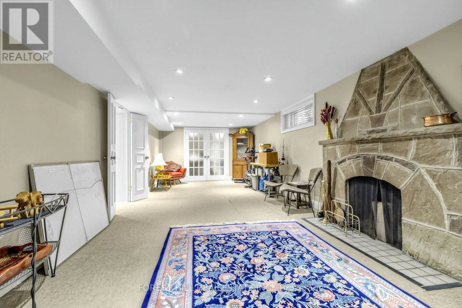
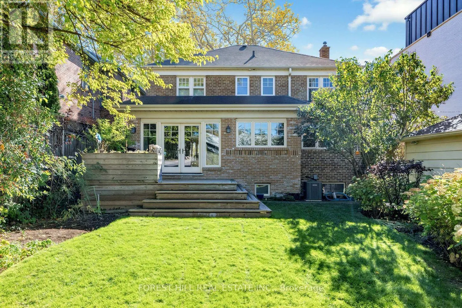
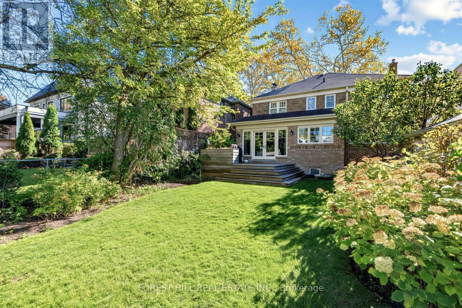
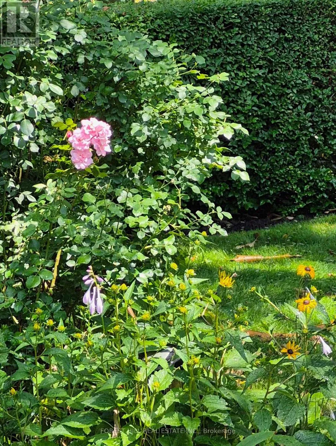
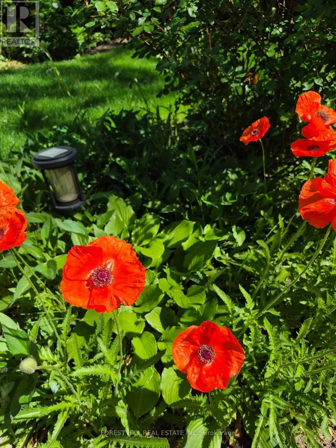
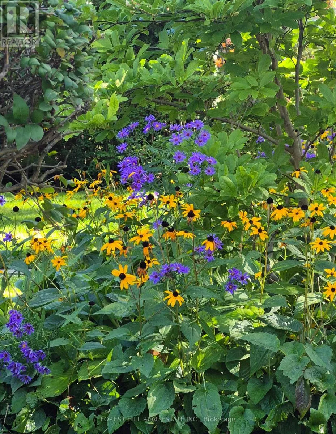
Bathurst St. & Roselawn Ave Welcome to 44 Ridge Hill Drive, nestled in Forest Hill's coveted Upper Village. Lovingly maintained and thoughtfully updated by the same family for the past 23 years, this wonderful residence offers gracious living spaces, exceptional natural light, and an inviting atmosphere throughout.The spacious main floor is perfectly suited to both everyday family living and entertaining, featuring a Cameo Kosher chef's eat-in kitchen with a large granite centre island, breakfast area, and built-in desk. The welcoming family room opens through elegant French doors to a beautiful rear garden, creating a seamless connection between indoor and outdoor living. A convenient two-piece powder room and stunning hardwood floors complete the main level.Upstairs, four well-proportioned bedrooms provide comfortable family accommodation, including a lovely principal suite with its own three-piece ensuite.The expansive lower level offers exceptional versatility, featuring a generous recreation room, separate office or nanny's bedroom, laundry room with a second kitchen, and an abundance of built-in storage.Beautiful Ridley windows fill the home with natural light, enhancing its warmth and timeless appeal.A cherished family home in one of Toronto's most desirable neighbourhoods, ready to welcome its next chapter. (id:27476)

Property Highlights

MLS® Number
C14101402
Type
Single Family
Community Name
Forest Hill North
Ownership Type
Freehold
Land Size
45 x 120 FT
Parking Space Total
4

Building

Building Type
House
Storeys
2.00
Square Footage
2000 - 2500 sqft
Bathrooms Total
4
Bedrooms Above Ground
4
Bedrooms Total
4
Amenities
Fireplace(s)

Exterior Finish
Brick
Fireplace Present
Yes
Basement Type
N/A (Finished)
Basement Features
Building Heating Type
Forced air
Heating Fuel
Natural gas
Building Cooling Type
Central air conditioning

Utilities

Water
Municipal water
Utility Sewer
Sanitary sewer

Room Layout

Primary Bedroom
Second level
4.38 m x 3.81 m
Bedroom 2
Second level
3.35 m x 2.83 m
Bedroom 3
Second level
3.68 m x 3.47 m
Bedroom 4
Second level
3.65 m x 2.92 m
Kitchen
Basement
4.87 m x 3.04 m
Bedroom
Basement
6.01 m x 2.56 m
Recreational, Games room
Basement
8.53 m x 3.47 m
Foyer
Main level
1.21 m x 2.13 m
Living room
Main level
4.38 m x 3.35 m
Dining room
Main level
6.09 m x 3.74 m
Kitchen
Main level
6.01 m x 4.87 m
Family room
Main level
4.9 m x 3.56 m

Location

Learn more about this property
Listing provided by:
FOREST HILL REAL ESTATE INC.
MLS® number:
C14101402
Agent:
Russell Pearsall
*Indicates required field
Name is required
Email is required
Please enter a valid phone number (e.g., 416-111-1111).

Community Spotlight: Homes For sale in Your Neighborhood