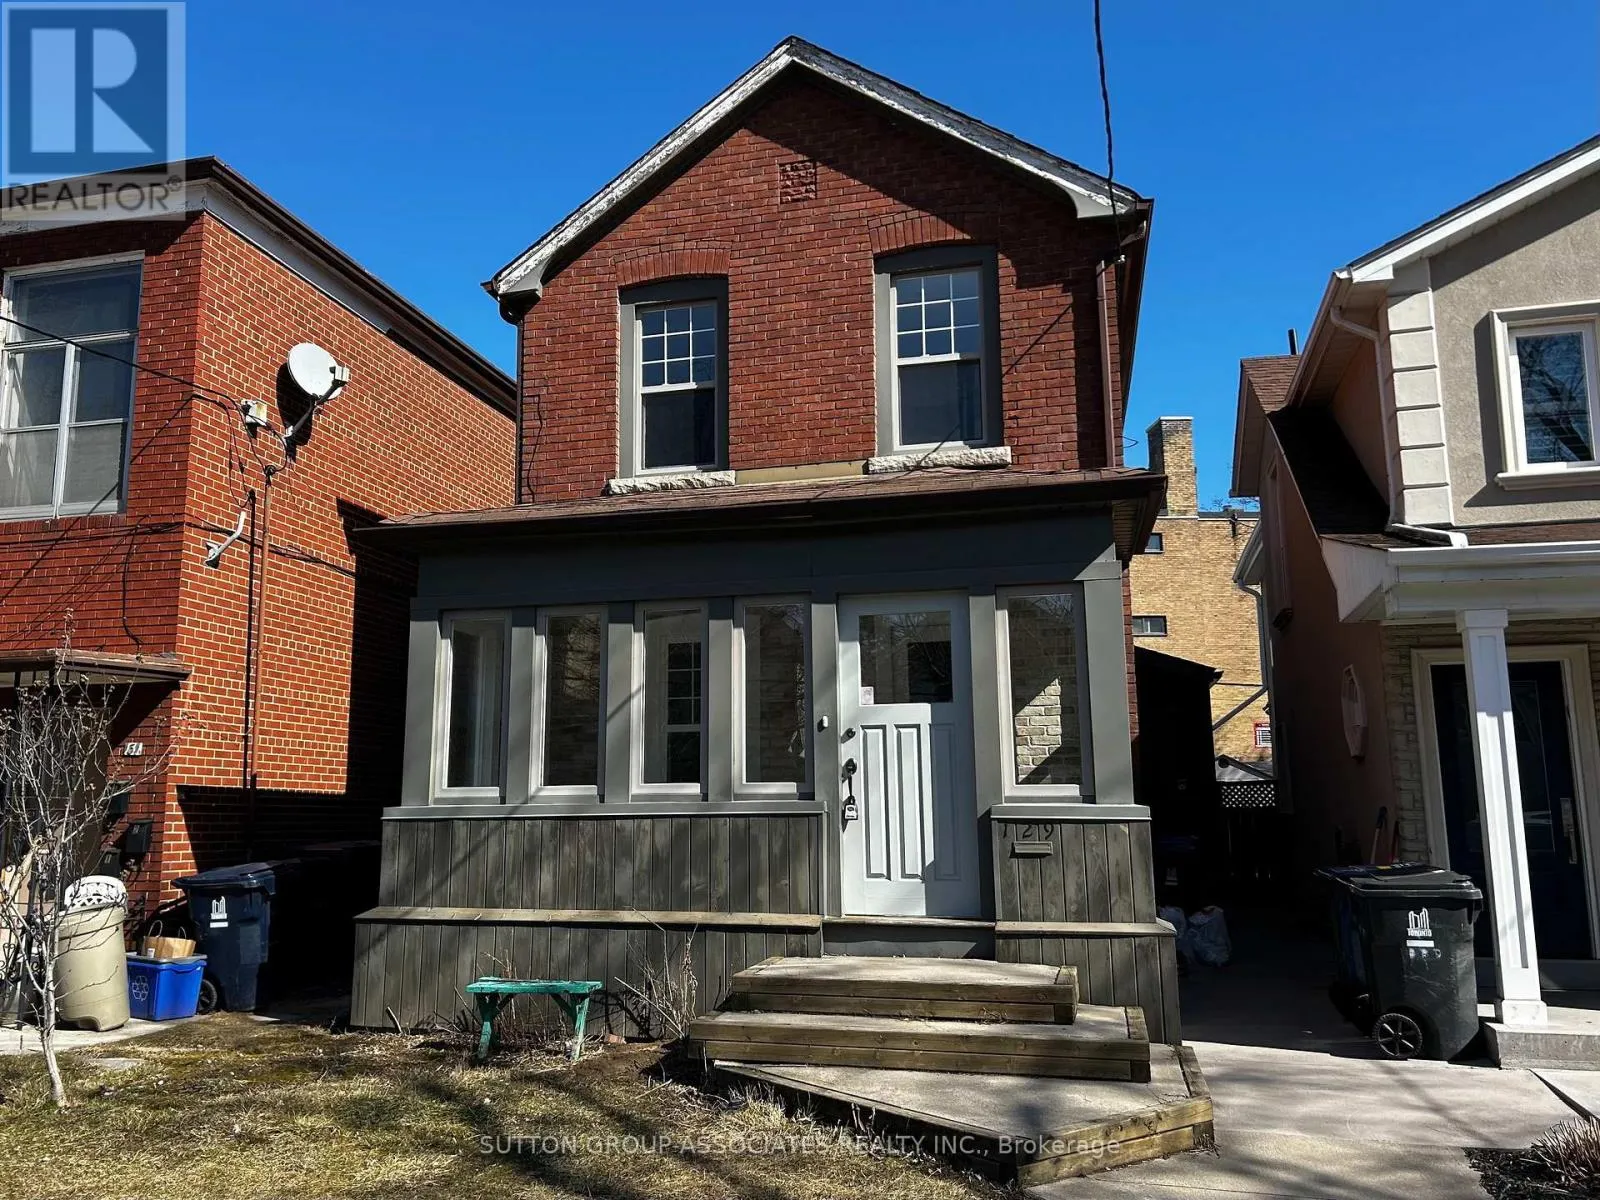
129 Kenwood Avenue, Toronto, Ontario M6C 2S4

Listed for:
$3,600
3 beds
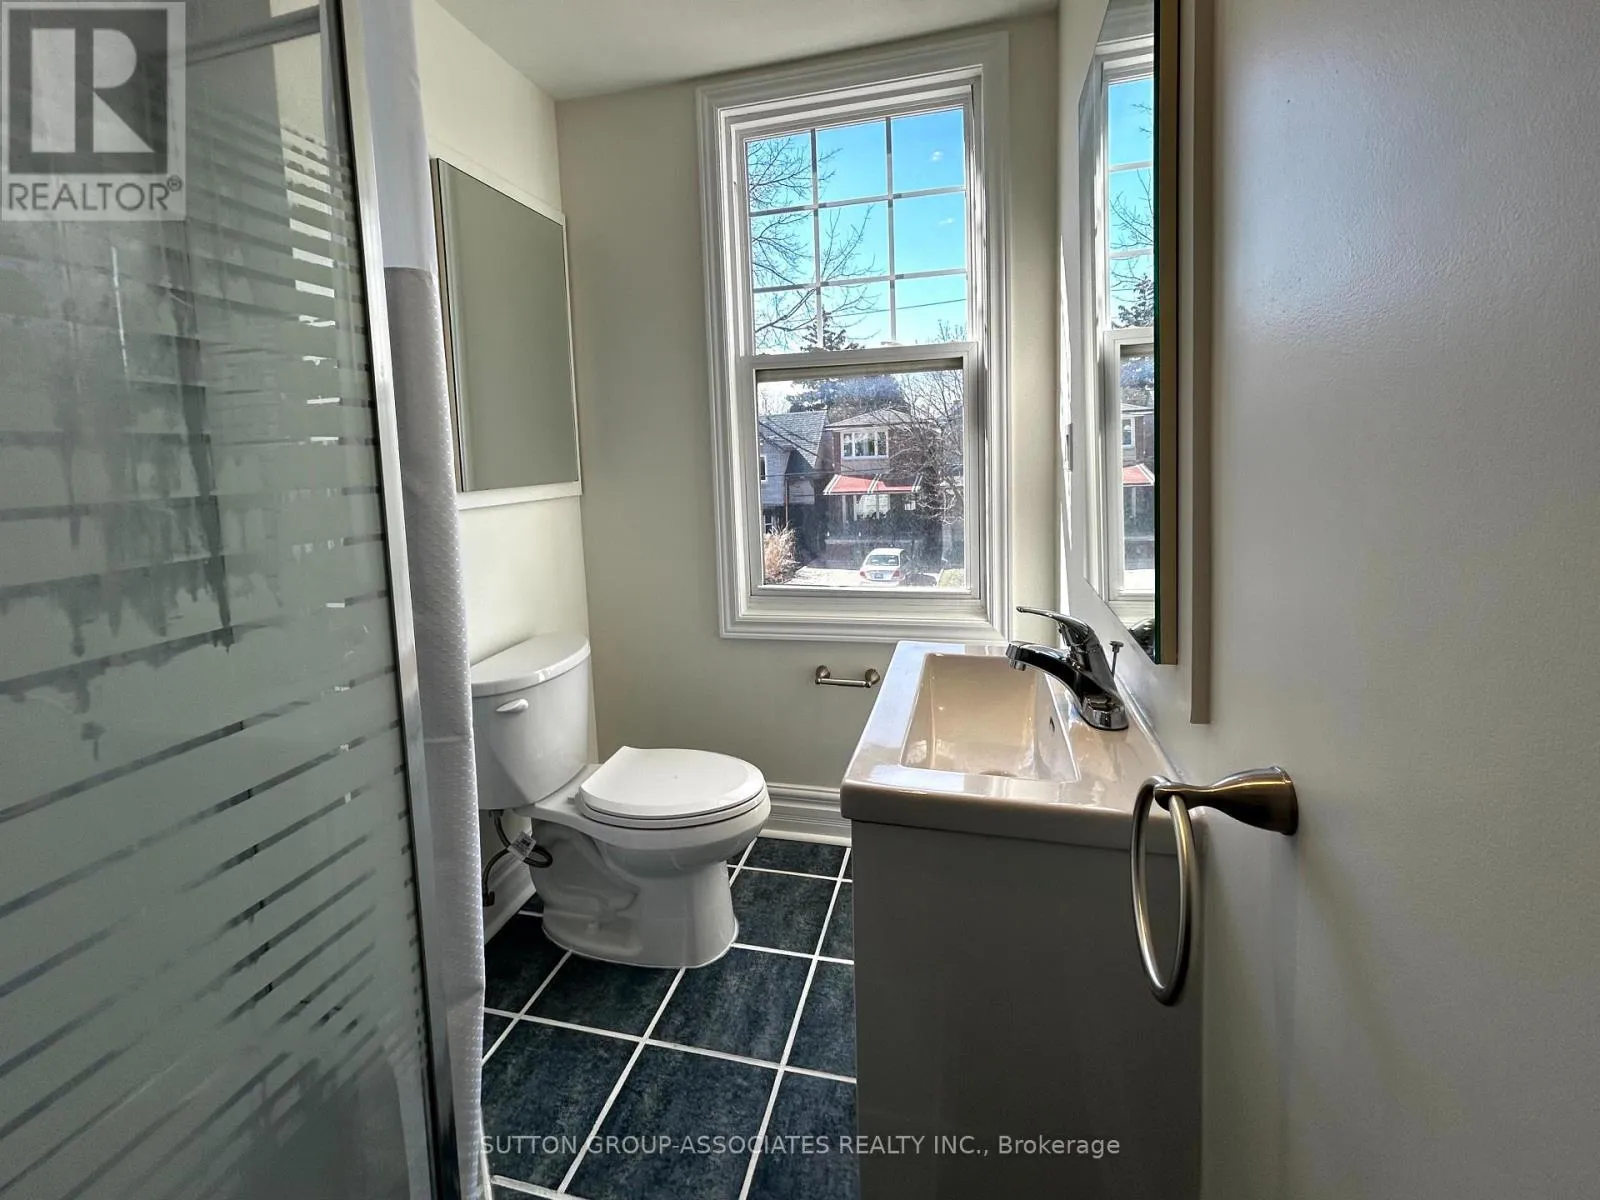
1 baths
Listed 24 days ago
House for rent: 129 Kenwood Avenue, Toronto, Ontario M6C 2S4

View all 17 photos

About

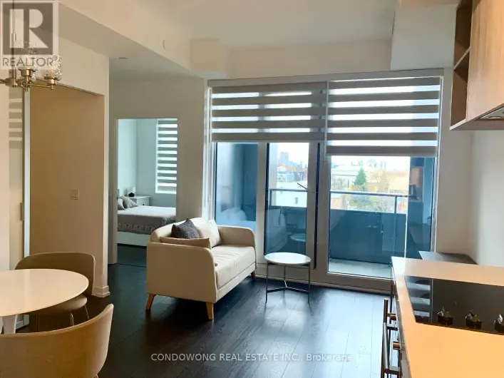
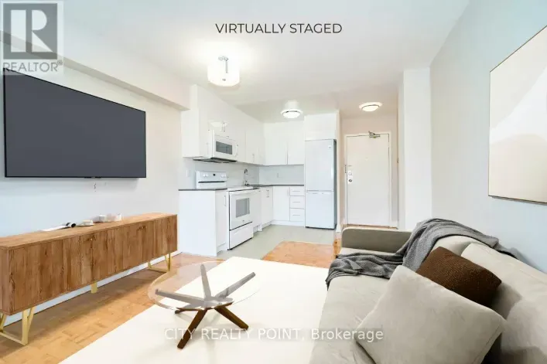
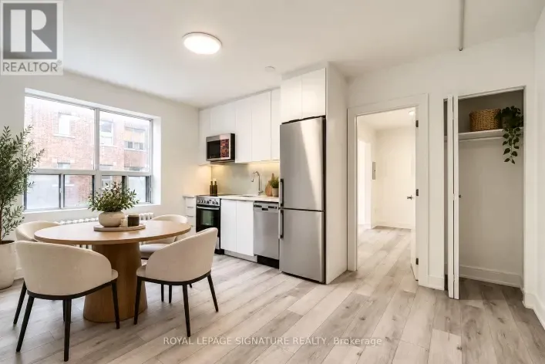
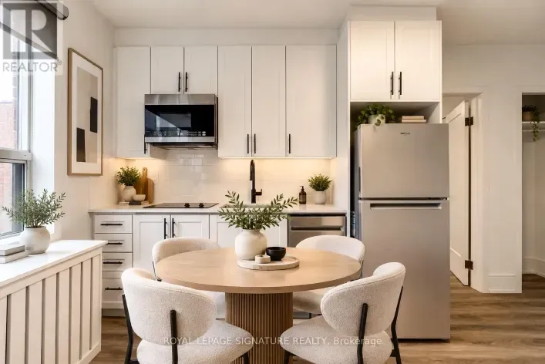
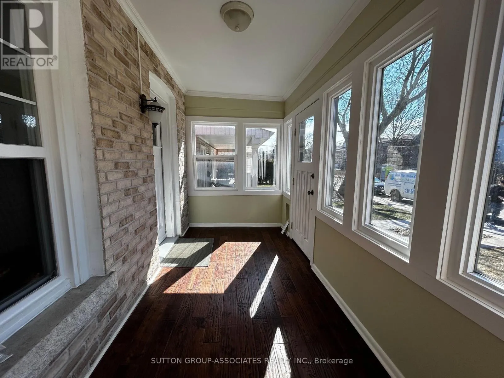
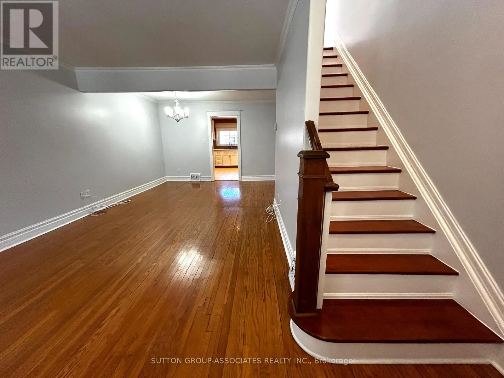
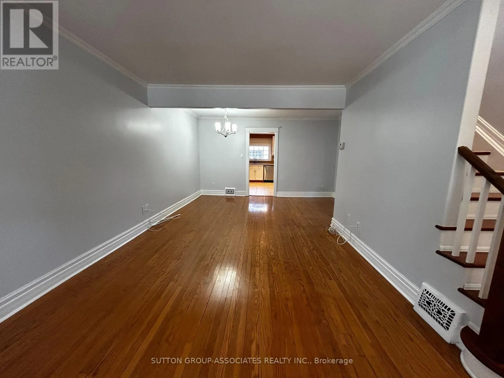
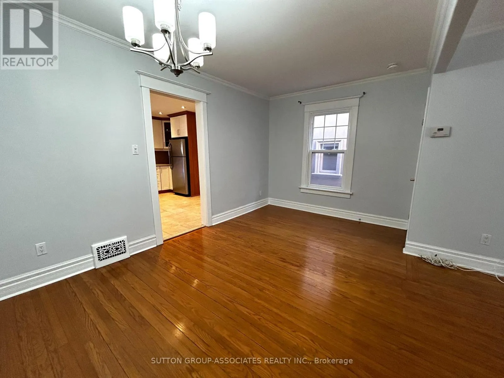
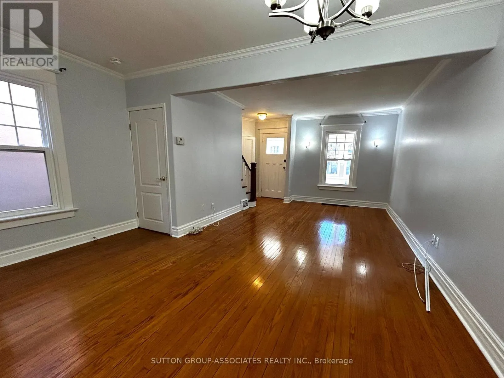
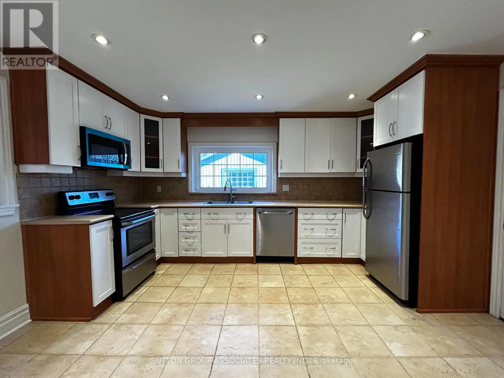
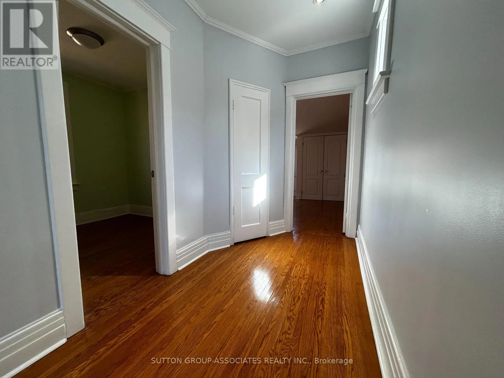
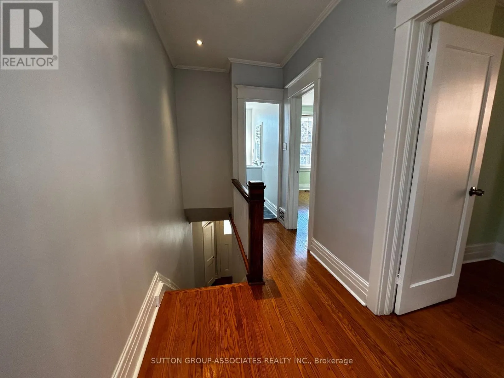
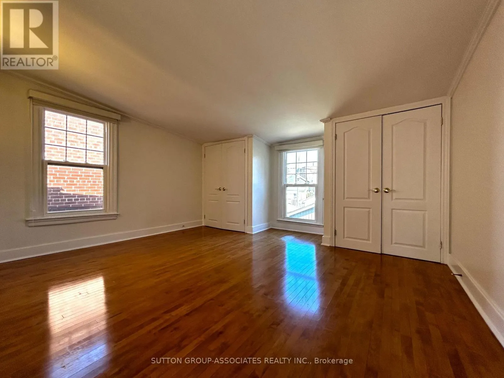
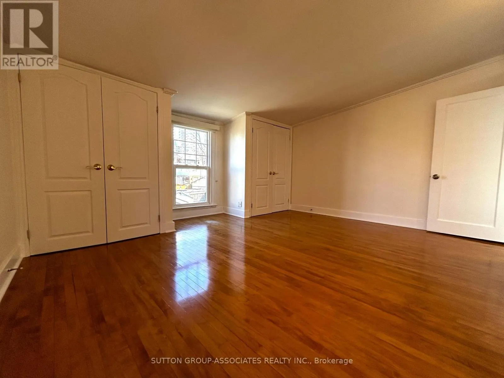
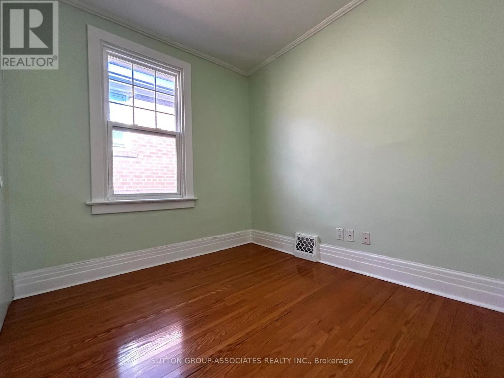
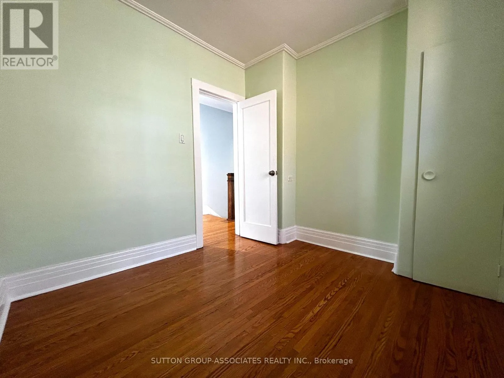
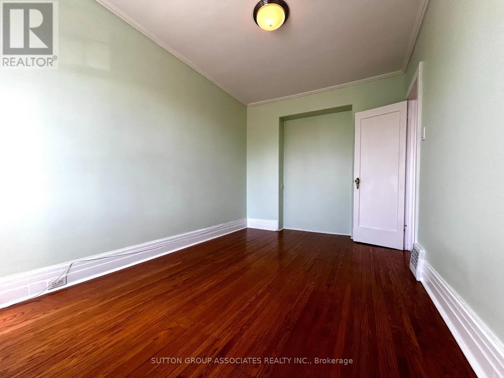
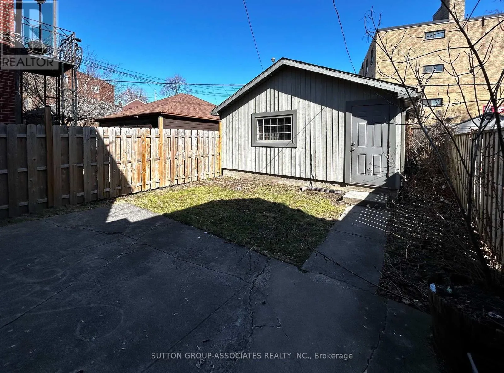
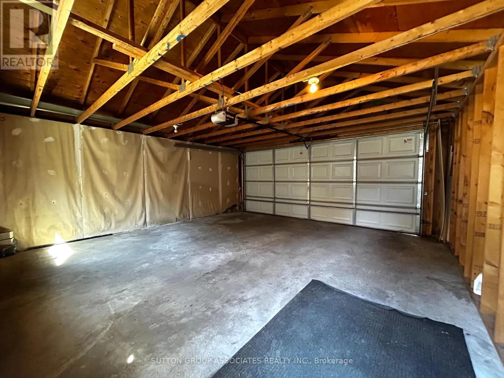
St. Clair & Vaughan Rd Photos are from previous listing, property currently tenanted. Discover the essence of urban comfort in this charming lease listing located just a 7-minute stroll from St. Clair West Subway Station. Humewood, where everybody wants to live! With hardwood floors throughout, this home offers a seamless blend of elegance and practicality. The oversized and eat-in kitchen comes complete with stainless steel appliances and a double sink. Two mudrooms provide ample storage space, ensuring organization is effortless. The primary bedroom boasts two double door closets, meeting all wardrobe needs. Accompanied by two additional bedrooms, this residence offers ample space for families or guests. Step outside to the fenced backyard, perfect for outdoor gatherings or quiet relaxation. Plus, the double car garage provides practicality with space for two vehicles, while the unfinished basement offers extra storage options. This home presents an exceptional opportunity for comfortable living in a desirable locale with unbelievable walkability. (id:27476)

Property Highlights

MLS® Number
C14103772
Type
Single Family
Community Name
Humewood-Cedarvale
Ownership Type
Freehold
Land Size
25 x 100 FT
Parking Space Total
2

Building

Building Type
House
Storeys
2.00
Square Footage
1100 - 1500 sqft
Bathrooms Total
1
Bedrooms Above Ground
3
Bedrooms Total
3
Exterior Finish
Brick
Fireplace Present
No
Basement Type
N/A (Unfinished)
Basement Features
Building Heating Type
Forced air
Heating Fuel
Natural gas
Building Cooling Type
Central air conditioning

Utilities

Water
Municipal water
Utility Sewer
Sanitary sewer

Room Layout

Primary Bedroom
Second level
4.37 m x 3.35 m
Bedroom
Second level
2.7 m x 2.57 m
Bedroom
Second level
4.191 m x 2.6 m
Foyer
Main level
4.32 m x 1.83 m
Living room
Main level
4.12 m x 3.4 m
Dining room
Main level
4.37 m x 2.74 m
Kitchen
Main level
4.37 m x 4 m
Mud room
Main level
4.03 m x 1.14 m

Location

Learn more about this property
Listing provided by:
SUTTON GROUP-ASSOCIATES REALTY INC.
MLS® number:
C14103772
Agent:
Josie Stern
*Indicates required field
Name is required
Email is required
Please enter a valid phone number (e.g., 416-111-1111).

Community Spotlight: Homes For rent in Your Neighborhood