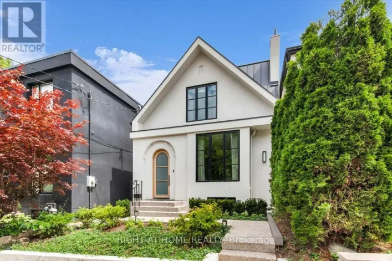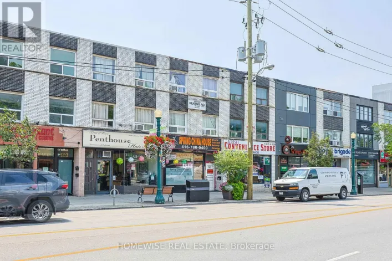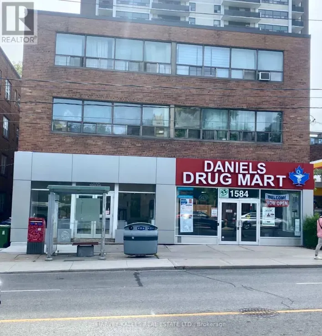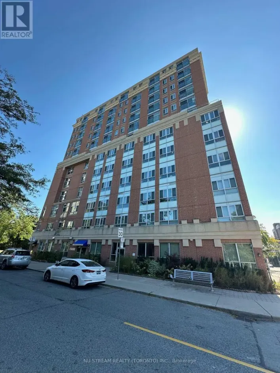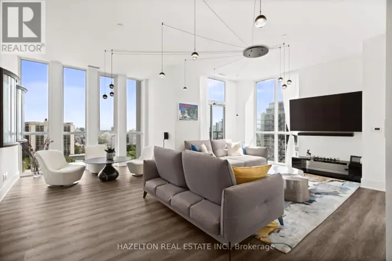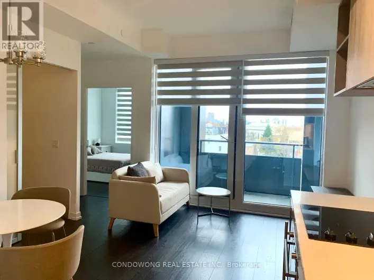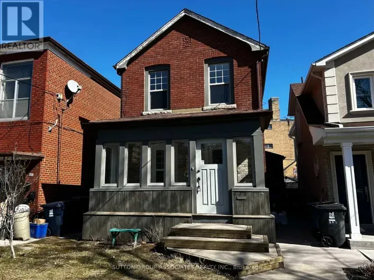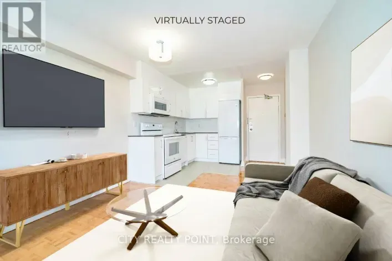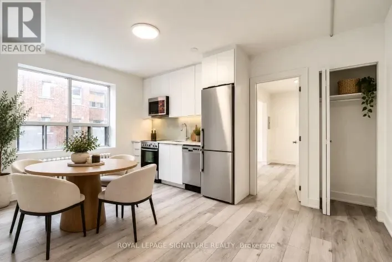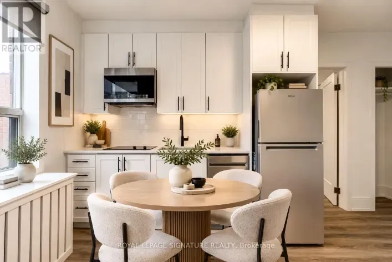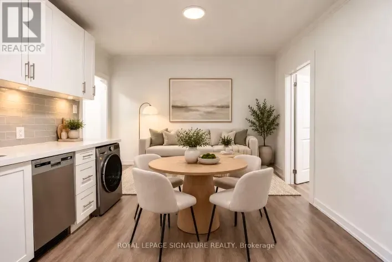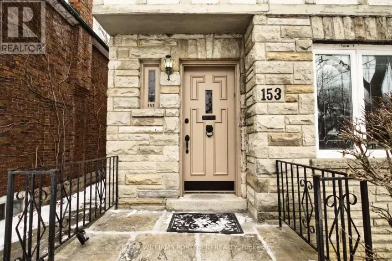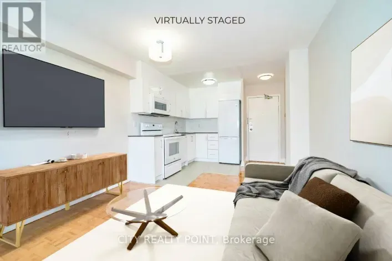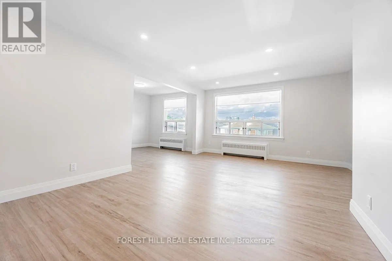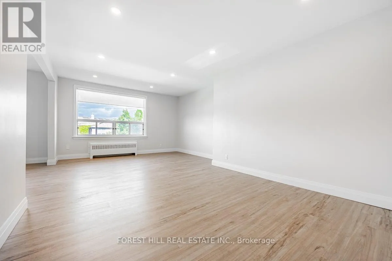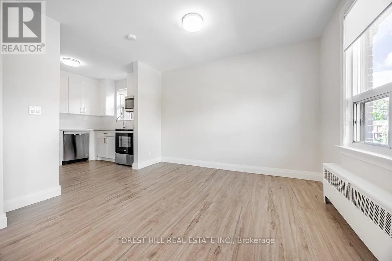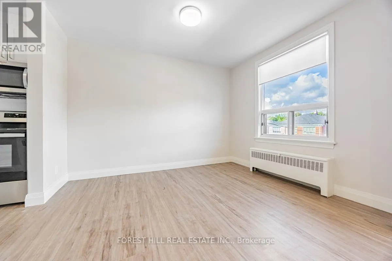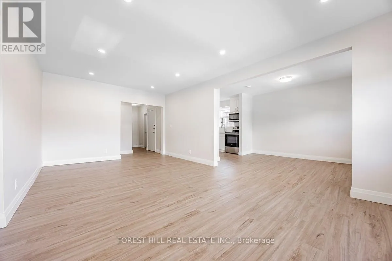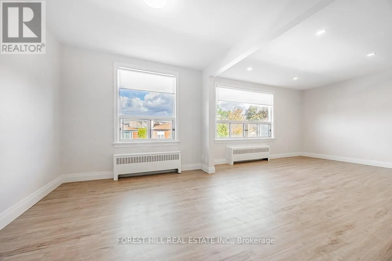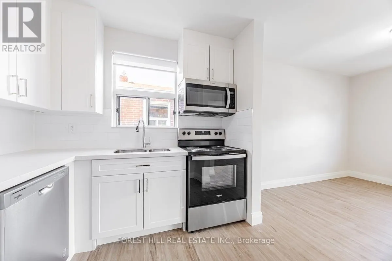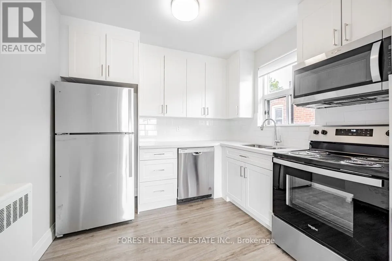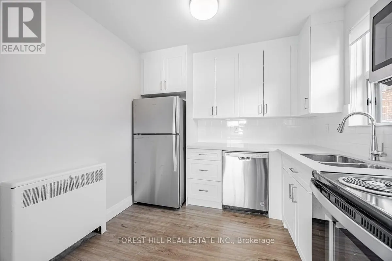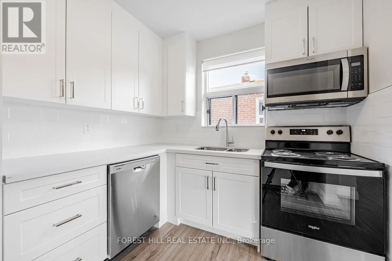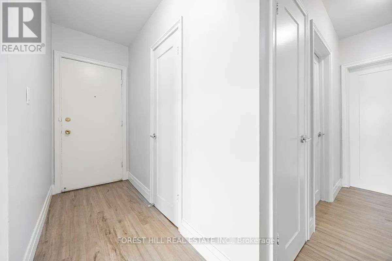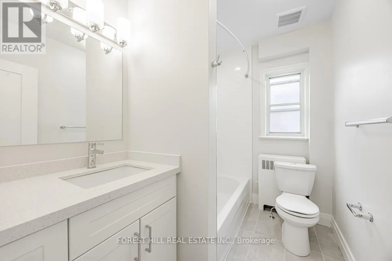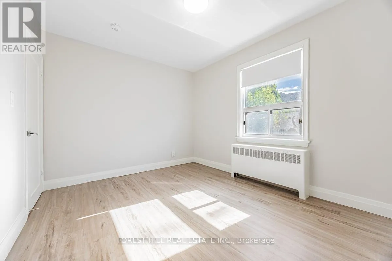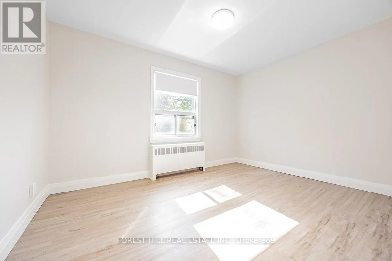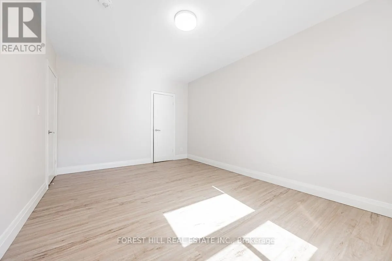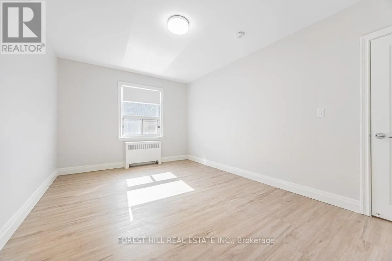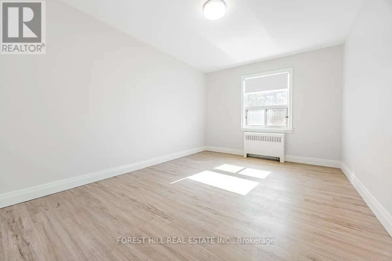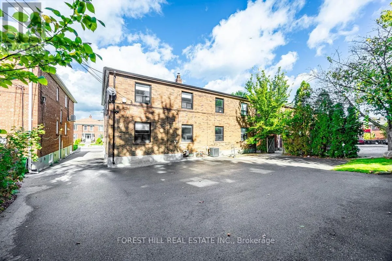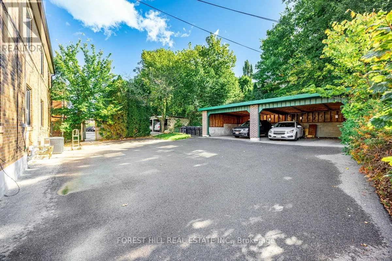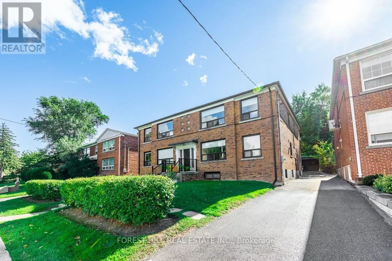
Cross Streets: Bathurst & Eglinton. ** Directions: Just West of Bathurst St. Fantastic opportunity to live in this beautifully renovated, spacious two bedroom, one bathroom upper level suite in the heart of sought after Cedarvale! Ideally located near Bathurst and Eglinton, this bright and inviting unit features a large, modern kitchen with quartz countertops, subway tile backsplash and stainless steel appliances. The updated four piece bathroom offers quartz countertops and a stylish subway tile surround, while vinyl flooring, pot lights, contemporary light fixtures and modern window coverings add to the suite's appeal. Situated within the desirable Cedarvale Public School district, this exceptional location is just a short walk to the Eglinton Crosstown LRT, Cedarvale and St. Clair West subway stations, as well as neighbourhood shops, restaurants, parks and everyday amenities. Enjoy convenient access to downtown Toronto, Allen Road and Highways 401 and 400.The professionally managed building offers added convenience with snow removal, garden maintenance, heat and water all included. Move in and enjoy the perfect combination of modern finishes, generous living space and an unbeatable Cedarvale location. This upper level suite truly has it all! (id:27476)