42 Berkham Road, Toronto, Ontario M1H 2T4

Listed for:
$999,000
5 beds
2 baths
Listed 23 days ago
House for rent: 42 Berkham Road, Toronto, Ontario M1H 2T4

View all 36 photos

About

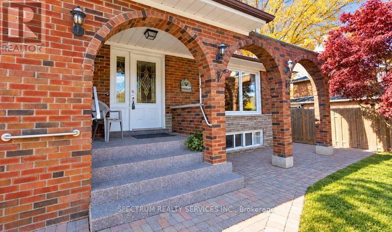
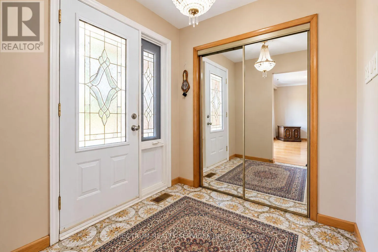
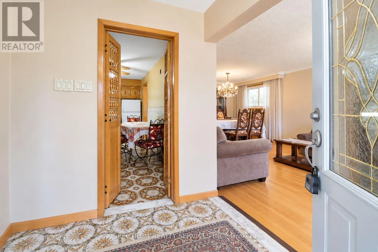
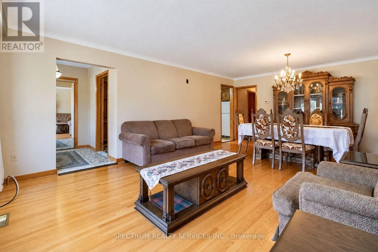
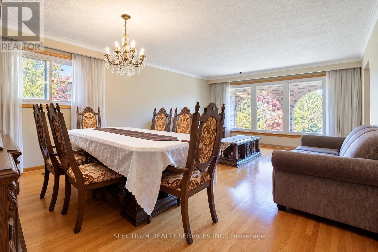
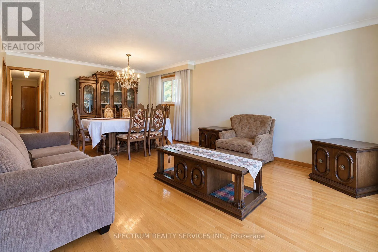
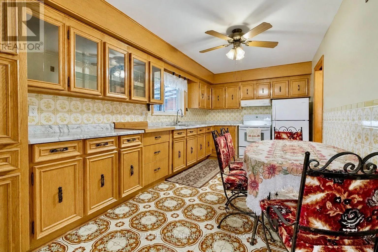
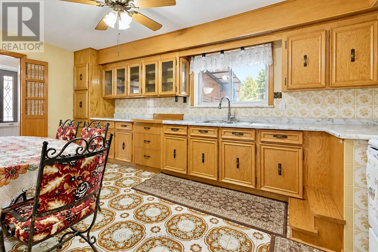
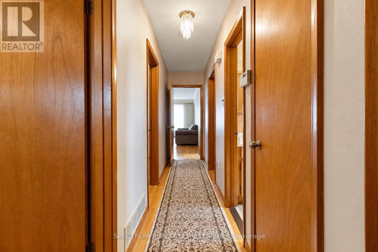
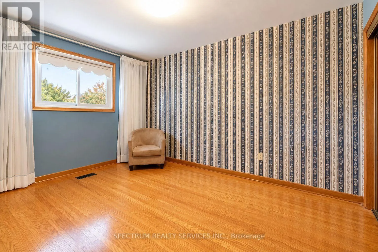
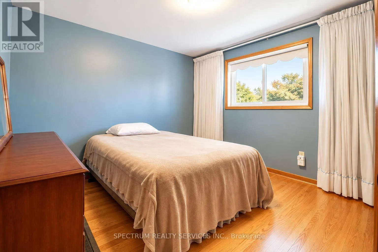
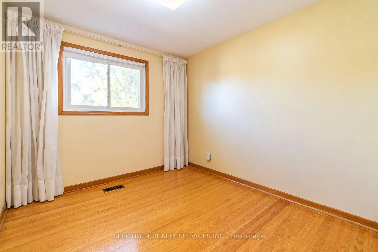
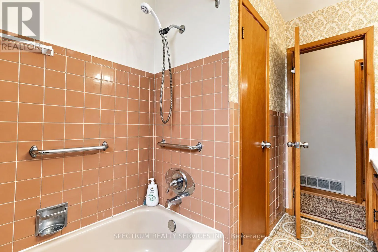
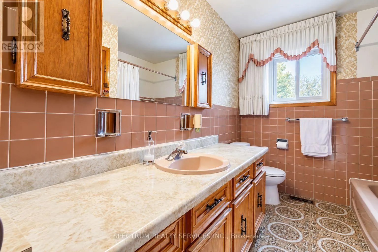
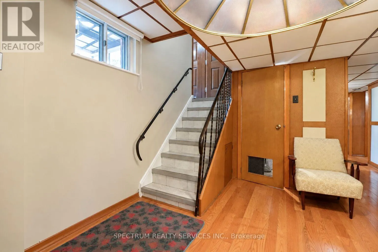
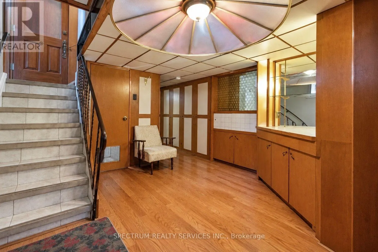
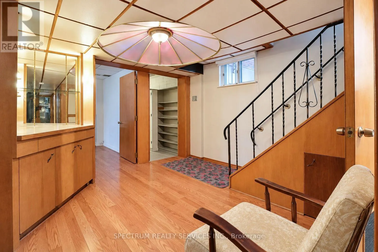
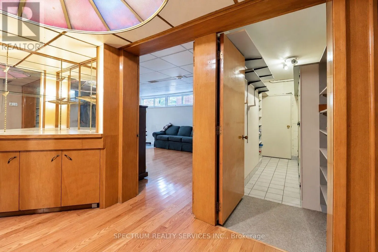
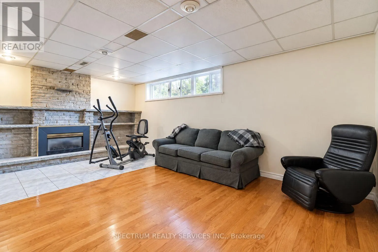
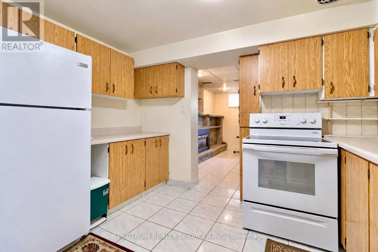
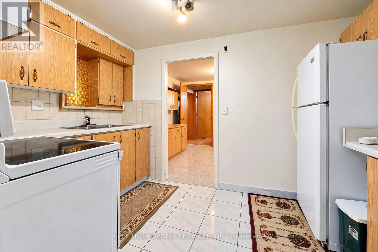
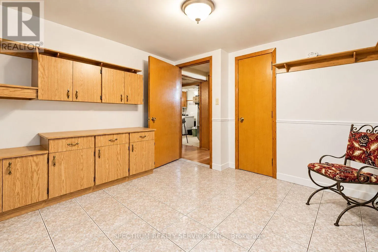
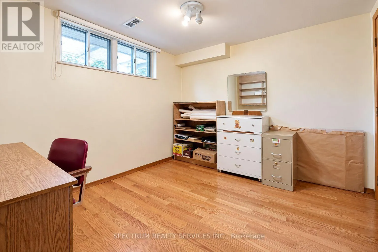
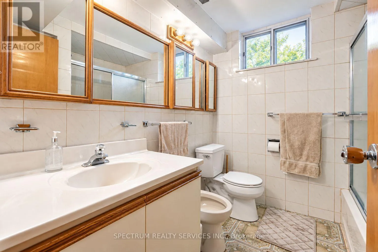
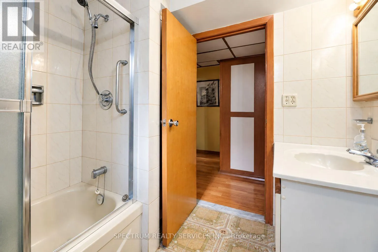
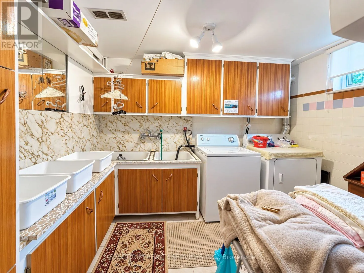
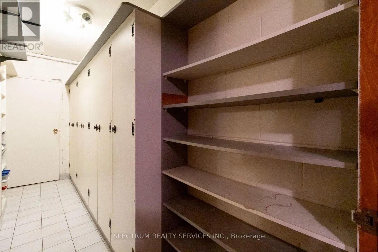
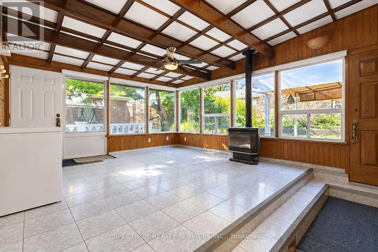
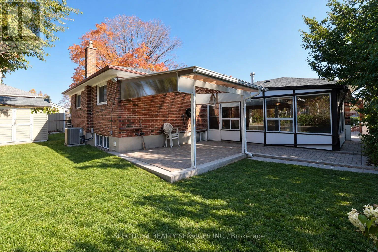
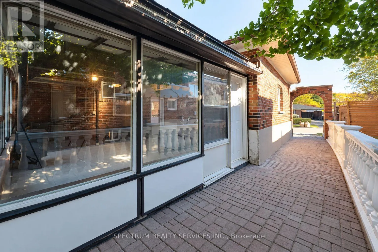
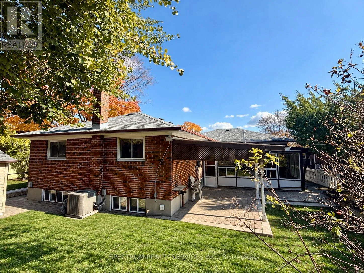
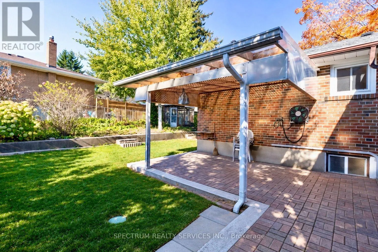
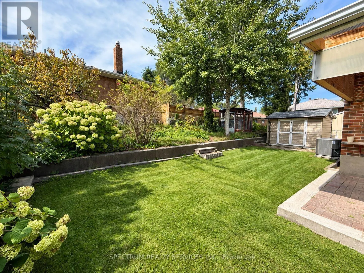
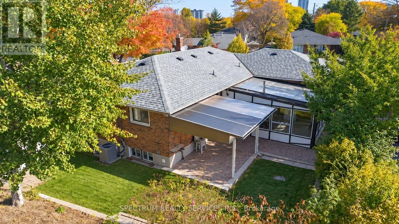
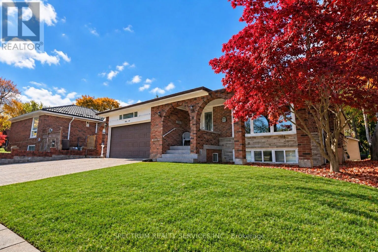
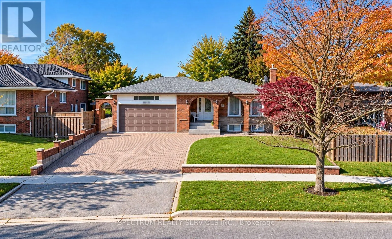
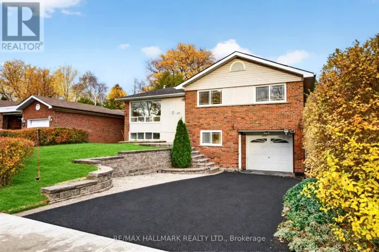
Ellesmere Rd & McCowen Rd Welcome to this rare find 3 bedroom bungalow with a beautiful Solarium attached and double car garage. The eat-in Kitchen offers comfortable spot for family meals or a morning coffee. Italian owned, pride of ownership, ideal 2 family home. Finished lower level with 2 rooms, Kitchen, 5 piece bath, Laundry, a recreation/familyroom with fireplace and lots of storage area. The impressive solarium provides a natural spot for summer dinners and winter snowfall watching. The property features a large covered front porch, and an attached double garage with tons of cabinet space and parking. The exterior includes a backyard with 2 sheds and a large interlocking stone patio, ideal for outdoor entertainment. Accessibility features include entrance and bath grab bars for easy holding. Located near the Scarborough Town Centre, Hwy401, University of Toronto, Centennial College, Community center, transit and all amenities. (id:27476)

Property Highlights

MLS® Number
E14108866
Type
Single Family
Community Name
Woburn
Ownership Type
Freehold
Land Size
49 x 106 FT ; 49ft x 106ft x 60ft x 110|under 1/2 acre
Parking Space Total
4

Building

Building Type
House
Storeys
1.00
Square Footage
1100 - 1500 sqft
Bathrooms Total
2
Bedrooms Above Ground
3
Bedrooms Total
5
Amenities
Hospital, Park, Public Transit, Schools
Exterior Finish
Brick
Fireplace Present
Yes
Basement Type
N/A, N/A (Finished)
Basement Features
Separate entrance
Building Heating Type
Forced air
Heating Fuel
Electric, Natural gas
Building Cooling Type
Central air conditioning

Utilities

Water
Municipal water
Utility Sewer
Sanitary sewer

Room Layout

Bedroom 5
Basement
3.46 m x 3.4 m
Family room
Basement
5.82 m x 3.97 m
Kitchen
Basement
3.36 m x 2.42 m
Bedroom 4
Basement
3.41 m x 3.01 m
Living room
Main level
4.15 m x 6.22 m
Dining room
Main level
4.15 m x 6.22 m
Kitchen
Main level
4.91 m x 2.09 m
Primary Bedroom
Main level
3.95 m x 3.05 m
Bedroom 2
Main level
3.25 m x 3.25 m
Bedroom 3
Main level
2.78 m x 3.05 m
Solarium
Main level
5.53 m x 4.39 m

Location

Learn more about this property
Listing provided by:
SPECTRUM REALTY SERVICES INC.
MLS® number:
E14108866
Agent:
Rehana Mahmood
*Indicates required field
Name is required
Email is required
Please enter a valid phone number (e.g., 416-111-1111).