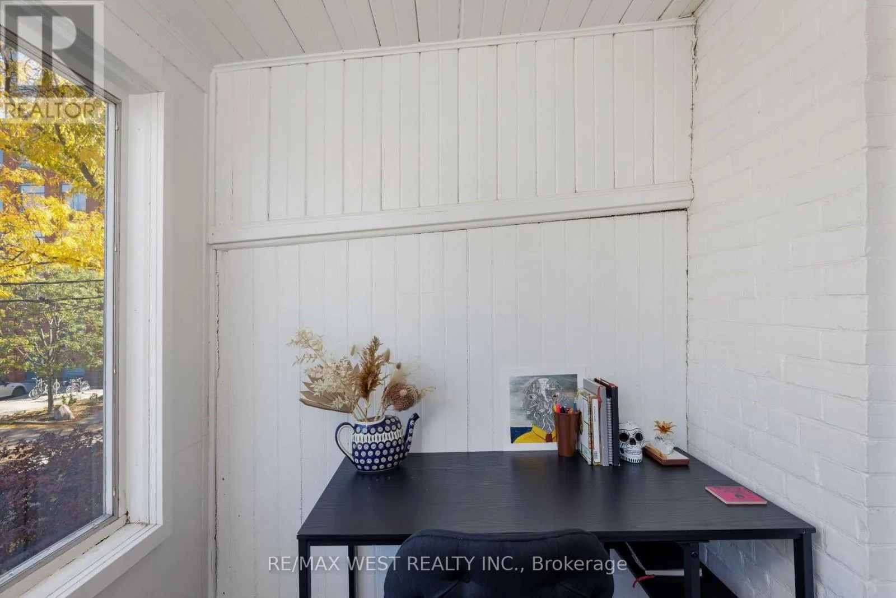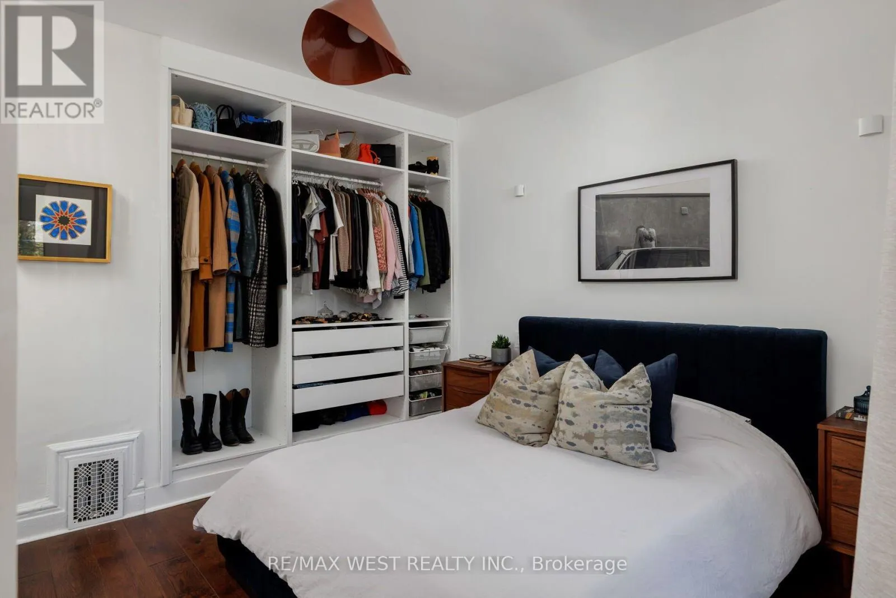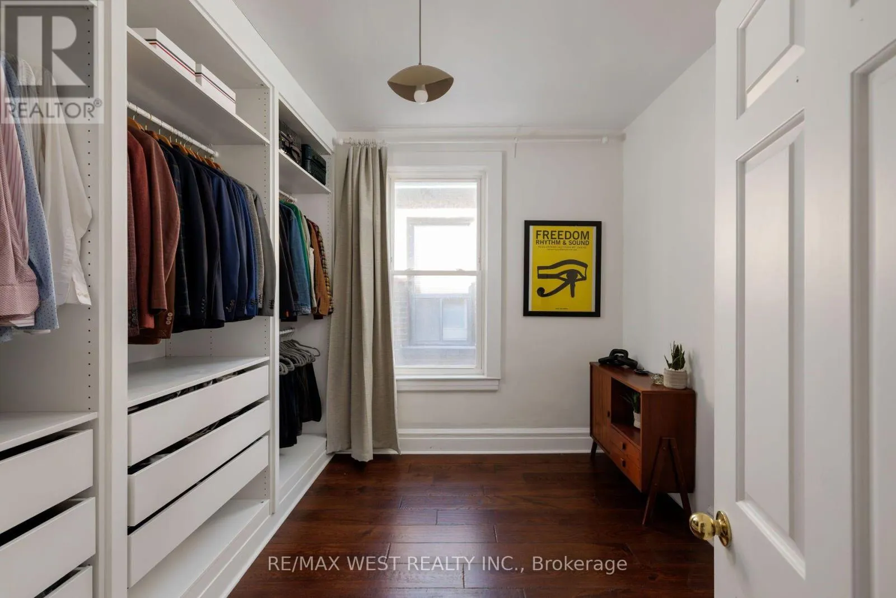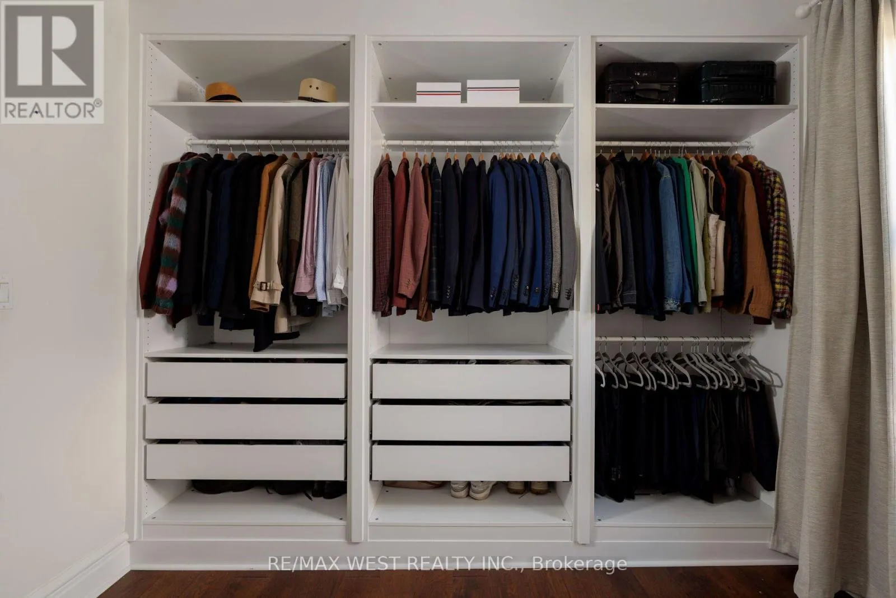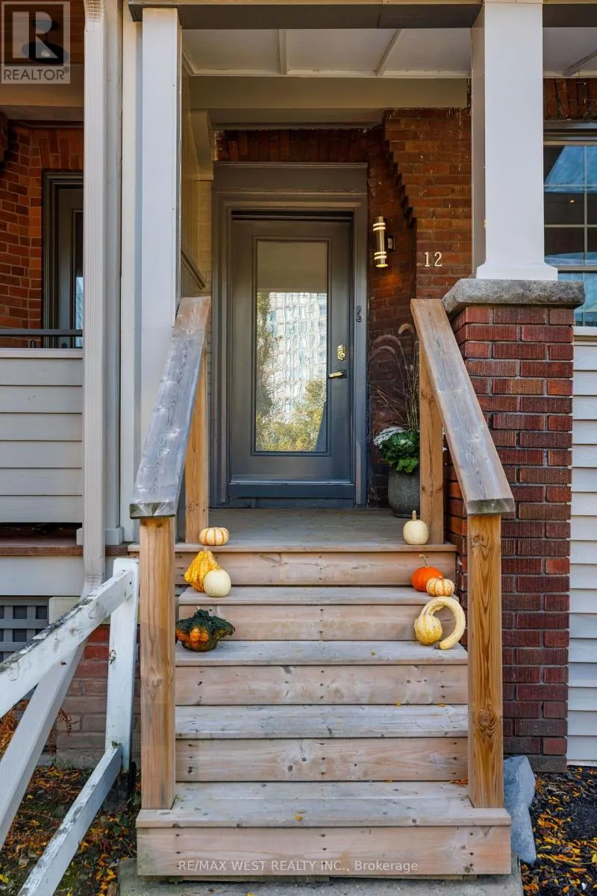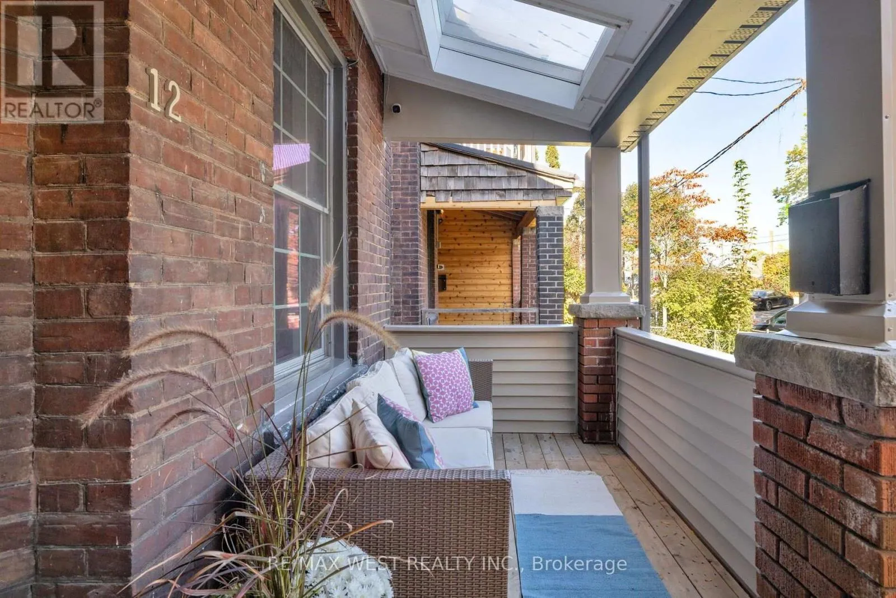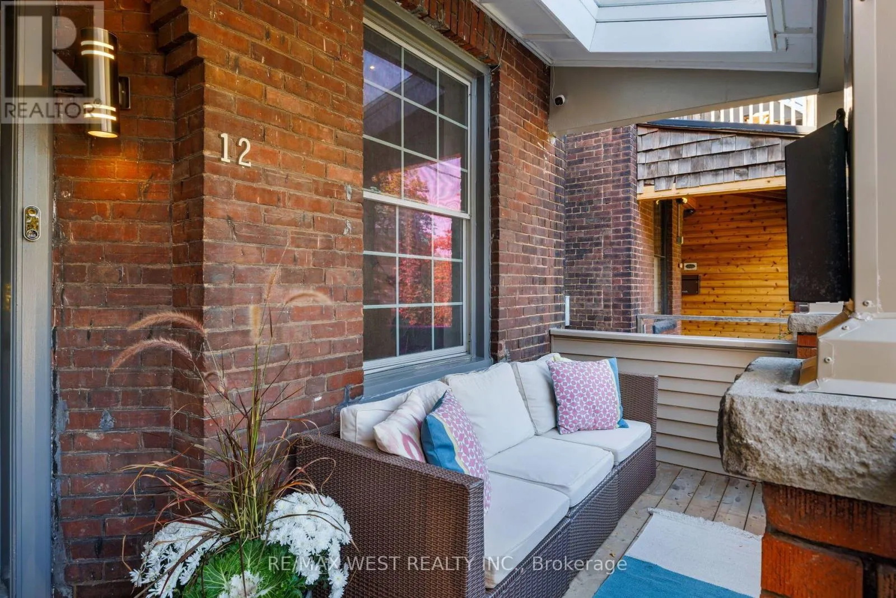
12 Strickland Avenue, Toronto, Ontario M6K 2H8

Listed for:
$1,599,900
4 beds
3 baths
Listed 22 days ago
House for rent: 12 Strickland Avenue, Toronto, Ontario M6K 2H8

View all 47 photos

About

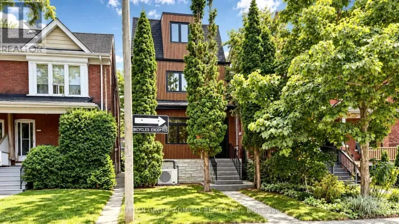
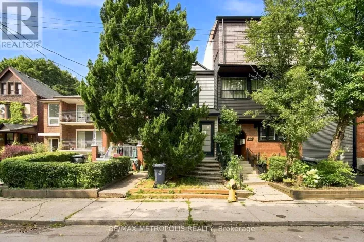
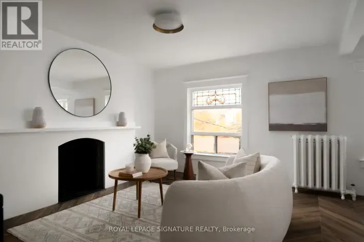
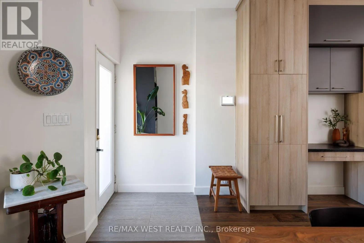
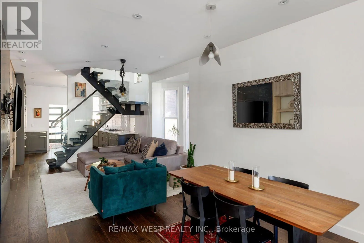
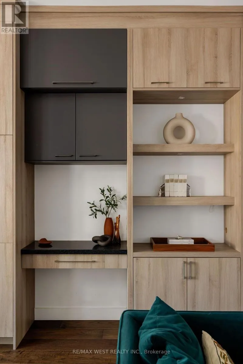
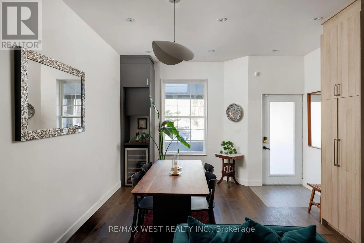
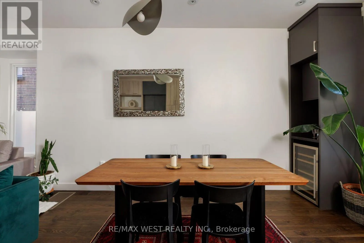
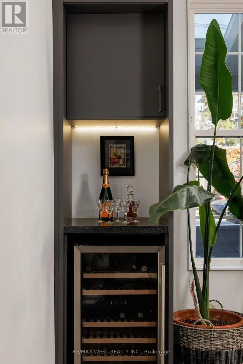
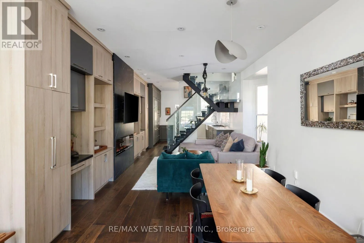
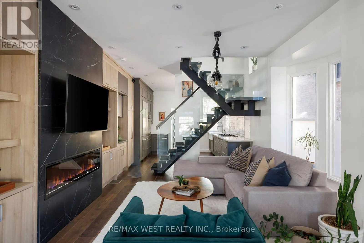
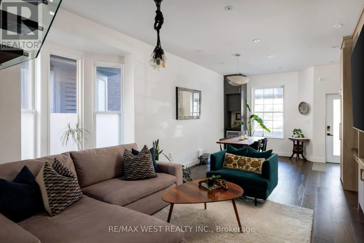
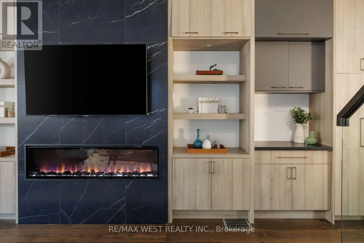
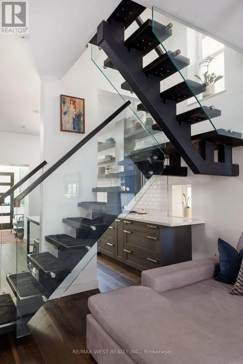
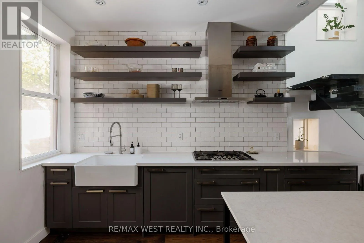
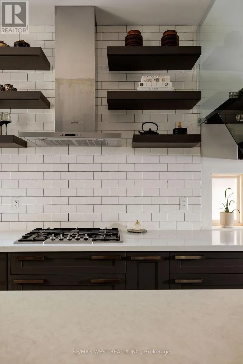
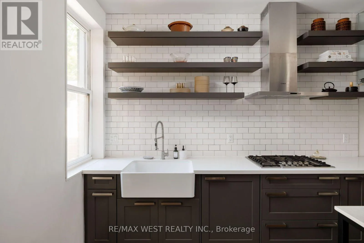
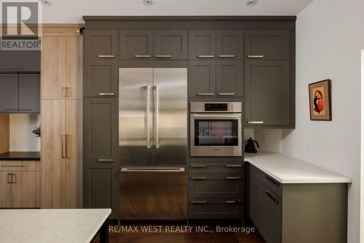
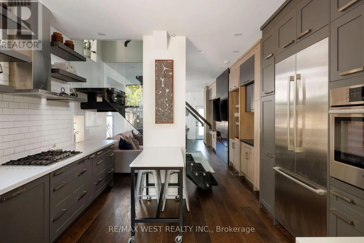
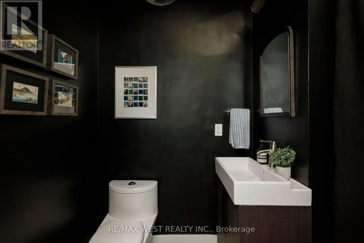
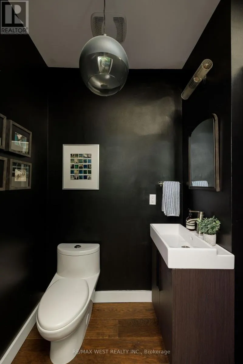
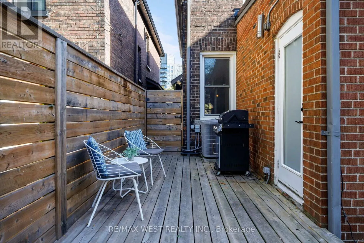
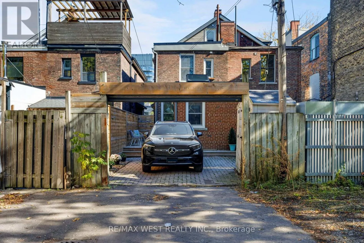
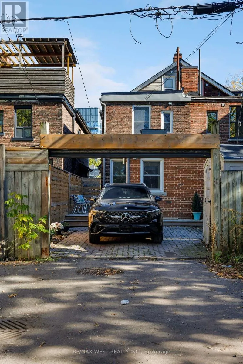
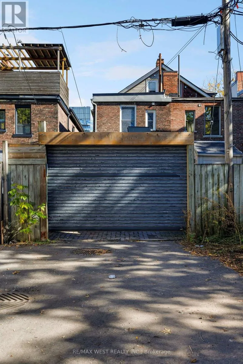
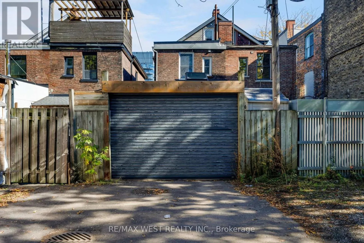
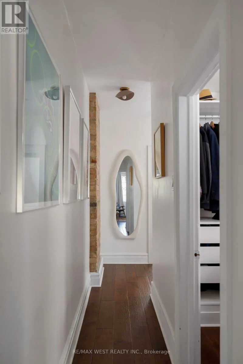
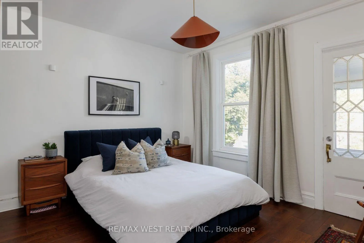
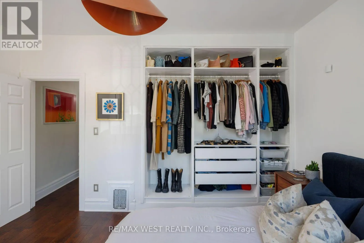
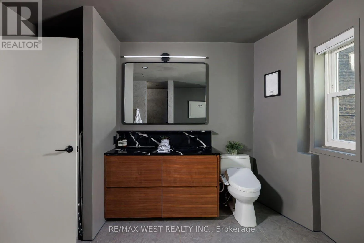
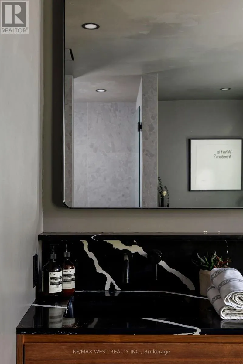
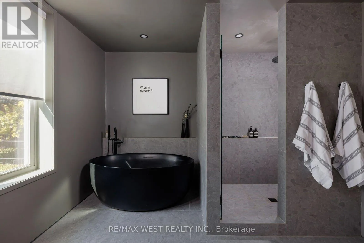
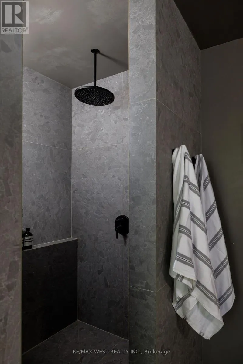
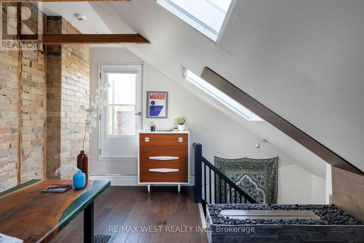
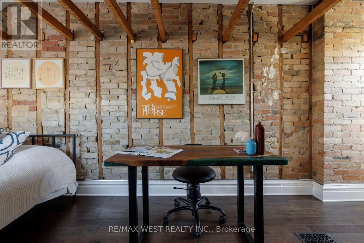
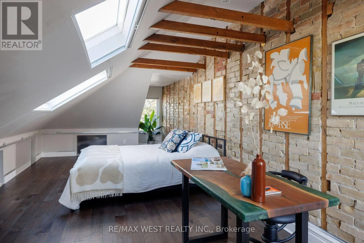
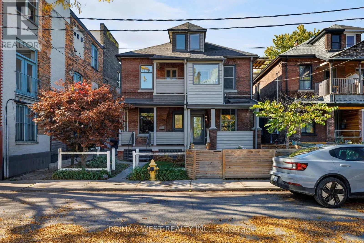
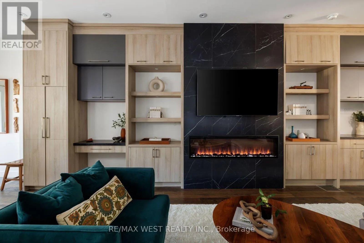
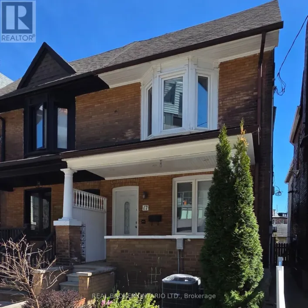
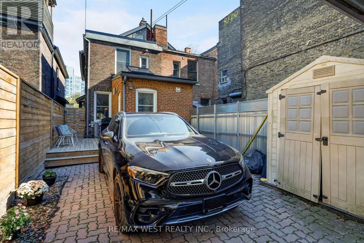
Queen & Brock LOVE STRUCK ON STRICKLAND! Rarely does a downtown home truly have it all. Tucked on a quiet street in sought-after Roncesvalles, steps to Queen West & Parkdale this turnkey home offers 4 beautiful bedrooms, a stunning light-filled open-concept main floor, a beautiful chef-inspired kitchen with ample storage, parking, a nanny suite/income potential in the basement, and a serene Japanese-inspired garden. The backyard deck is perfect for BBQs and summer entertaining. The spa-like bathroom is a true showpiece, designed by Toronto's renowned architects NIVEK REMAS, whose portfolio includes Equinox, Animl Steakhouse, Fairmont, 30 Hazelton Spa and more. Enjoy the best of the west end with McCormick Community Center, incredible restaurants like Simpl Things, Skyline, Zia's, BB's, Nile Coffee The Drake, Gladstone Hotel, Sam James. TTC and major highways all nearby. Incredible location, you are just steps to Roncesvalles, Parkdale, Queen West, Liberty Village. Newer furnace, AC, tankless hot water heater (rented). Nothing to do but move in and enjoy this exceptional Roncesvalles lifestyle! (id:27476)

Property Highlights

MLS® Number
W14111022
Type
Single Family
Community Name
Roncesvalles
Ownership Type
Freehold
Land Size
18.5 x 100 FT
Parking Space Total
1

Building

Building Type
House
Storeys
2.50
Square Footage
1500 - 2000 sqft
Bathrooms Total
3
Bedrooms Above Ground
3
Bedrooms Total
4
Amenities
Fireplace(s)
Exterior Finish
Aluminum siding, Brick
Fireplace Present
Yes
Basement Type
N/A, N/A
Basement Features
Apartment in basement, Separate entrance
Building Heating Type
Forced air
Heating Fuel
Electric
Building Cooling Type
Central air conditioning

Utilities

Water
Municipal water
Utility Sewer
Sanitary sewer

Room Layout

Bedroom 4
Second level
4.04 m x 4.05 m
Bathroom
Second level
3.9 m x 3.38 m
Bedroom
Second level
3.09 m x 2.96 m
Bedroom 3
Basement
3.38 m x 2.9 m
Other
Basement
2.65 m x 3.71 m
Living room
Basement
4.04 m x 3.94 m
Kitchen
Basement
3.07 m x 3.18 m
Dining room
Main level
4.04 m x 3.71 m
Living room
Main level
4.03 m x 6.07 m
Kitchen
Main level
4.04 m x 4.02 m
Partial bathroom
Main level
1.57 m x 2.74 m

Location

Learn more about this property
Listing provided by:
RE/MAX WEST REALTY INC.
MLS® number:
W14111022
Agent:
Lois Otoni
*Indicates required field
Name is required
Email is required
Please enter a valid phone number (e.g., 416-111-1111).

Community Spotlight: Homes For sale in Your Neighborhood