445 Shaw Street, Toronto, Ontario M6J 2X4

Listed for:
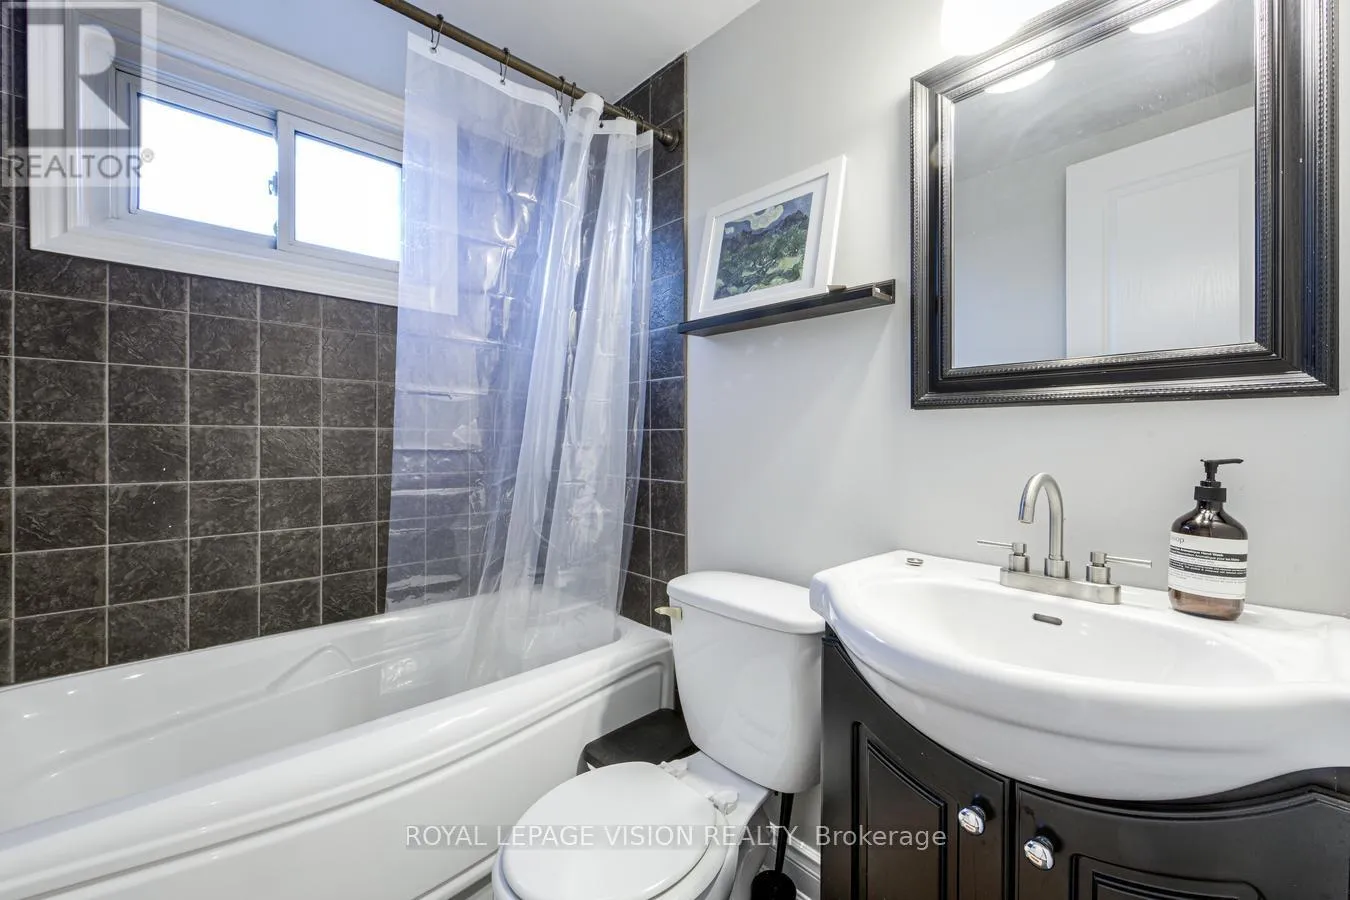
$1,550,000
4 beds
2 baths
Listed 22 days ago
House for rent: 445 Shaw Street, Toronto, Ontario M6J 2X4

View all 30 photos

About

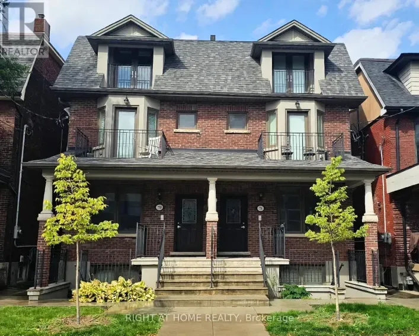
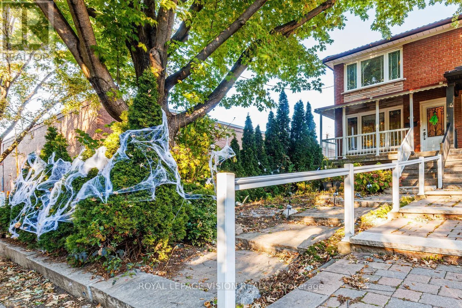
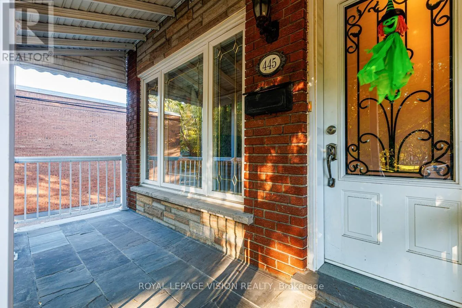
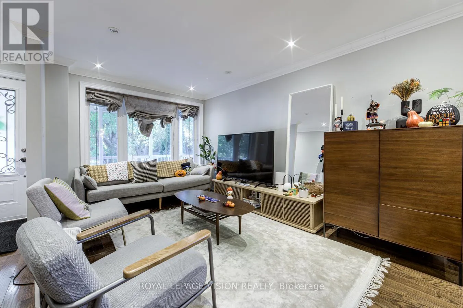
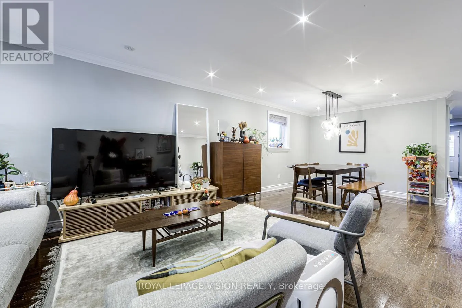
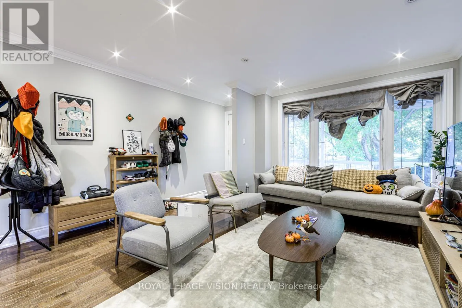
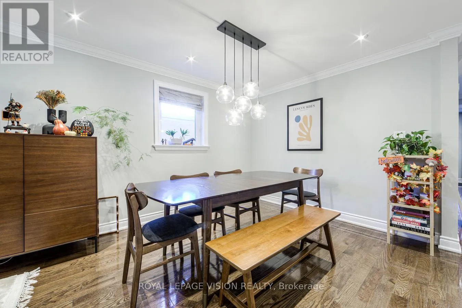
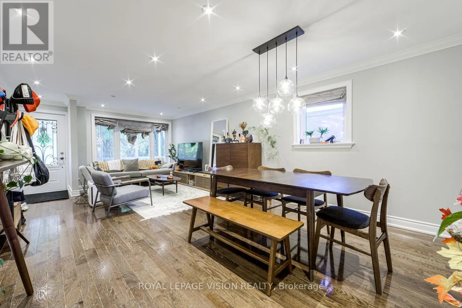
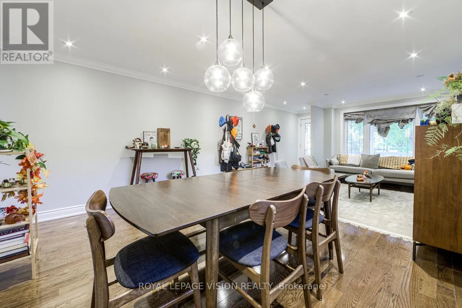
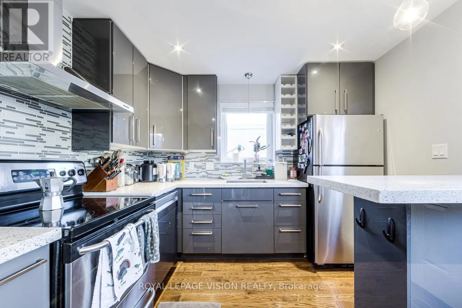
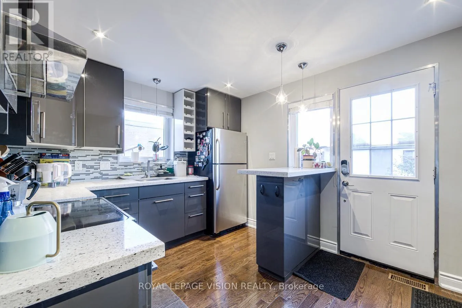
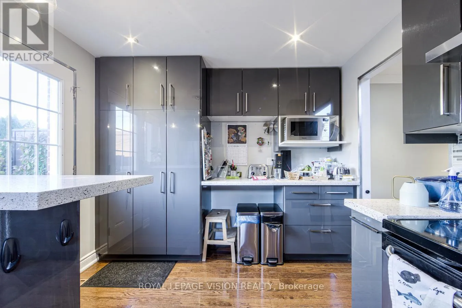
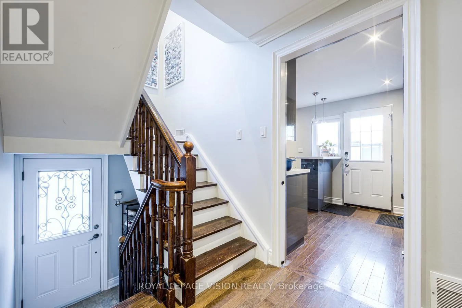
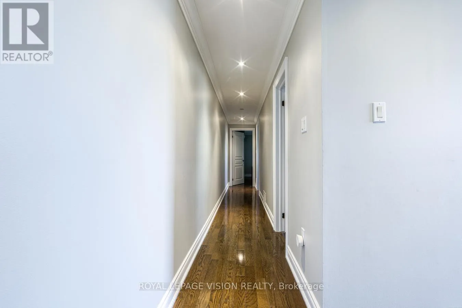
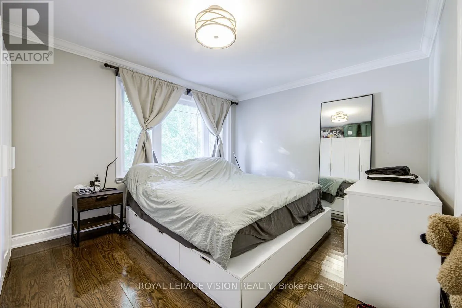
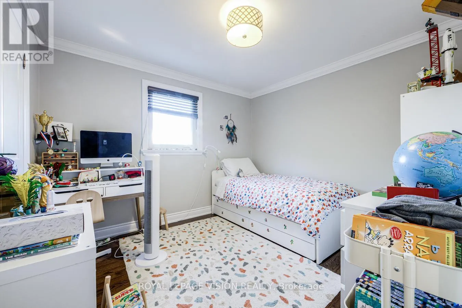
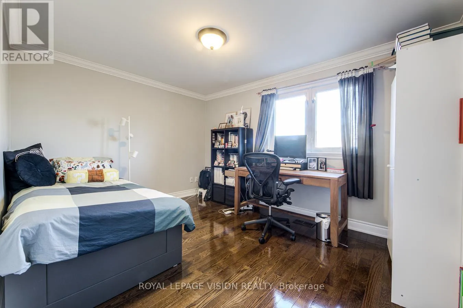
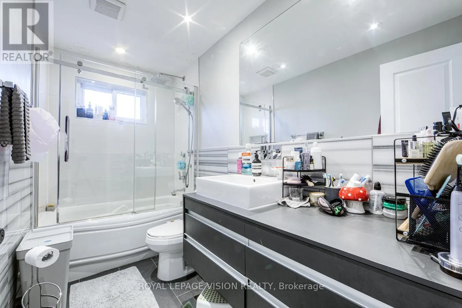
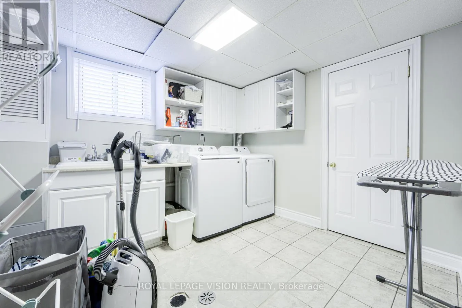
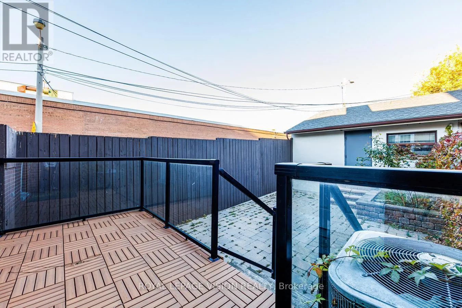
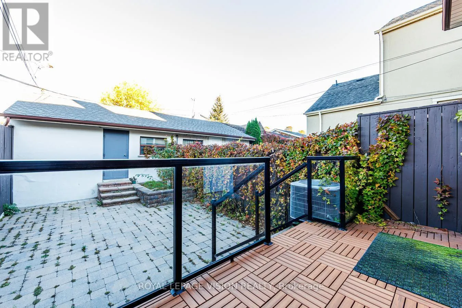
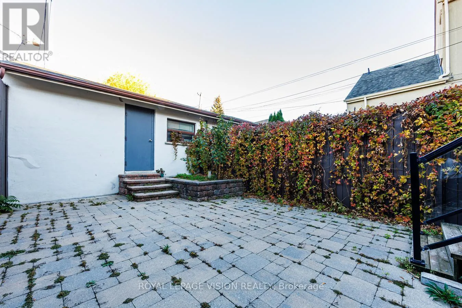
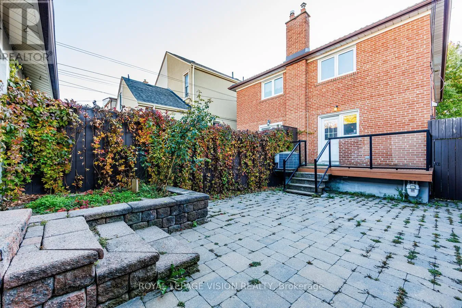
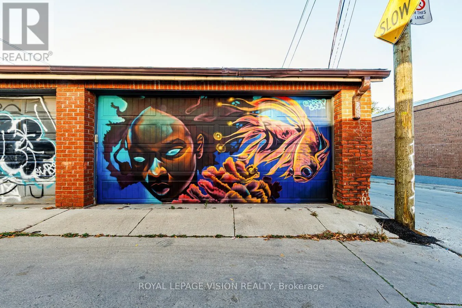
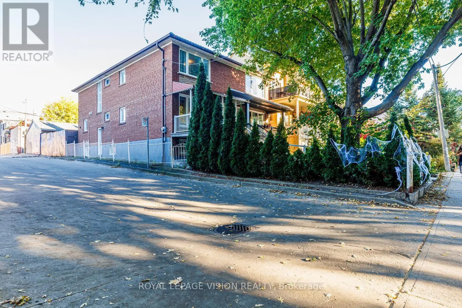
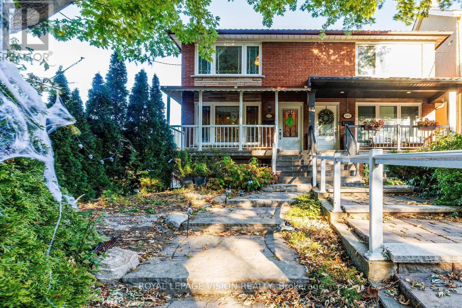
College St & Shaw St Welcome to Downtown Luxury - Welcome to 445 Shaw Street. Steps from Fred Hamilton Park, this spectacular 3+1 bedroom home offers the ultimate downtown lifestyle with space to grow. The bright interior features pristine hardwood floors and an abundance of natural light across a spacious, family-friendly layout. The main level boasts two separate entrances for flexible living, while the back opens to a private, fully fenced yard-perfect for kids, pets, and entertaining. Best of all, it features a rare, highly coveted 2-car garage right in the heart of the city. Located in a walker's paradise, you are next door to Metro grocery, minutes from the vibrant energy of Little Italy & Little Portugal, and steps from transit. This turnkey property includes central heating and cooling throughout and sits directly in the highly rated Charles G. Fraser Jr PS & Harbord Collegiate school zones. Don't miss this opportunity. (id:27476)

Property Highlights

MLS® Number
C14113250
Type
Single Family
Community Name
Trinity-Bellwoods
Ownership Type
Freehold
Land Size
127.1 x 17.8 FT
Parking Space Total
2

Building

Building Type
House
Storeys
2.00
Square Footage
1100 - 1500 sqft
Bathrooms Total
2
Bedrooms Above Ground
3
Bedrooms Total
4
Amenities
Park, Public Transit, Schools
Exterior Finish
Brick
Fireplace Present
No
Basement Type
N/A (Finished), N/A
Basement Features
Separate entrance
Building Heating Type
Forced air
Heating Fuel
Natural gas
Building Cooling Type
Central air conditioning

Utilities

Water
Municipal water
Utility Sewer
Sanitary sewer

Room Layout

Primary Bedroom
Second level
4.11 m x 3.3 m
Bedroom 2
Second level
4.11 m x 3.05 m
Bedroom 3
Second level
2.97 m x 3.17 m
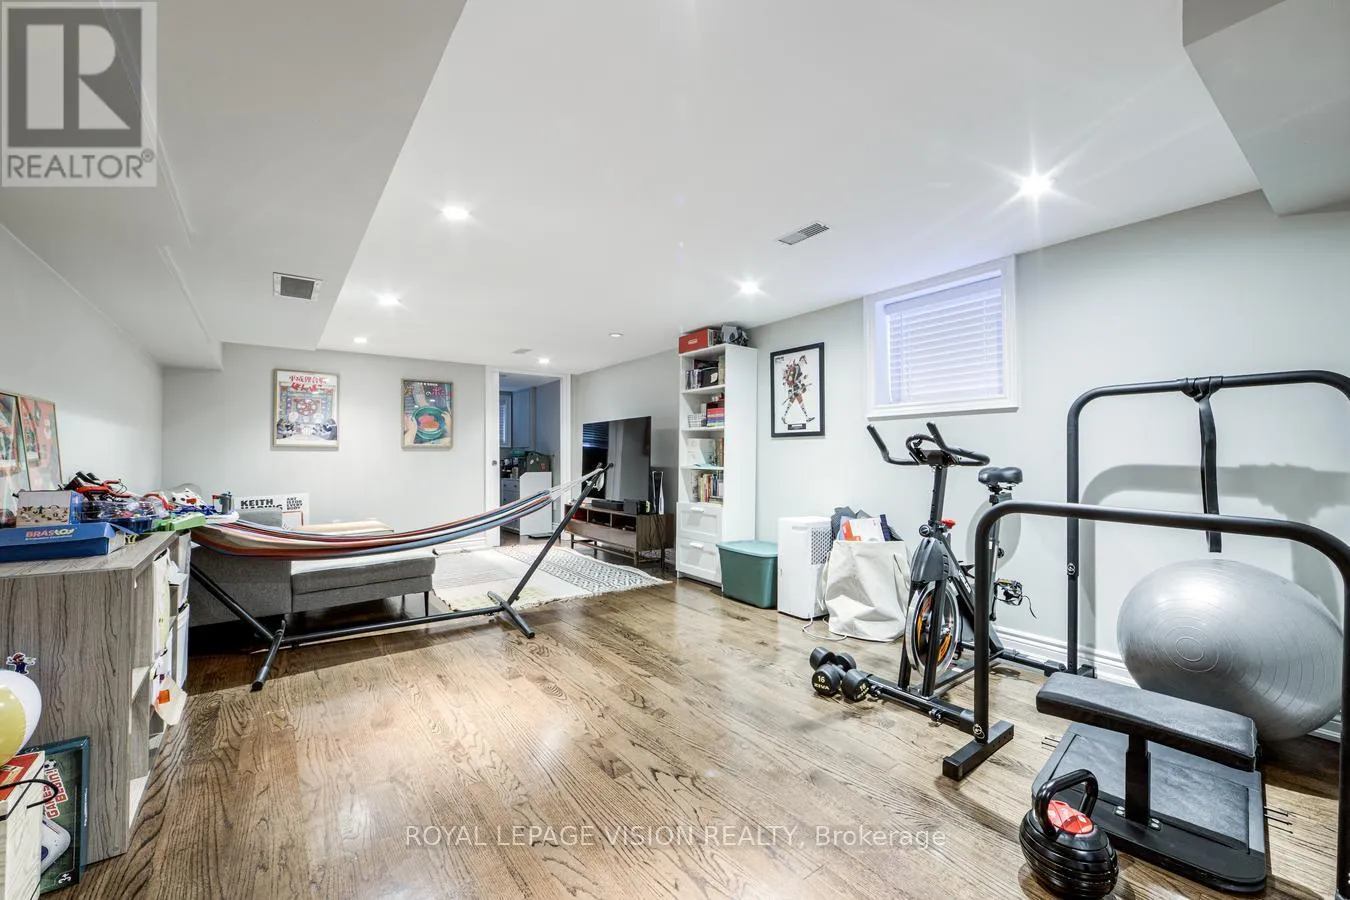
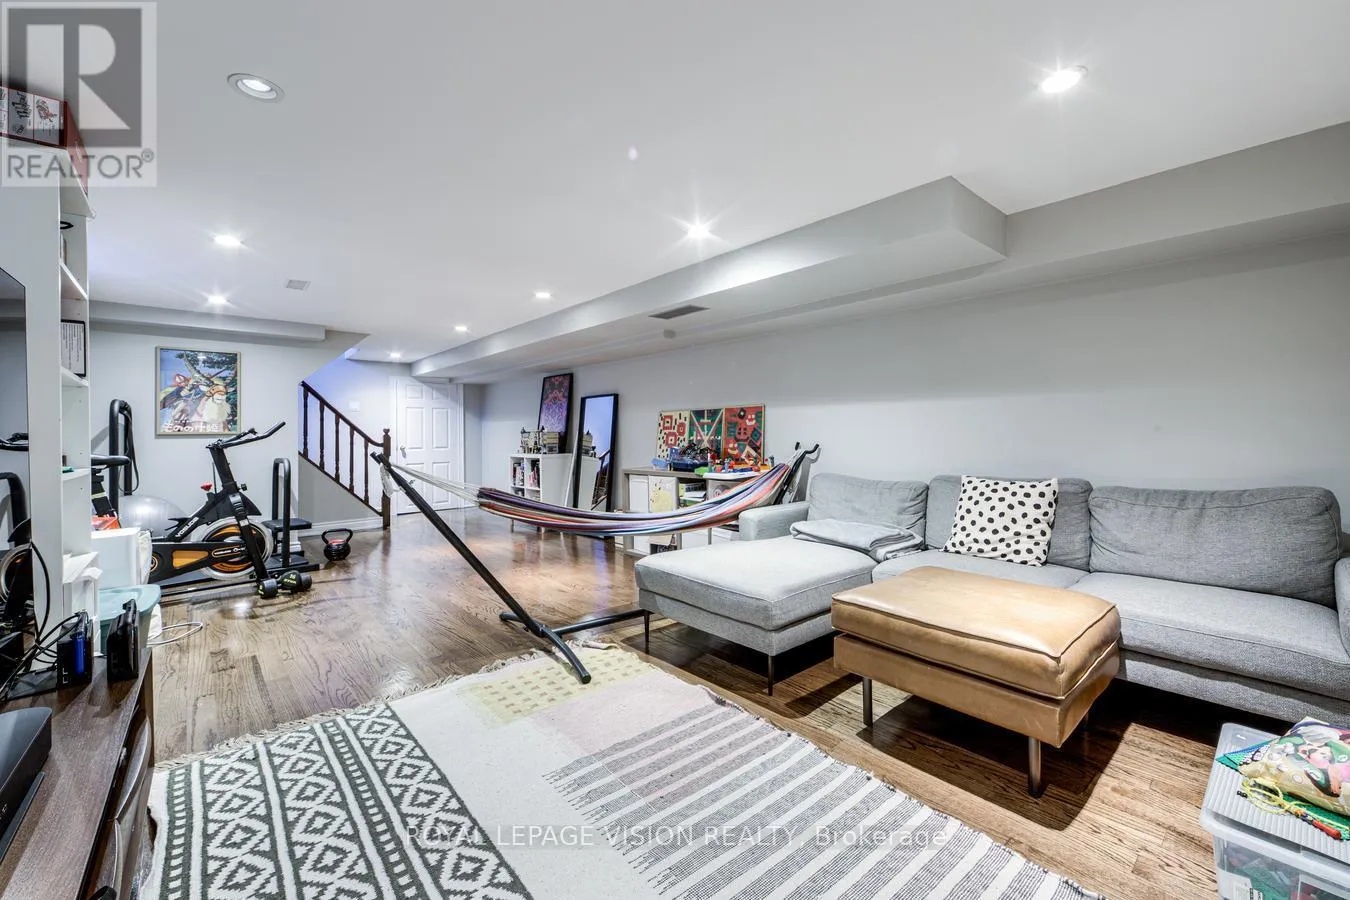
Recreational, Games room
Basement
3.86 m x 8.56 m
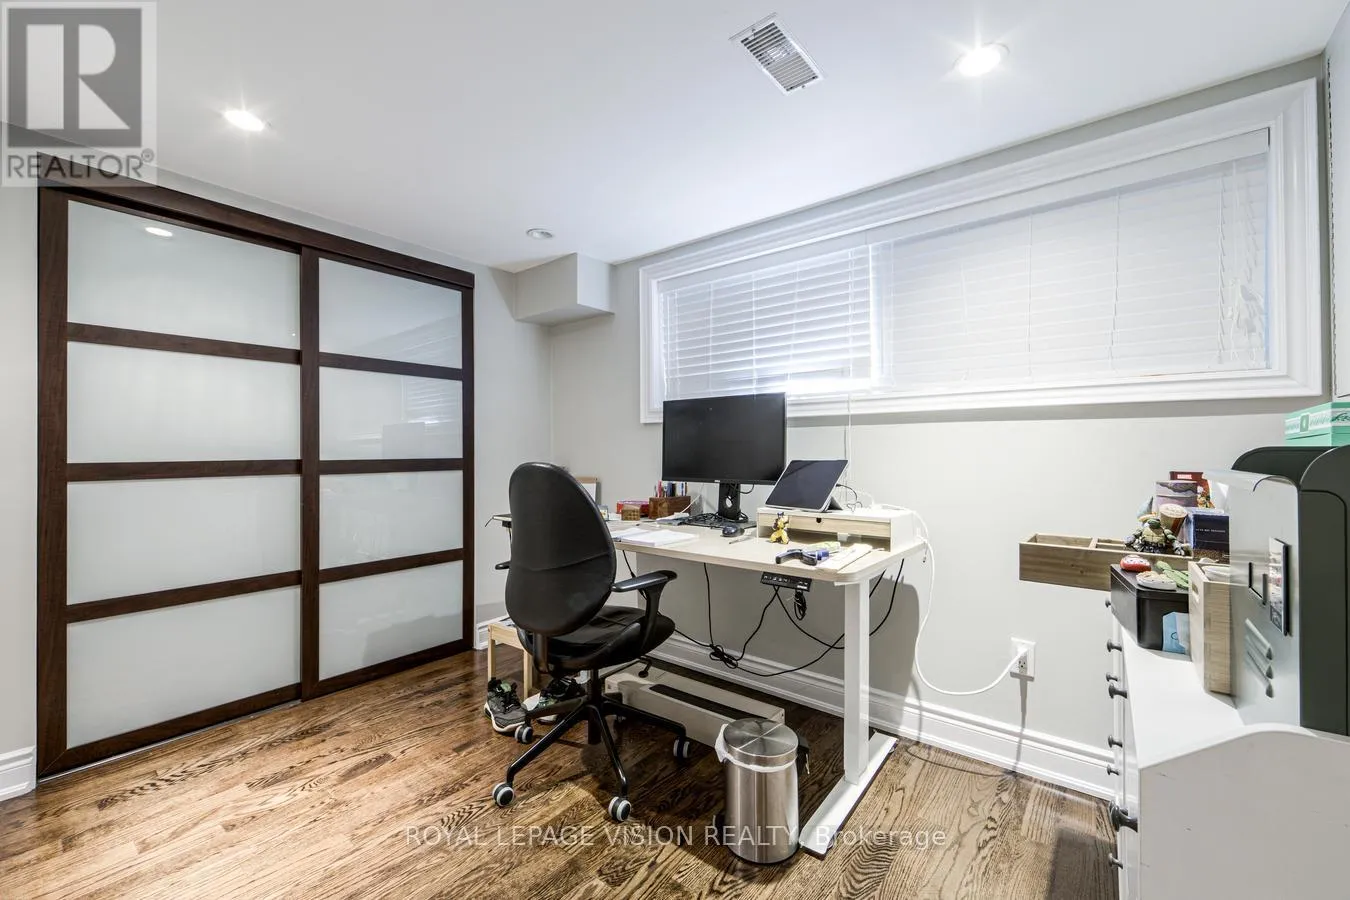
Bedroom 4
Basement
3.17 m x 2.13 m
Living room
Main level
3.96 m x 7.32 m
Dining room
Main level
3.96 m x 7.32 m
Kitchen
Main level
3.96 m x 2.97 m

Location

Learn more about this property
Listing provided by:
ROYAL LEPAGE VISION REALTY
MLS® number:
C14113250
Agent:
Asgher R. Naqvi
*Indicates required field
Name is required
Email is required
Please enter a valid phone number (e.g., 416-111-1111).

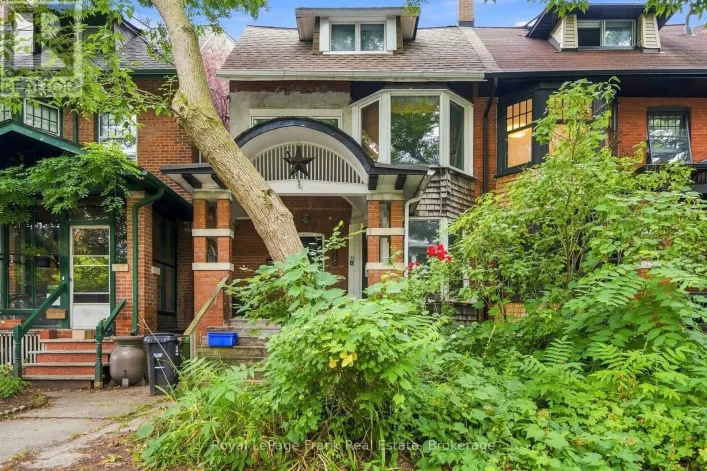
Street Spotlight - For sale