381 Shaw Street, Toronto, Ontario M6J 2X4

Listed for:
$1,095,000
3 beds
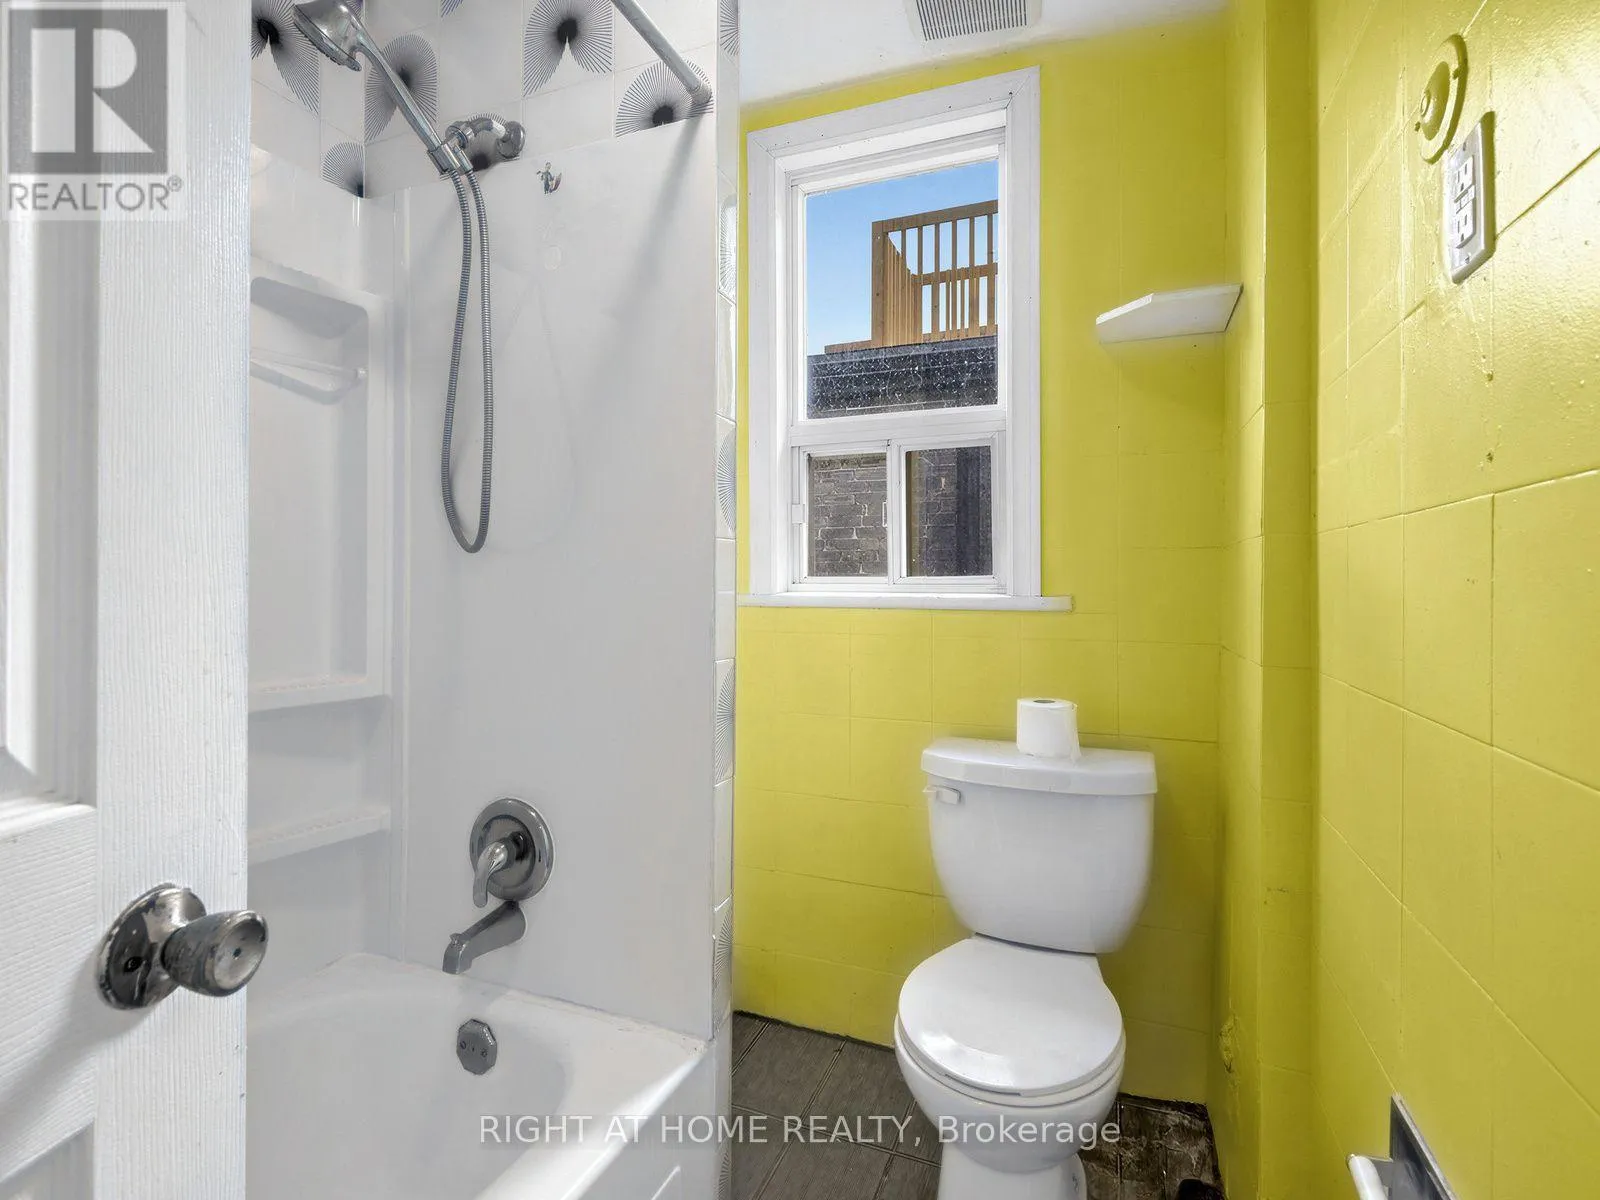
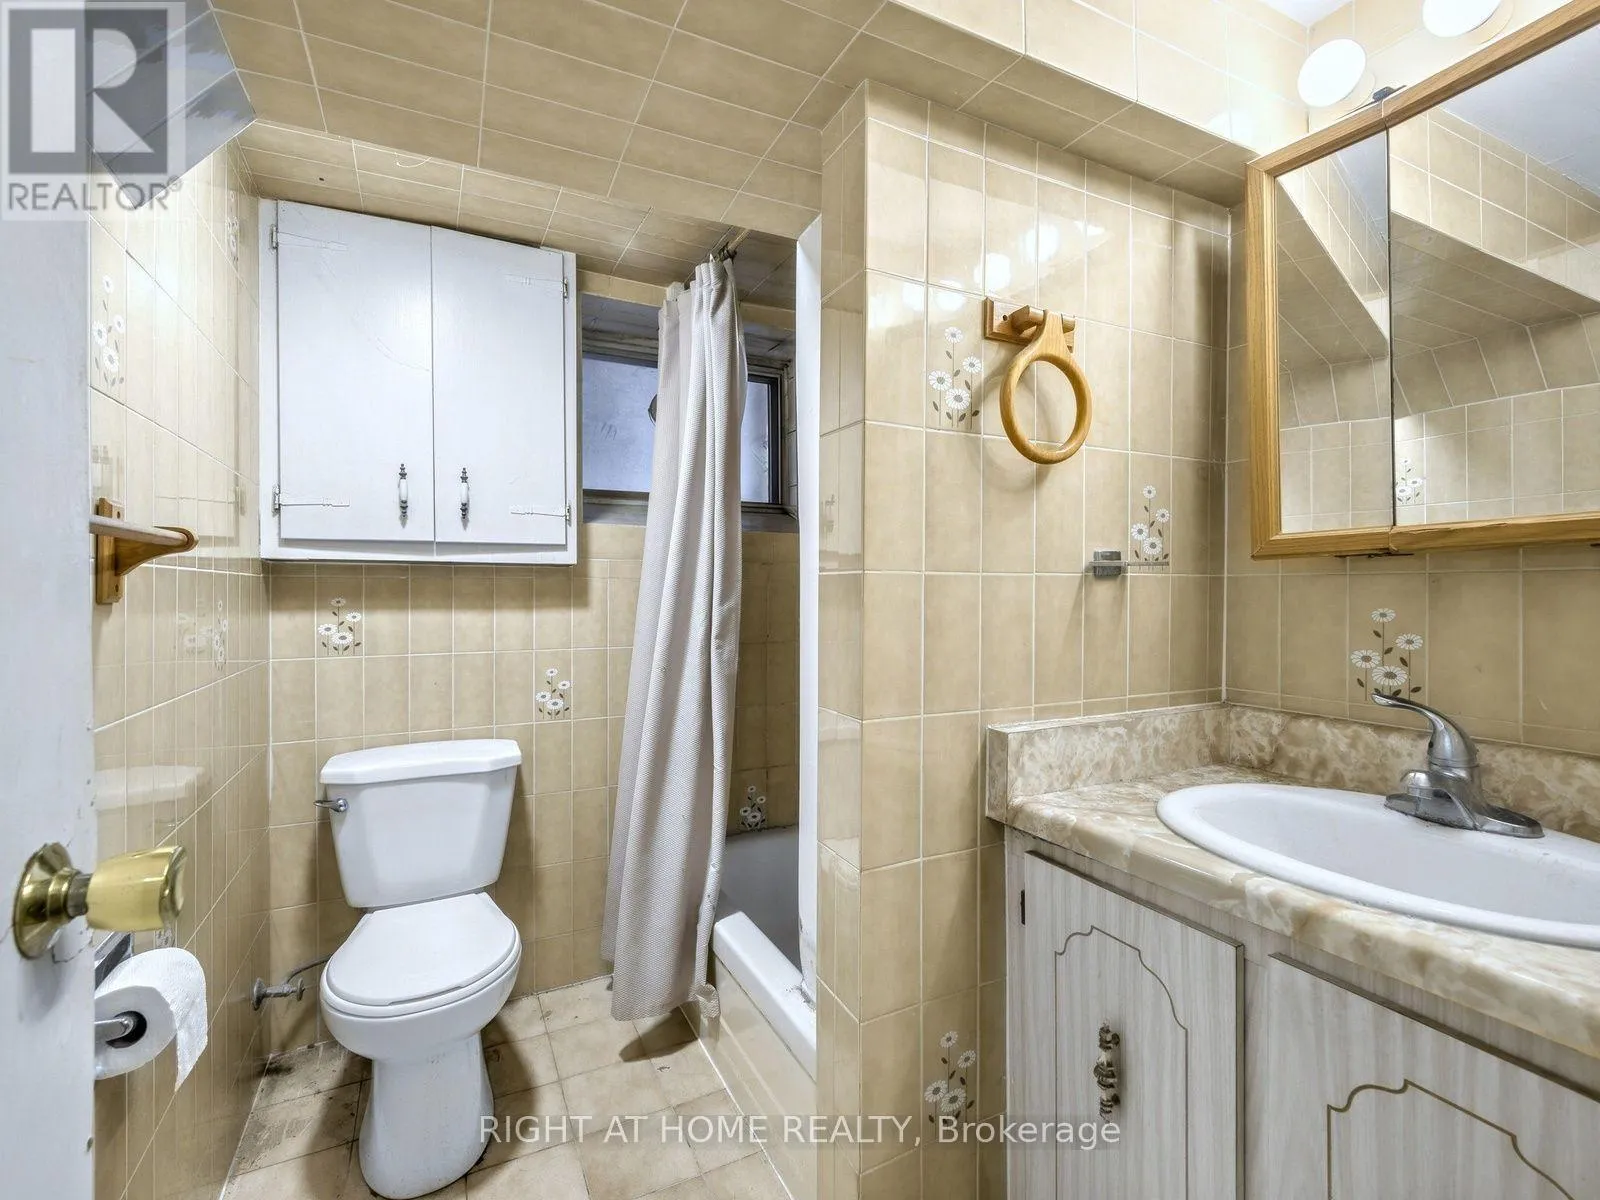
2 baths
Listed 8 days ago
House for rent: 381 Shaw Street, Toronto, Ontario M6J 2X4

View all 34 photos

About

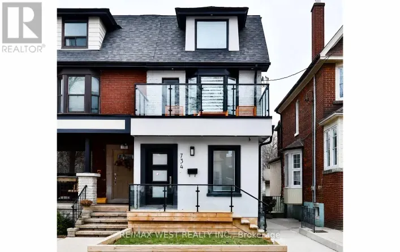
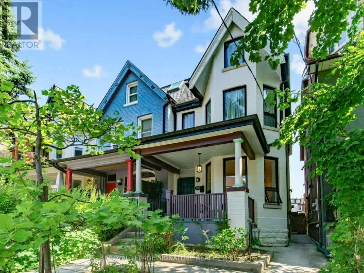
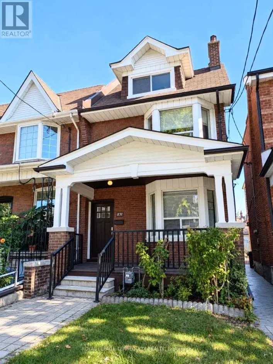
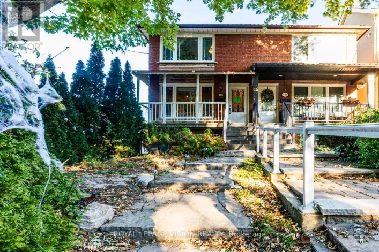
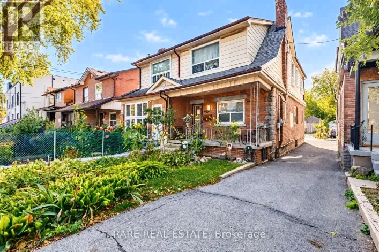
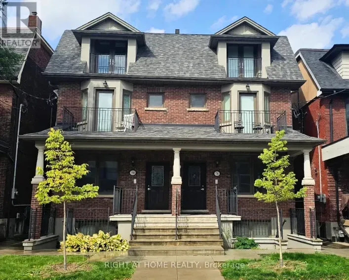
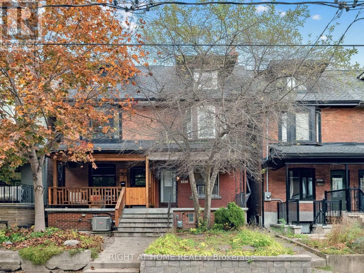
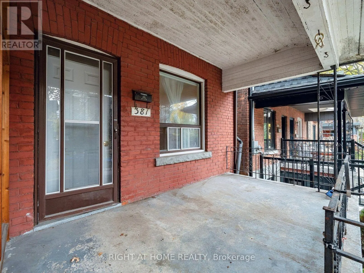
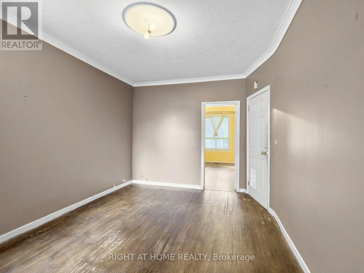
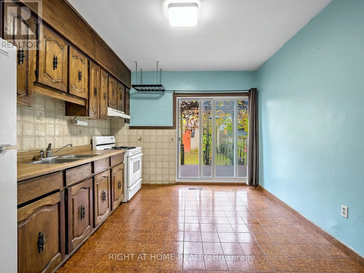
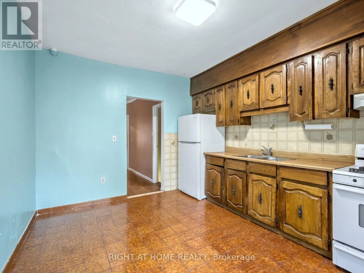
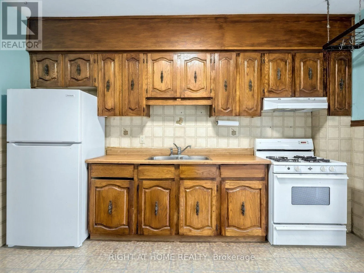
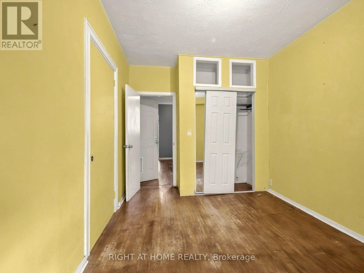
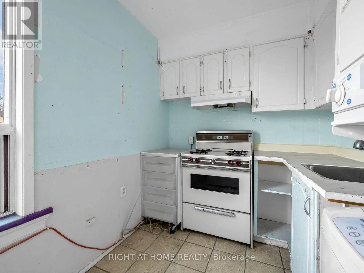
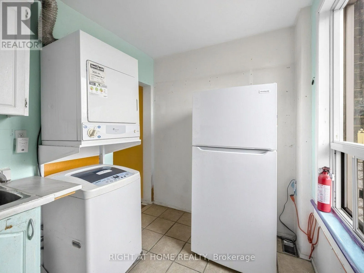
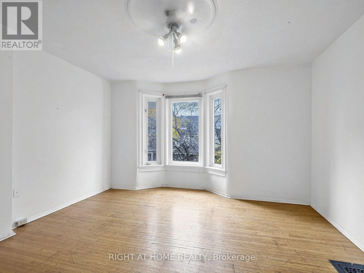
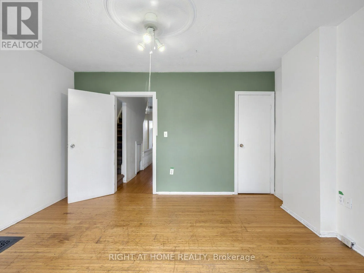
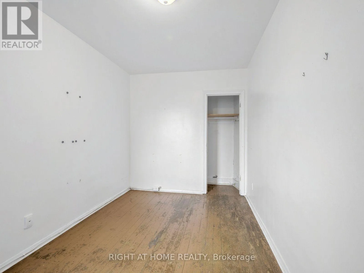
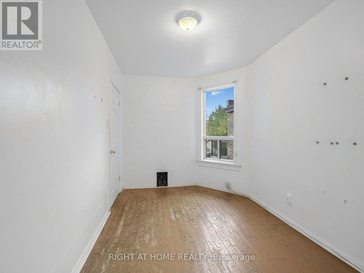
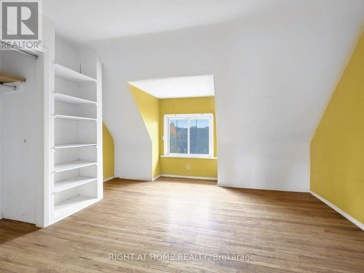
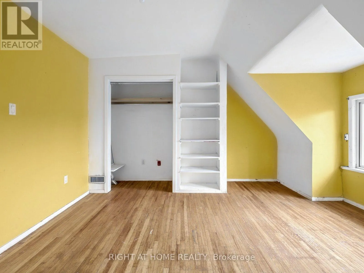
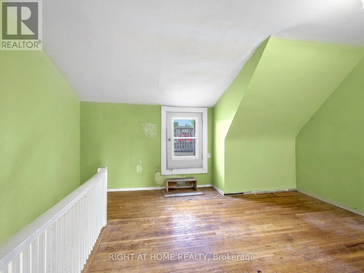
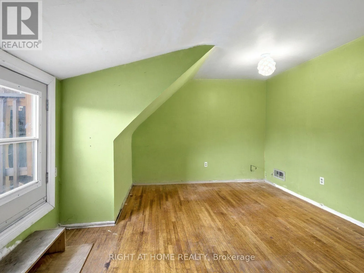
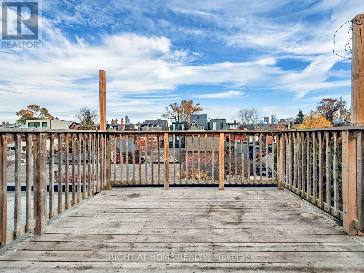
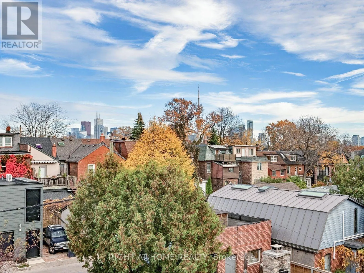
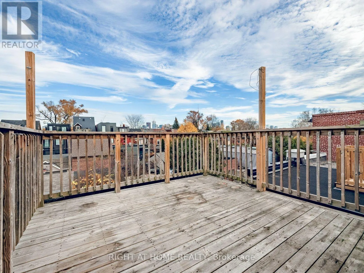
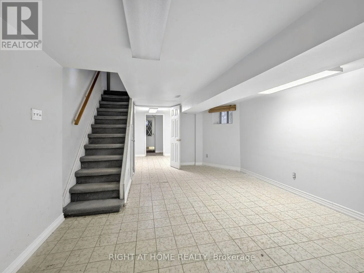
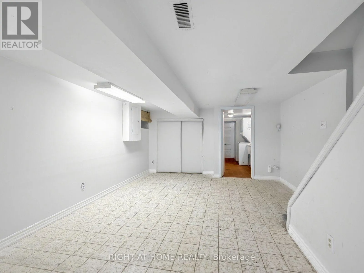
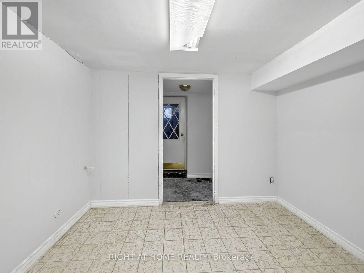
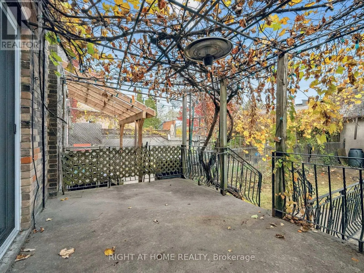
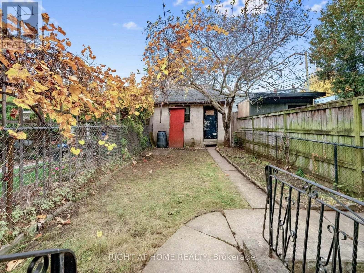
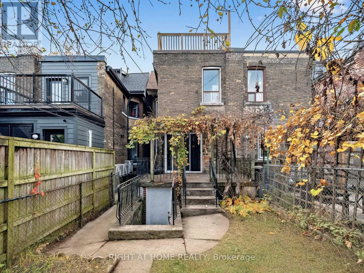
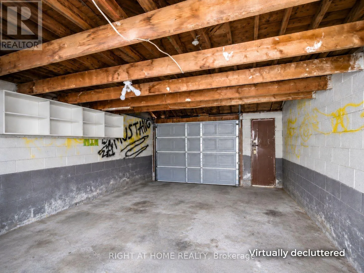
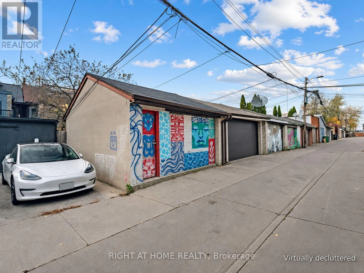
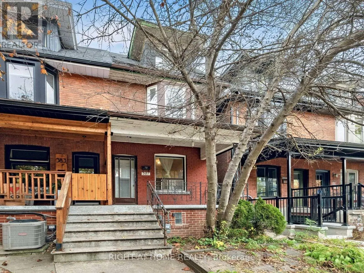
Cross Streets: College & Ossington. ** Directions: South of College, East of Ossington. A sought-after neighbourhood. A fully vacant home. Room for your vision. Steps from College and Ossington, 381 Shaw is ready for its next chapter. This 2.5-storey semi-detached home in Trinity-Bellwoods gives homeowners and investors the opportunity to make it their own. Currently configured as two units, it can become a spacious single-family home or a refreshed layout that supports your investment goals. The deep 16.25 x 127 ft lot features a backyard patio and a detached 1.5-car garage with laneway access, a valuable addition in this urban setting. The main-floor kitchen opens to the yard, while the generous lower level offers a rec room, office/den and separate walk-up. Upstairs, you'll find three bedrooms and a third-floor den with a walkout to a rooftop terrace. Fred Hamilton Park, Metro and the TTC are just around the corner, with neighbourhood schools, cafés and some of the city's best-known restaurants close by. It's the everyday convenience and neighbourhood character that make this pocket such a desirable place to call home. (id:27476)

Property Highlights

MLS® Number
C14153364
Type
Single Family
Community Name
Trinity-Bellwoods
Ownership Type
Freehold
Land Size
16.3 x 127 FT
Parking Space Total
1

Building

Building Type
House
Storeys
2.50
Square Footage
1500 - 2000 sqft
Bathrooms Total
2
Bedrooms Above Ground
3
Bedrooms Total
3
Amenities
Public Transit, Park, Schools
Exterior Finish
Brick
Fireplace Present
No
Basement Type
N/A (Finished), N/A
Basement Features
Separate entrance
Building Heating Type
Baseboard heaters, Forced air
Heating Fuel
Natural gas
Building Cooling Type
None

Utilities

Water
Municipal water
Utility Sewer
Sanitary sewer

Room Layout

Kitchen
Second level
2.16 m x 3.35 m
Bedroom
Second level
4.09 m x 4.17 m
Bedroom
Second level
4.17 m x 2.51 m
Bedroom
Third level
4.32 m x 4.42 m
Den
Third level
3.81 m x 4.42 m
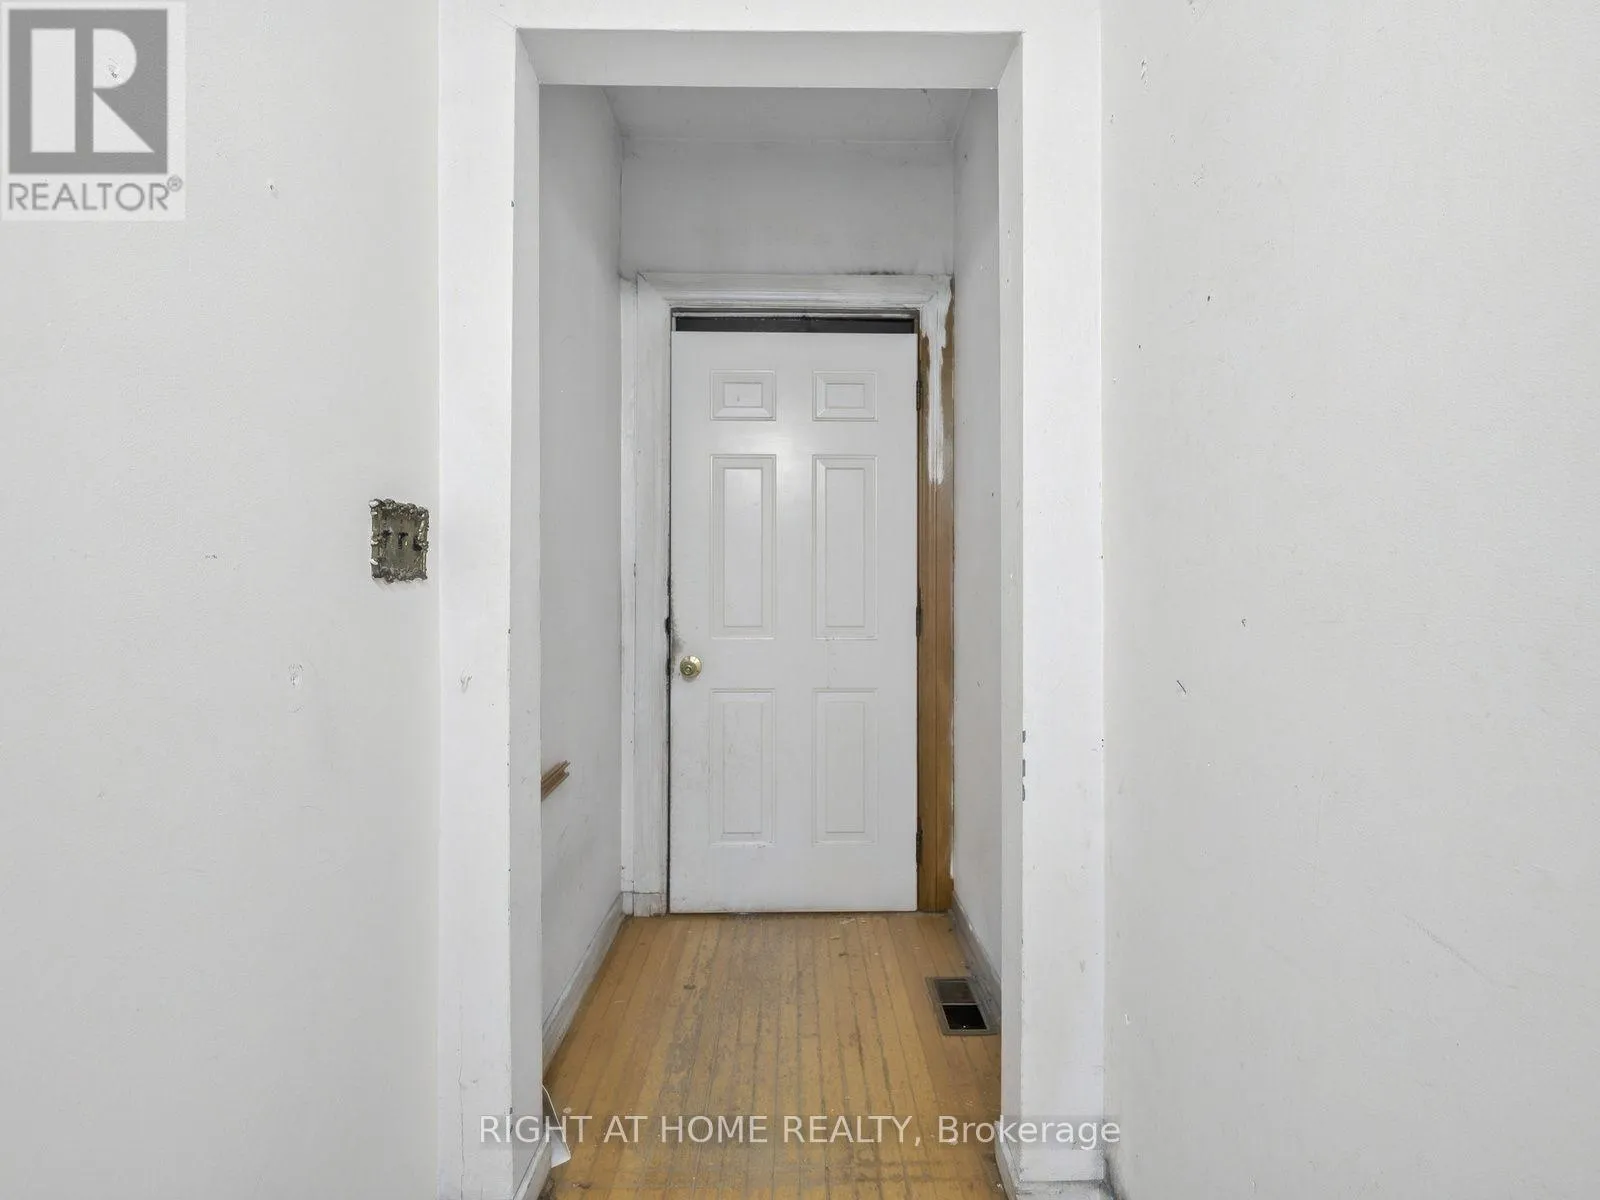
Mud room
Basement
2.03 m x 3.25 m
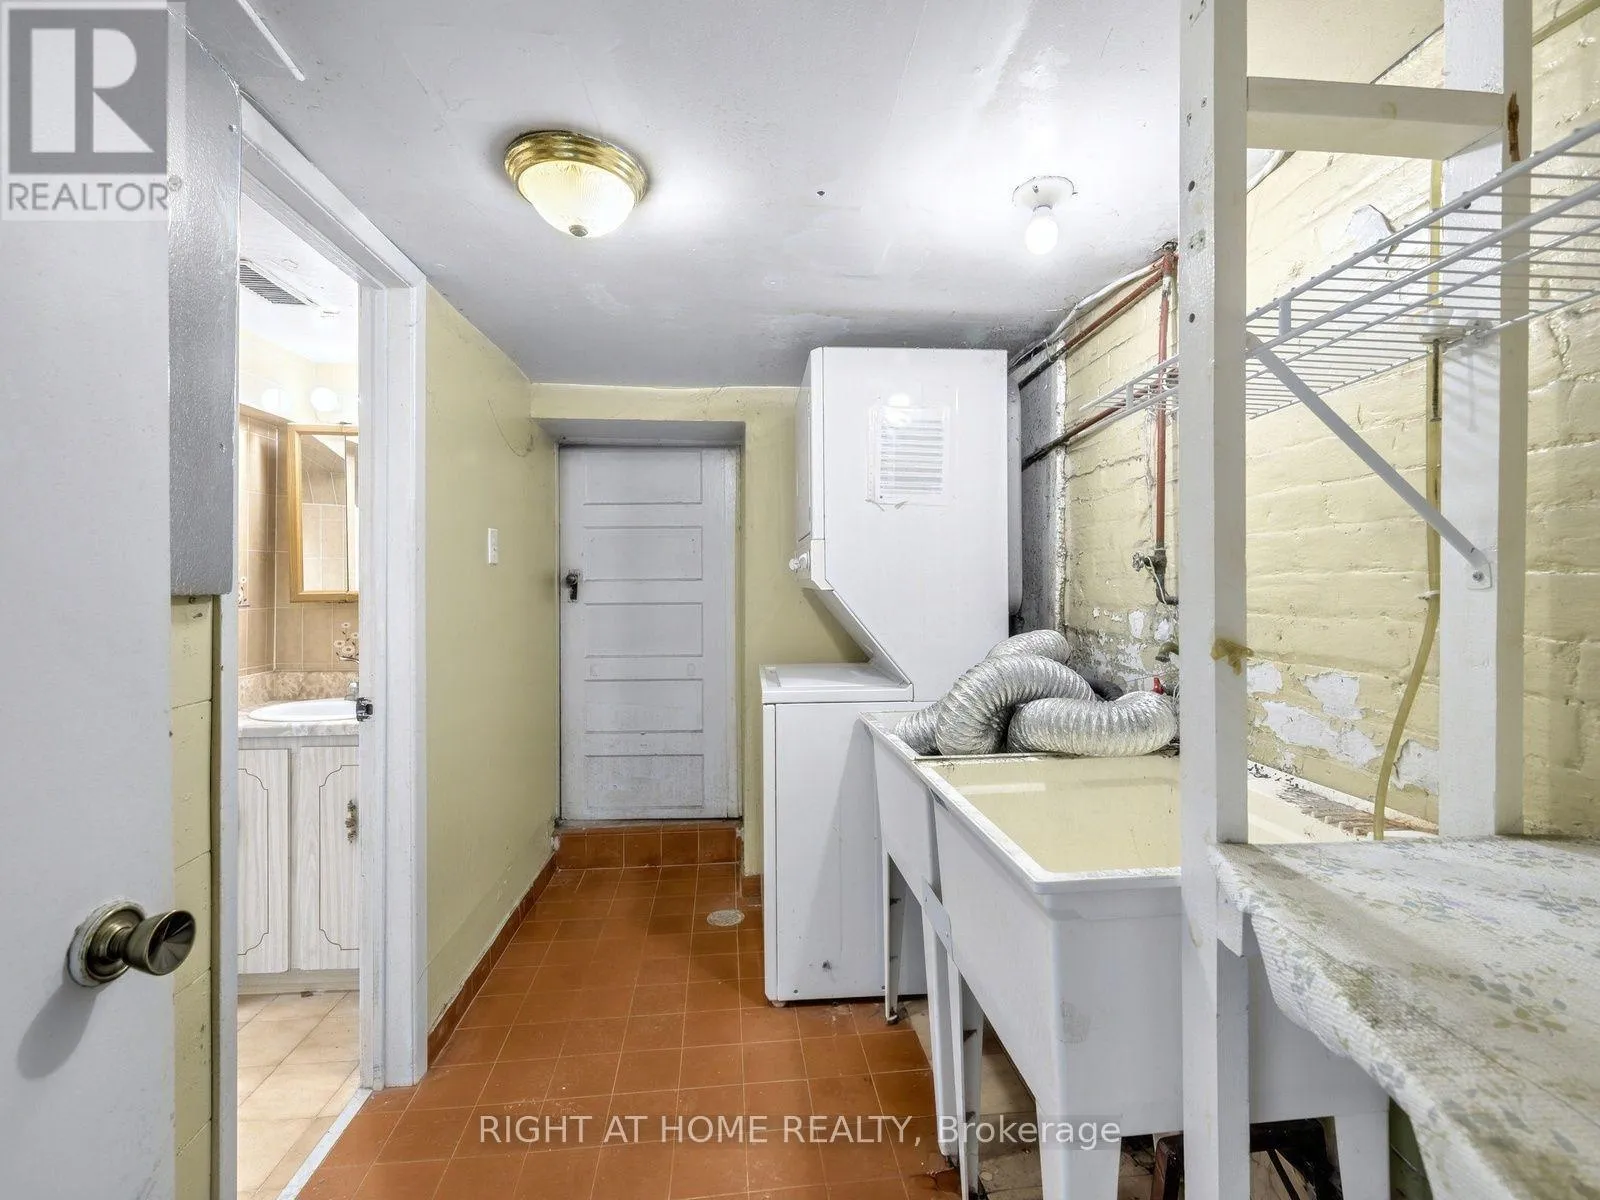
Laundry room
Basement
2.92 m x 1.83 m
Recreational, Games room
Basement
5.94 m x 3.81 m
Den
Basement
3.71 m x 2.95 m
Kitchen
Main level
4.01 m x 3.35 m
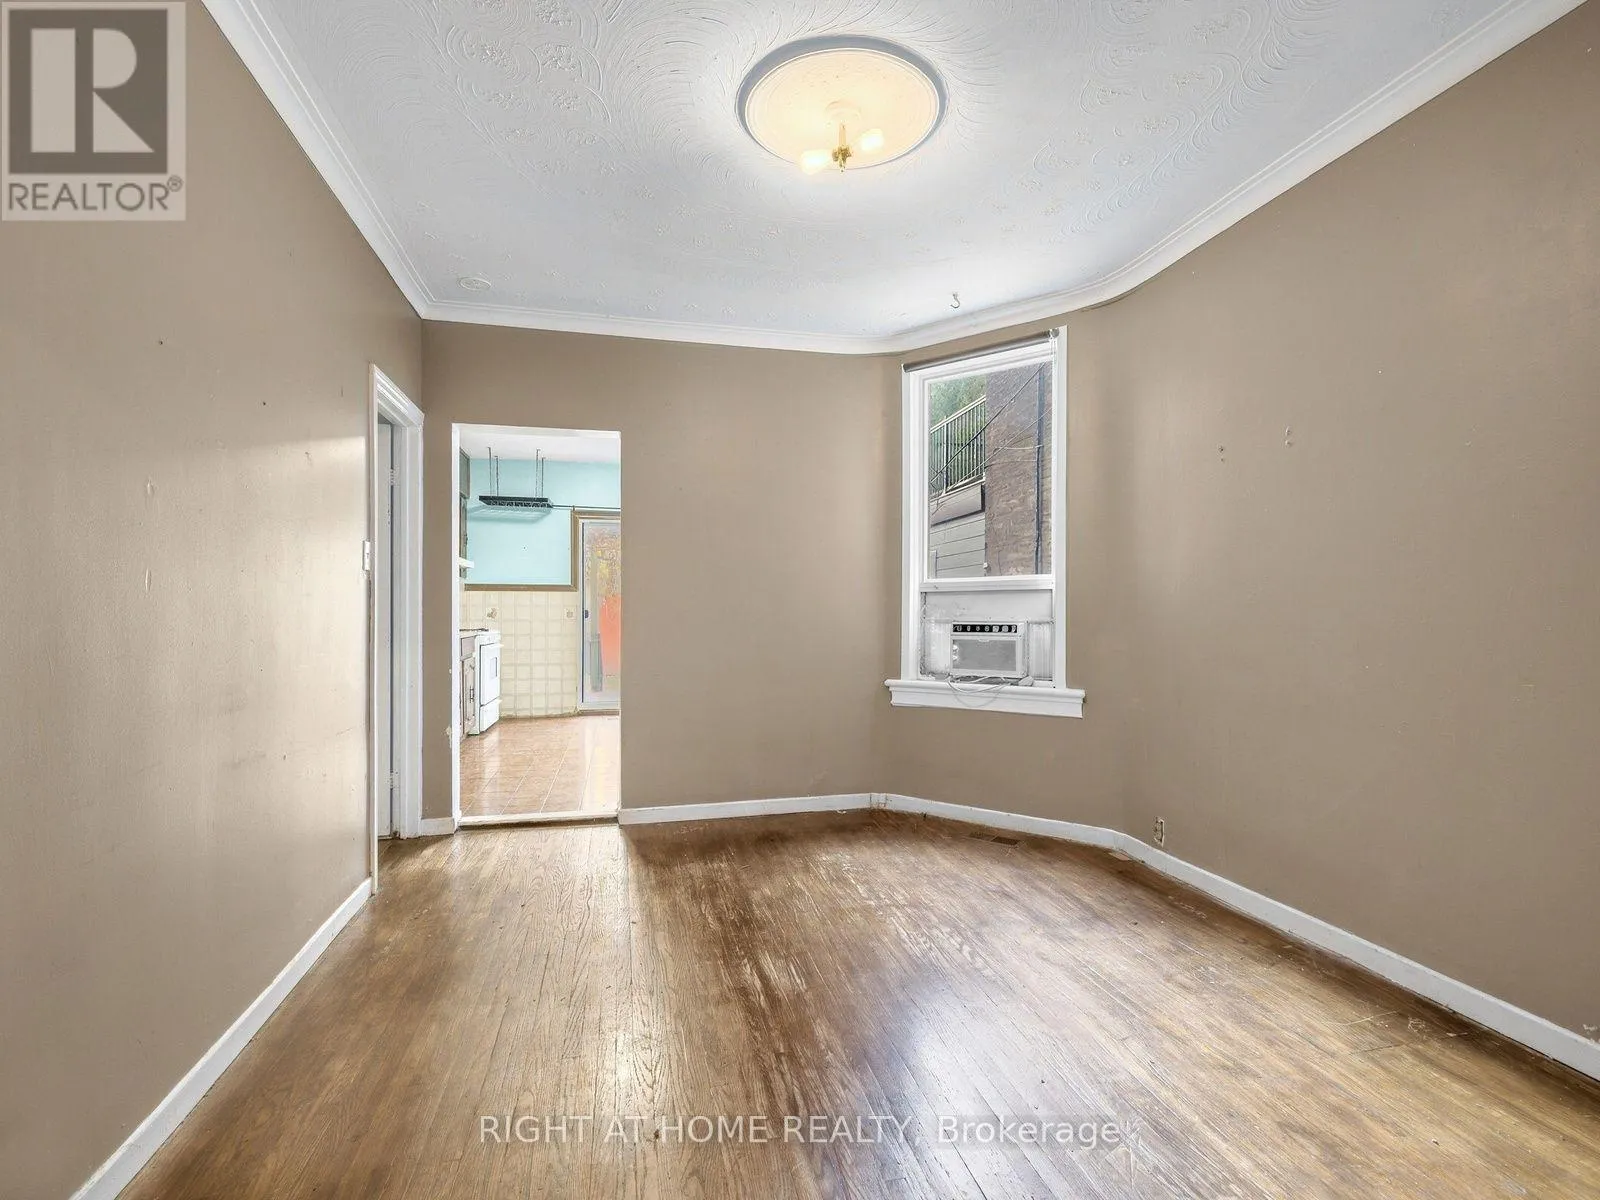
Living room
Main level
4.27 m x 3.25 m
Bedroom
Main level
4.37 m x 2.84 m

Location

Learn more about this property
Listing provided by:
RIGHT AT HOME REALTY
MLS® number:
C14153364
Agent:
Jesse Farb
*Indicates required field
Name is required
Email is required
Please enter a valid phone number (e.g., 416-111-1111).

Street Spotlight - For sale