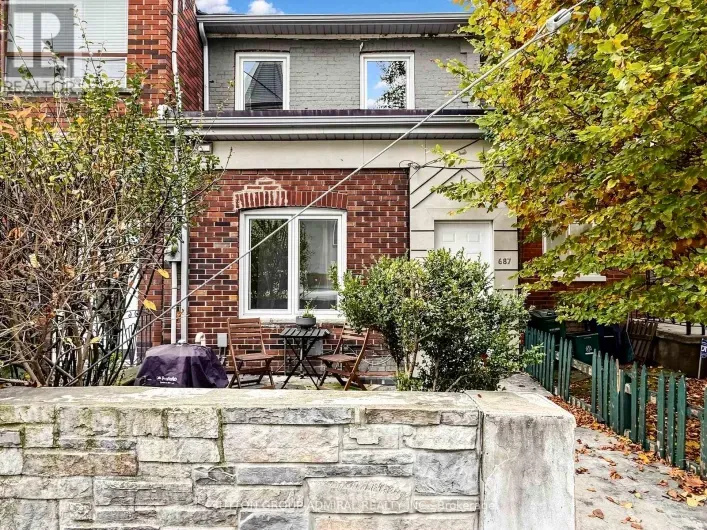
469 Richmond Street E, Toronto, Ontario M5A 1R1

Listed for:
$1,950,000
4 beds
4 baths
Listed 21 days ago
House for rent: 469 Richmond Street E, Toronto, Ontario M5A 1R1

View all 41 photos

About

Cross Streets: Richmond St And Berkeley St. ** Directions: Richmond St And Sherbourne. Rare Opportunity to Own a Legal Triplex with Exceptional Multi-Use Potential in the Heart of Downtown Toronto! This Charming 3-Storey Victorian Brownstone Semi-Detached Property Offers Approx. 2,900 Sq Ft of Living Space, Featuring 3 Separate Above-Grade Units Plus a Basement with a Separate Entrance. All 3 Above-Grade Units Are Currently Vacant, Offering Outstanding Flexibility for Investors and Owner-Occupiers. The Property Previously Generated Nearly $8,000/Month in Combined Rental Income, Including the Basement (Approx. $96,000 in Historical Annual Gross Income). Ideal for Multi-Generational Living, Owner-Occupancy with Rental Income, or Investment. Potential Live/Work, Office and Commercial Uses Subject to Applicable Zoning, Permits and Municipal Approvals. Bright and Spacious Interiors with Classic Victorian Character, 200-Amp Electrical Service and Copper Plumbing. Prime Downtown Location Near St. Lawrence Market, Distillery District, Shops, Restaurants and Transit, with Convenient Access to the Gardiner Expressway and DVP. A Rare Opportunity to Own a Versatile Downtown Property with Income and Multi-Use Potential! (id:27476)

Property Highlights

MLS® Number
C14114674
Type
Single Family
Community Name
Moss Park
Ownership Type
Freehold
Land Size
17.3 x 70 FT

Building

Building Type
House
Storeys
3.00
Square Footage
1500 - 2000 sqft
Bathrooms Total
4
Bedrooms Above Ground
4
Bedrooms Total
4
Amenities
Public Transit, Park
Exterior Finish
Brick
Fireplace Present
Yes
Basement Type
N/A, N/A
Basement Features
Separate entrance, Walk-up
Building Heating Type
Forced air
Heating Fuel
Natural gas
Building Cooling Type
Central air conditioning

Utilities

Water
Municipal water
Utility Sewer
Sanitary sewer

Room Layout

Bedroom
Second level
3.08 m x 4.27 m
Bedroom 3
Second level
5.06 m x 3.93 m
Kitchen
Second level
3.08 m x 2.99 m
Kitchen
Third level
2.01 m x 3.81 m
Bedroom 3
Third level
3.32 m x 4.6 m
Bedroom 4
Third level
3.32 m x 4.6 m
Loft
Third level
4.88 m x 3.66 m
Recreational, Games room
Basement
4.99 m x 6.46 m
Dining room
Main level
3.38 m x 6.4 m
Living room
Main level
5.22 m x 3.71 m
Kitchen
Main level
3.38 m x 6.4 m
Office
Main level
3.38 m x 2.96 m

Location

Learn more about this property
Listing provided by:
CENTURY 21 LANDUNION REALTY INC.
MLS® number:
C14114674
Agent:
Gail Yu
*Indicates required field
Name is required
Email is required
Please enter a valid phone number (e.g., 416-111-1111).

Street Spotlight - For sale