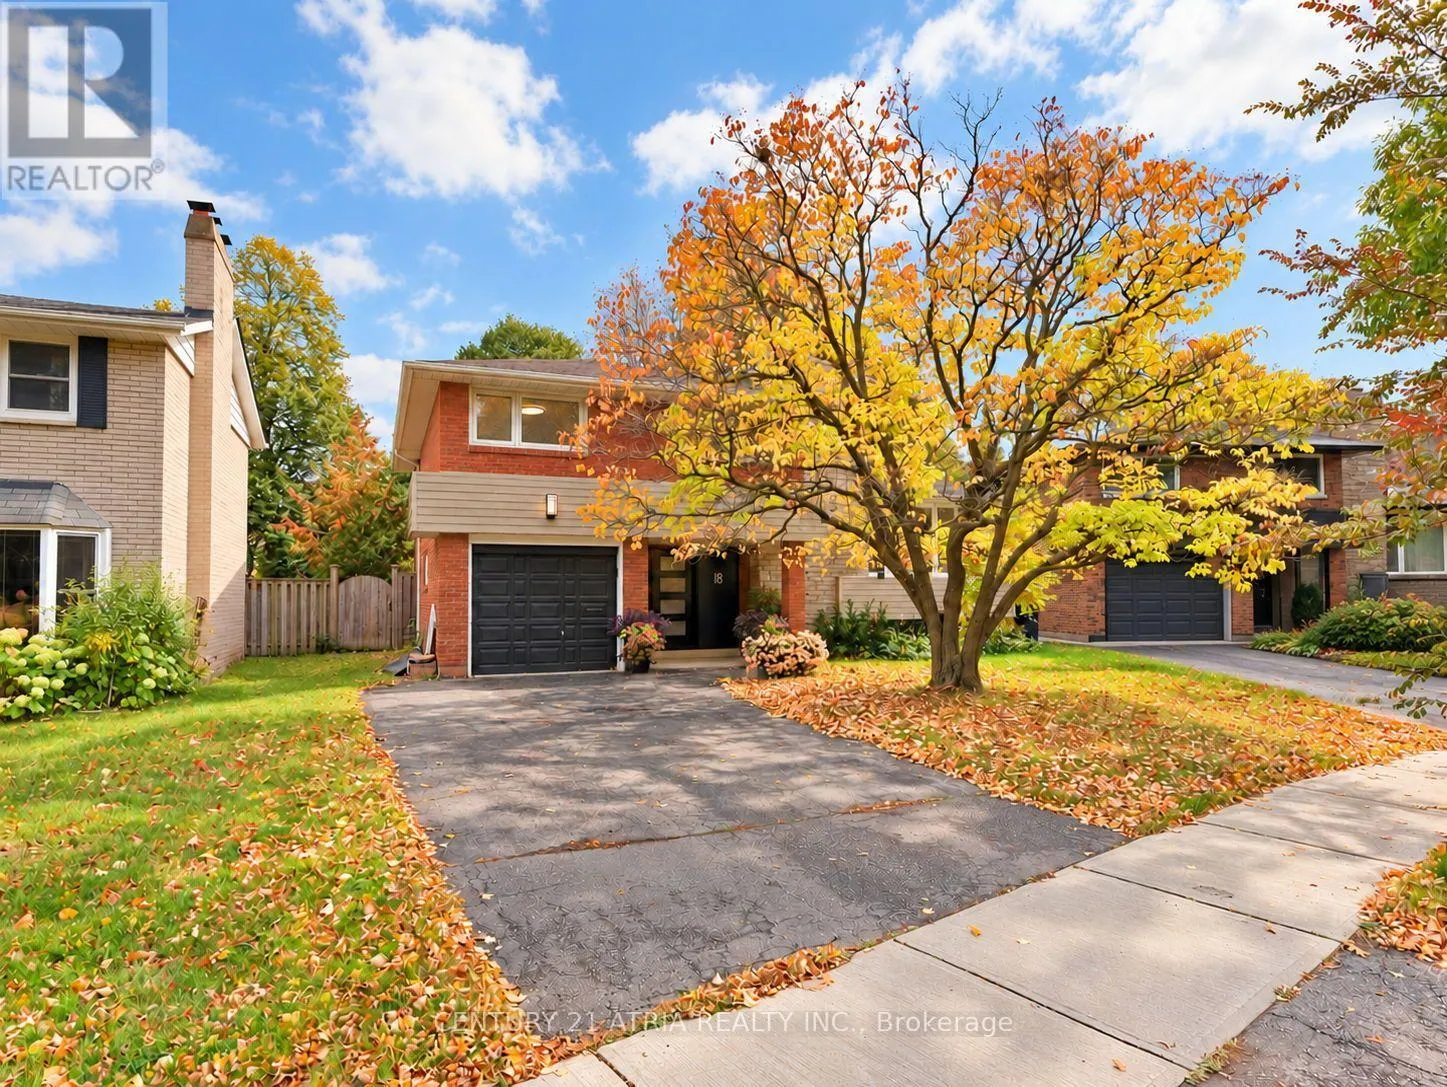
18 Castledene Crescent, Toronto, Ontario M1T 1S1

Listed for:
$999,999
3 beds
2 baths
Listed 20 days ago
House for rent: 18 Castledene Crescent, Toronto, Ontario M1T 1S1

View all 32 photos

About

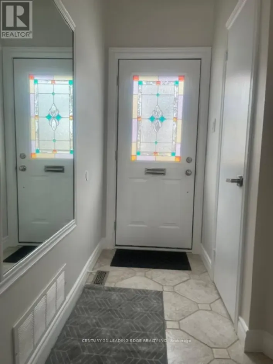
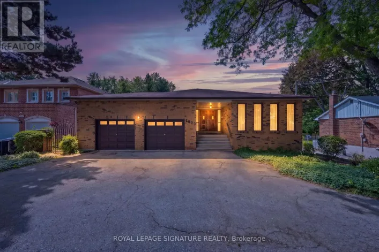
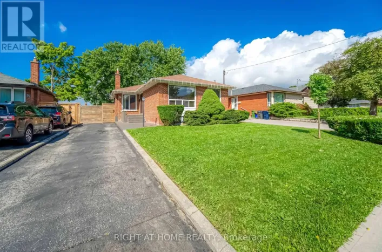
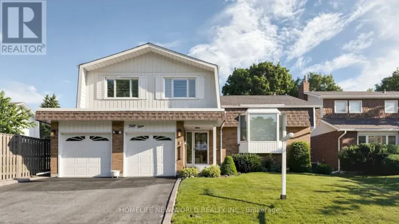
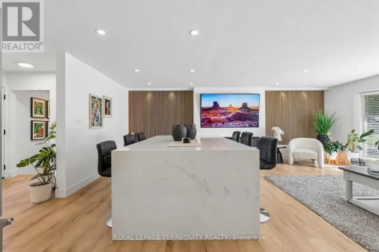
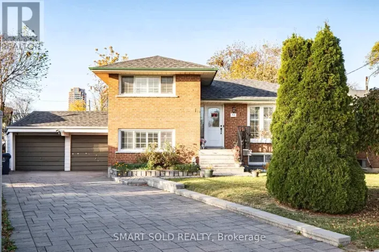
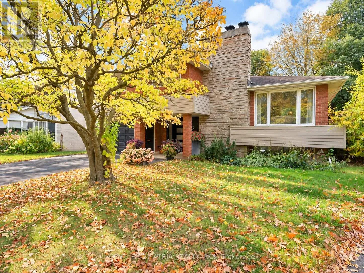
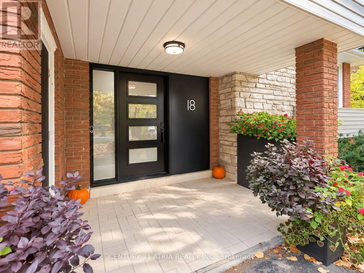
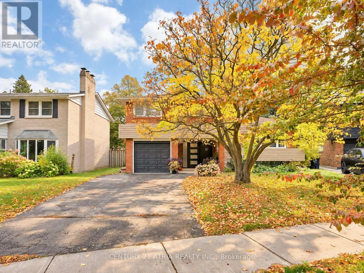
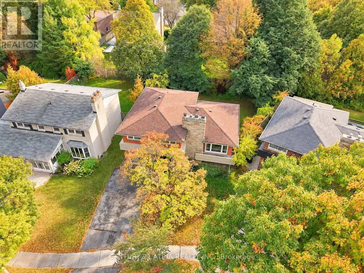
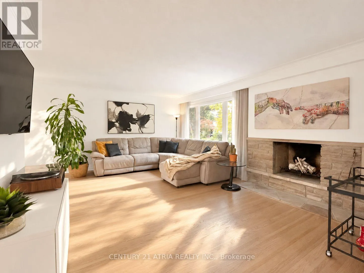
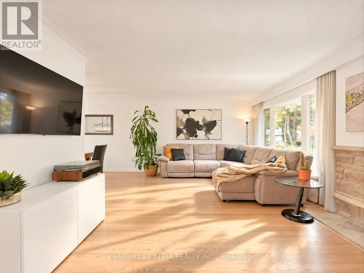
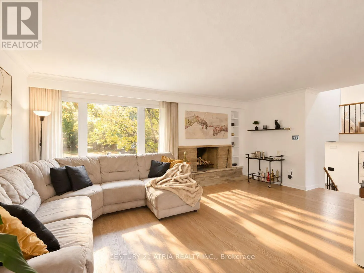
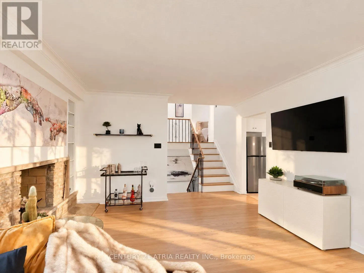
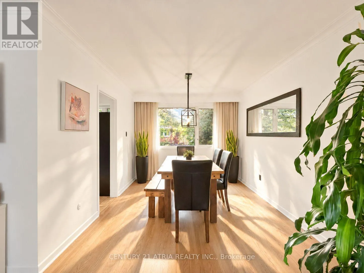
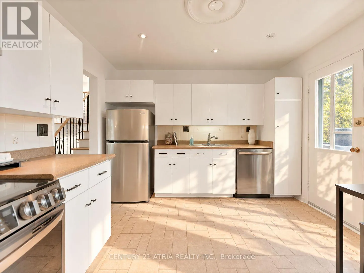
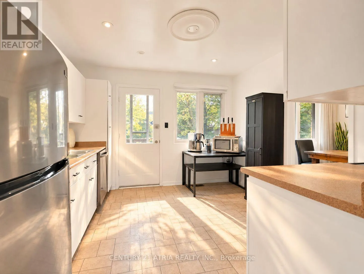
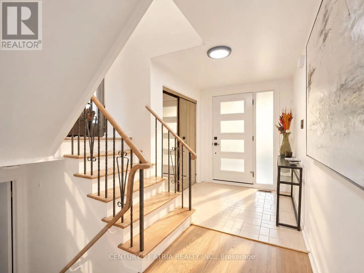
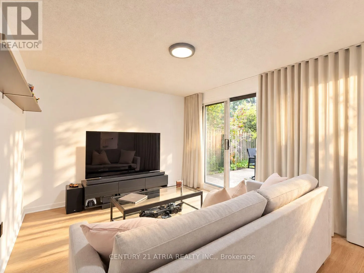
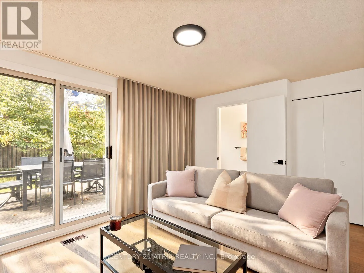
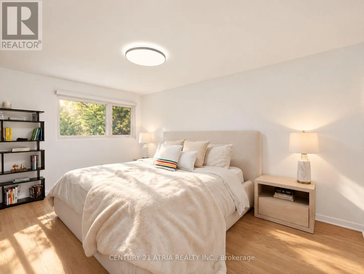
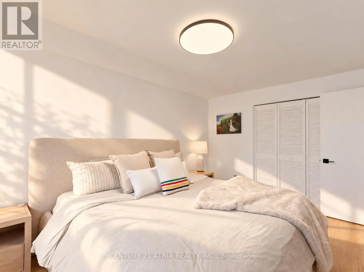
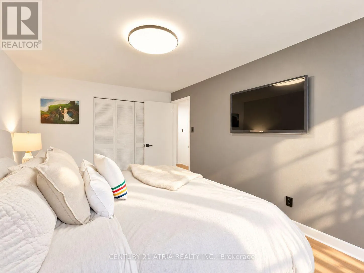
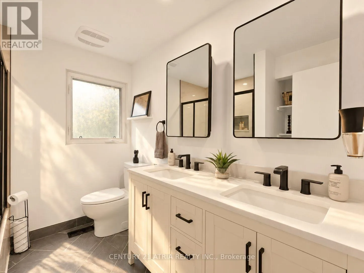
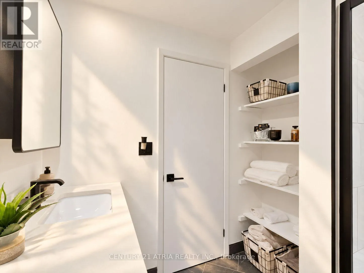
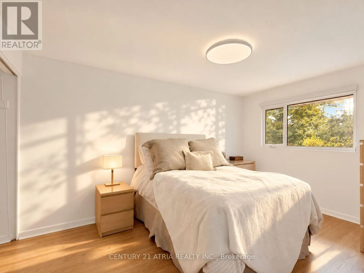
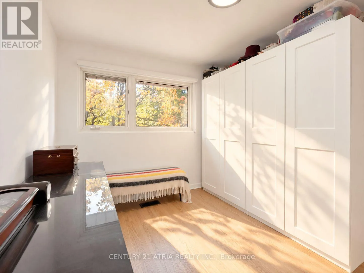
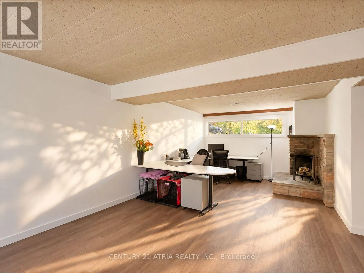
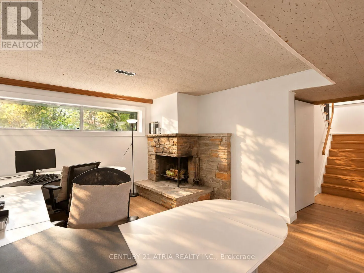
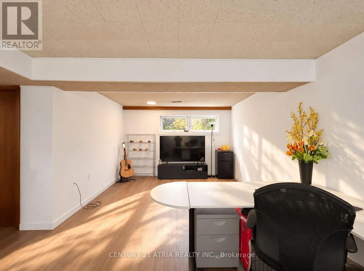
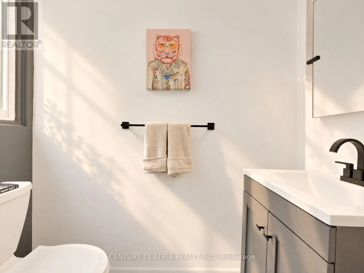
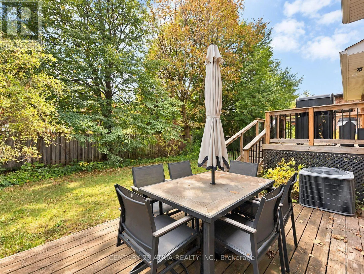
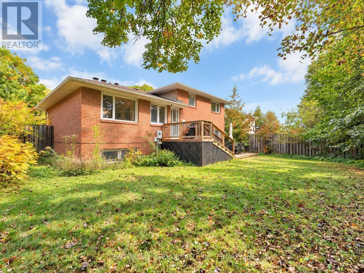
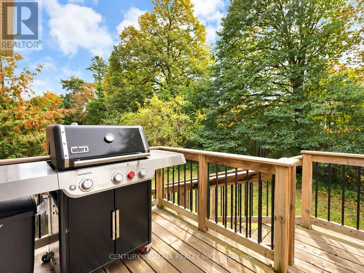
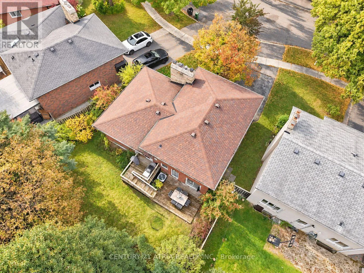
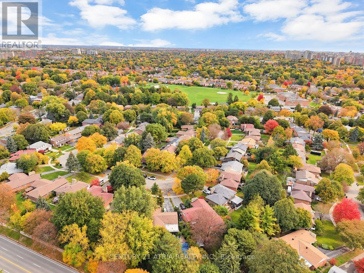
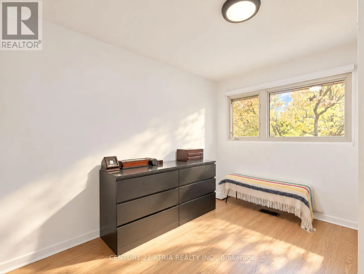
Cross Streets: Sheppard / Pharmacy. ** Directions: North of Sheppard/East of Pharmacy. Envision yourself living in this extensively updated McClintock-built detached 3-level sidesplit in desirable Tam O'Shanter-Sullivan. This spacious 3-bed, 2-bath home has been lovingly updated throughout: refinished hardwood, fresh white paint and chic black accents throughout. Worry-free basement with new furnace, on-demand water heater, sump pump and exterior waterproofing membrane, plus vinyl plank floors and new laundry appliances. Stunning designer bathrooms boast new vanities, tile, tub and fixtures; bedrooms now with overhead lighting. Custom drapery, brand-new front door with custom numbering, black garage door, modern exterior lighting, Japanese maples and manicured gardens enhance curb appeal. Family room with walkout to deck, eat-in kitchen with deck access, rec room with fireplace, attached garage and private drive. Close to 401/404/DVP, transit, schools, parks and shopping. Truly a move-in ready gem to call your home! [See Video Tour] (id:27476)

Property Highlights

MLS® Number
E14115528
Type
Single Family
Community Name
Tam O'Shanter-Sullivan
Ownership Type
Freehold
Land Size
38.8 x 110 FT ; Irregular Rear 76.10
Parking Space Total
5

Building

Building Type
House
Square Footage
1100 - 1500 sqft
Bathrooms Total
2
Bedrooms Above Ground
3
Bedrooms Total
3
Amenities
Golf Nearby, Hospital, Park, Public Transit, Schools
Exterior Finish
Brick
Fireplace Present
Yes
Basement Type
N/A (Finished)
Basement Features
Building Heating Type
Forced air
Heating Fuel
Natural gas
Building Cooling Type
Central air conditioning

Utilities

Water
Municipal water
Utility Sewer
Sanitary sewer

Room Layout

Recreational, Games room
Basement
7.3 m x 3.5 m
Living room
Main level
5.4 m x 3.9 m
Dining room
Main level
3.5 m x 2.9 m
Kitchen
Main level
3.2 m x 3.2 m
Primary Bedroom
Upper Level
4.4 m x 2.9 m
Bedroom
Upper Level
4 m x 2.6 m
Bedroom
Upper Level
3 m x 2.7 m
Family room
Ground level
3.9 m x 3.2 m

Location

Learn more about this property
Listing provided by:
CENTURY 21 ATRIA REALTY INC.
MLS® number:
E14115528
Agent:
Nathan Ho
*Indicates required field
Name is required
Email is required
Please enter a valid phone number (e.g., 416-111-1111).

Community Spotlight: Homes For sale in Your Neighborhood