18 Minnowburn Street, Toronto, Ontario M1T 1Y8

Listed for:
$1,199,000
7 beds
3 baths
Listed 12 days ago
House for rent: 18 Minnowburn Street, Toronto, Ontario M1T 1Y8

View all 49 photos

About

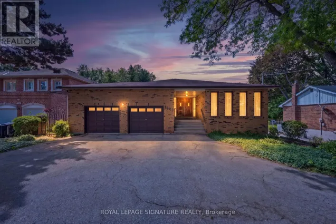
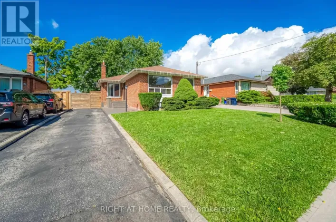
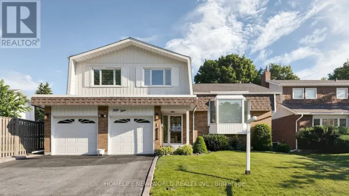
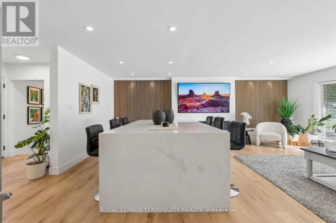
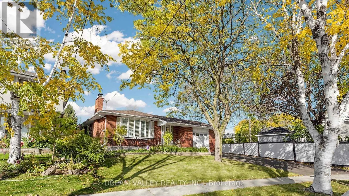
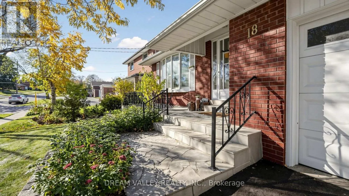
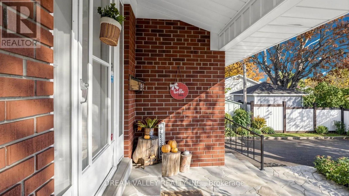
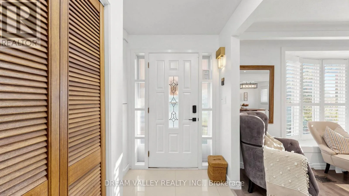
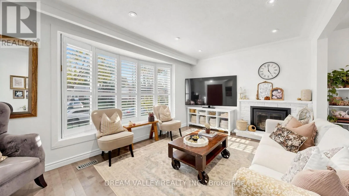
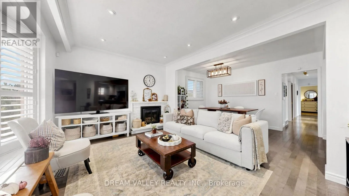
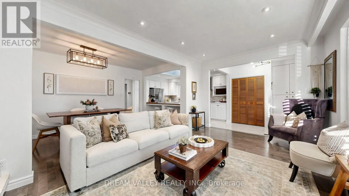
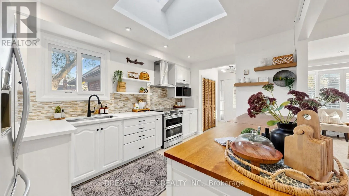
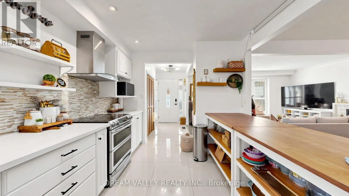
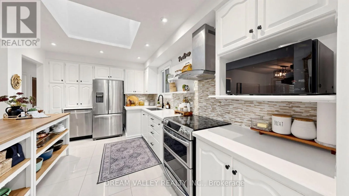
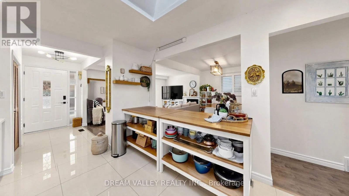
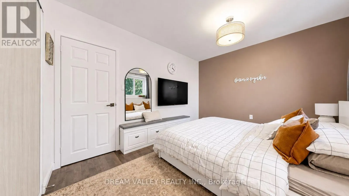
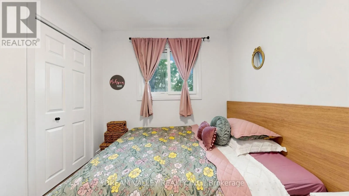
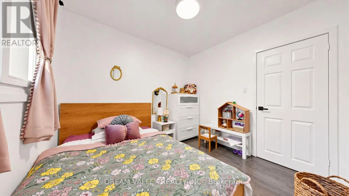
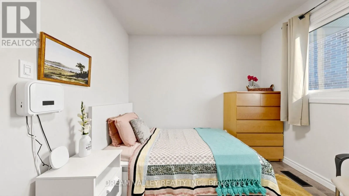
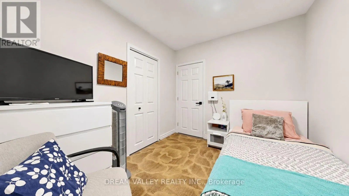
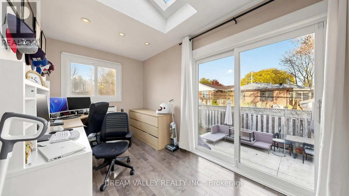
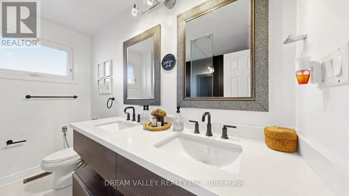
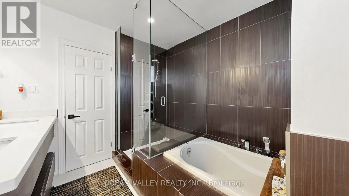
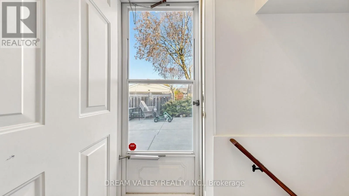
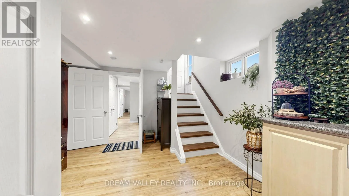
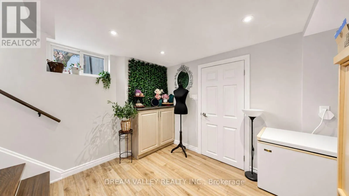
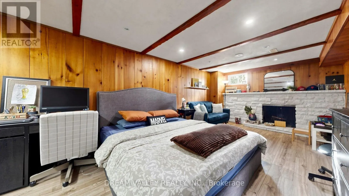
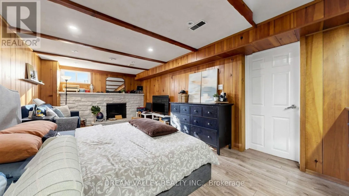
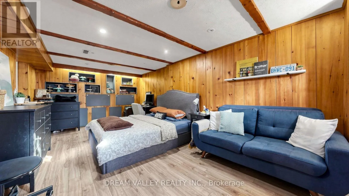
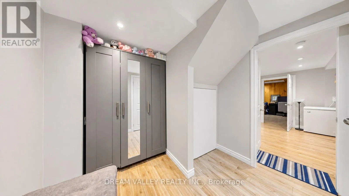
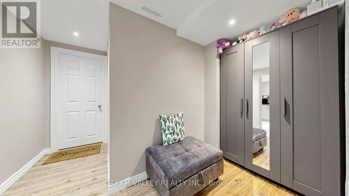
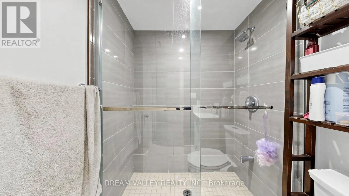
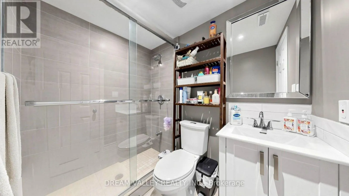
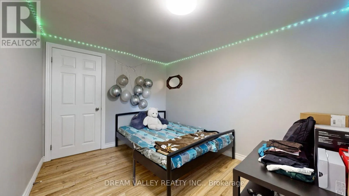
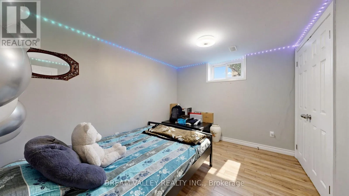
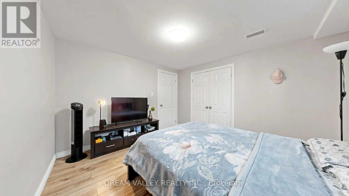
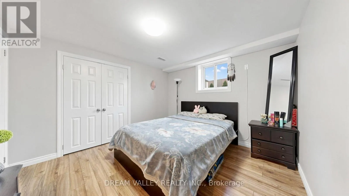
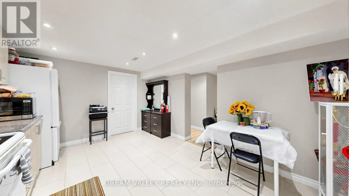
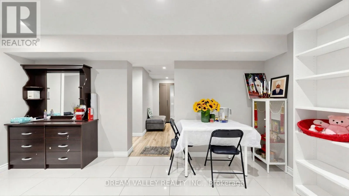
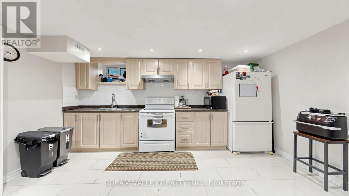
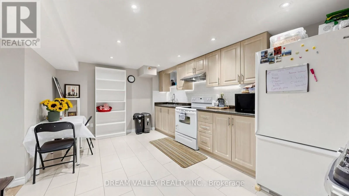
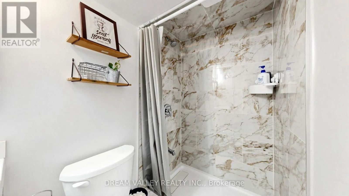
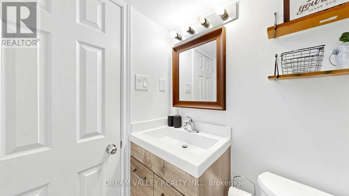
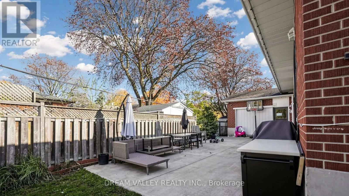
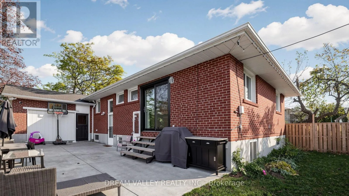
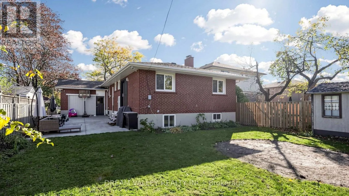
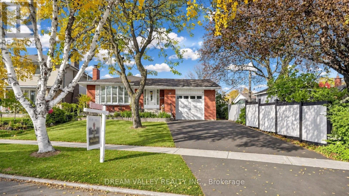
Cross Streets: Warden Ave. & Sheppard Ave. ** Directions: Coming from Sheppard/Birchmount, take a right on Scarden Ave, another right on Corrundum Cres, then a left on Minnowburn St. Welcome to 18 Minnowburn Street! Located in the desirable Tam O'Shanter-Sullivan community, this charming detached bungalow sits on a generous 49.52 x 123 ft lot and offers 4+3 bedrooms and 3 bathrooms, providing plenty of space for growing families or multi-generational living. The main floor features comfortable living spaces, while the finished basement with a separate entrance and second kitchen offers excellent flexibility for extended family or additional living arrangements. Recent upgrades include a brand-new asphalt driveway, new patio door, updated kitchen with quartz countertops and a deep sink, and refreshed main bathroom featuring new shower tiles and faucets. An attached single-car garage adds everyday convenience. Ideally situated close to shopping, schools, parks, public transit and other everyday amenities. A wonderful opportunity to own a spacious home in an established Scarborough neighbourhood. Don't miss it! (id:27476)

Property Highlights

MLS® Number
E14138146
Type
Single Family
Community Name
Tam O'Shanter-Sullivan
Ownership Type
Freehold
Land Size
49.5 x 123 FT
Parking Space Total
3

Building

Building Type
House
Storeys
1.00
Square Footage
1100 - 1500 sqft
Bathrooms Total
3
Bedrooms Above Ground
4
Bedrooms Total
7
Exterior Finish
Brick
Fireplace Present
No
Basement Type
N/A (Finished), N/A
Basement Features
Separate entrance
Building Heating Type
Forced air
Heating Fuel
Natural gas
Building Cooling Type
Central air conditioning

Utilities

Water
Municipal water
Utility Sewer
Sanitary sewer

Room Layout

Kitchen
Basement
3.34 m x 4.5 m
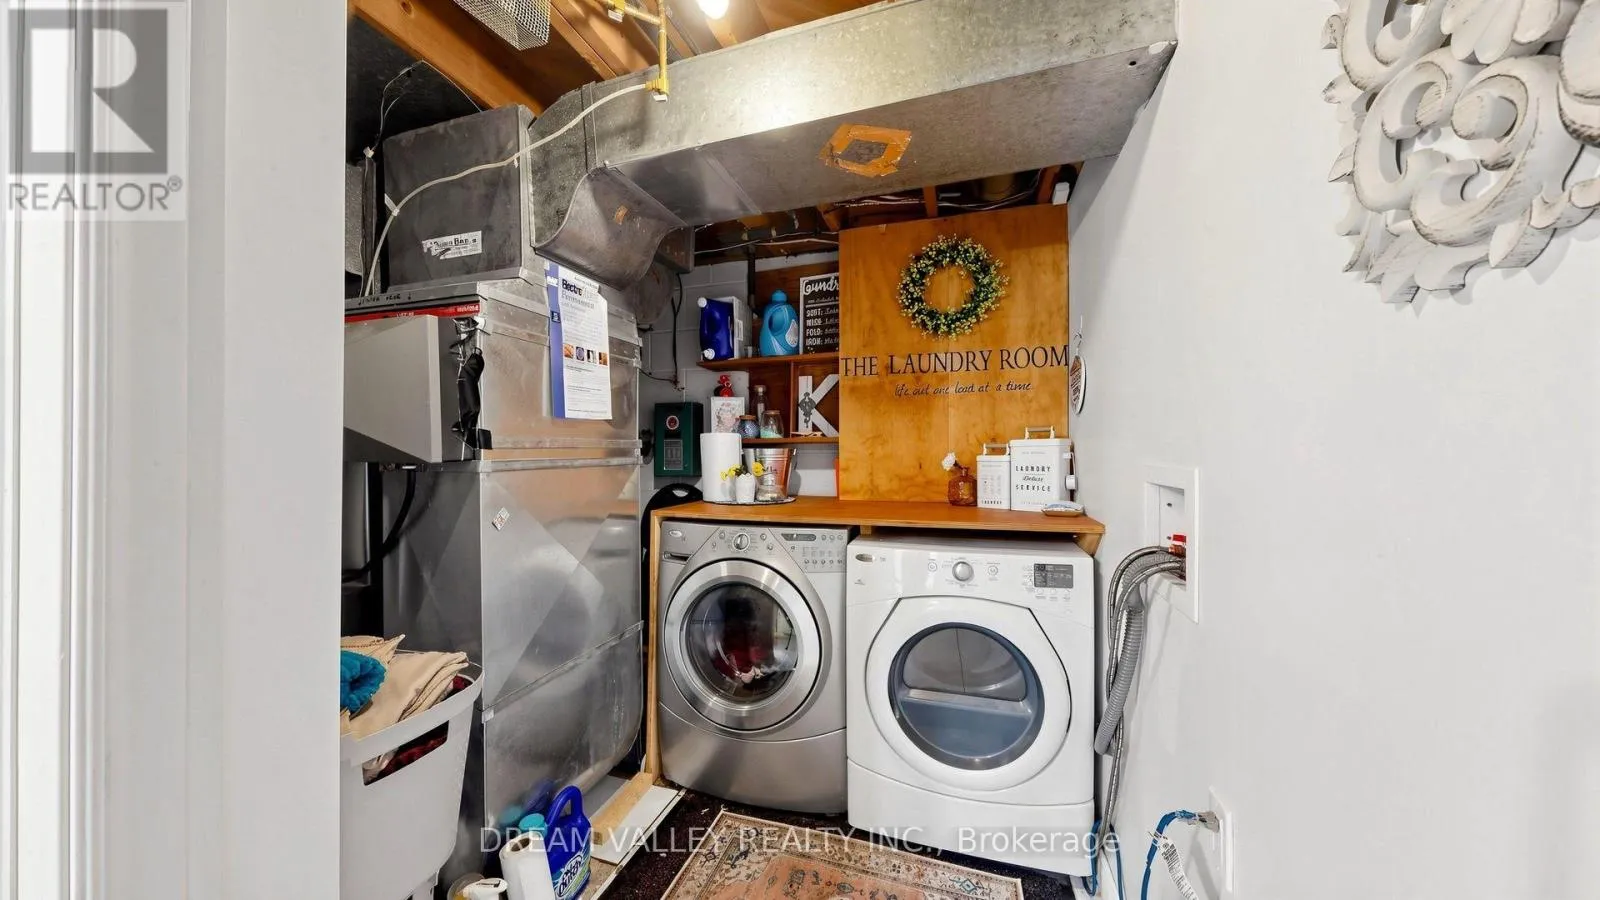
Laundry room
Basement
3.48 m x 3.41 m
Bedroom
Basement
6.47 m x 3.42 m
Bedroom 2
Basement
3.28 m x 3.56 m
Bedroom 3
Basement
2.82 m x 3.39 m
Living room
Main level
5.02 m x 3.24 m
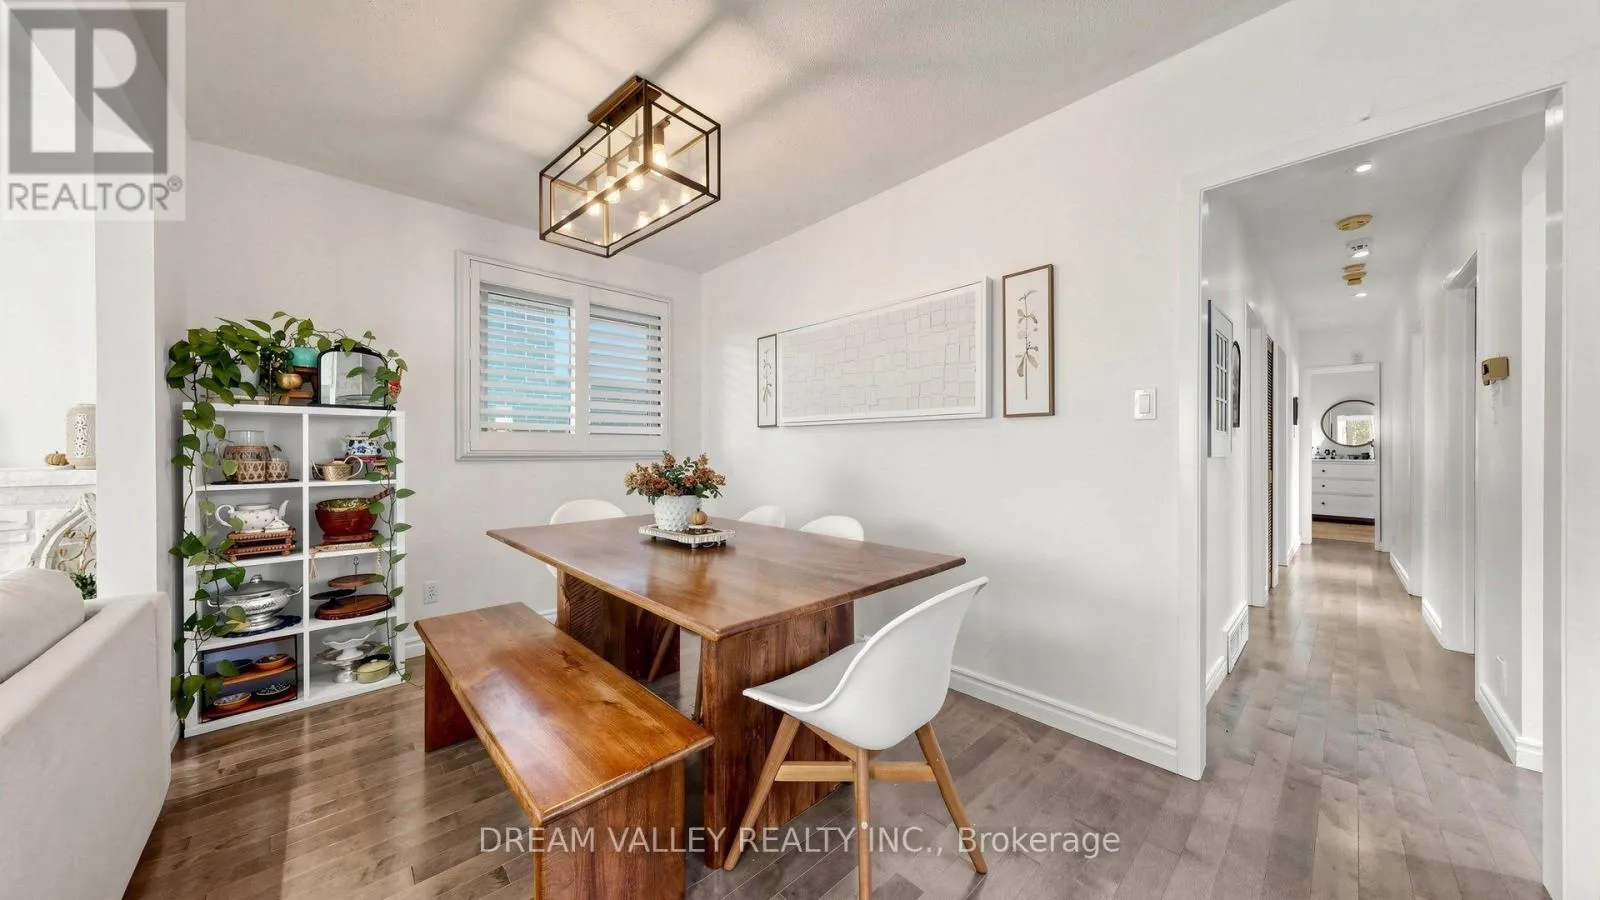
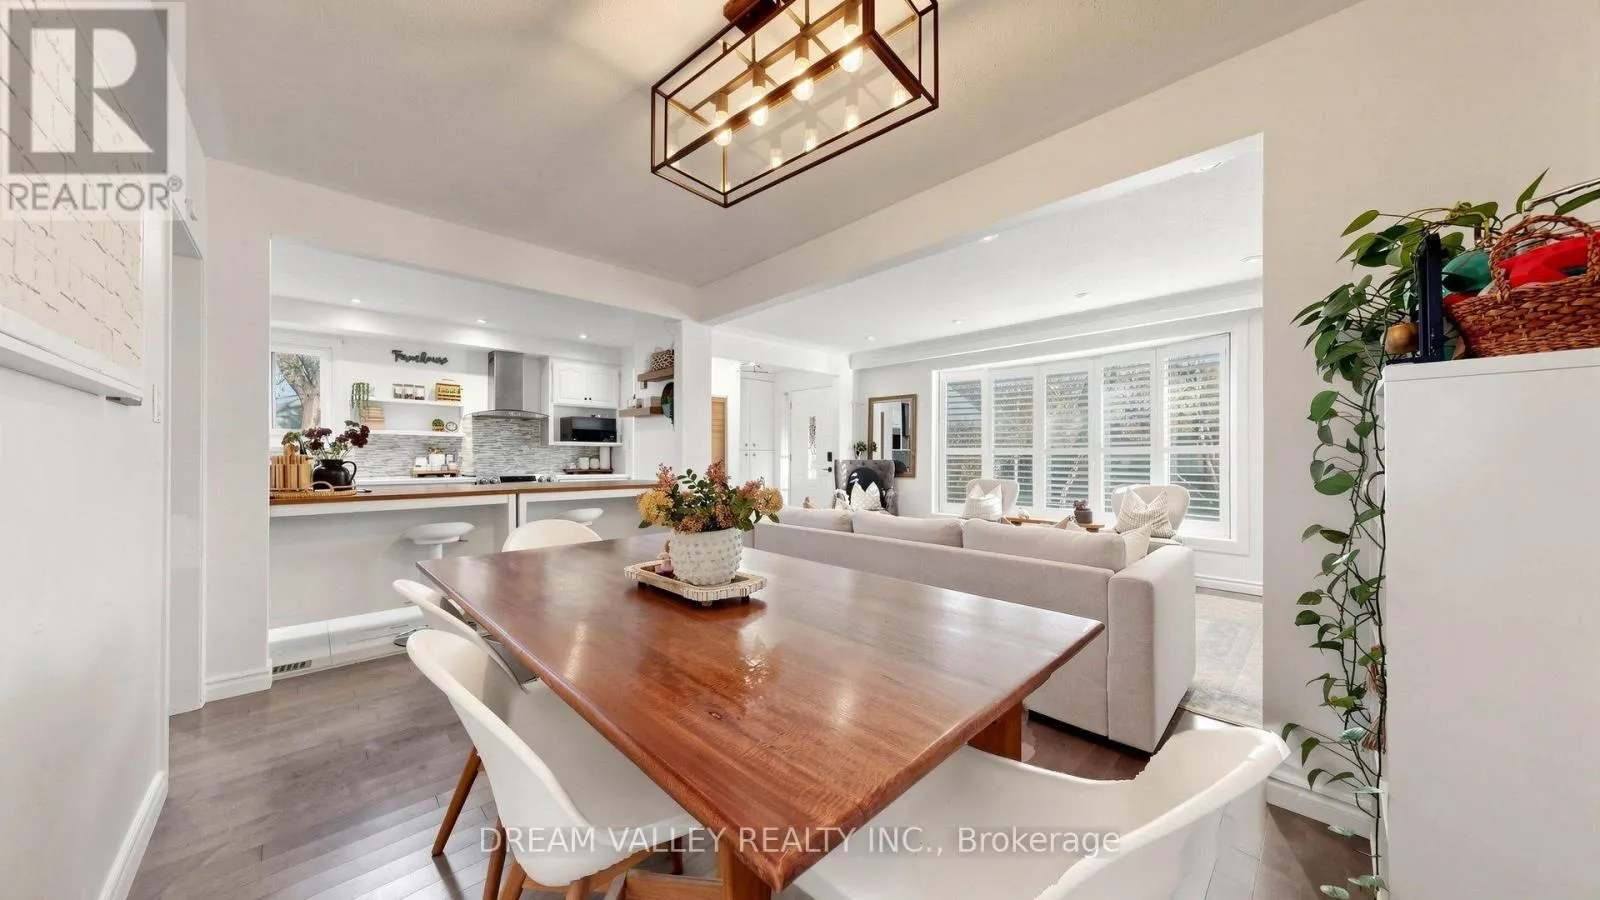
Dining room
Main level
3.98 m x 2.59 m
Kitchen
Main level
2.97 m x 4.59 m
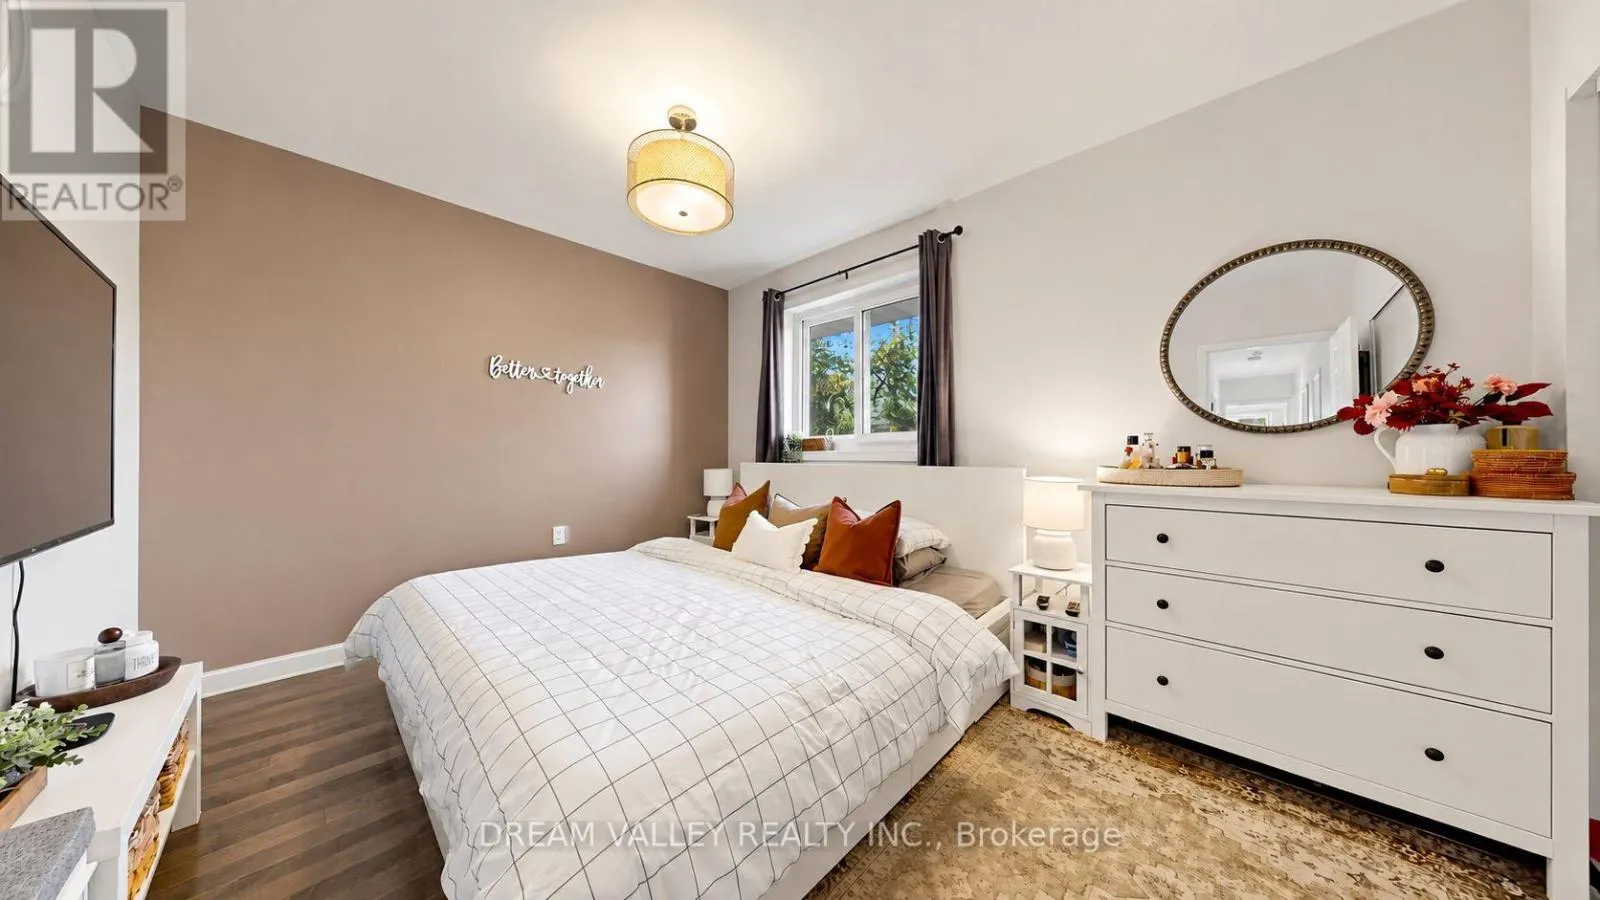
Primary Bedroom
Main level
3.98 m x 3.12 m
Bedroom 2
Main level
2.91 m x 2.63 m
Bedroom 3
Main level
2.91 m x 2.61 m
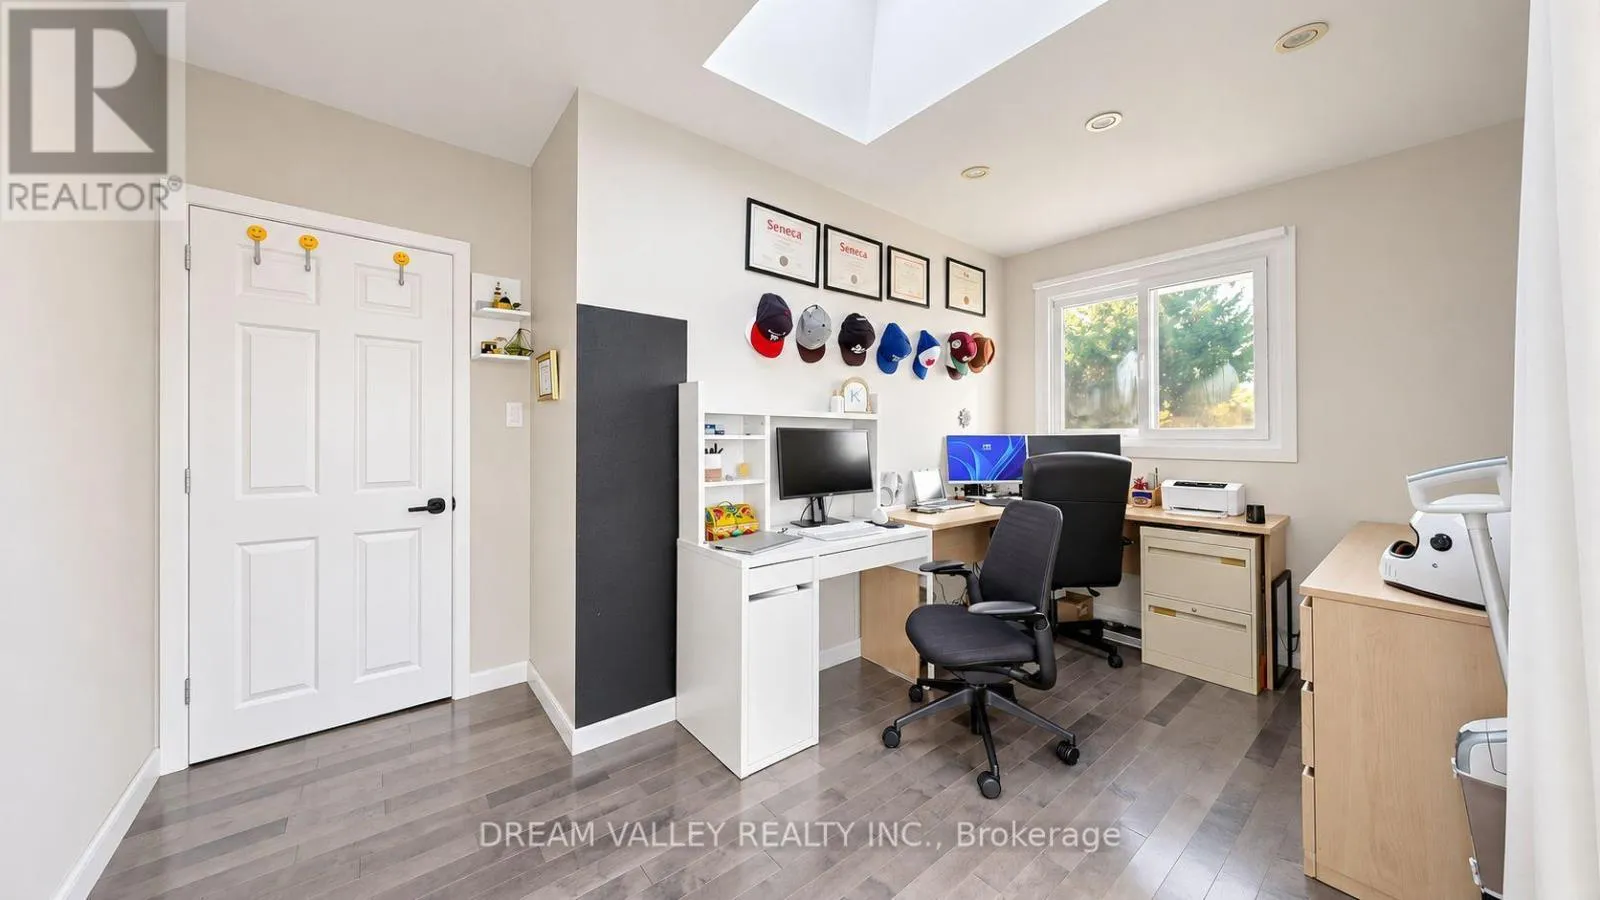
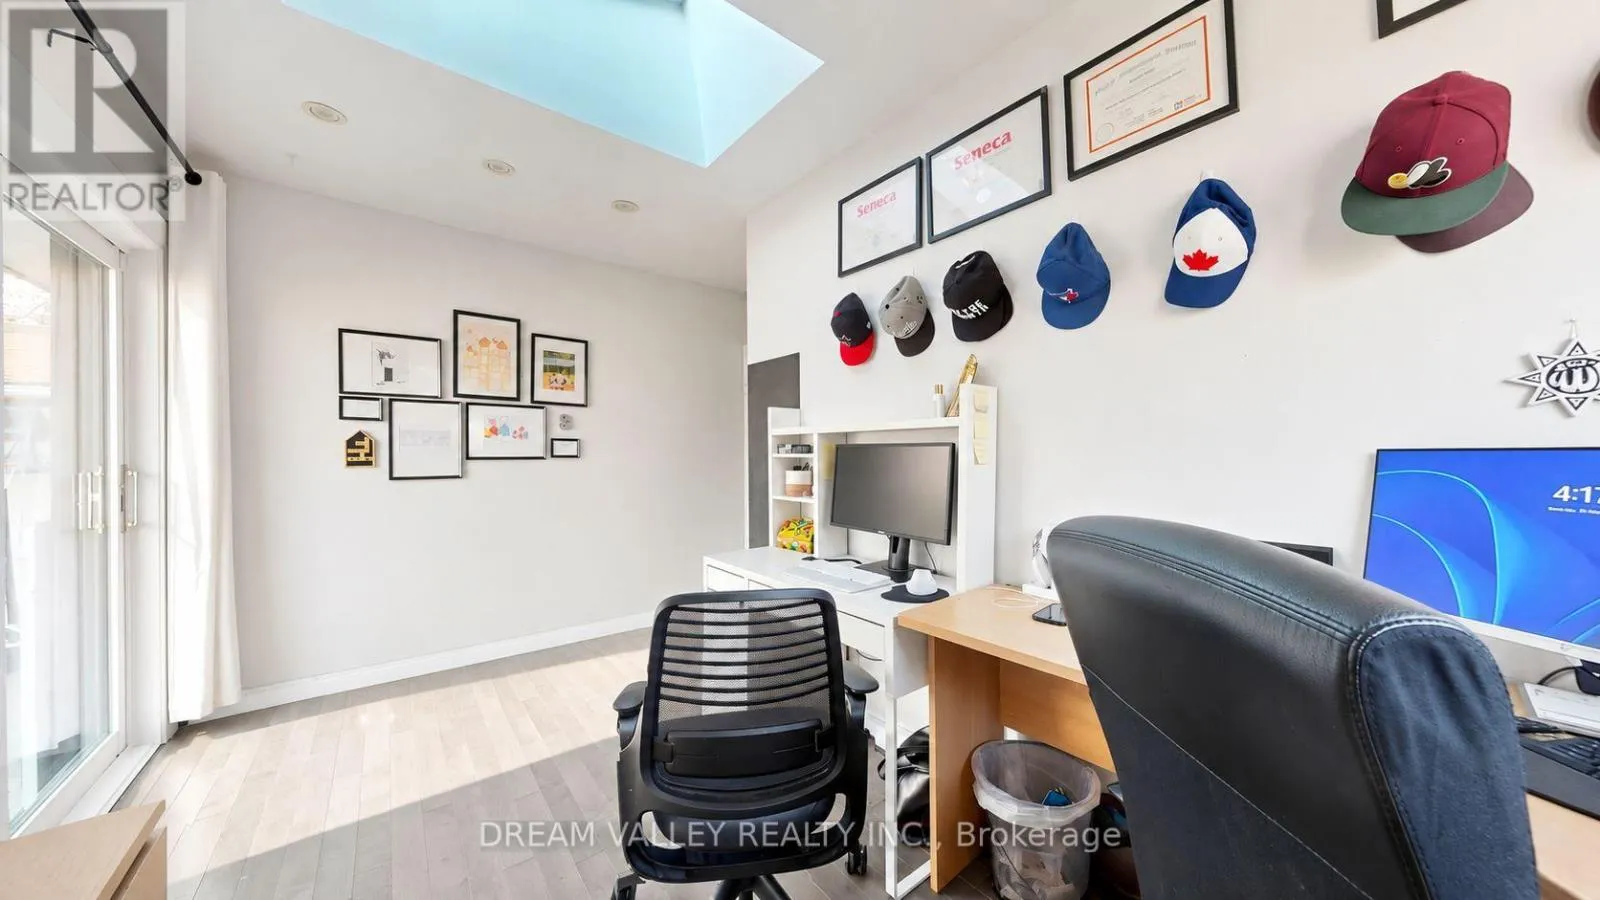
Office
Main level
2.97 m x 4.33 m

Location

Learn more about this property
Listing provided by:
DREAM VALLEY REALTY INC.
MLS® number:
E14138146
Agent:
Sabbir Khan
*Indicates required field
Name is required
Email is required
Please enter a valid phone number (e.g., 416-111-1111).

Community Spotlight: Homes For sale in Your Neighborhood